
14 - 3538 Colonial Drive Mississauga, Ontario L5L 5R9

$2,800 Monthly
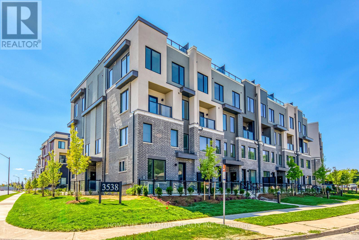
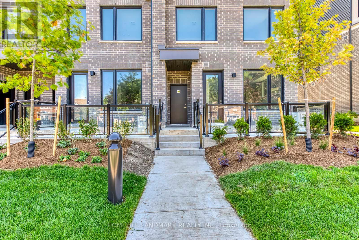
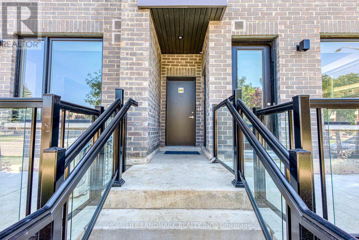
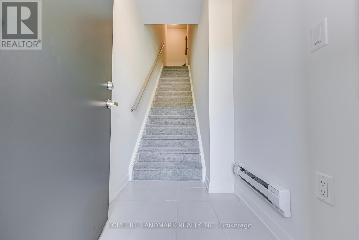
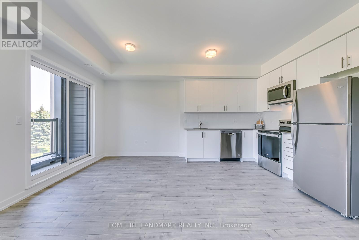
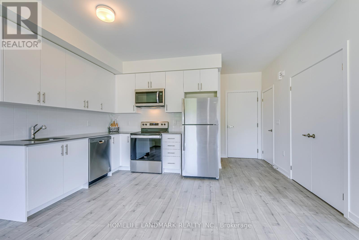
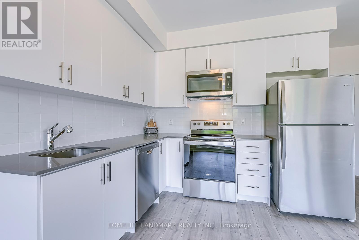
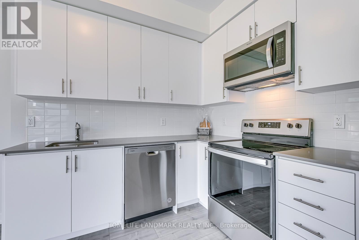
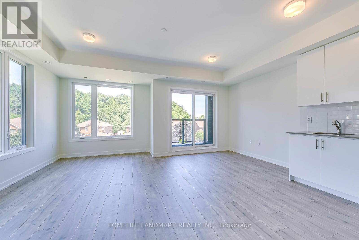
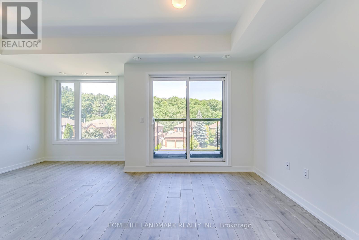
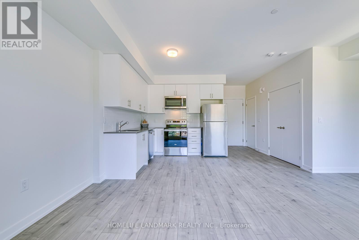
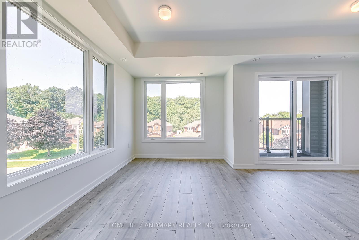
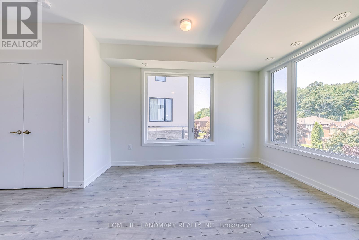
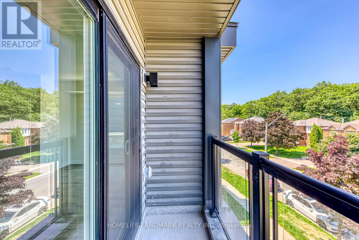
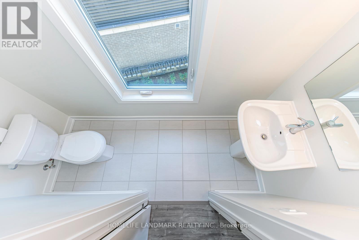
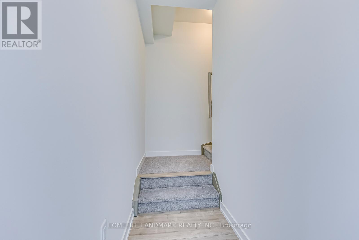
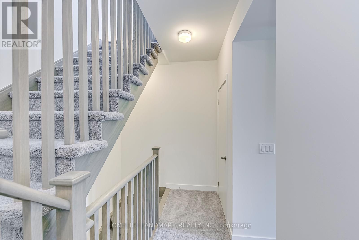
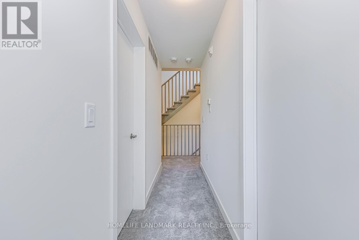
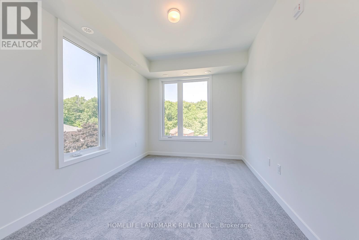
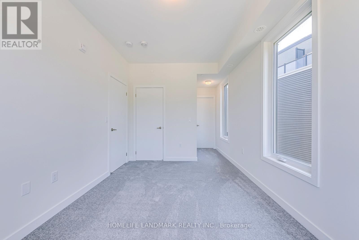
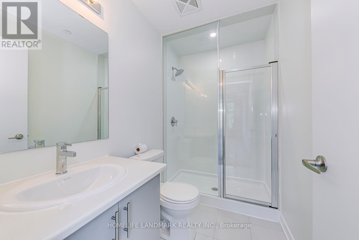
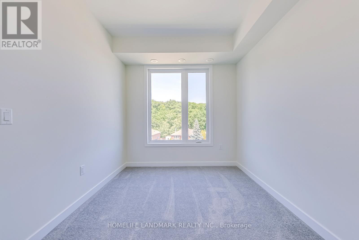
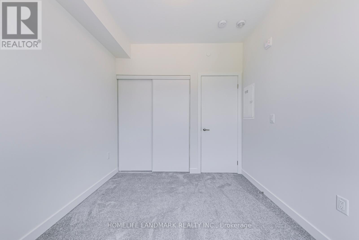
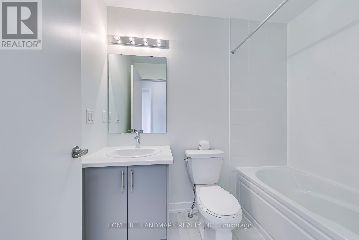
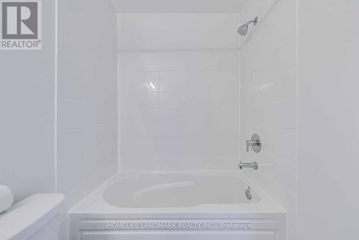
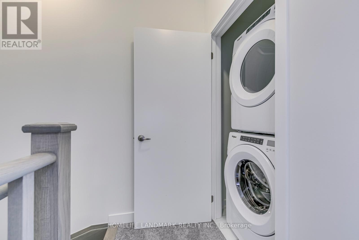
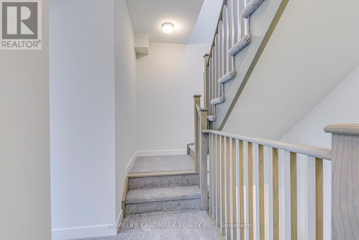
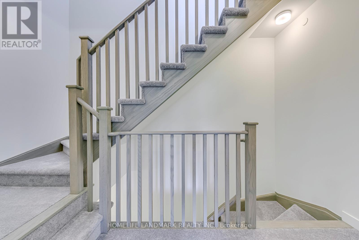
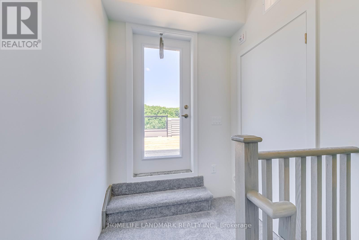
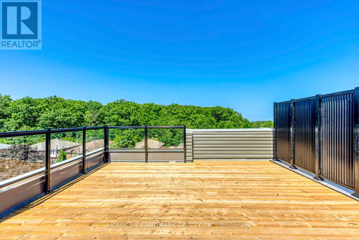
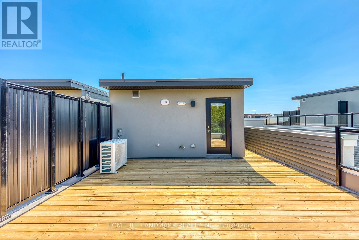
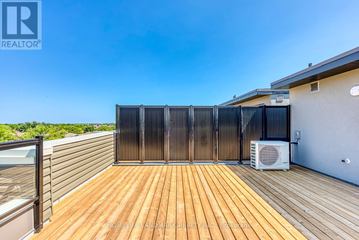
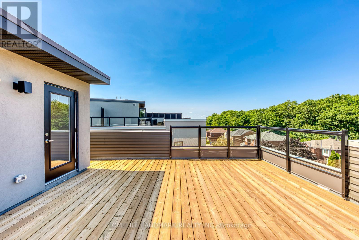
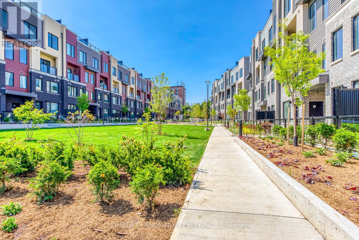
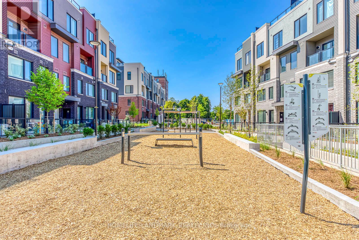
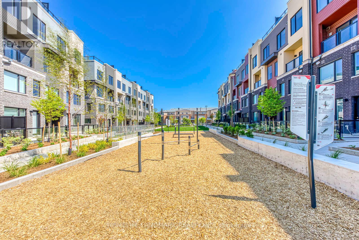
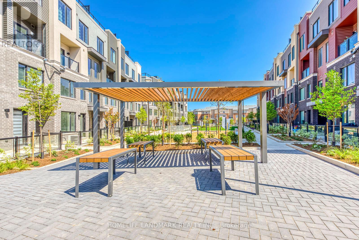
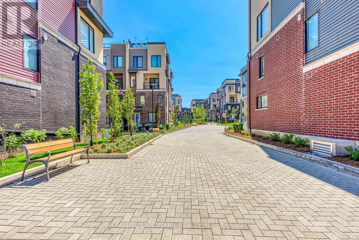
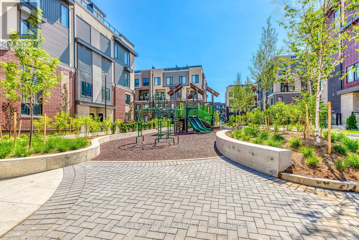
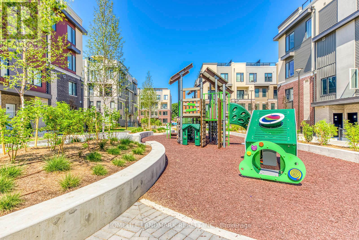
Bright and spacious 2-bedroom, 3-bathroom southeast corner stacked townhouse in the highly sought-after Erin Mills community. One of the largest models in The Way Urban Towns, featuring a functional open-concept layout, 9-ft ceilings, large windows, a modern kitchen with stainless steel appliances and quartz countertops, and two generously sized bedrooms. The primary bedroom offers a 3-piece ensuite, while the second bedroom has its own full bathroom. Enjoy a private rooftop terrace with a gas hookup, plus one underground parking space. Conveniently located within walking distance to restaurants, banks, and transit, and just minutes to Costco, Walmart, Sheridan College, UTM, Credit Valley Hospital, GO Transit, Erin Mills Town Centre, and Highways 403, QEW, and 407. (id:56248)
Property Details
| MLS® Number | W13648992 |
| Property Type | Single Family |
| Neigbourhood | Erin Mills |
| Community Name | Erin Mills |
| Amenities Near By | Park, Public Transit, Schools |
| Community Features | Pets Not Allowed, Community Centre |
| Equipment Type | Water Heater |
| Parking Space Total | 1 |
| Rental Equipment Type | Water Heater |
| Structure | Deck |
Building
| Bathroom Total | 3 |
| Bedrooms Above Ground | 2 |
| Bedrooms Total | 2 |
| Age | 0 To 5 Years |
| Amenities | Visitor Parking |
| Basement Type | None |
| Cooling Type | Central Air Conditioning |
| Exterior Finish | Brick Facing |
| Half Bath Total | 1 |
| Heating Fuel | Natural Gas |
| Heating Type | Forced Air |
| Size Interior | 1,200 - 1,399 Sqft |
| Type | Row / Townhouse |
Parking
| Underground | |
| Garage |
Land
| Acreage | No |
| Land Amenities | Park, Public Transit, Schools |
Rooms
| Level | Type | Length | Width | Dimensions |
|---|---|---|---|---|
| Second Level | Living Room | 5.91 m | 5.55 m | 5.91 m x 5.55 m |
| Second Level | Dining Room | 5.91 m | 5.55 m | 5.91 m x 5.55 m |
| Third Level | Kitchen | 5.91 m | 4 m | 5.91 m x 4 m |
| Third Level | Primary Bedroom | 4.18 m | 2.81 m | 4.18 m x 2.81 m |
| Third Level | Bedroom 2 | 3.29 m | 2.64 m | 3.29 m x 2.64 m |
https://www.realtor.ca/real-estate/30126947/14-3538-colonial-drive-mississauga-erin-mills-erin-mills
Interested?


The trademarks REALTOR®, REALTORS®, and the REALTOR® logo are controlled by The Canadian Real Estate Association (CREA) and identify real estate professionals who are members of CREA. The trademarks MLS®, Multiple Listing Service® and the associated logos are owned by The Canadian Real Estate Association (CREA) and identify the quality of services provided by real estate professionals who are members of CREA. The trademark DDF® is owned by The Canadian Real Estate Association (CREA) and identifies CREA's Data Distribution Facility (DDF®)
August 07 2026 02:06:40
Toronto Regional Real Estate Board
Homelife Landmark Realty Inc.