
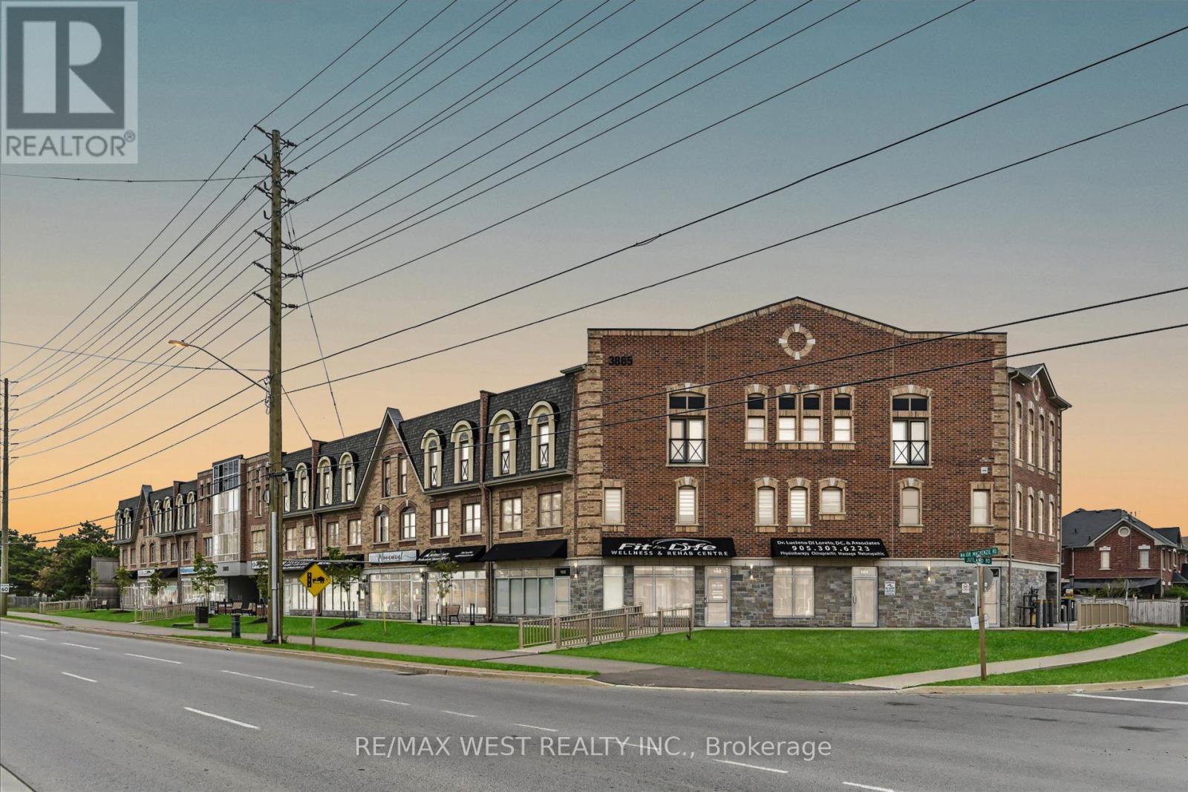
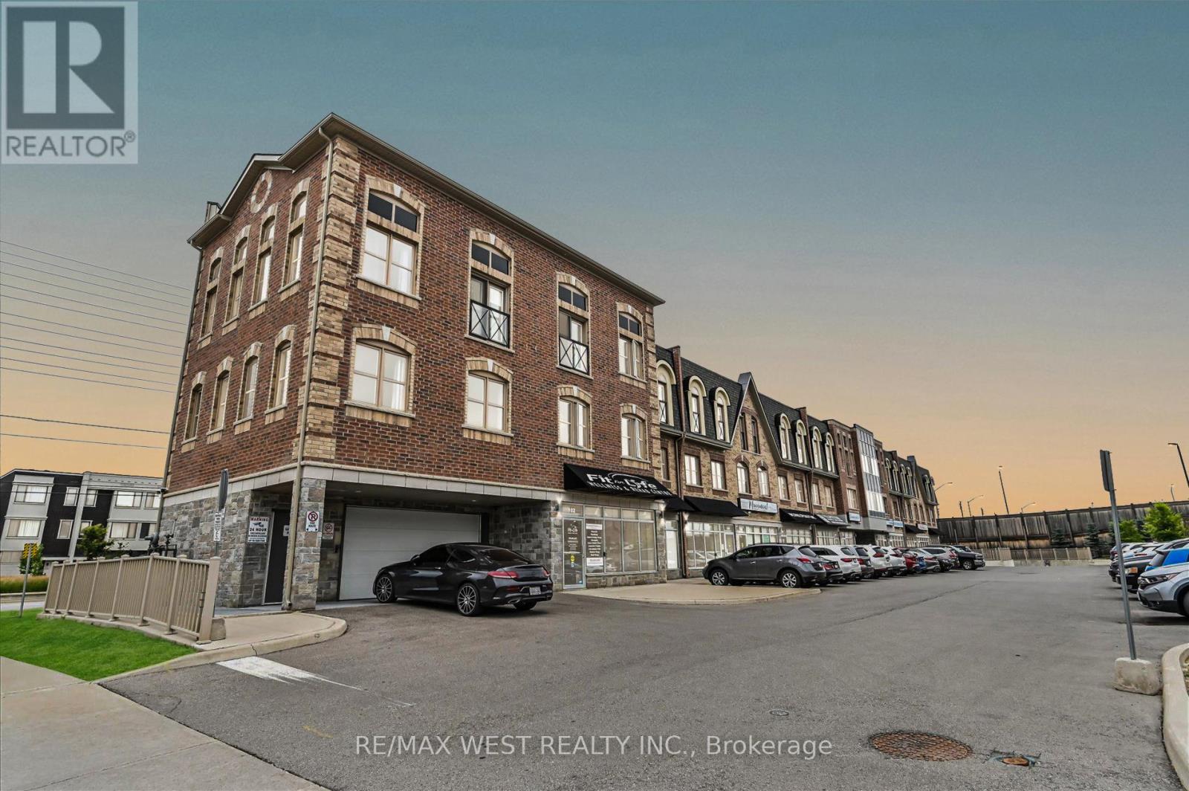
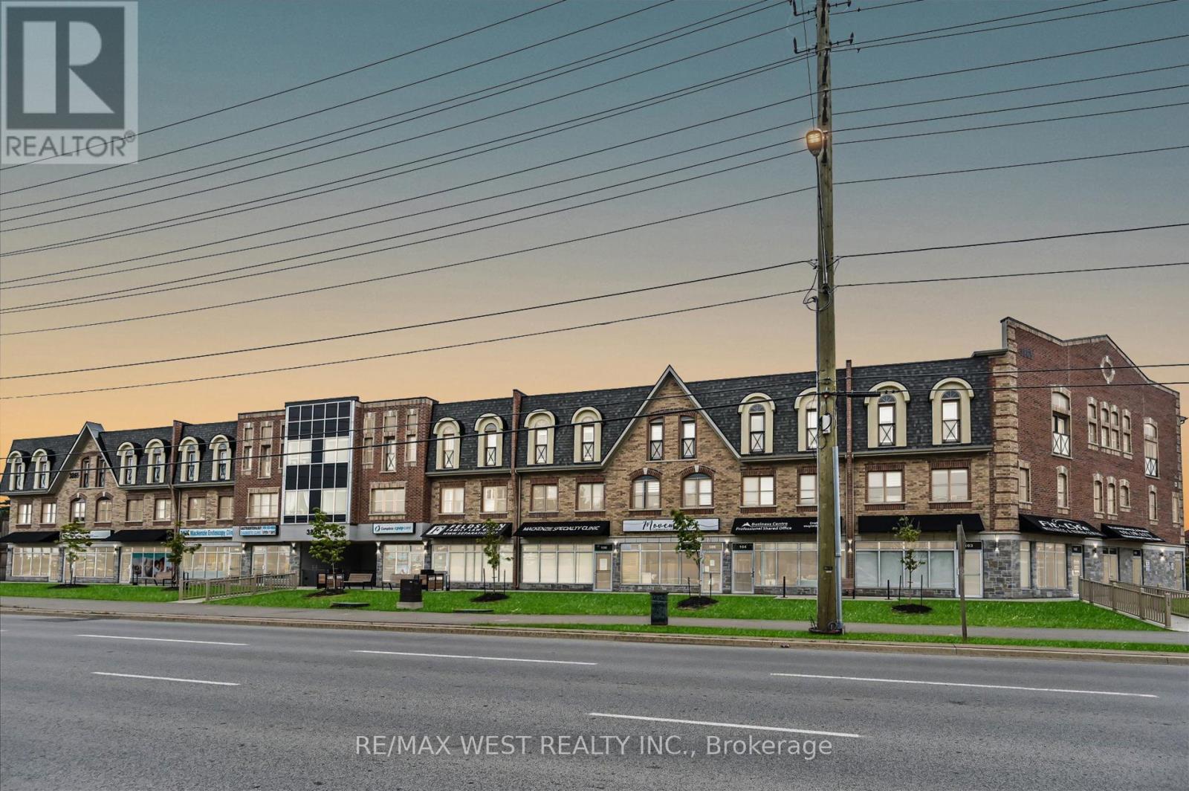
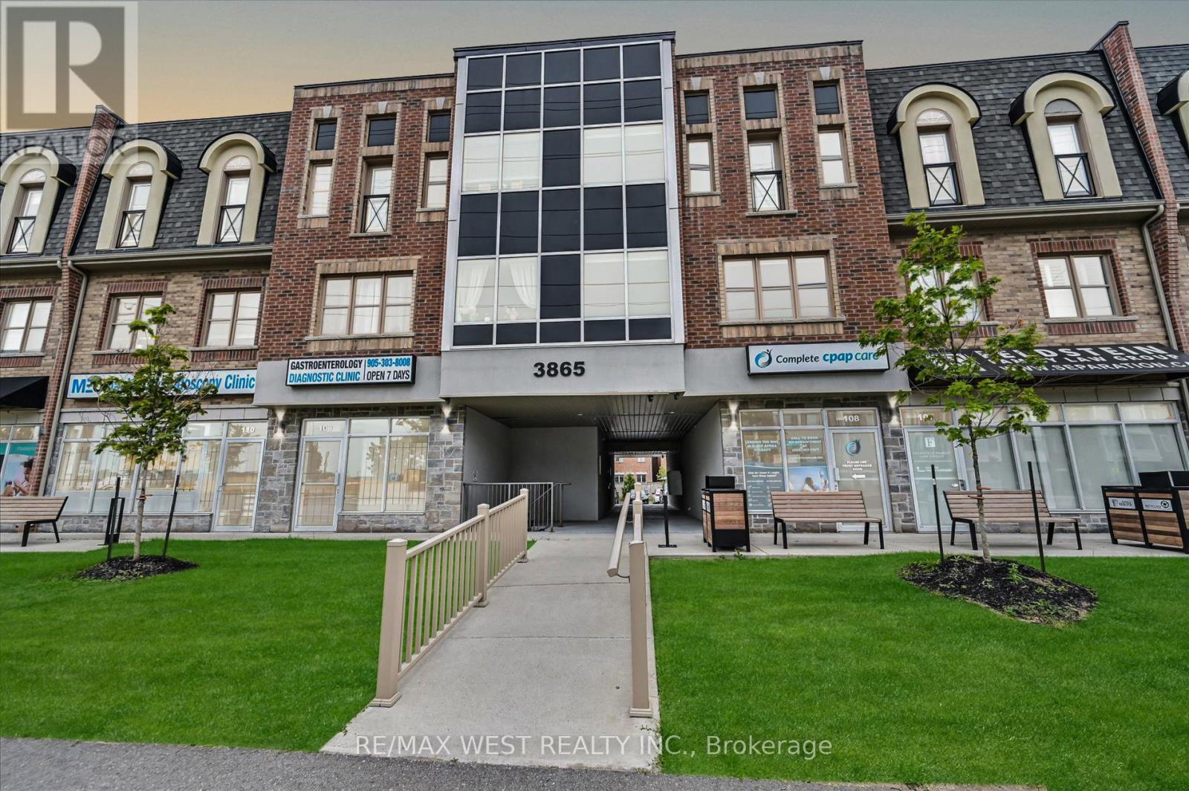
219 - 3865 Major Mackenzie Drive Vaughan, Ontario L4H 4P4
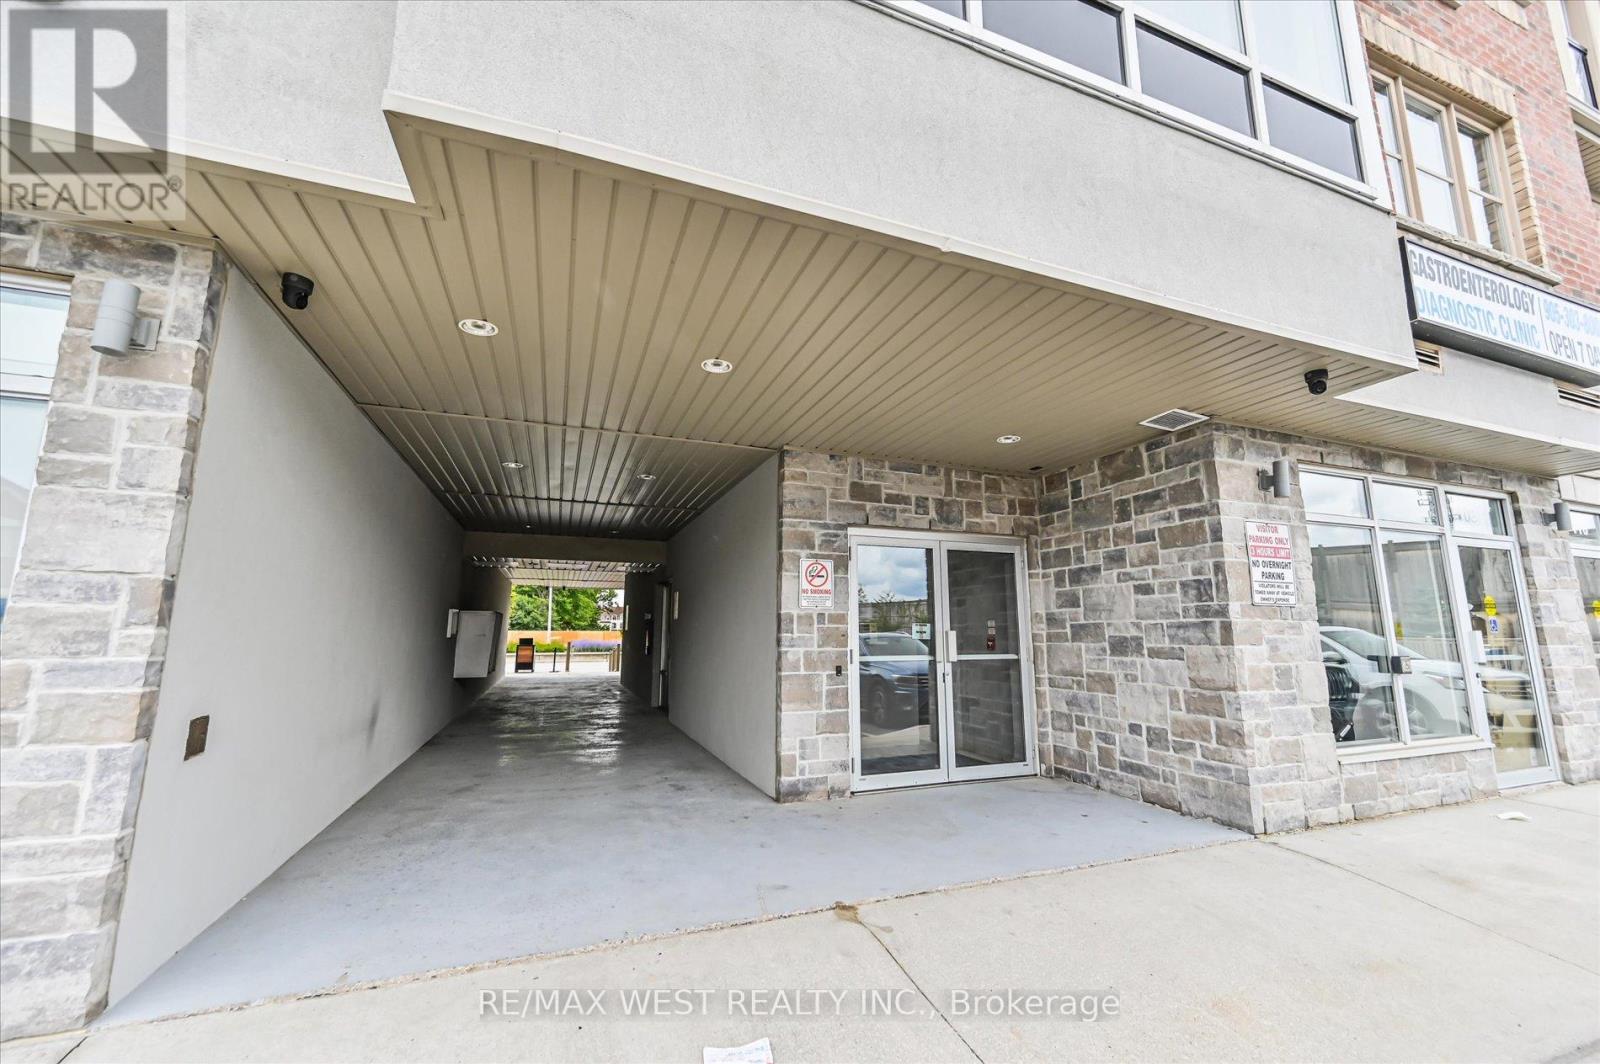

$2,950 Monthly
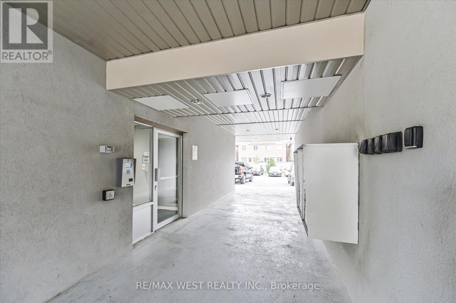
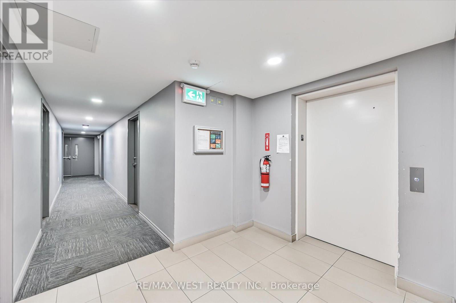
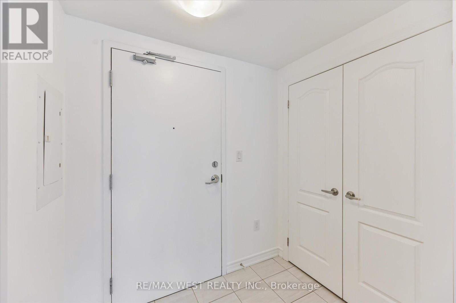
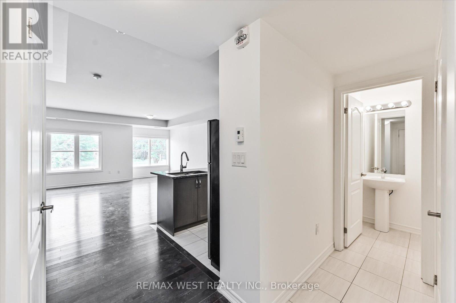
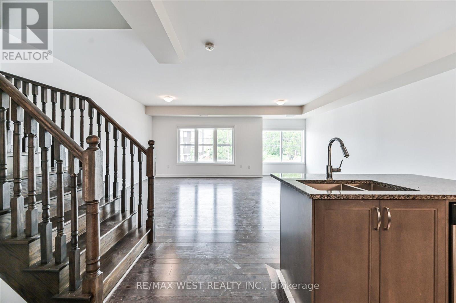
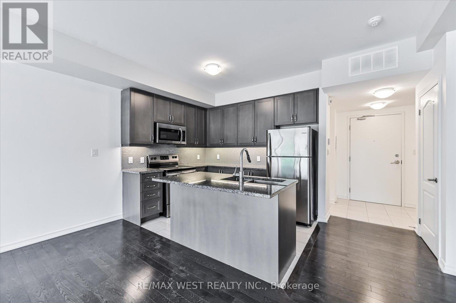
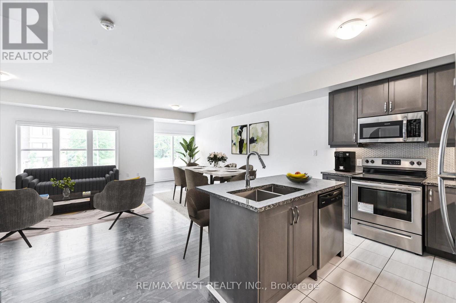
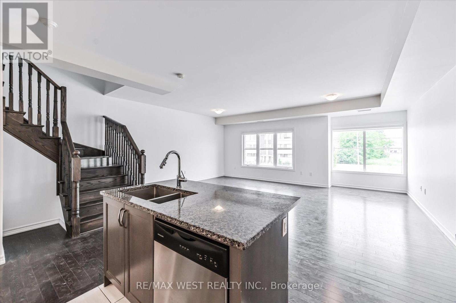
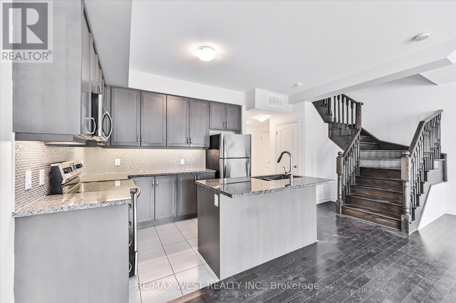
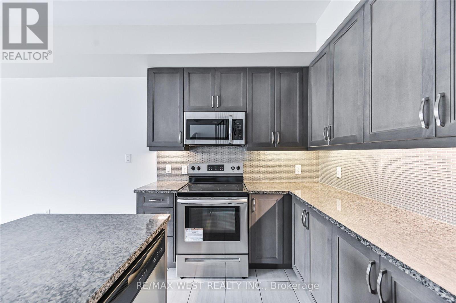
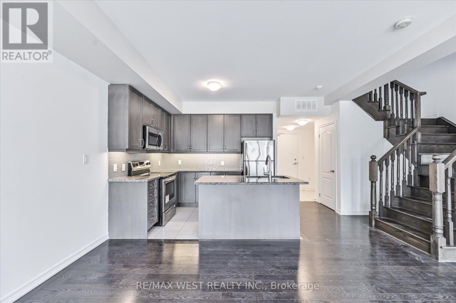
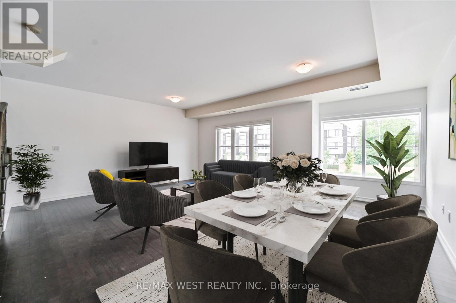
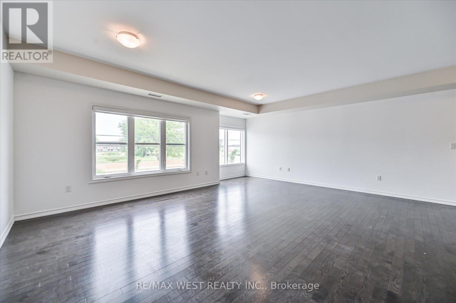
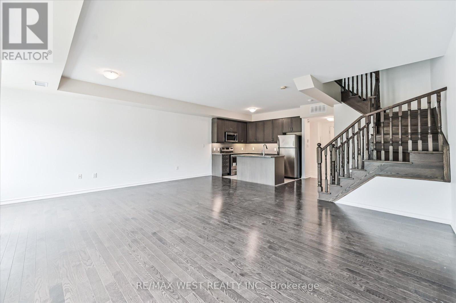
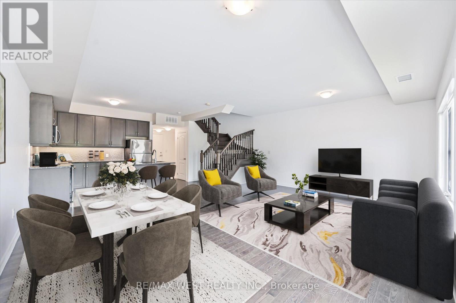
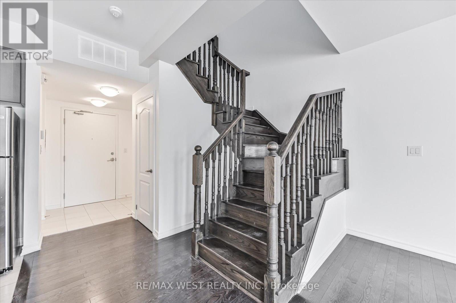
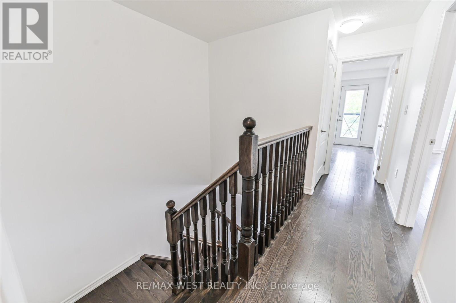
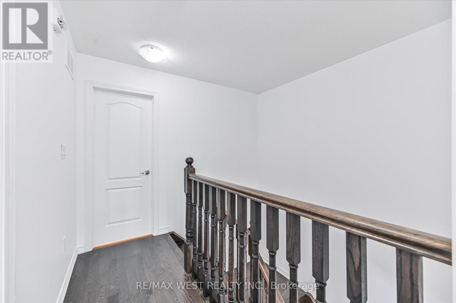
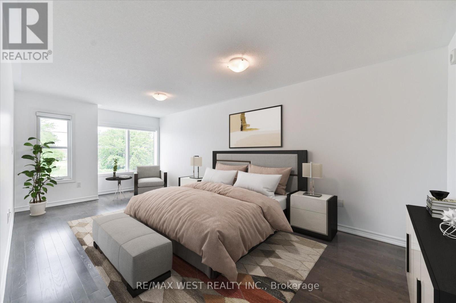
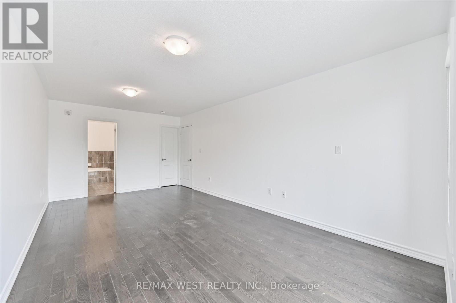
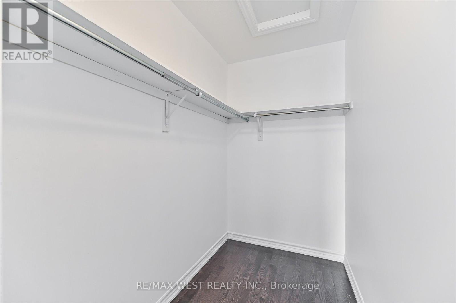
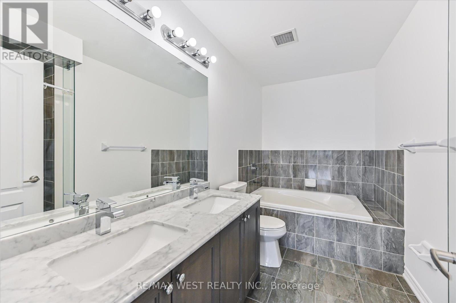
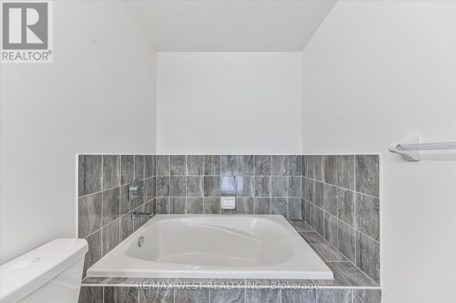
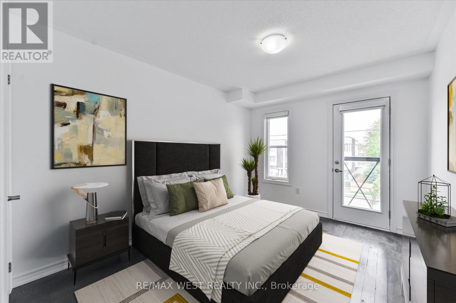
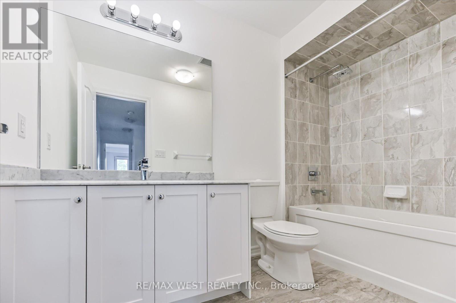
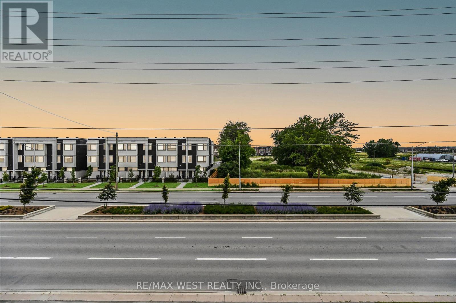
Immaculate 1,438 Sqft 2 Bedroom & 3 Bath Condo In Vellore Village. One Of The Largest and most Desirable Layouts In The Building, Painted Throughout, Hardwood Floors, Quartz Counters, Stainless Steel Appliances, Spacious Bedrooms, Large W/I Closet, Extra Storage Under Staircase, Lots Of Natural Light, Open Concept Design, Easy Access To Hwy 400, New Hospital, Shopping, Schools, Parks, Restaurants & Much More! Very Clean, Move-In Ready! (id:56248)
Property Details
| MLS® Number | N13649208 |
| Property Type | Single Family |
| Community Name | Vellore Village |
| Amenities Near By | Hospital, Park, Public Transit, Schools |
| Community Features | Pets Not Allowed, Community Centre |
| Features | Balcony, Carpet Free |
| Parking Space Total | 1 |
Building
| Bathroom Total | 3 |
| Bedrooms Above Ground | 2 |
| Bedrooms Total | 2 |
| Amenities | Visitor Parking |
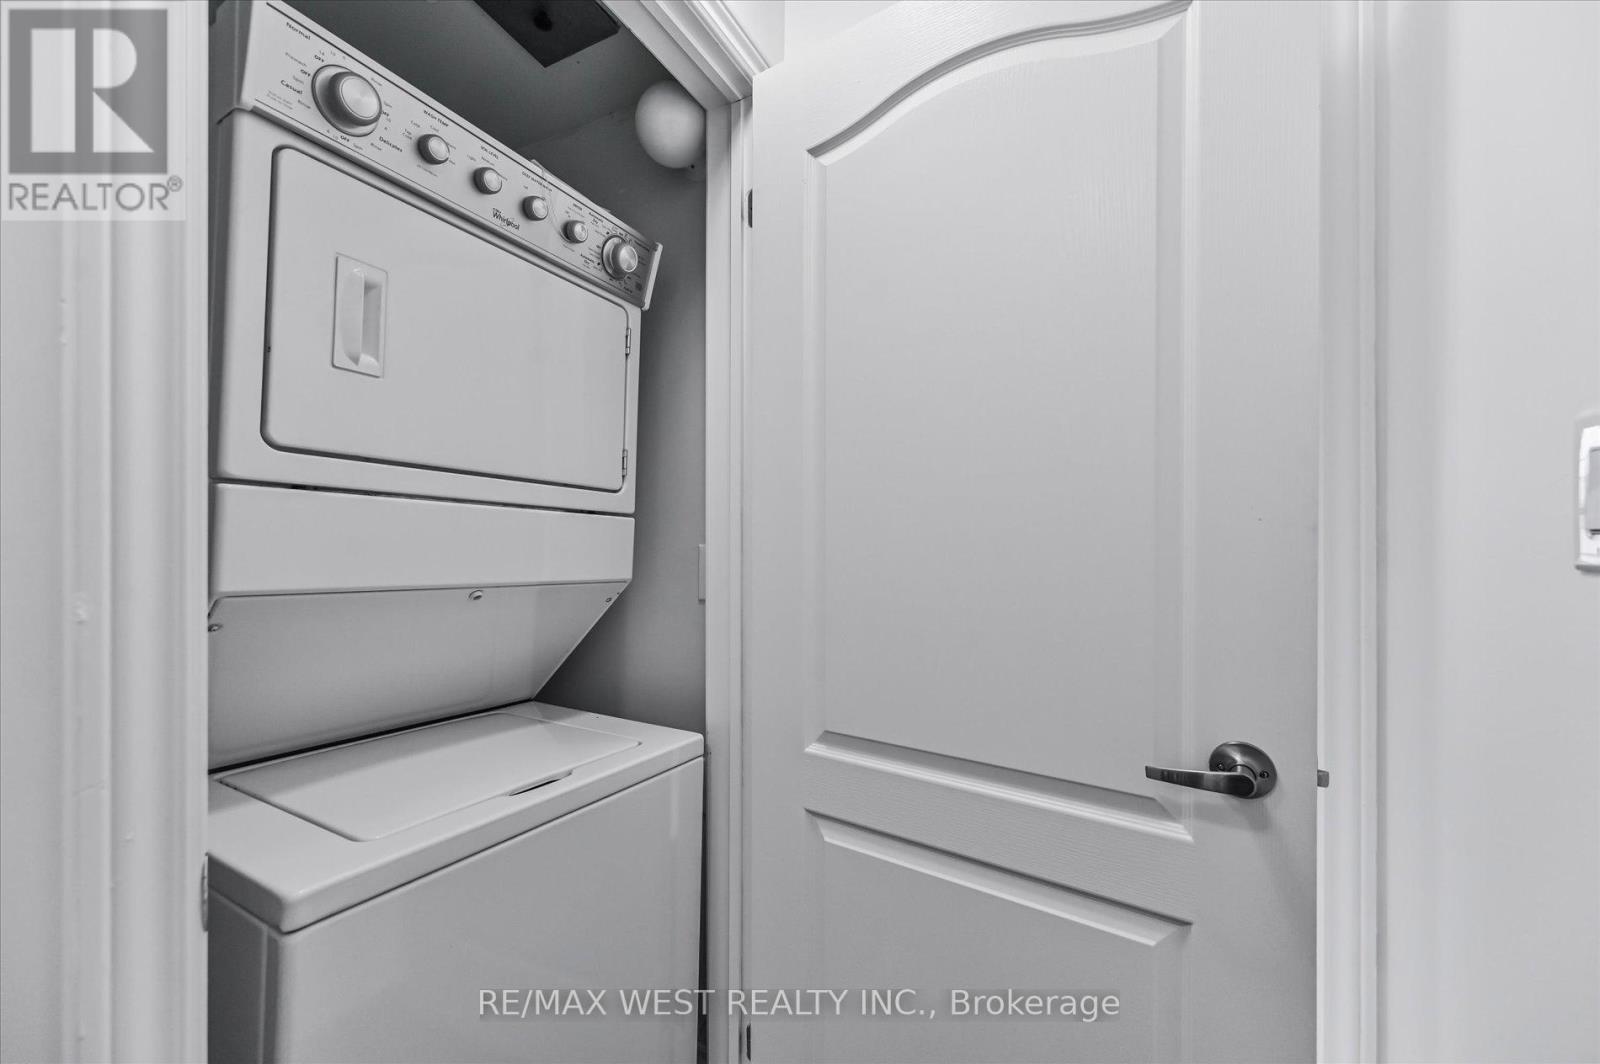
| Appliances | All, Blinds, Dishwasher, Dryer, Microwave, Stove, Washer, Refrigerator |
| Basement Type | None |
| Cooling Type | Central Air Conditioning |
| Exterior Finish | Brick |
| Fire Protection | Security System |
| Flooring Type | Ceramic, Hardwood |
| Half Bath Total | 1 |
| Heating Fuel | Natural Gas |
| Heating Type | Forced Air |
| Stories Total | 2 |
| Size Interior | 1,400 - 1,599 Sqft |
| Type | Apartment |
Parking
| Underground | |
| Garage |
Land
| Acreage | No |
| Land Amenities | Hospital, Park, Public Transit, Schools |
Rooms
| Level | Type | Length | Width | Dimensions |
|---|---|---|---|---|
| Second Level | Living Room | 3.04 m | 3.05 m | 3.04 m x 3.05 m |
| Second Level | Primary Bedroom | 3.96 m | 3.05 m | 3.96 m x 3.05 m |
| Second Level | Bedroom 2 | 2.44 m | 2.74 m | 2.44 m x 2.74 m |
| Second Level | Laundry Room | 0.61 m | 1.22 m | 0.61 m x 1.22 m |
| Main Level | Foyer | 1.22 m | 1.22 m | 1.22 m x 1.22 m |
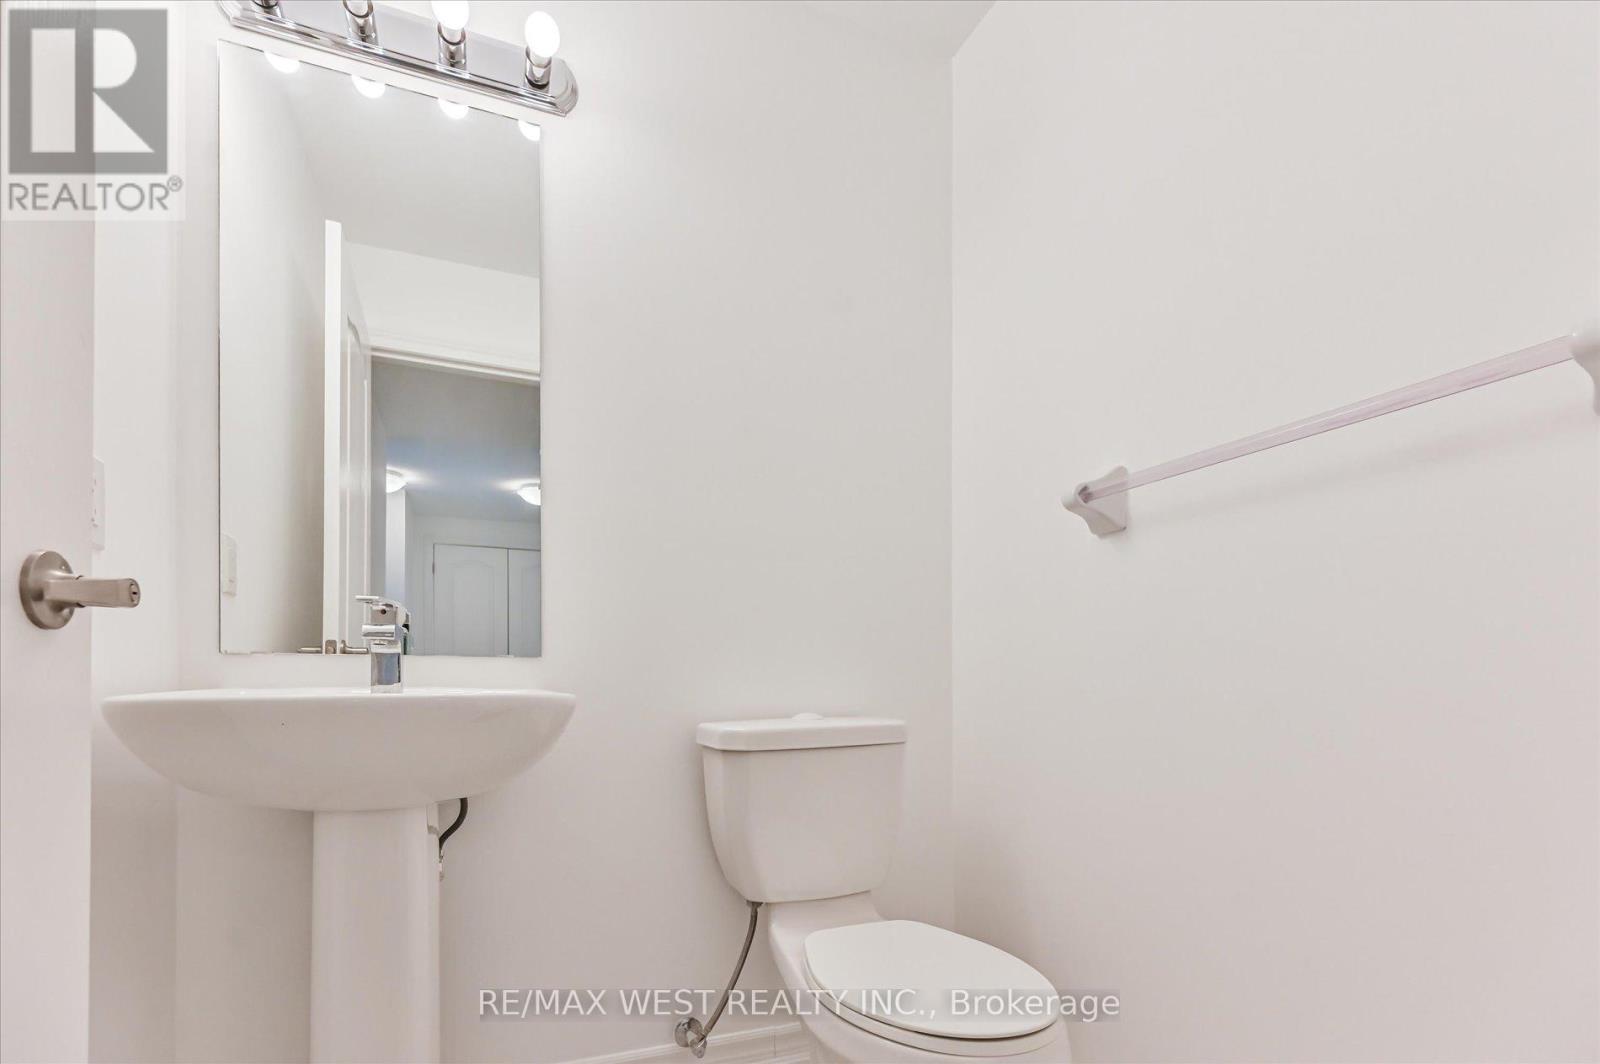
| Main Level | Partial Bathroom | 1.5 m | 1 m | 1.5 m x 1 m |
| Main Level | Kitchen | 2.13 m | 2.13 m | 2.13 m x 2.13 m |
| Main Level | Dining Room | 3.04 m | 3.05 m | 3.04 m x 3.05 m |
Interested?


The trademarks REALTOR®, REALTORS®, and the REALTOR® logo are controlled by The Canadian Real Estate Association (CREA) and identify real estate professionals who are members of CREA. The trademarks MLS®, Multiple Listing Service® and the associated logos are owned by The Canadian Real Estate Association (CREA) and identify the quality of services provided by real estate professionals who are members of CREA. The trademark DDF® is owned by The Canadian Real Estate Association (CREA) and identifies CREA's Data Distribution Facility (DDF®)
August 07 2026 02:33:42
Toronto Regional Real Estate Board
RE/MAX West Realty Inc.