
18 School Road Shelburne, Ontario L9V 3P5

$839,900
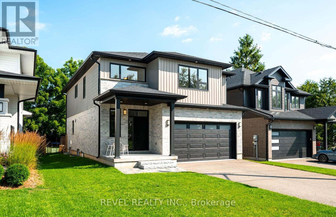
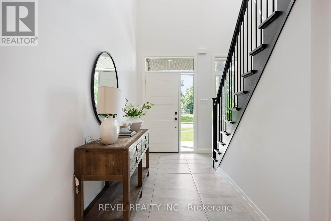
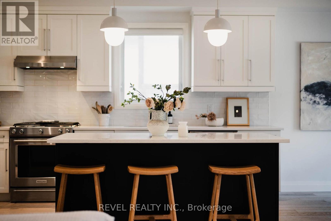
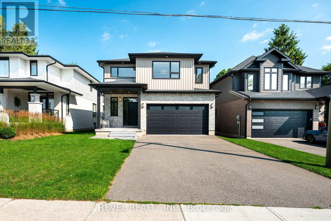
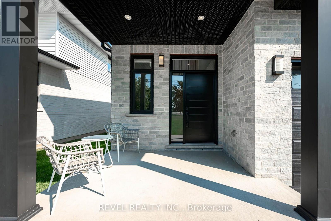
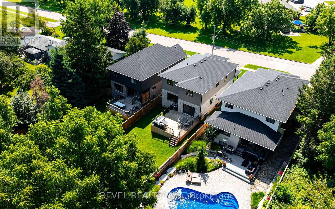
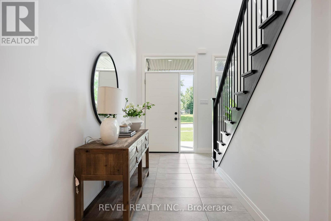
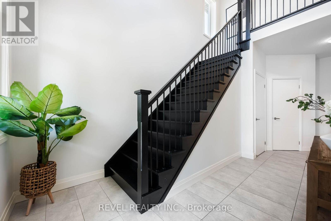
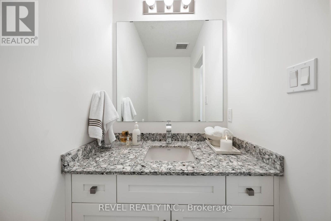
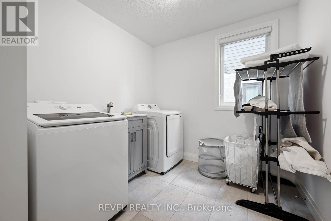
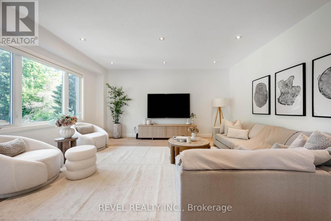
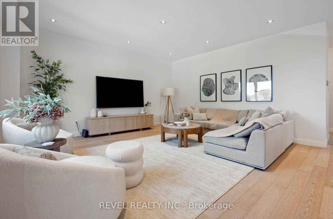
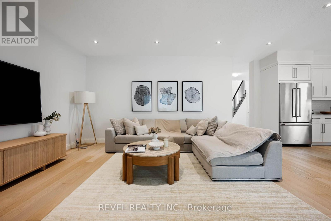
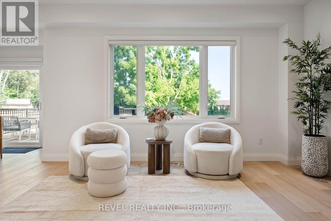
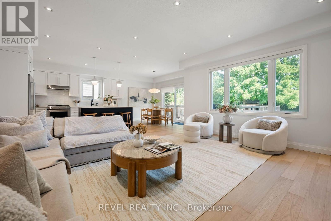
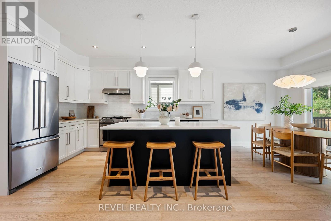
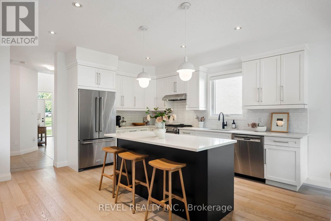
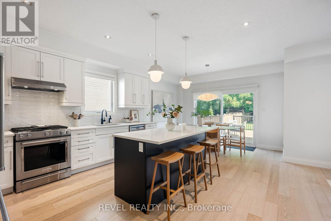
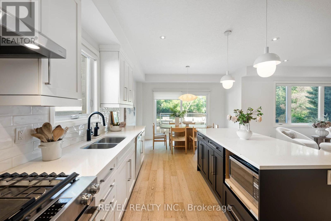
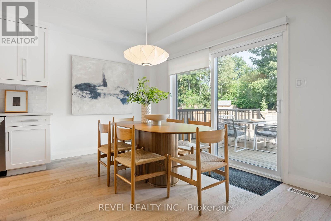
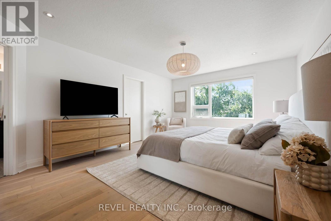
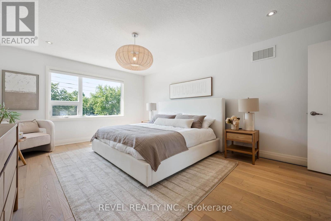
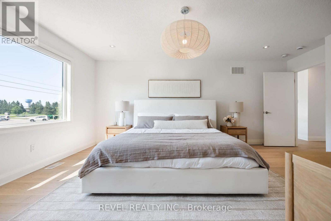
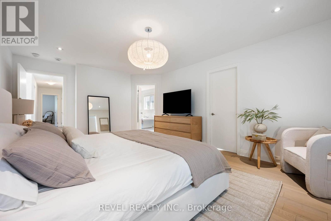
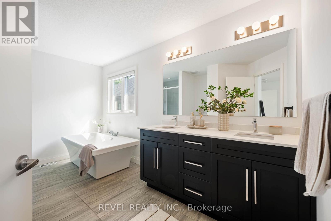
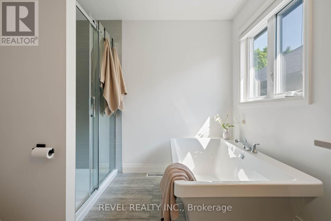
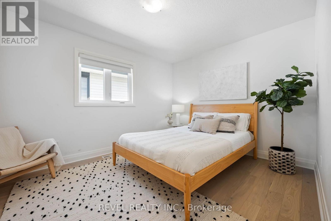
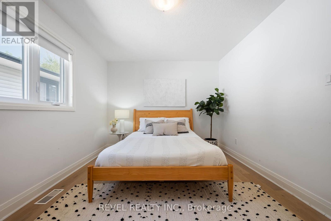
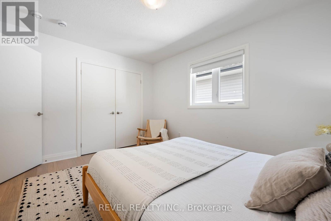
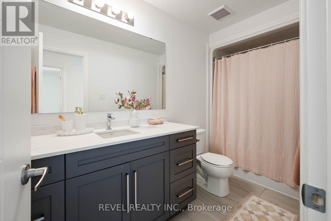
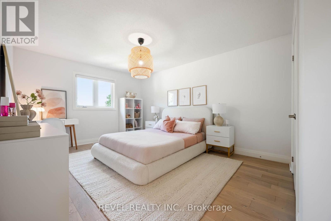
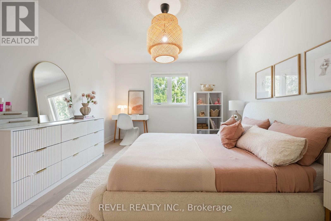
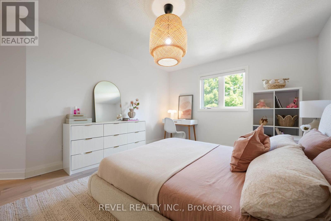
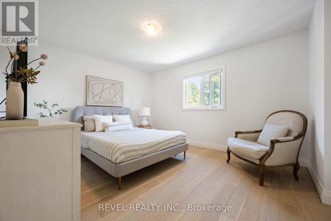
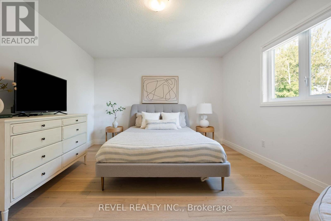
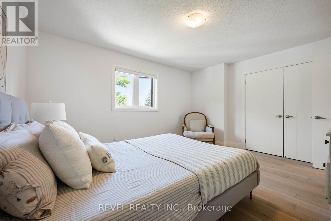
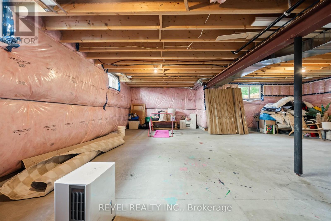
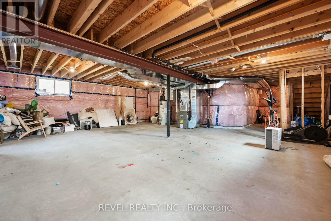
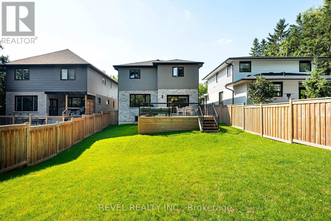
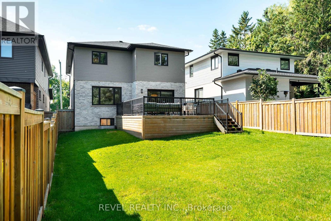
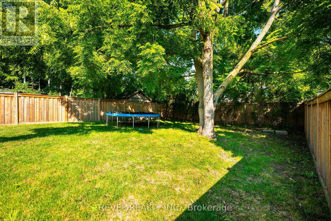
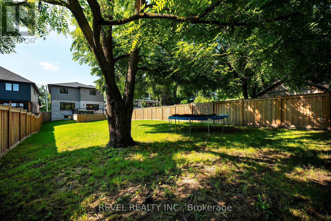
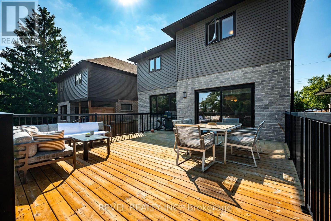
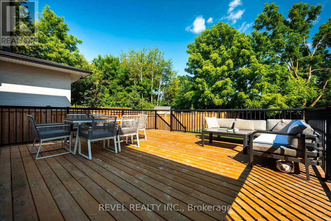
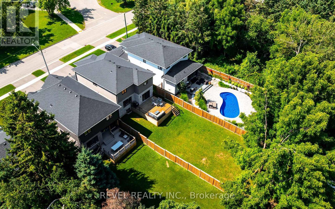
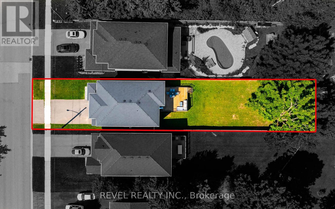
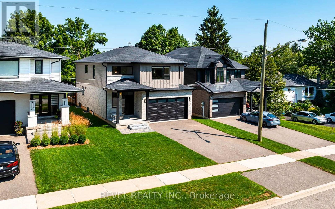
Built in 2020 and thoughtfully customized throughout, this contemporary 4 bedroom, 3 bathroom home offers over 2,400 sq. ft. of well designed living space that balances contemporary style with everyday functionality.The open concept main floor is designed for both family living and entertaining, featuring hardwood flooring throughout, high ceilings, oversized windows, and a spacious kitchen complete with quartz countertops, a large centre island, gas range, custom backsplash, and walkout to the backyard deck. A practical mudroom with garage access and main floor laundry adds convenience to busy households.Upstairs, you'll find four spacious bedrooms, including a generous primary suite with a walk in closet and a 5 piece ensuite featuring a double vanity, soaker tub, and oversized glass shower. The unfinished basement offers exceptional potential to create additional living space tailored to your needs.Outside, enjoy a fully fenced 41 x 189 ft. lot with a walkout to the backyard deck and mature trees, providing privacy and outdoor space that's becoming increasingly difficult to find in newer neighbourhoods.Located directly across from Centennial Hylands Elementary School and the YMCA daycare, and just minutes from shopping, parks, pickleball courts, and Shelburne's revitalized Fiddle Park, this home offers an exceptional location for growing families. Complete with a double garage, parking for four vehicles, new washer and dryer, and the included living room TV, this home is designed to grow with your family for years to come. (id:56248)
Open House
This property has open houses!
11:00 am
Ends at:1:00 pm
Property Details
| MLS® Number | X13648642 |
| Property Type | Single Family |
| Community Name | Shelburne |
| Amenities Near By | Schools |
| Community Features | Community Centre |
| Parking Space Total | 4 |
Building
| Bathroom Total | 3 |
| Bedrooms Above Ground | 4 |
| Bedrooms Total | 4 |
| Age | 6 To 15 Years |
| Appliances | Garage Door Opener Remote(s), Water Heater, Dishwasher, Dryer, Microwave, Hood Fan, Stove, Washer, Window Coverings, Refrigerator |
| Basement Development | Unfinished |
| Basement Type | Full (unfinished) |
| Construction Style Attachment | Detached |
| Cooling Type | Central Air Conditioning, Air Exchanger |
| Exterior Finish | Brick, Vinyl Siding |
| Flooring Type | Hardwood, Ceramic |
| Foundation Type | Poured Concrete |
| Half Bath Total | 1 |
| Heating Fuel | Natural Gas |
| Heating Type | Forced Air |
| Stories Total | 2 |
| Size Interior | 2,000 - 2,500 Sqft |
| Type | House |
| Utility Water | Municipal Water |
Parking
| Garage |
Land
| Acreage | No |
| Fence Type | Fenced Yard |
| Land Amenities | Schools |
| Sewer | Sanitary Sewer |
| Size Depth | 189 Ft ,4 In |
| Size Frontage | 43 Ft ,3 In |
| Size Irregular | 43.3 X 189.4 Ft |
| Size Total Text | 43.3 X 189.4 Ft |
Rooms
| Level | Type | Length | Width | Dimensions |
|---|---|---|---|---|
| Second Level | Primary Bedroom | 5.25 m | 4.01 m | 5.25 m x 4.01 m |
| Second Level | Bedroom 2 | 4.06 m | 3.12 m | 4.06 m x 3.12 m |
| Second Level | Bedroom 3 | 3.65 m | 4.35 m | 3.65 m x 4.35 m |
| Second Level | Bedroom 4 | 5.27 m | 3 m | 5.27 m x 3 m |
| Main Level | Foyer | 4.03 m | 2.81 m | 4.03 m x 2.81 m |
| Main Level | Kitchen | 6.67 m | 3.85 m | 6.67 m x 3.85 m |
| Main Level | Dining Room | 2.37 m | 3.85 m | 2.37 m x 3.85 m |
| Main Level | Living Room | 5.22 m | 4.65 m | 5.22 m x 4.65 m |
| Main Level | Laundry Room | 2.41 m | 3.02 m | 2.41 m x 3.02 m |
Utilities
| Cable | Available |
| Electricity | Installed |
| Sewer | Installed |
https://www.realtor.ca/real-estate/30126586/18-school-road-shelburne-shelburne
Interested?


The trademarks REALTOR®, REALTORS®, and the REALTOR® logo are controlled by The Canadian Real Estate Association (CREA) and identify real estate professionals who are members of CREA. The trademarks MLS®, Multiple Listing Service® and the associated logos are owned by The Canadian Real Estate Association (CREA) and identify the quality of services provided by real estate professionals who are members of CREA. The trademark DDF® is owned by The Canadian Real Estate Association (CREA) and identifies CREA's Data Distribution Facility (DDF®)
August 08 2026 04:38:53
Toronto Regional Real Estate Board
Revel Realty Inc.