
912 - 741 King Street W Kitchener, Ontario N2G 1E5

$1,750 Monthly
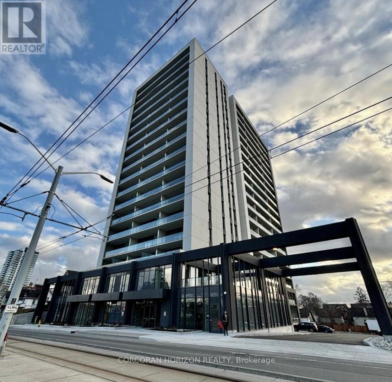
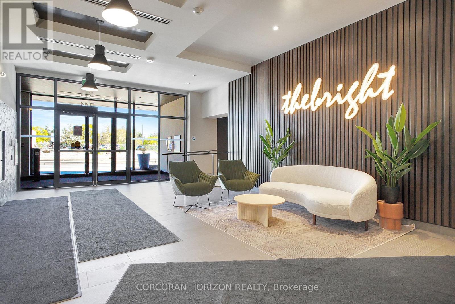
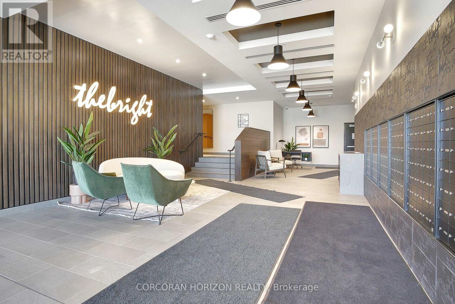
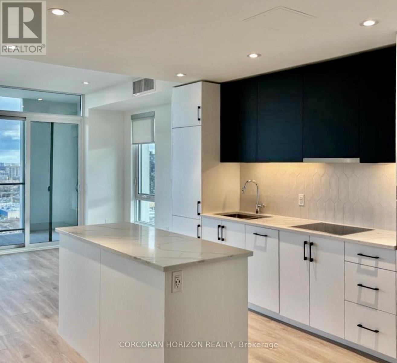
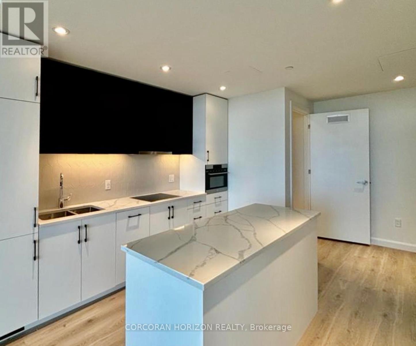
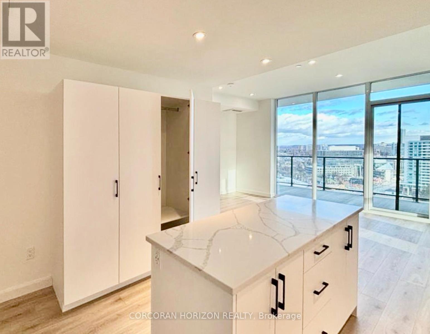
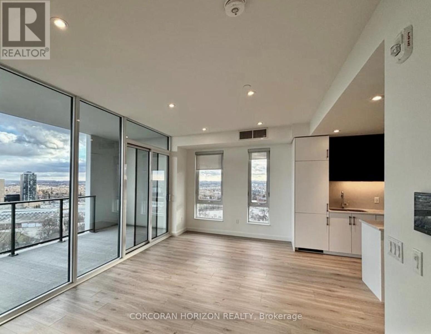
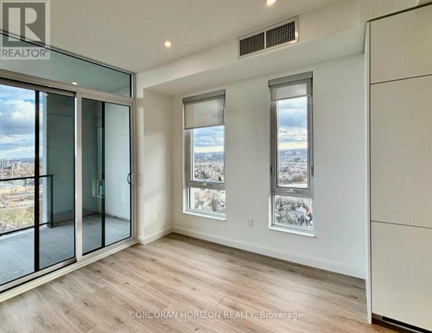
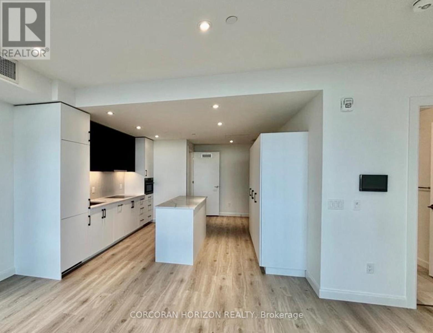
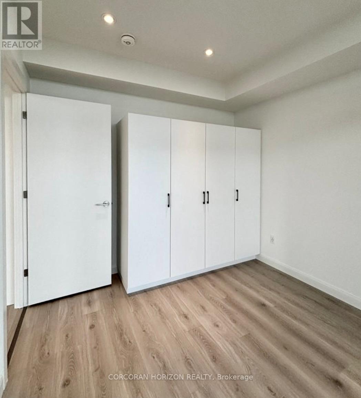
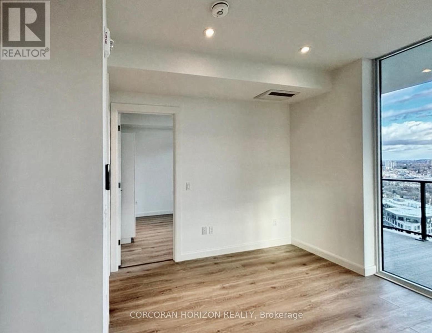
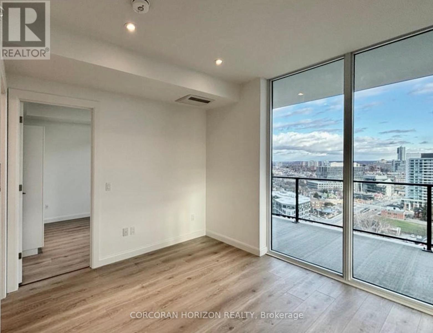
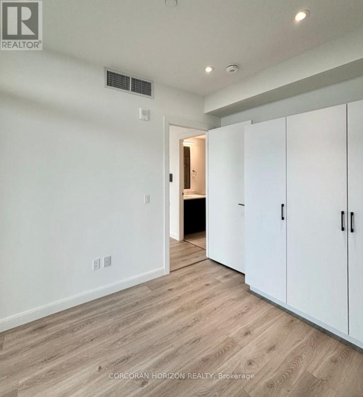
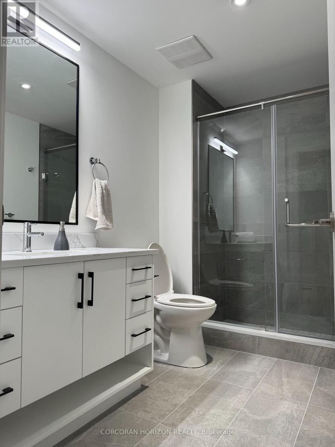
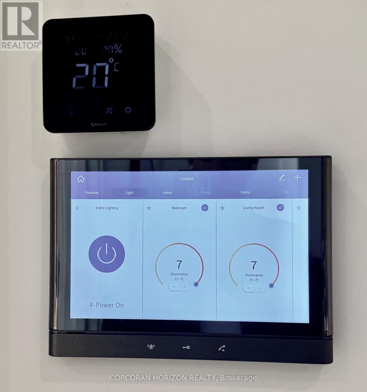
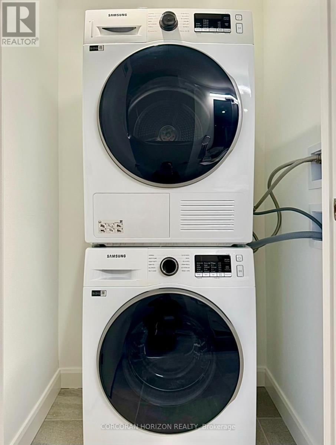
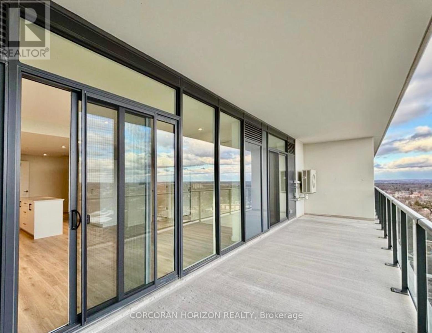
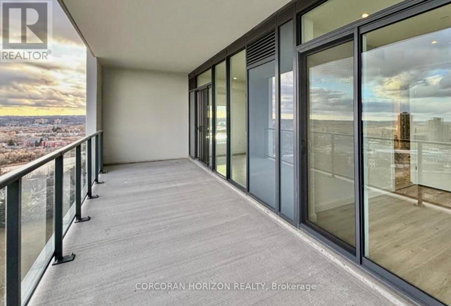
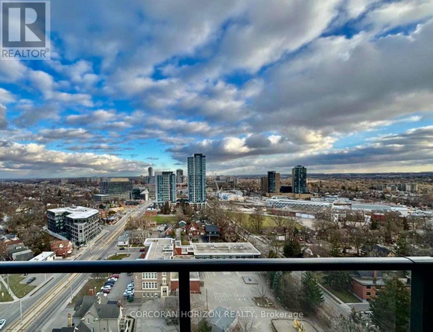
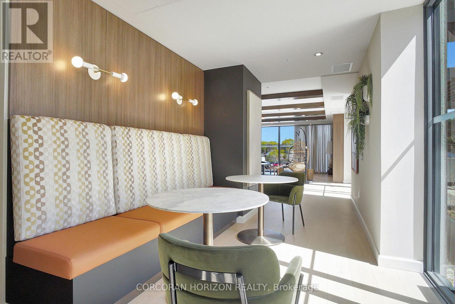
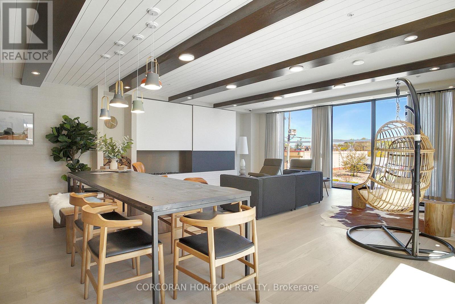
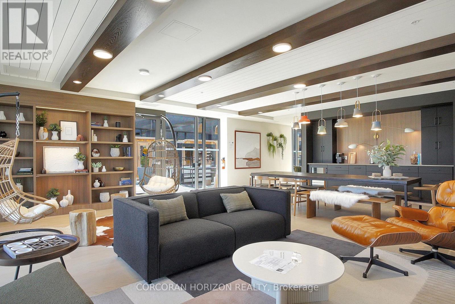
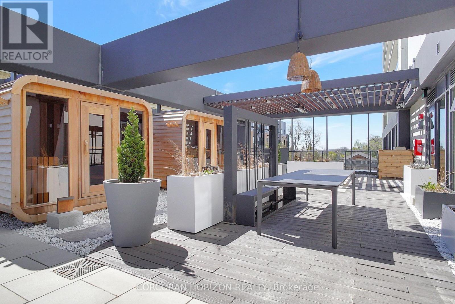
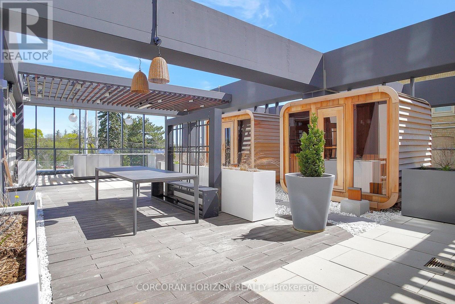
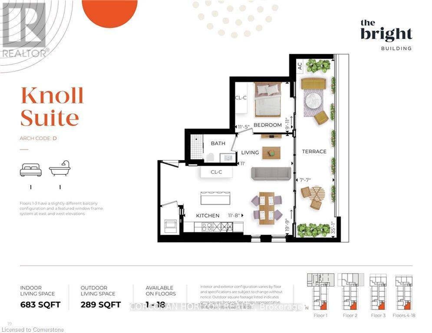
Modern Urban Living at The Bright Building - 912-741 King St W, Kitchener! Experience the perfect blend of style, comfort, and convenience in this stunning 1-bedroom, 1-bathroom unit located in The Bright Building, in one of Kitchener's most sought-after areas. Step inside to discover premium finishes throughout, including sleek quartz countertops, soft-closing cabinetry, and wifi-controlled dimmable pot lights with elegant undermount lighting. The bathroom features heated floors, adding a touch of everyday luxury. The open-concept living space is flooded with natural light with two sets of patio doors, leading to an expansive balcony with an eastern exposure - perfect for enjoying morning coffee while watching the sunrise over the city skyline. This unit combines sophisticated design with thoughtful smart-home features and offers access to a wide range of building amenities, all in an unbeatable location just steps from restaurants, shopping, transit, Google, and all that Downtown Kitchener has to offer. Whether you're a young professional, investor, or downsizer, this condo delivers an exceptional urban lifestyle. (id:56248)
Property Details
| MLS® Number | X13646020 |
| Property Type | Single Family |
| Neigbourhood | Downtown |
| Amenities Near By | Hospital, Park, Public Transit, Place Of Worship |
| Community Features | Pets Allowed With Restrictions |
| Features | Flat Site, Lighting, Balcony |
| Structure | Patio(s) |
Building
| Bathroom Total | 1 |
| Bedrooms Above Ground | 1 |
| Bedrooms Total | 1 |
| Age | 0 To 5 Years |
| Amenities | Sauna, Visitor Parking, Exercise Centre, Recreation Centre, Party Room, Security/concierge |
| Appliances | Barbeque |
| Basement Type | None |
| Cooling Type | Central Air Conditioning |
| Exterior Finish | Concrete |
| Fire Protection | Smoke Detectors |
| Foundation Type | Concrete |
| Heating Fuel | Electric |
| Heating Type | Forced Air |
| Size Interior | 600 - 699 Sqft |
| Type | Apartment |
Parking
| No Garage |
Land
| Acreage | No |
| Land Amenities | Hospital, Park, Public Transit, Place Of Worship |
| Landscape Features | Landscaped |
Rooms
| Level | Type | Length | Width | Dimensions |
|---|---|---|---|---|
| Main Level | Bedroom | 3.48 m | 3.02 m | 3.48 m x 3.02 m |
| Main Level | Kitchen | 3.56 m | 6.02 m | 3.56 m x 6.02 m |
| Main Level | Dining Room | 3.35 m | 6.02 m | 3.35 m x 6.02 m |
| Main Level | Living Room | 3.35 m | 3.48 m | 3.35 m x 3.48 m |
https://www.realtor.ca/real-estate/30123603/912-741-king-street-w-kitchener
Interested?


The trademarks REALTOR®, REALTORS®, and the REALTOR® logo are controlled by The Canadian Real Estate Association (CREA) and identify real estate professionals who are members of CREA. The trademarks MLS®, Multiple Listing Service® and the associated logos are owned by The Canadian Real Estate Association (CREA) and identify the quality of services provided by real estate professionals who are members of CREA. The trademark DDF® is owned by The Canadian Real Estate Association (CREA) and identifies CREA's Data Distribution Facility (DDF®)
August 06 2026 06:39:35
Toronto Regional Real Estate Board
Corcoran Horizon Realty