
74 Valley Trail Place Hamilton, Ontario L8B 2A2

$4,500 Monthly
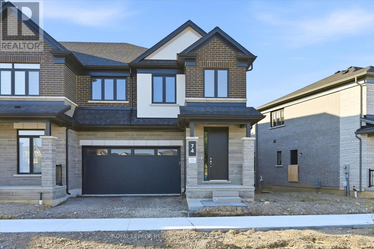
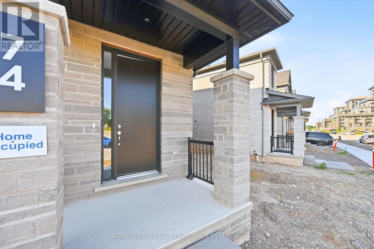
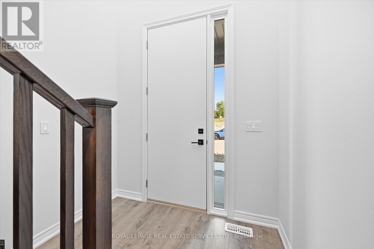
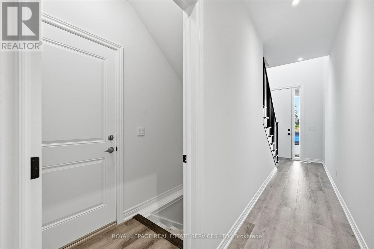
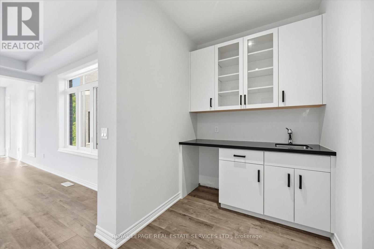
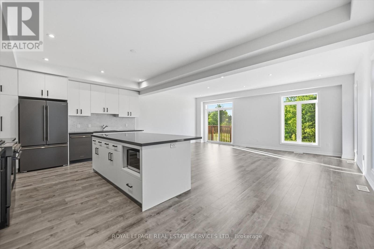
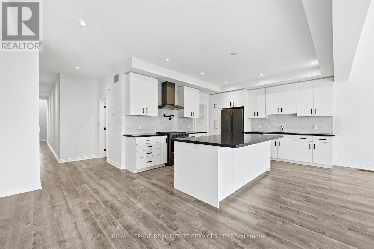
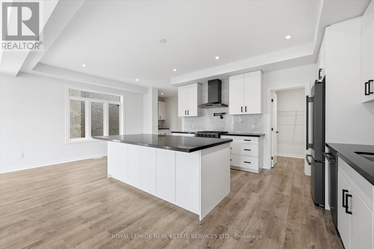
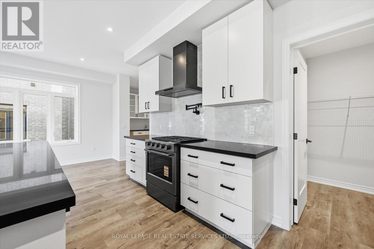
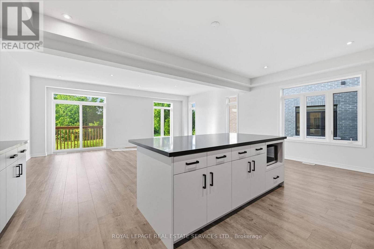
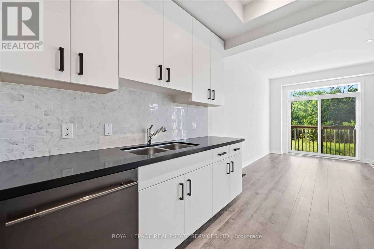
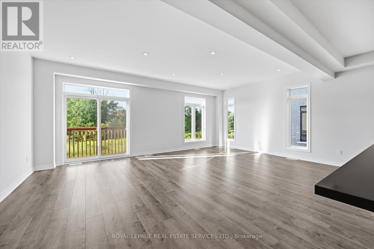
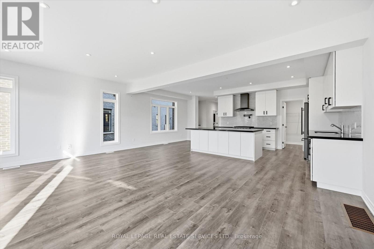
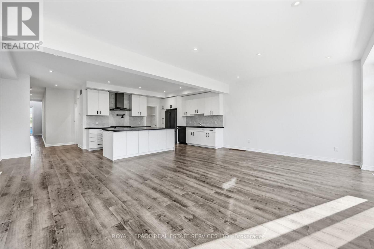
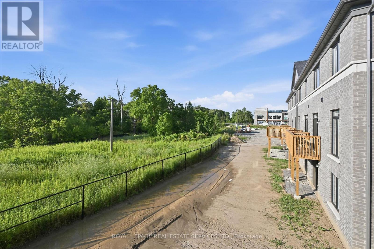
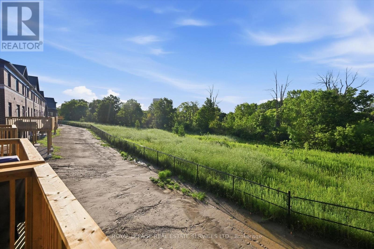
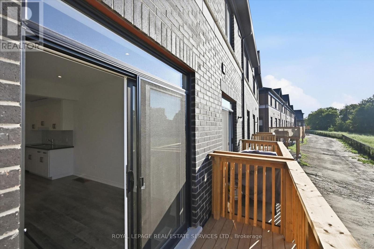
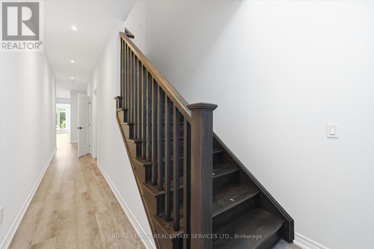
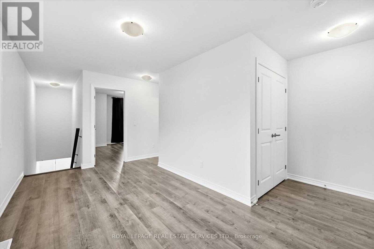
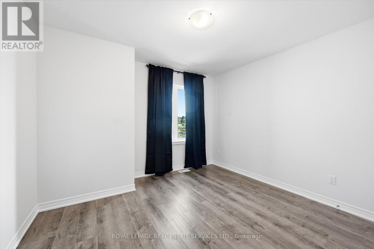
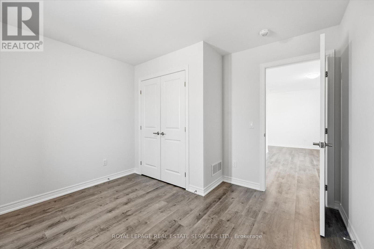
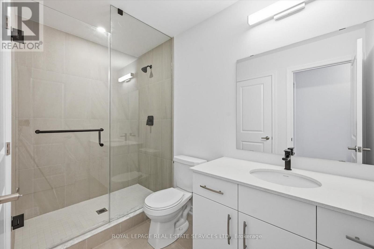
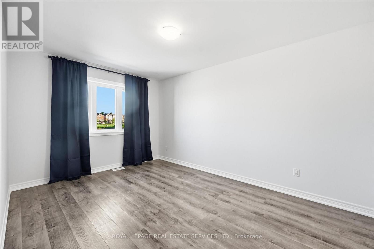
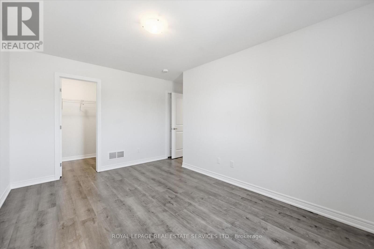
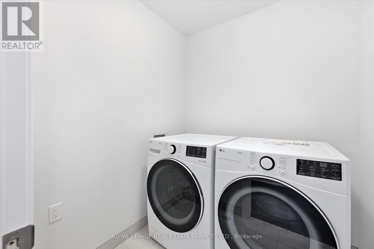
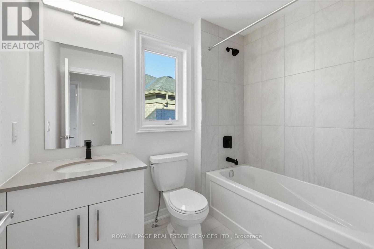
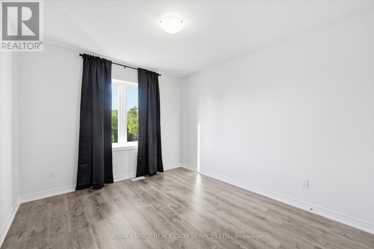
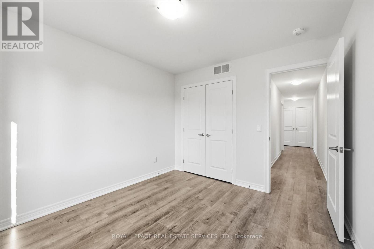
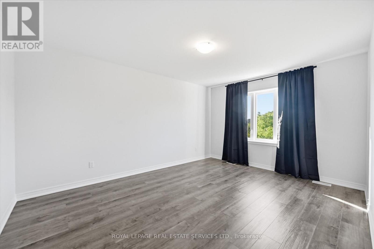
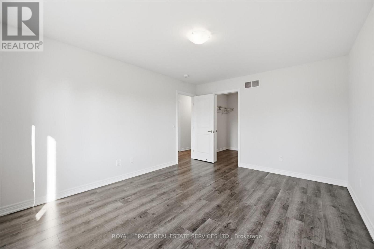
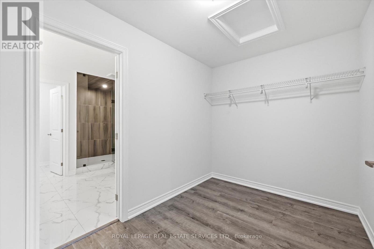
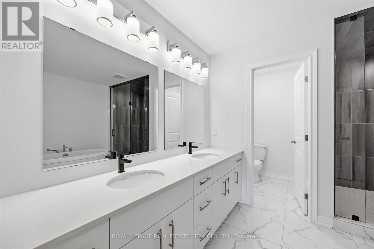
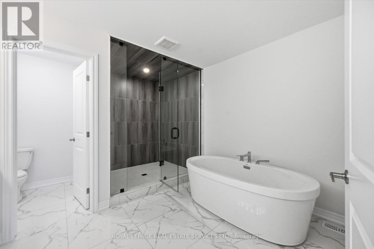
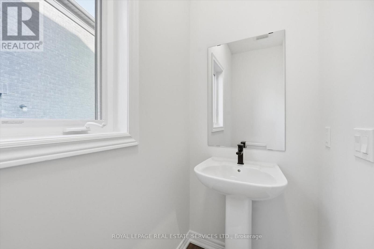
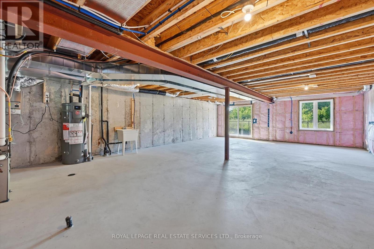
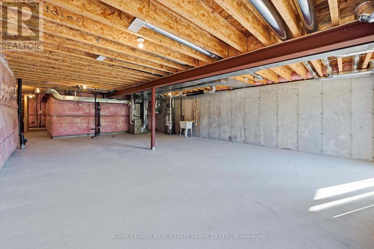
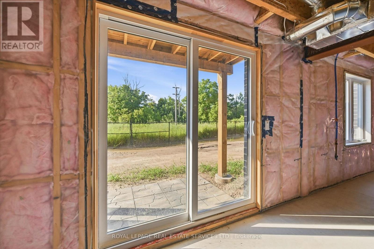
Welcome to this brand new end unit townhome offering 2,655 sq. ft. of thoughtfully designed living space in one of Waterdown's most desirable communities. Backing onto a peaceful ravine and featuring a walk-out basement, this impressive 4-bedroom home combines modern finishes with a functional layout. The main level features 9-foot ceilings, elegant oak stairs, and hard-surface flooring throughout the main and upper levels. The custom kitchen is beautifully finished with black stainless steel appliances, quartz countertops, and ample cabinetry, creating the perfect space for both everyday living and entertaining. The second level offers four generously sized bedrooms and three full bathrooms. The spacious primary suite features an oversized walk-in closet and a luxurious ensuite complete with double sinks, a soaker tub, and quartz countertops. Ideally located with convenient access to major highways, public transit, and the Aldershot GO Station, this home offers an easy commute to Burlington, Hamilton, and Toronto while enjoying the charm and amenities of Waterdown. Window coverings and bar fridge on order. (id:56248)
Property Details
| MLS® Number | X13646214 |
| Property Type | Single Family |
| Community Name | Waterdown |
| Equipment Type | Water Heater |
| Features | Carpet Free |
| Parking Space Total | 4 |
| Rental Equipment Type | Water Heater |
Building
| Bathroom Total | 4 |
| Bedrooms Above Ground | 4 |
| Bedrooms Total | 4 |
| Age | New Building |
| Appliances | Garage Door Opener Remote(s) |
| Basement Development | Unfinished |
| Basement Type | Full (unfinished) |
| Construction Style Attachment | Attached |
| Cooling Type | Central Air Conditioning |
| Exterior Finish | Brick |
| Foundation Type | Concrete |
| Half Bath Total | 1 |
| Heating Fuel | Natural Gas |
| Heating Type | Forced Air |
| Stories Total | 2 |
| Size Interior | 2,500 - 3,000 Sqft |
| Type | Row / Townhouse |
| Utility Water | Municipal Water |
Parking
| Attached Garage | |
| Garage |
Land
| Acreage | No |
| Sewer | Sanitary Sewer |
| Size Frontage | 105 Ft ,3 In |
| Size Irregular | 105.3 Ft |
| Size Total Text | 105.3 Ft |
Rooms
| Level | Type | Length | Width | Dimensions |
|---|---|---|---|---|
| Second Level | Primary Bedroom | 4.57 m | 3.56 m | 4.57 m x 3.56 m |
| Second Level | Bedroom 2 | 3.45 m | 3.05 m | 3.45 m x 3.05 m |
| Second Level | Bedroom 3 | 3.61 m | 3.23 m | 3.61 m x 3.23 m |
| Second Level | Bedroom 4 | 4.52 m | 2.62 m | 4.52 m x 2.62 m |
| Second Level | Loft | 5.31 m | 2.59 m | 5.31 m x 2.59 m |
| Main Level | Kitchen | 6.71 m | 4.01 m | 6.71 m x 4.01 m |
| Main Level | Family Room | 6.71 m | 4.27 m | 6.71 m x 4.27 m |
https://www.realtor.ca/real-estate/30123615/74-valley-trail-place-hamilton-waterdown-waterdown
Interested?


The trademarks REALTOR®, REALTORS®, and the REALTOR® logo are controlled by The Canadian Real Estate Association (CREA) and identify real estate professionals who are members of CREA. The trademarks MLS®, Multiple Listing Service® and the associated logos are owned by The Canadian Real Estate Association (CREA) and identify the quality of services provided by real estate professionals who are members of CREA. The trademark DDF® is owned by The Canadian Real Estate Association (CREA) and identifies CREA's Data Distribution Facility (DDF®)
August 06 2026 06:39:36
Toronto Regional Real Estate Board
Royal LePage Real Estate Services Ltd.