
5 Caravan Drive Toronto, Ontario M3B 1M9

$4,700 Monthly
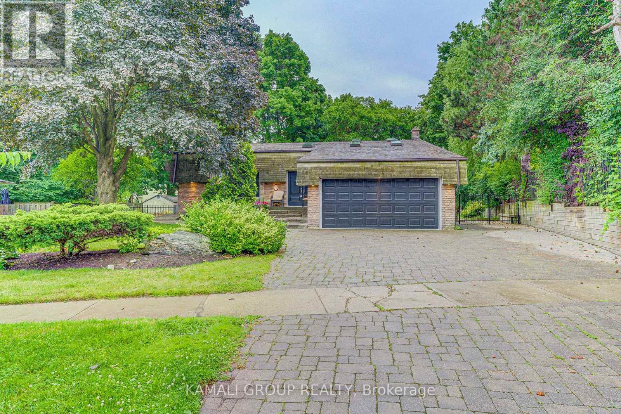
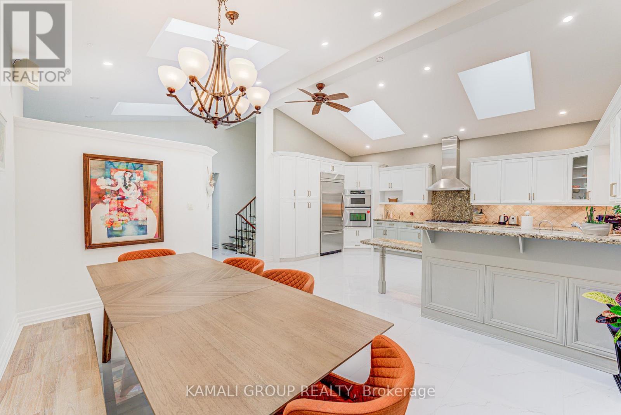
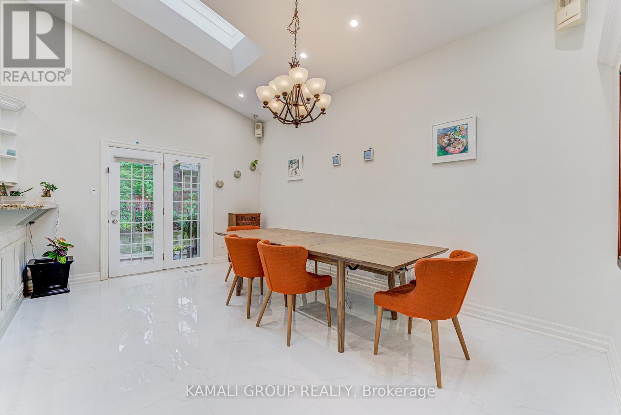
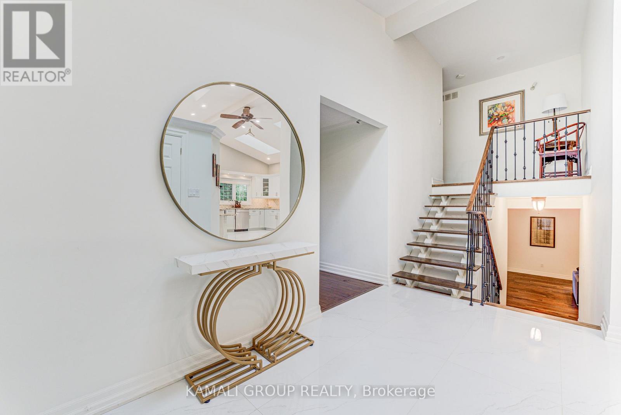
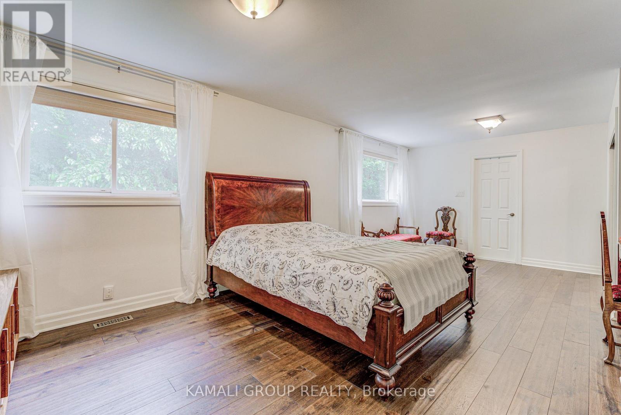
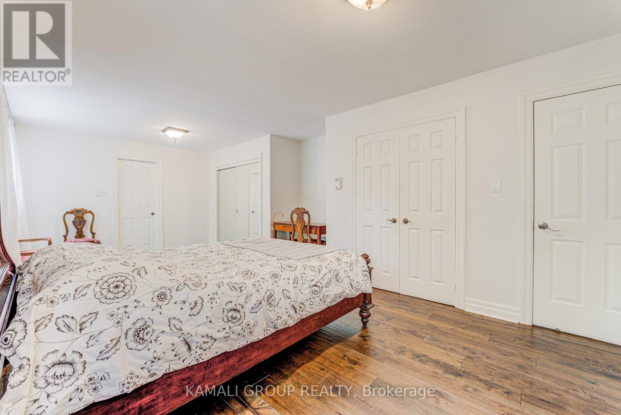
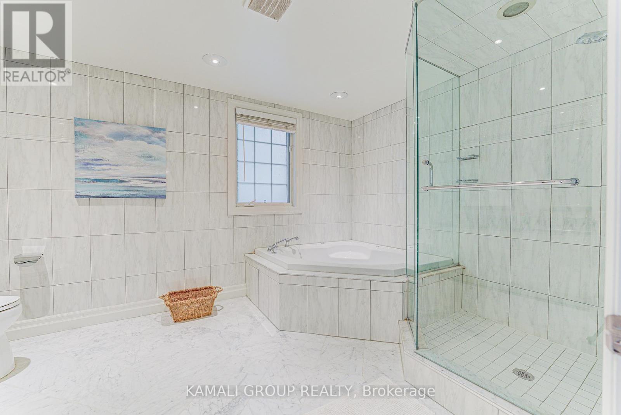
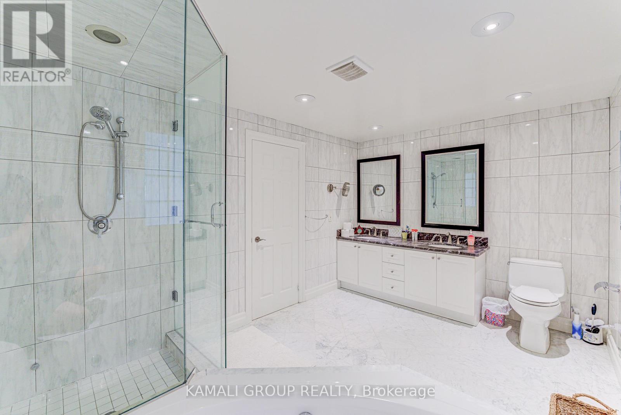

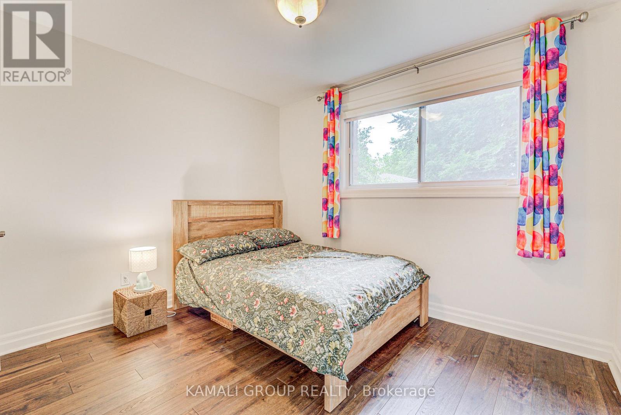
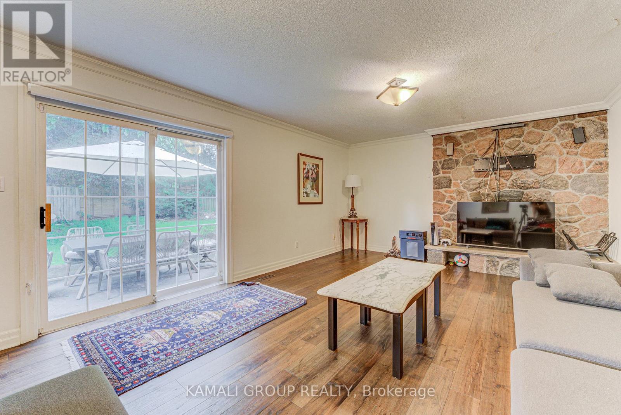
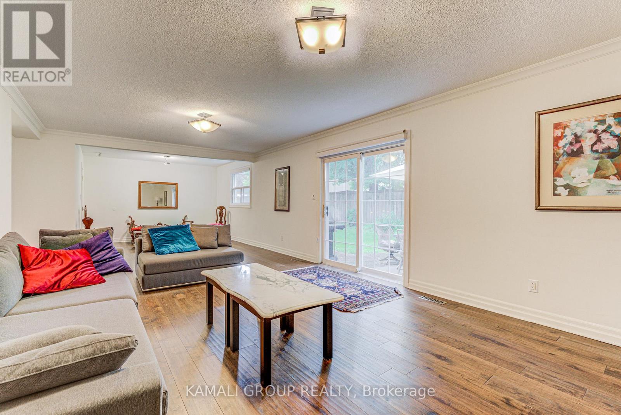
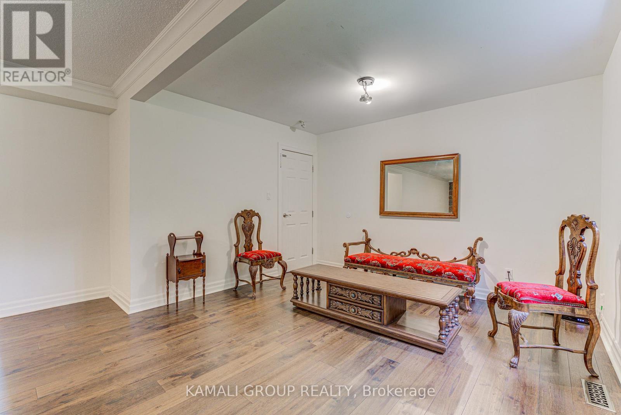
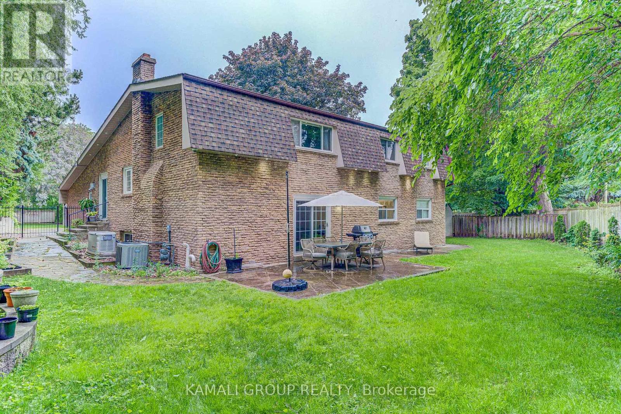
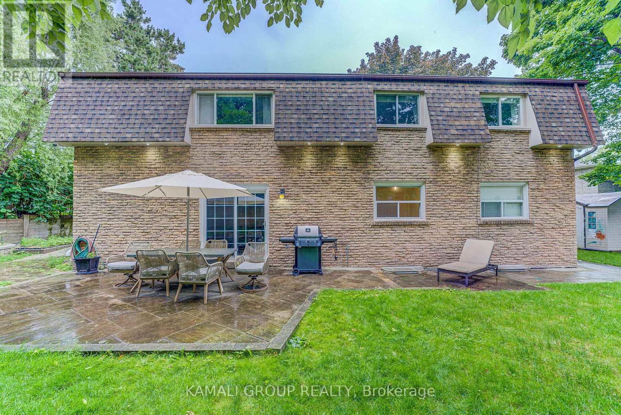
Location, location, location! Welcome to this exceptional property situated in one of Toronto's most prestigious and upscale neighborhoods. Perfectly positioned for families and professionals alike, this home offers unmatched access to some of the city's best public schools, a vibrant local community center, and picturesque parks. Enjoy quiet, tree-lined suburban living while remaining just minutes away from top-tier amenities, shopping, and transit. A rare opportunity to lease a truly premium home in a sought-after community. (id:56248)
Property Details
| MLS® Number | C13646498 |
| Property Type | Single Family |
| Community Name | Banbury-Don Mills |
| Equipment Type | Air Conditioner |
| Features | Carpet Free |
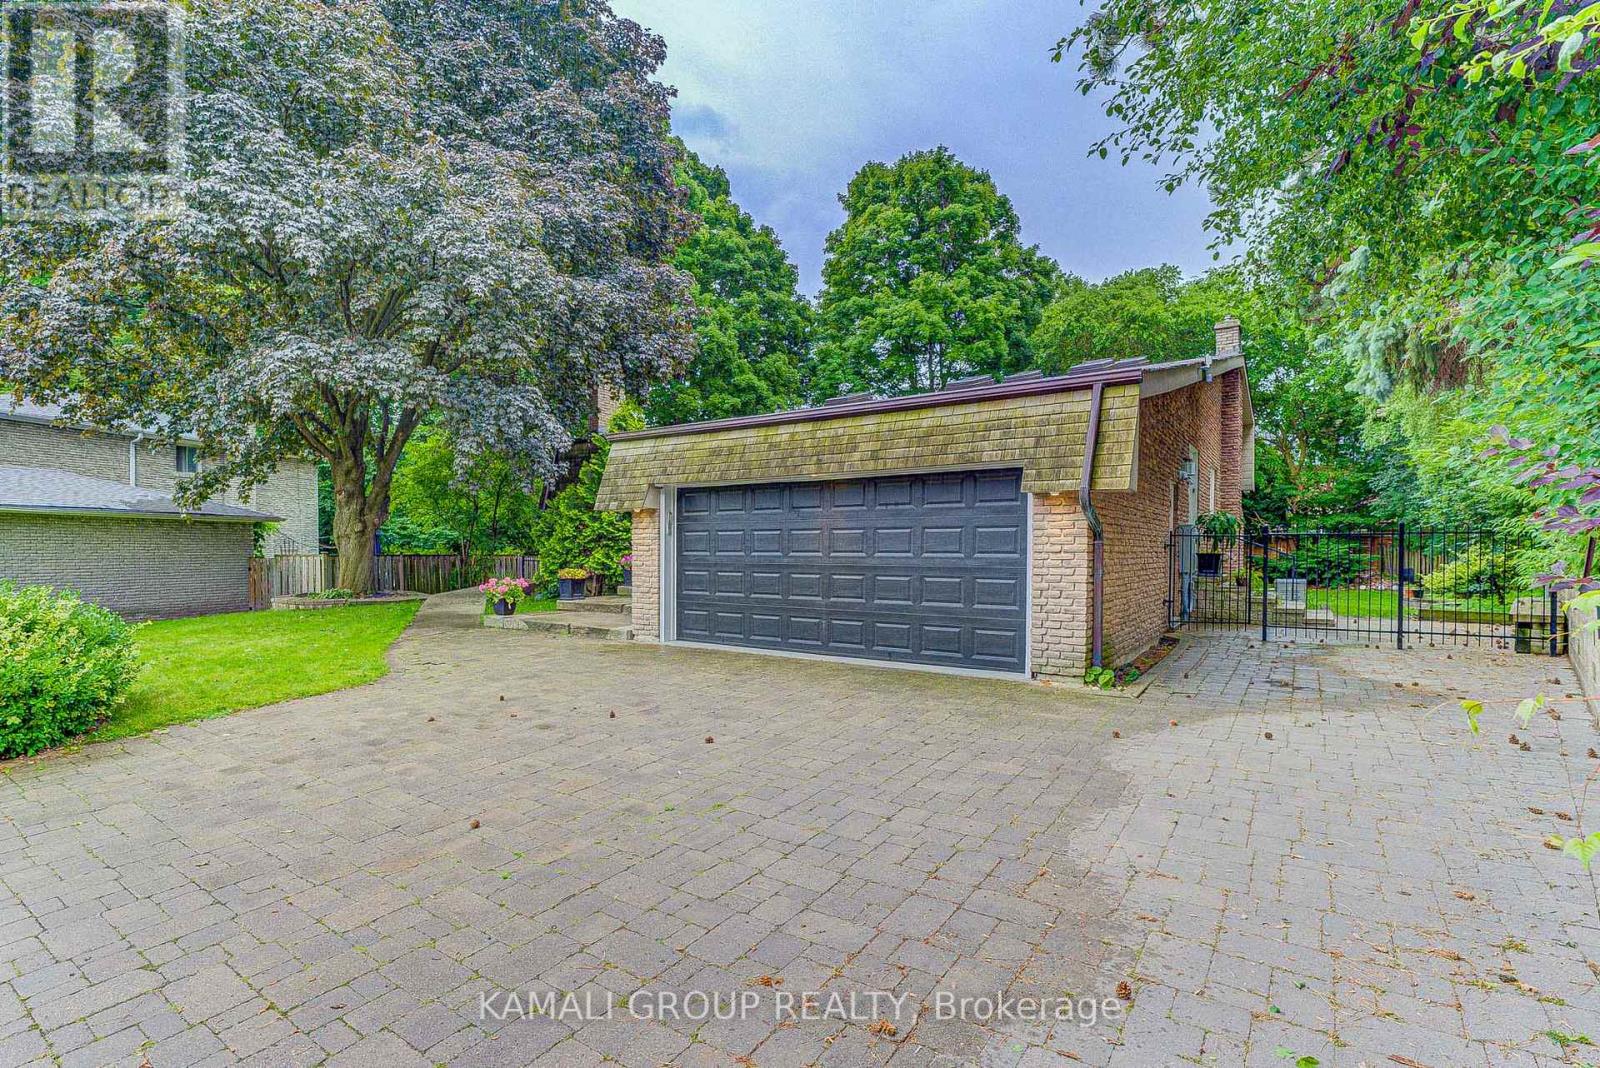
| Parking Space Total | 3 |
| Rental Equipment Type | Air Conditioner |
Building
| Bathroom Total | 2 |
| Bedrooms Above Ground | 3 |
| Bedrooms Total | 3 |
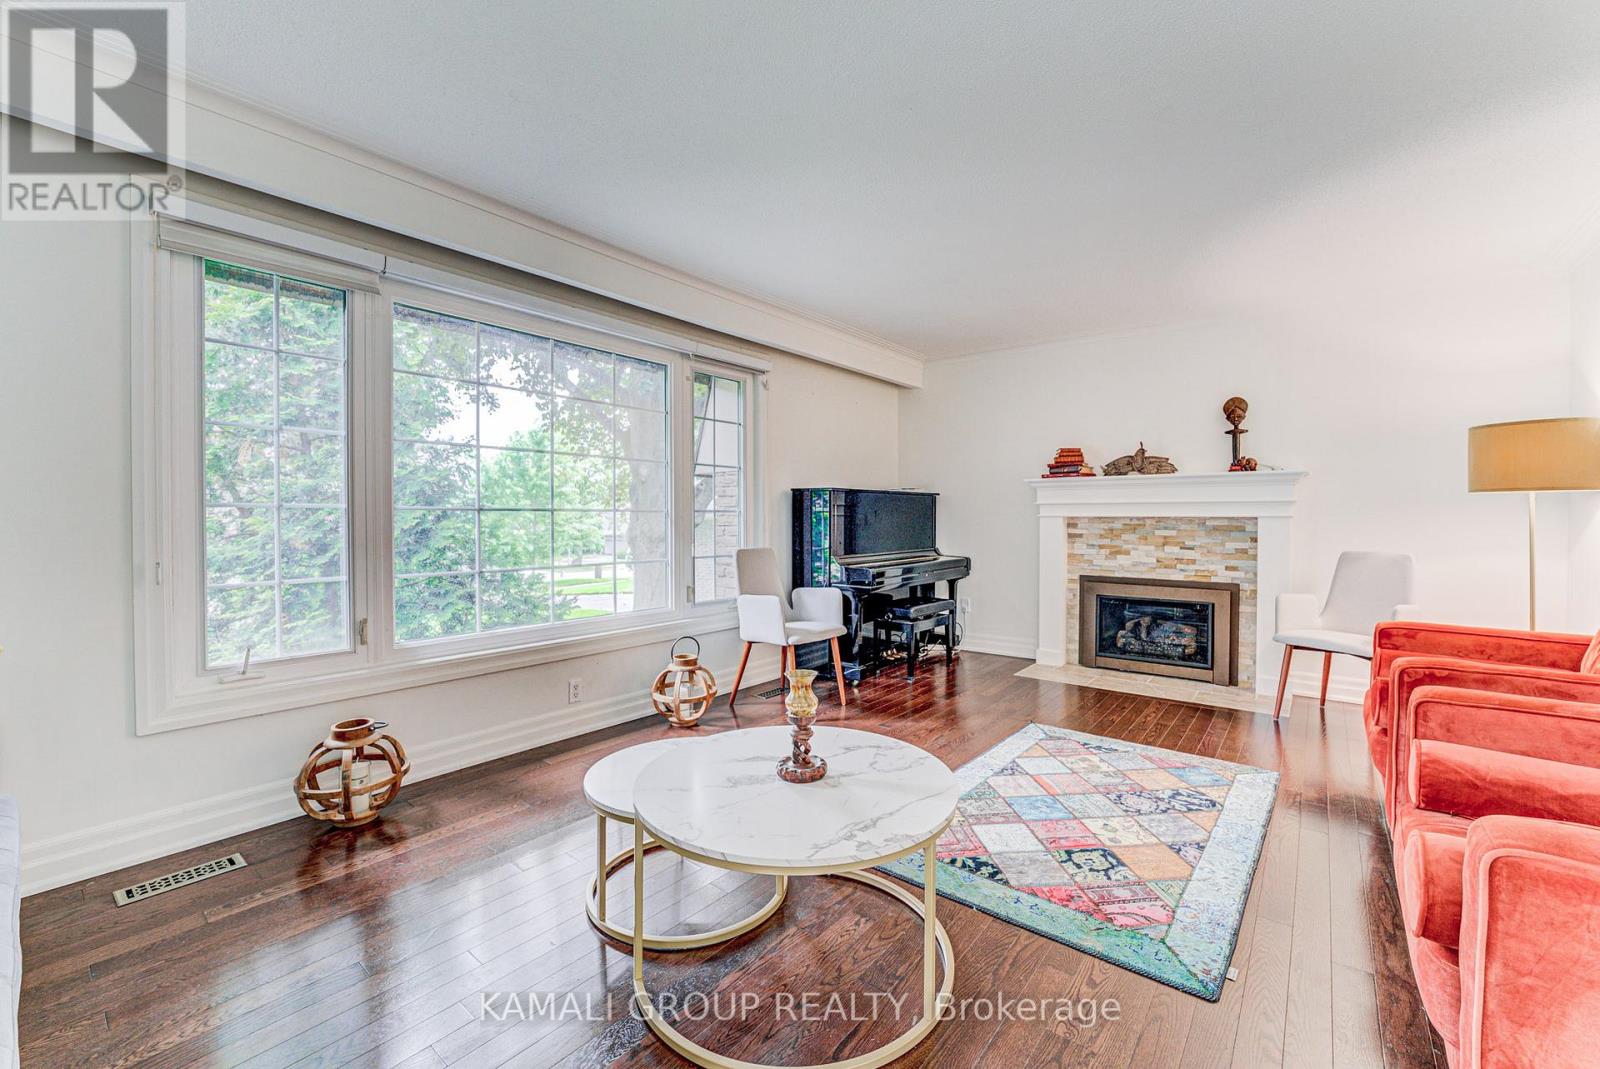
| Amenities | Fireplace(s) |
| Appliances | Garage Door Opener Remote(s) |
| Basement Type | None |
| Construction Style Attachment | Detached |
| Construction Style Split Level | Backsplit |
| Cooling Type | Central Air Conditioning, Air Exchanger |
| Exterior Finish | Brick |
| Fireplace Present | Yes |
| Foundation Type | Insulated Concrete Forms |
| Heating Fuel | Natural Gas |
| Heating Type | Forced Air |
| Size Interior | 2,500 - 3,000 Sqft |
| Type | House |
| Utility Water | Municipal Water |
Parking
| Attached Garage | |
| Garage |
Land
| Acreage | No |
| Sewer | Sanitary Sewer |
| Size Depth | 149 Ft ,2 In |
| Size Frontage | 65 Ft ,8 In |
| Size Irregular | 65.7 X 149.2 Ft |
| Size Total Text | 65.7 X 149.2 Ft |
Rooms
| Level | Type | Length | Width | Dimensions |
|---|---|---|---|---|
| Lower Level | Family Room | 10.6 m | 3.8 m | 10.6 m x 3.8 m |
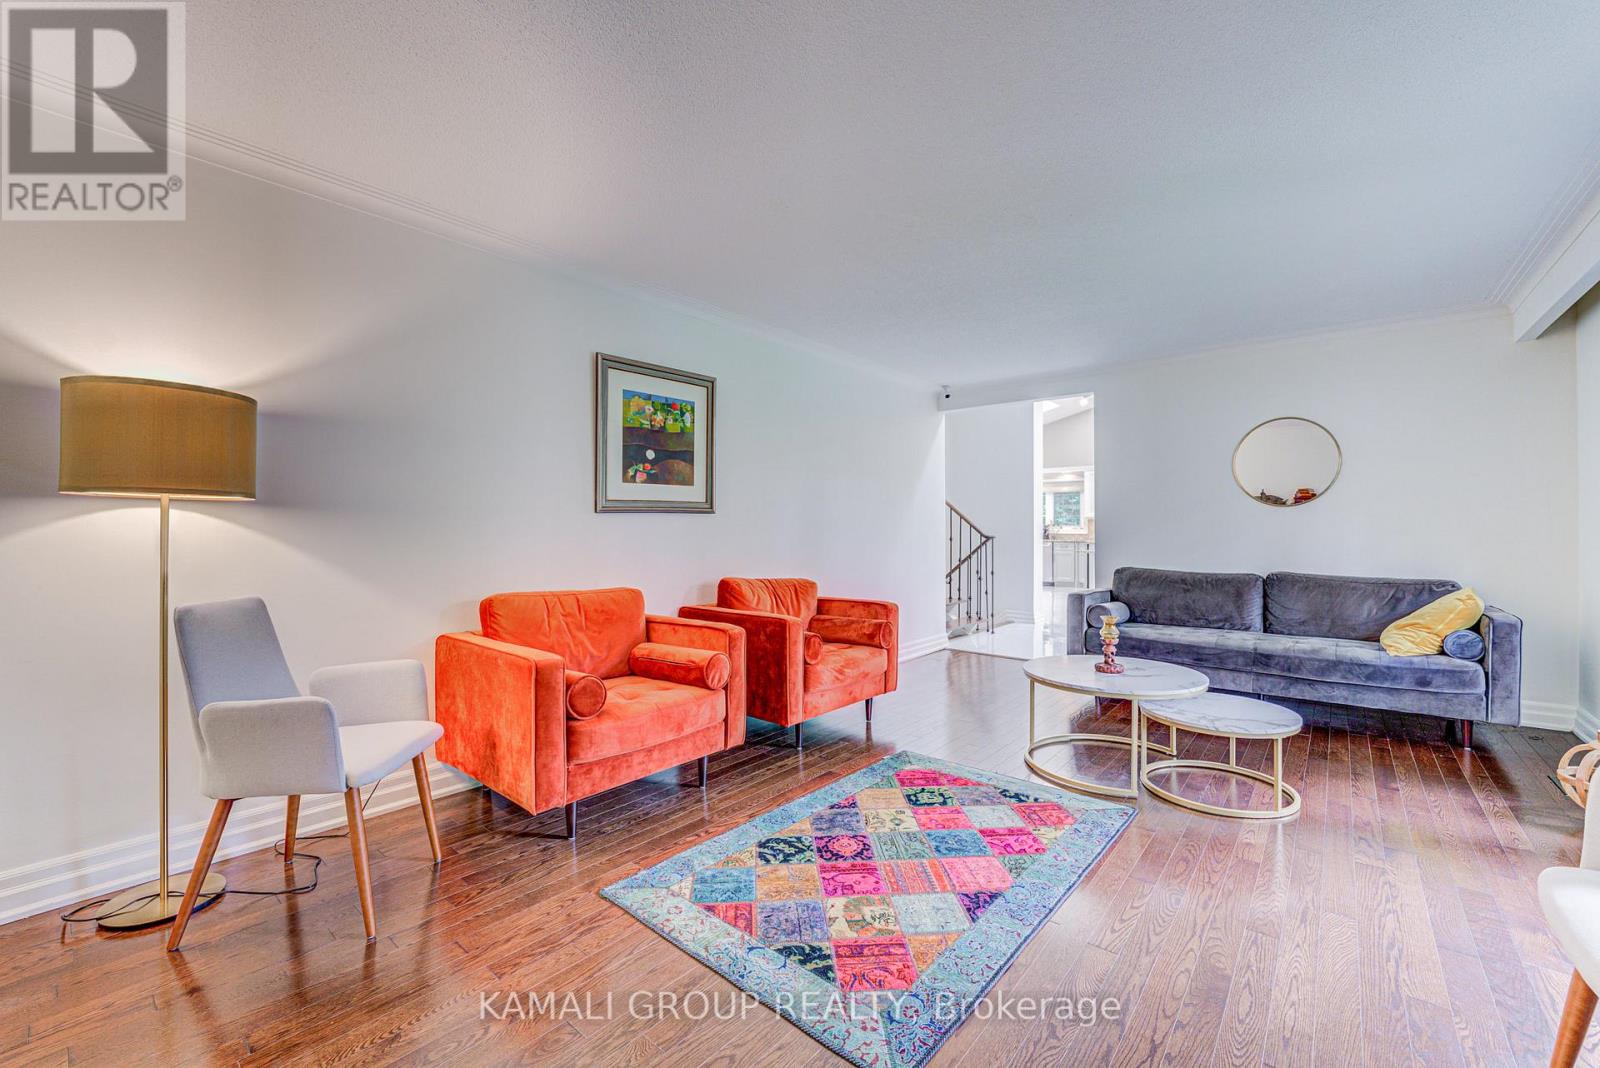
| Main Level | Living Room | 5.7 m | 3.9 m | 5.7 m x 3.9 m |
| Main Level | Dining Room | 4.8 m | 3.5 m | 4.8 m x 3.5 m |
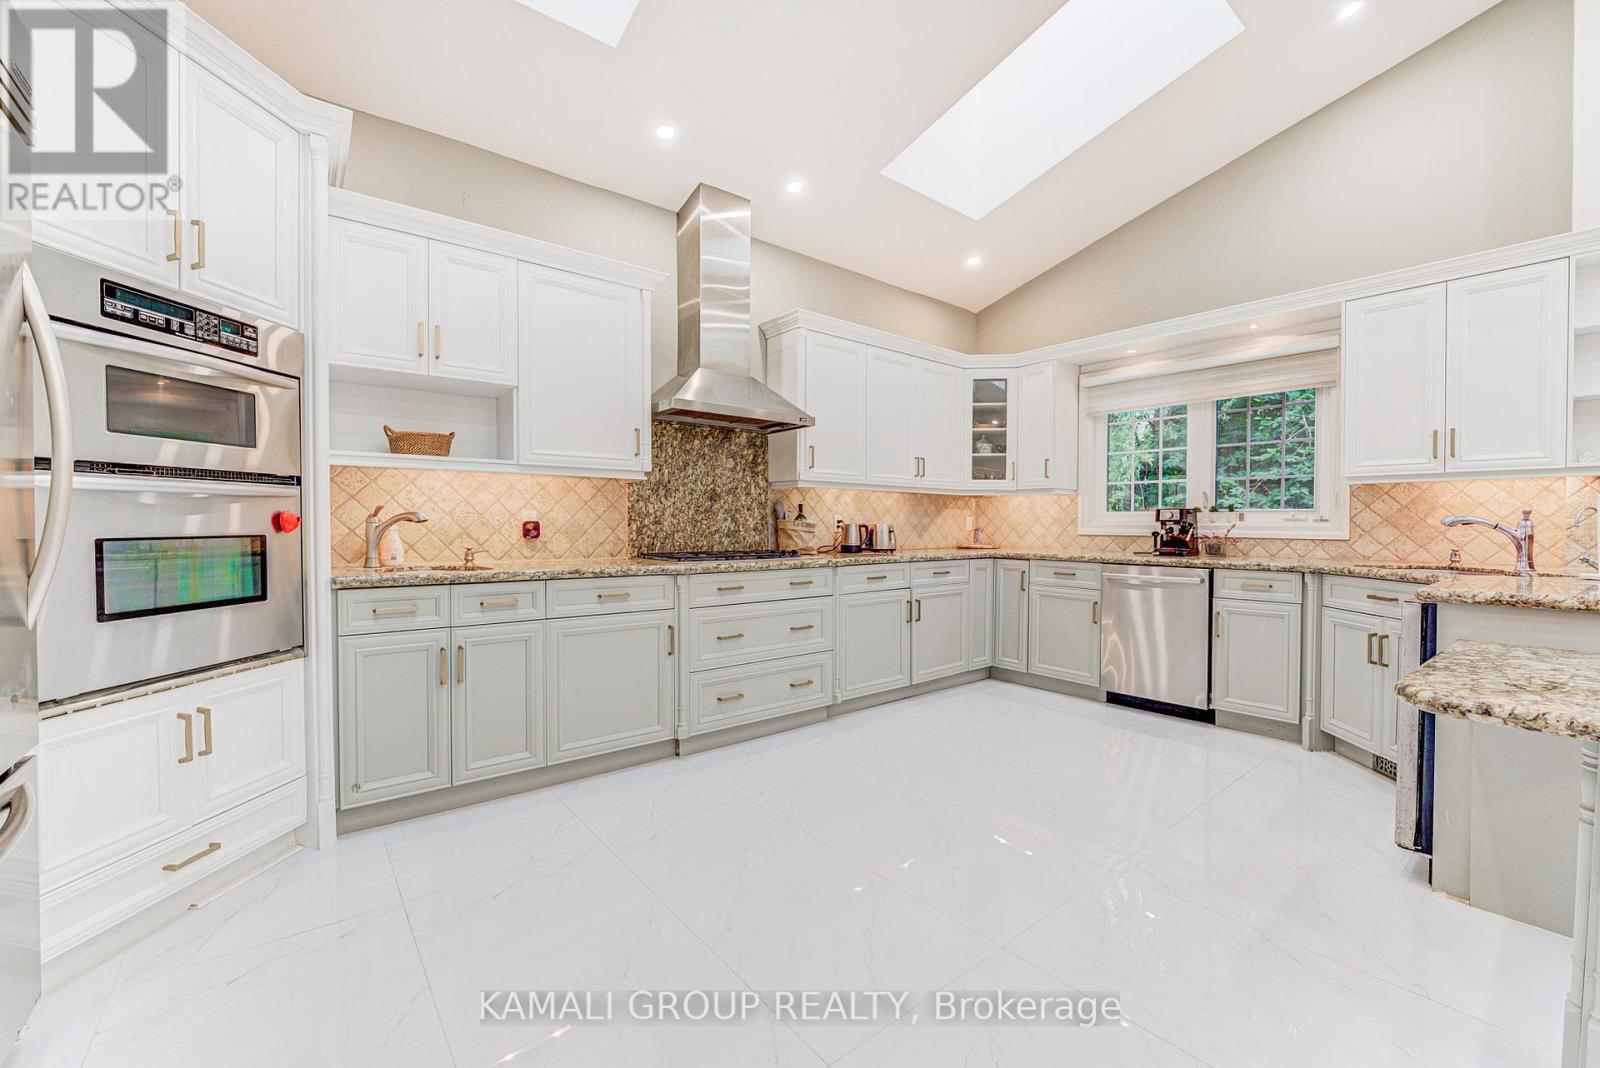
| Main Level | Kitchen | 4.8 m | 3.9 m | 4.8 m x 3.9 m |
| Upper Level | Bedroom 2 | 3.65 m | 3.35 m | 3.65 m x 3.35 m |
| Upper Level | Bedroom 3 | 3.04 m | 3.35 m | 3.04 m x 3.35 m |
| Upper Level | Primary Bedroom | 7.62 m | 3.35 m | 7.62 m x 3.35 m |
Interested?


The trademarks REALTOR®, REALTORS®, and the REALTOR® logo are controlled by The Canadian Real Estate Association (CREA) and identify real estate professionals who are members of CREA. The trademarks MLS®, Multiple Listing Service® and the associated logos are owned by The Canadian Real Estate Association (CREA) and identify the quality of services provided by real estate professionals who are members of CREA. The trademark DDF® is owned by The Canadian Real Estate Association (CREA) and identifies CREA's Data Distribution Facility (DDF®)
August 06 2026 07:29:42
Toronto Regional Real Estate Board
Kamali Group Realty