
742649 Sideroad 4b Chatsworth, Ontario N0H 1G0


$469,000
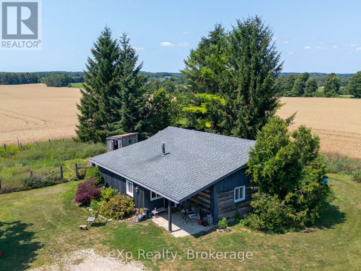
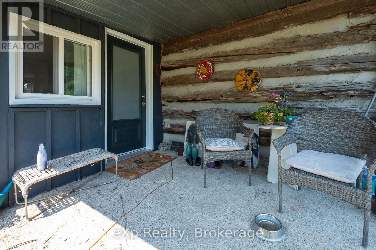
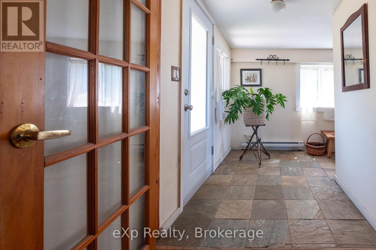
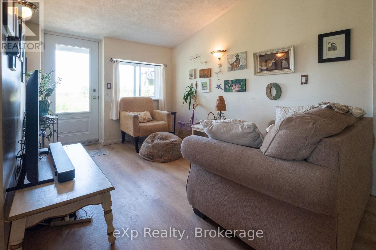
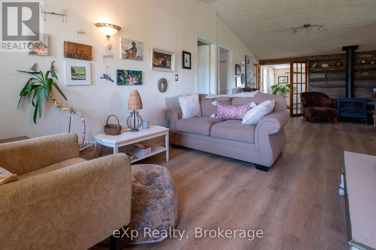
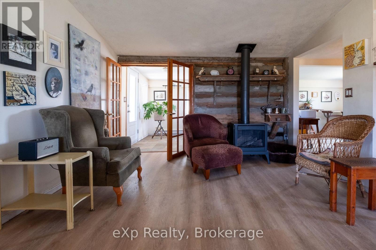
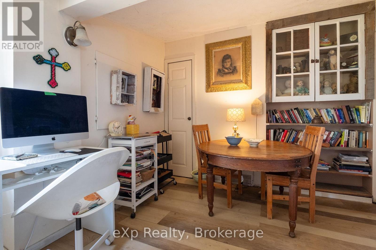
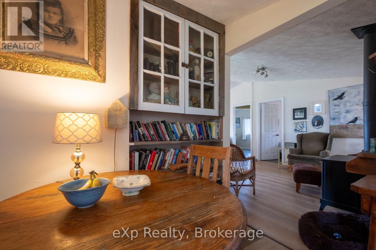
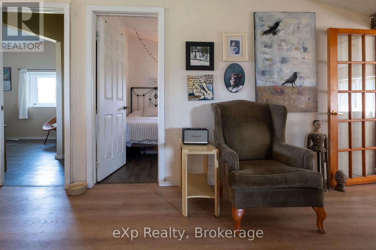
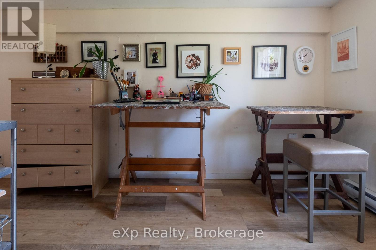
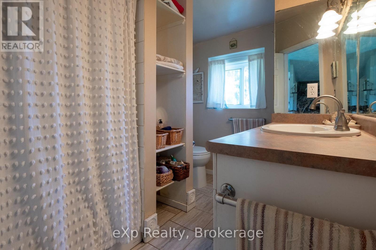
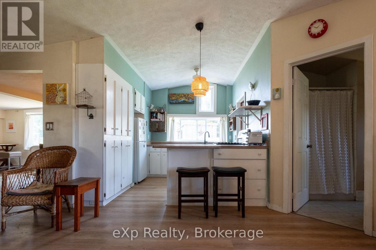
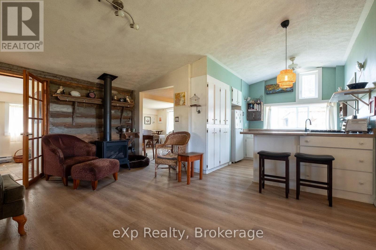
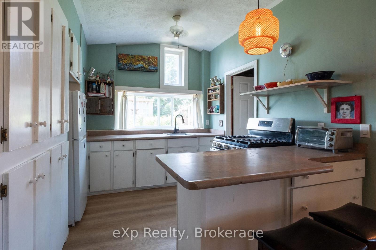
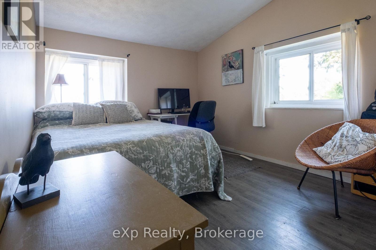
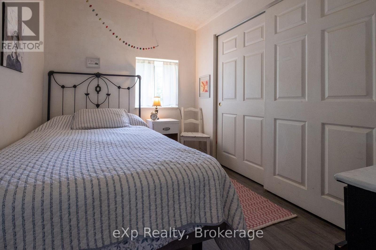
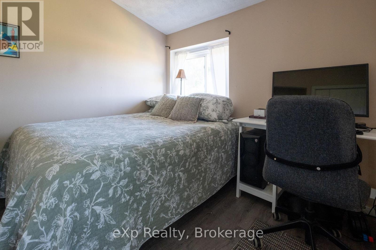
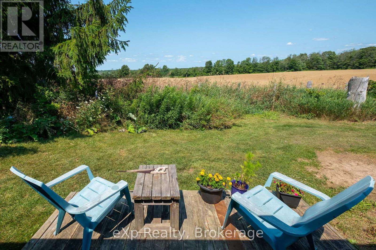
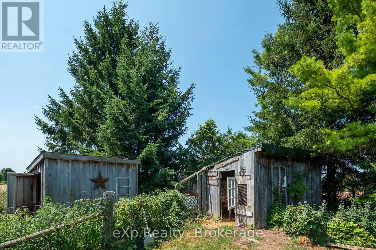
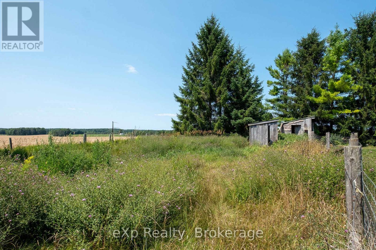
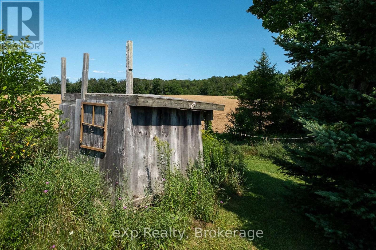
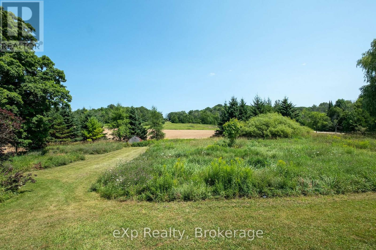
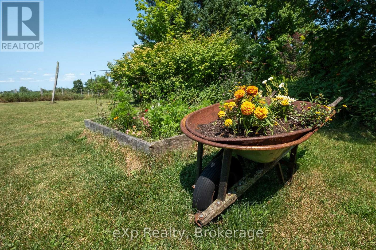
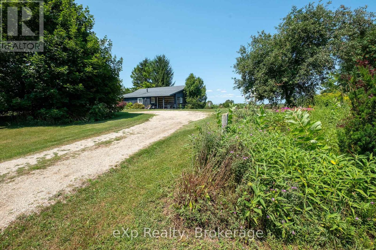
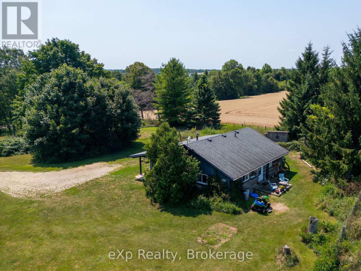
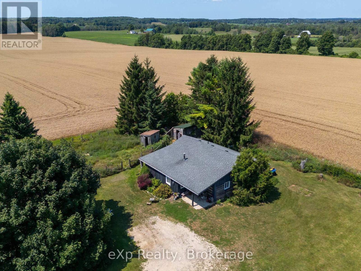
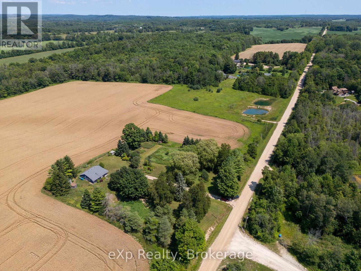
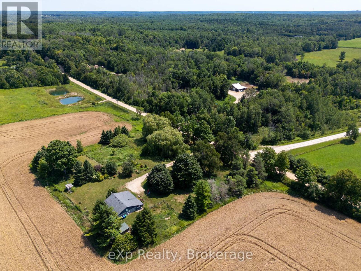
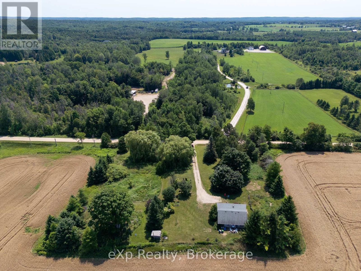
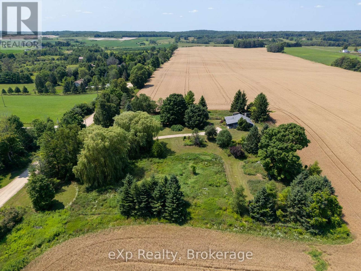
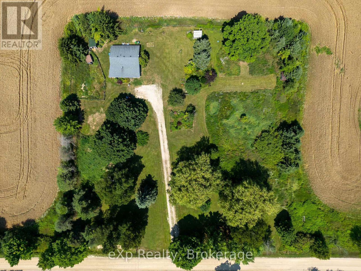
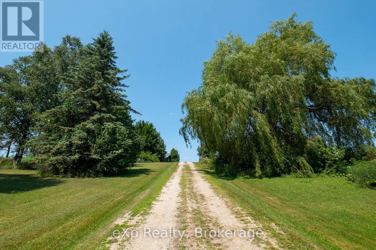
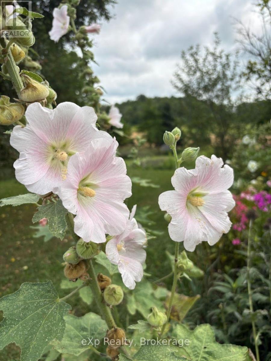
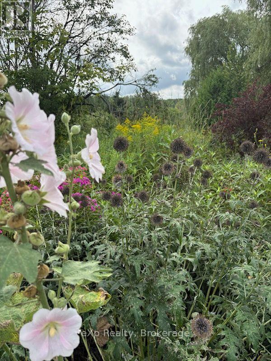
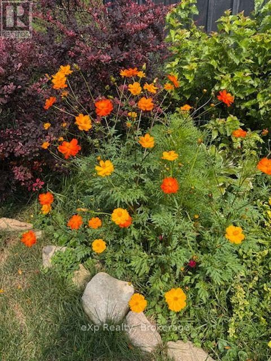
Lovingly maintained and beautifully restored, this charming log and board-and-batten home is nestled on a picturesque 2-acre property with gently rolling land, mature trees, perennial gardens, an apple tree, and fencing on three sides. The property is perfectly suited for hobby farming, complete with outbuildings for chickens and goats. Numerous updates provide peace of mind, including a new well pump (2025), new windows, doors, and flooring (2023), a new septic leaching bed (May 2026), and 200-amp electrical service, water heater and pressure tank 2025.. The home offers two spacious bedrooms, with the option to convert the current studio/office into a third bedroom. The thoughtfully designed kitchen is both practical and inviting, while the adjacent utility/laundry room provides excellent storage and convenience. From the moment you drive up the tree-lined laneway, you'll sense there's something special here. This is more than a home-it's a place that captures your heart. Peaceful, private, and full of character, this magical property offers the kind of feeling that simply can't be described-you'll know you've found home the moment you arrive. (id:56248)
Open House
This property has open houses!
10:00 am
Ends at:11:30 am
Property Details
| MLS® Number | X13645562 |
| Property Type | Single Family |
| Community Name | Chatsworth |
| Parking Space Total | 5 |
Building
| Bathroom Total | 1 |
| Bedrooms Above Ground | 2 |
| Bedrooms Total | 2 |
| Amenities | Fireplace(s) |
| Appliances | Water Heater, Dryer, Stove, Washer, Refrigerator |
| Architectural Style | Bungalow |
| Basement Type | None |
| Construction Style Attachment | Detached |
| Cooling Type | Window Air Conditioner |
| Exterior Finish | Wood |
| Fireplace Present | Yes |
| Fireplace Total | 1 |
| Fireplace Type | Free Standing Metal |
| Foundation Type | Stone, Wood, Poured Concrete |
| Heating Fuel | Propane |
| Heating Type | Other |
| Stories Total | 1 |
| Size Interior | 1,100 - 1,500 Sqft |
| Type | House |
| Utility Water | Drilled Well |
Parking
| No Garage |
Land
| Acreage | Yes |
| Sewer | Septic System |
| Size Depth | 290 Ft |
| Size Frontage | 301 Ft ,1 In |
| Size Irregular | 301.1 X 290 Ft |
| Size Total Text | 301.1 X 290 Ft|2 - 4.99 Acres |
| Zoning Description | A1 |
Rooms
| Level | Type | Length | Width | Dimensions |
|---|---|---|---|---|
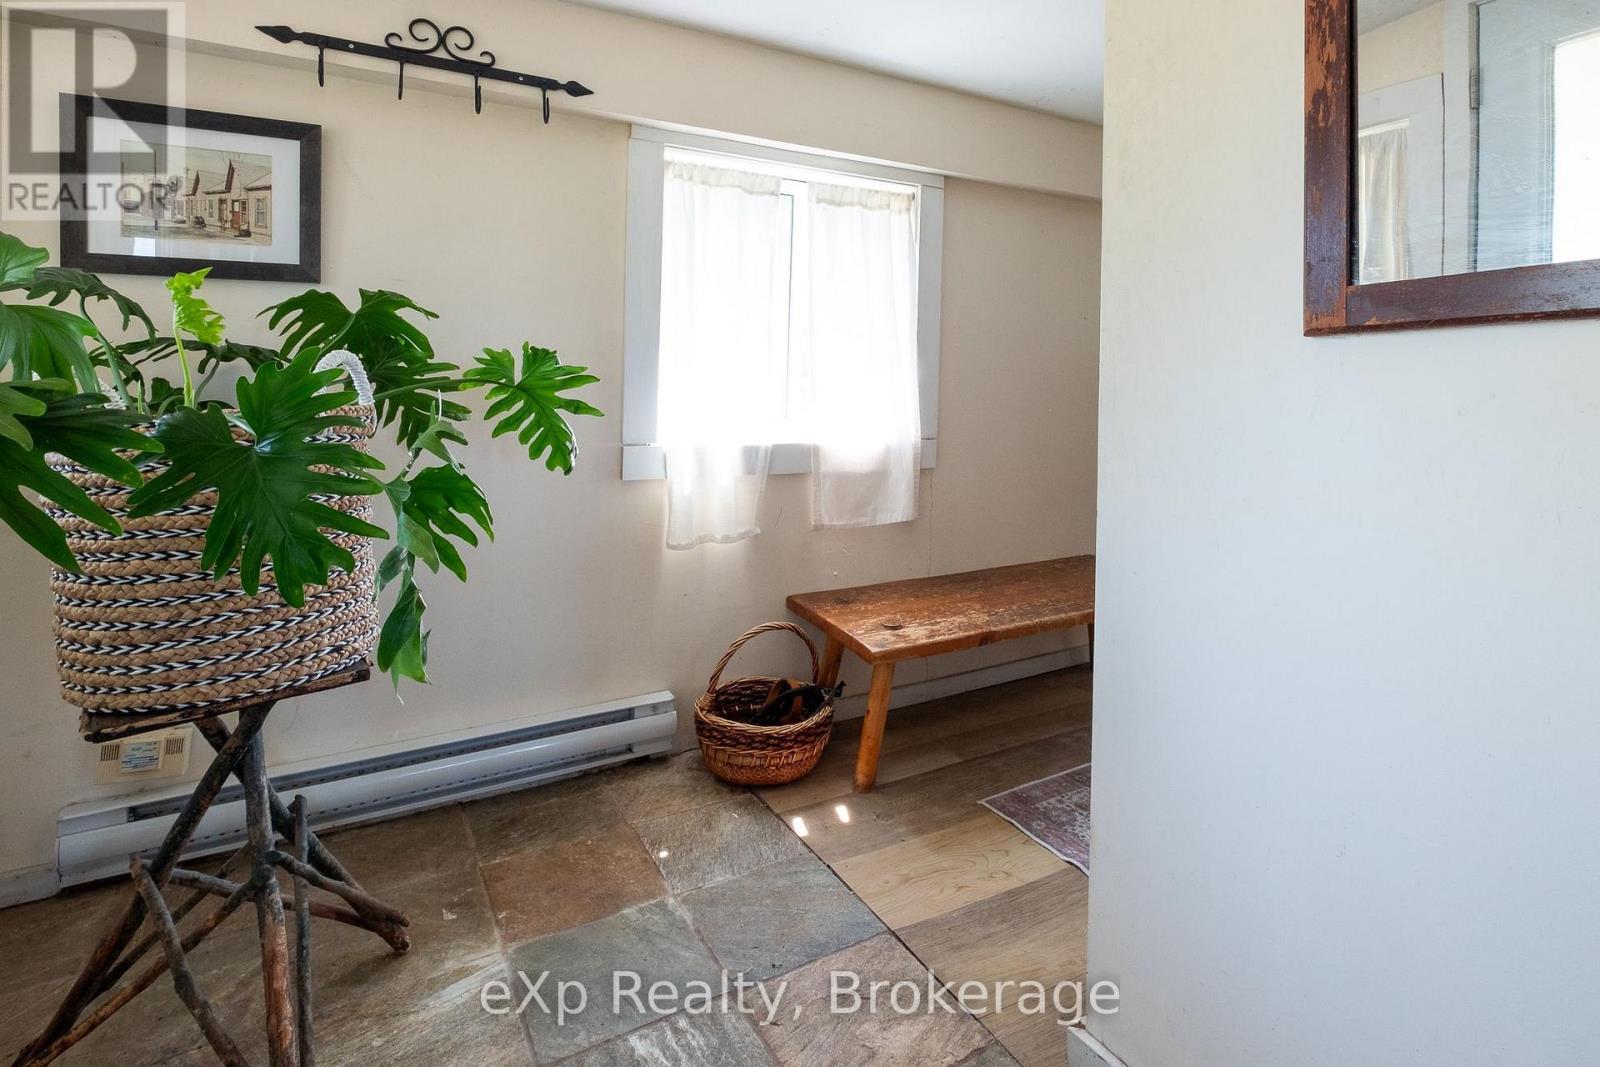
| Main Level | Foyer | 3.78 m | 2.26 m | 3.78 m x 2.26 m |
| Main Level | Office | 3.09 m | 4.19 m | 3.09 m x 4.19 m |
| Main Level | Dining Room | 3.72 m | 3.72 m | 3.72 m x 3.72 m |
| Main Level | Living Room | 3.71 m | 4.45 m | 3.71 m x 4.45 m |
| Main Level | Kitchen | 3.11 m | 3.19 m | 3.11 m x 3.19 m |
| Main Level | Laundry Room | 2.3 m | 3.28 m | 2.3 m x 3.28 m |
| Main Level | Bathroom | 2.08 m | 3.08 m | 2.08 m x 3.08 m |
| Main Level | Primary Bedroom | 2.97 m | 4.33 m | 2.97 m x 4.33 m |
| Main Level | Bedroom | 2.96 m | 2.56 m | 2.96 m x 2.56 m |
Utilities
| Electricity | Installed |
https://www.realtor.ca/real-estate/30122974/742649-sideroad-4b-chatsworth-chatsworth
Interested?


The trademarks REALTOR®, REALTORS®, and the REALTOR® logo are controlled by The Canadian Real Estate Association (CREA) and identify real estate professionals who are members of CREA. The trademarks MLS®, Multiple Listing Service® and the associated logos are owned by The Canadian Real Estate Association (CREA) and identify the quality of services provided by real estate professionals who are members of CREA. The trademark DDF® is owned by The Canadian Real Estate Association (CREA) and identifies CREA's Data Distribution Facility (DDF®)
September 21 2026 04:29:59
The Lakelands Association of REALTORS®
Exp Realty