
7 Rock Garden Street Markham, Ontario L6B 0J6

$988,000
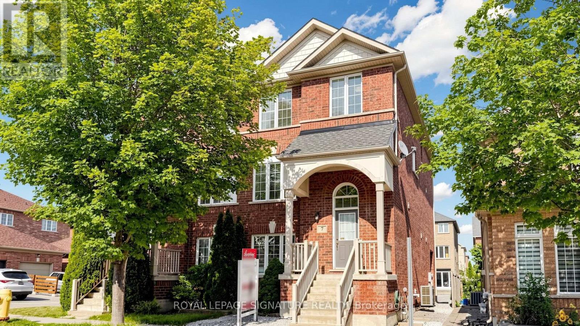
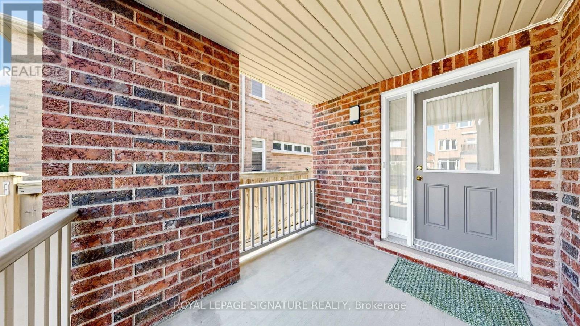
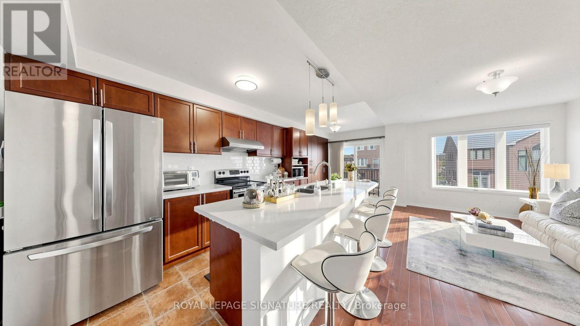
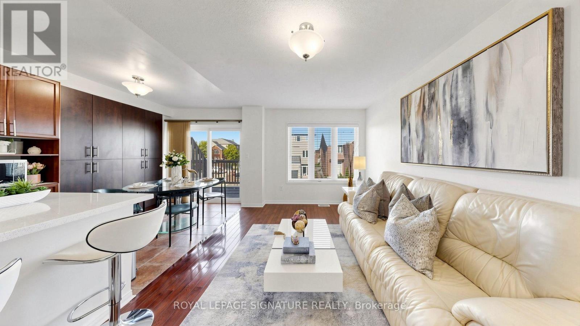
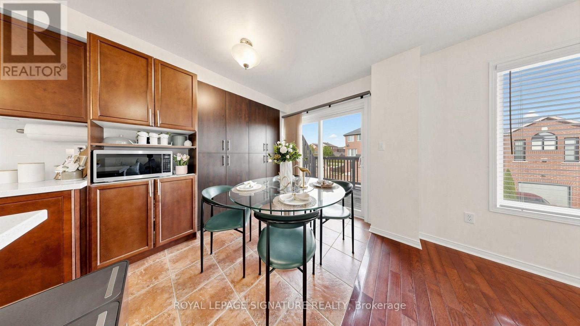
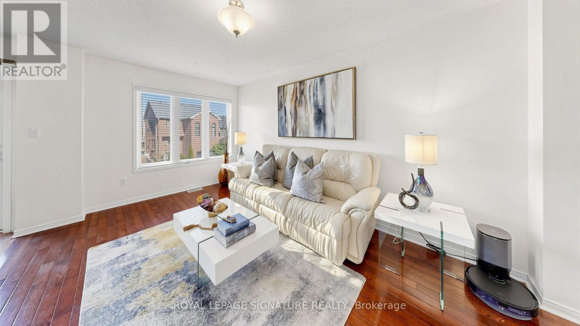
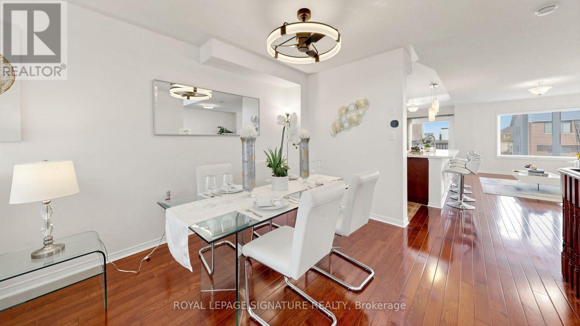
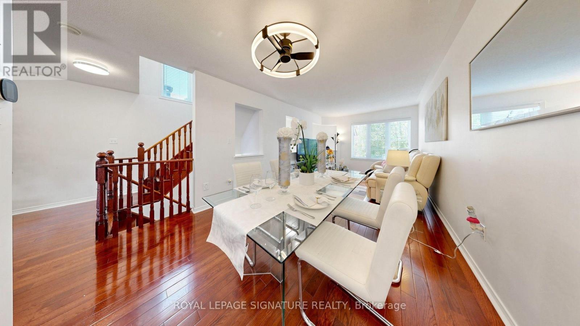
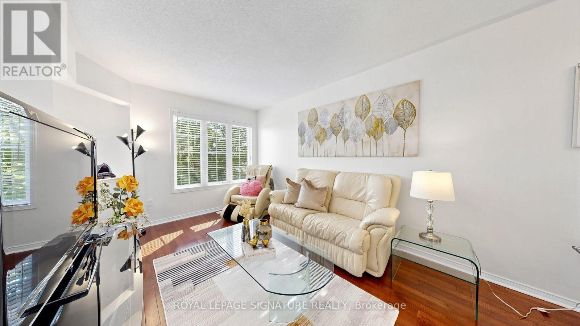
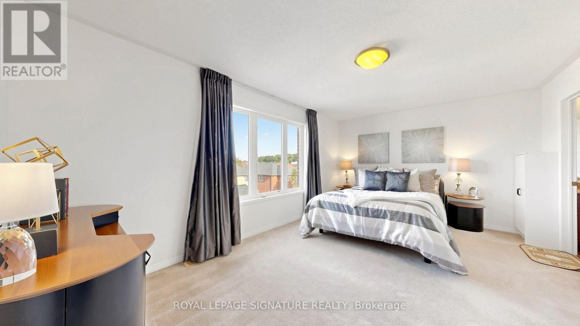
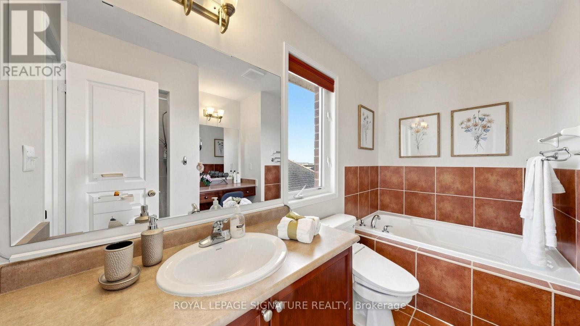
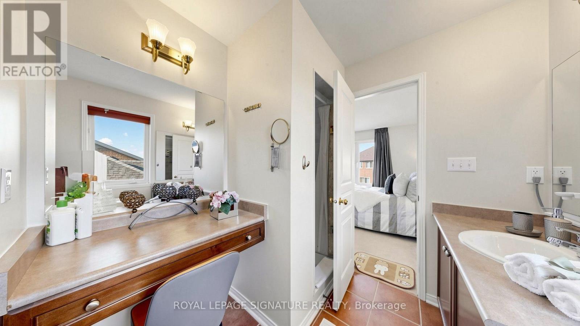
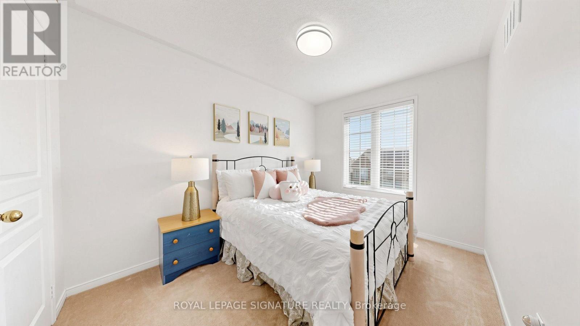
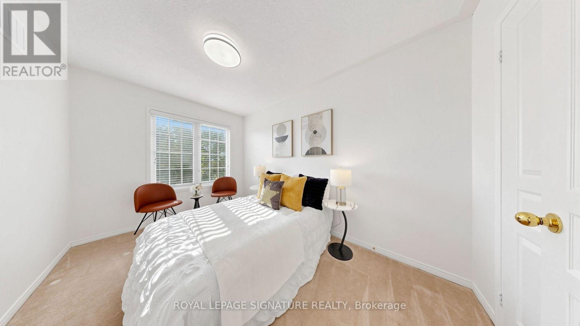
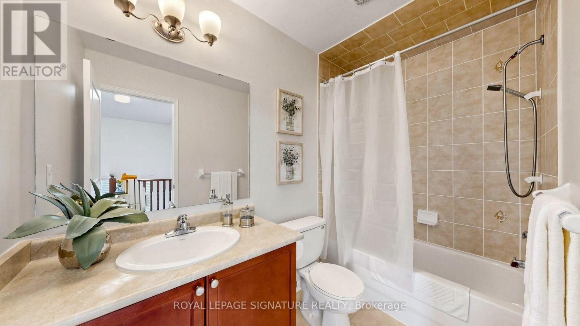
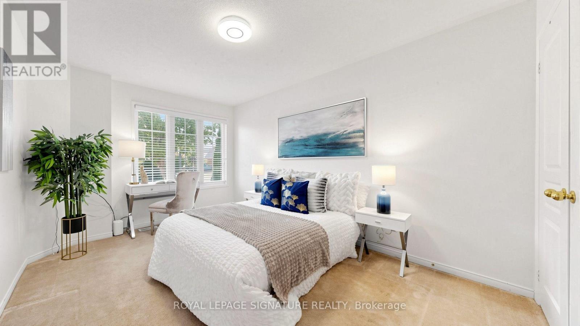
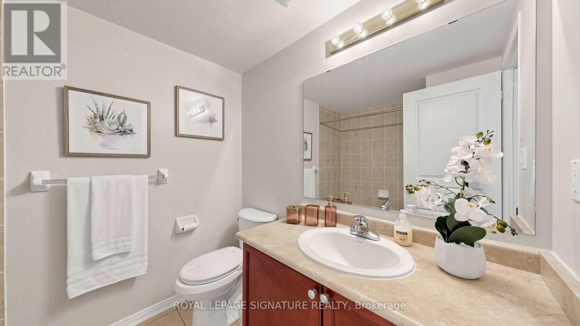
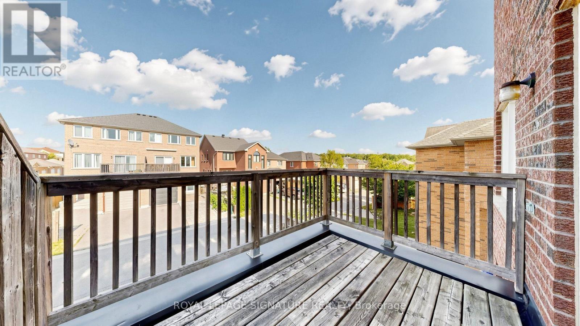
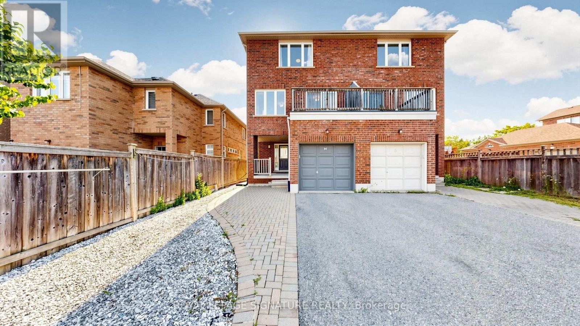
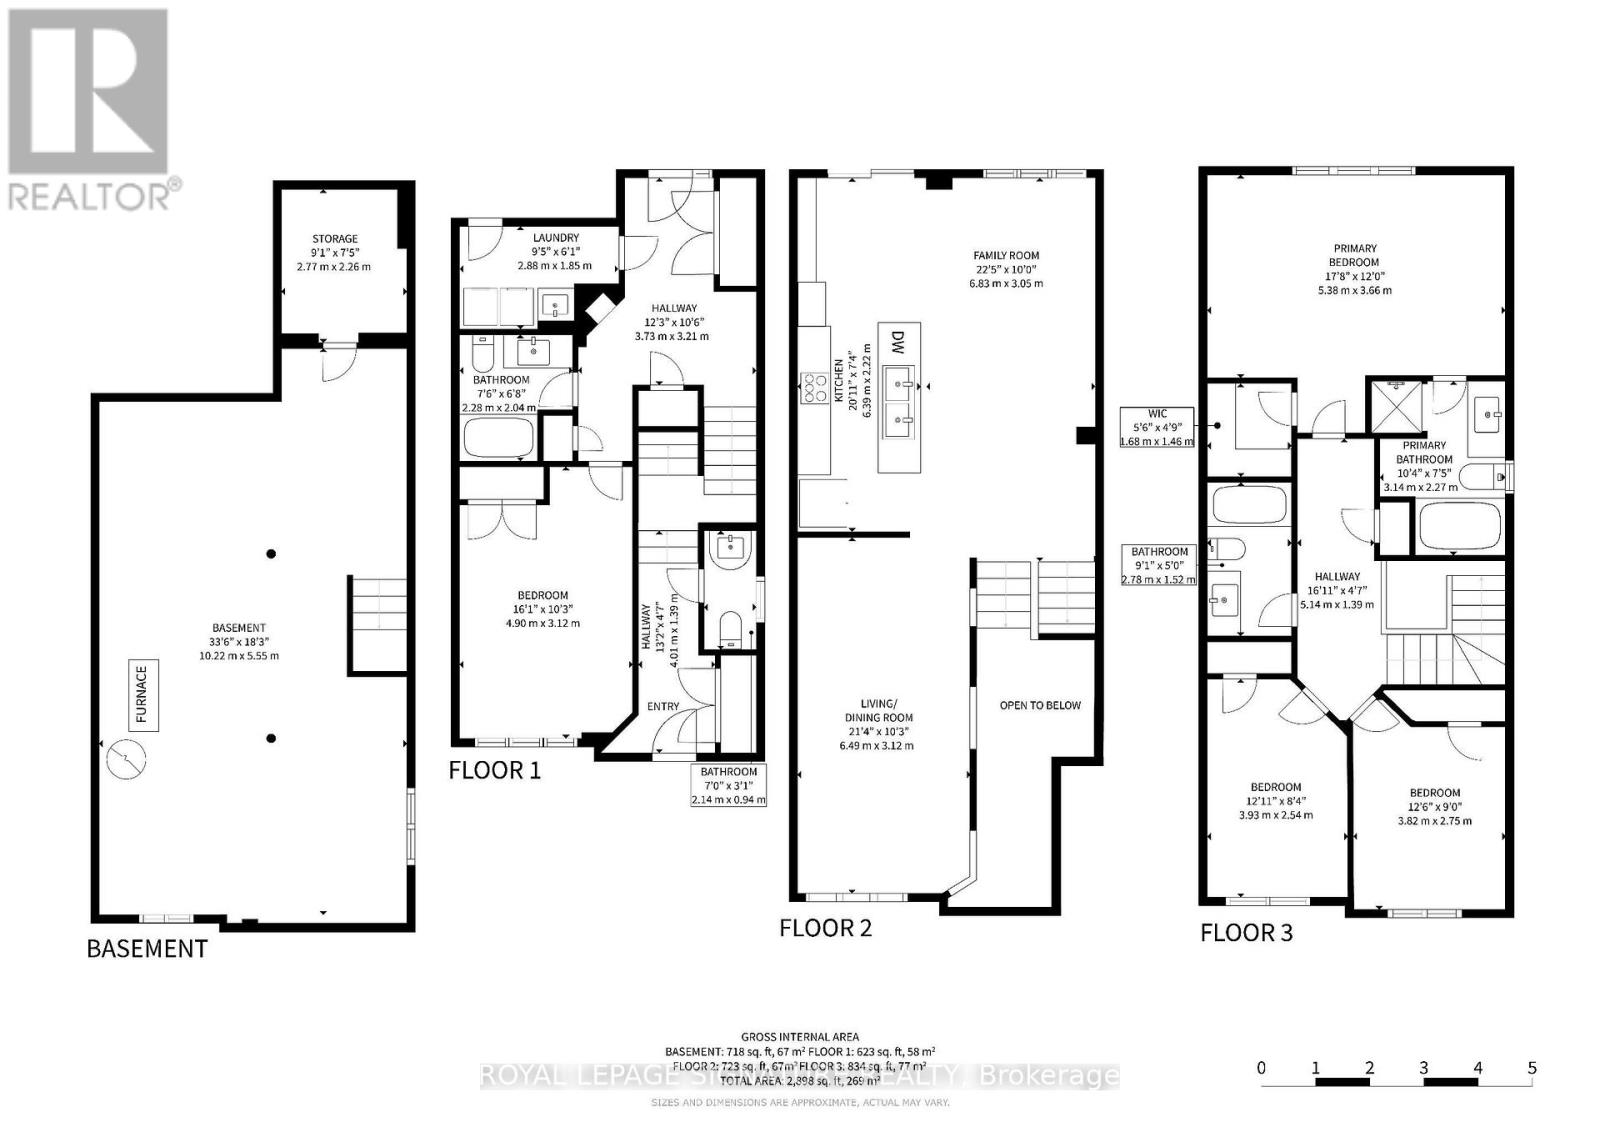
Gorgeous 4-Bedroom, 4-Bath Semi-Detached Home In The Highly Sought-After Cornell Community! Beautifully Maintained And Offering 2,325 Sq. Ft. Of Spacious, Functional Living Space, This Home Is Perfect For Growing Families. Featuring Direct Access To The 1-Car Garage And A Versatile Ground Floor Bedroom With A 4-Piece Ensuite, Ideal As A Home Office, Guest Suite, Or In-Law Accommodation. The Sun-Filled Second Floor Showcases Hardwood Flooring, A Spacious Family Room, And Open Concept Living And Dining Areas, Creating The Perfect Setting For Everyday Living And Entertaining. The Upgraded Kitchen Features Granite Countertops, A Centre Island, Stylish Backsplash, Ample Cabinetry, And A Walk-Out To The Deck, Seamlessly Connecting Indoor And Outdoor Living For Family Gatherings And Summer BBQs. Primary Bedroom Complete With A Private 4-Piece Ensuite. Recent Updates Include A New Furnace (2025), Newer Roof & Vent (2022), Newer A/C (2023), And Fresh Paint (2026). Ideally Located Just Minutes To Top-Ranked Black Walnut Public School And Bill Hogarth Secondary School, Markham Stouffville Hospital, Cornell Community Centre, Library, Parks, Cornell Bus Terminal, GO Transit, Hwy 7, Hwy 407, Markville Mall, And A Wide Selection Of Shopping, Dining, And Everyday Amenities. (id:56248)
Open House
This property has open houses!
2:00 pm
Ends at:4:00 pm
2:00 pm
Ends at:4:00 pm
Property Details
| MLS® Number | N13644070 |
| Property Type | Single Family |
| Neigbourhood | Cornell |
| Community Name | Cornell |
| Equipment Type | Water Heater |
| Parking Space Total | 3 |
| Rental Equipment Type | Water Heater |
Building
| Bathroom Total | 4 |
| Bedrooms Above Ground | 4 |
| Bedrooms Total | 4 |
| Appliances | Dishwasher, Dryer, Hood Fan, Stove, Washer, Window Coverings, Refrigerator |
| Basement Development | Unfinished |
| Basement Type | N/a (unfinished) |
| Construction Style Attachment | Semi-detached |
| Cooling Type | Central Air Conditioning |
| Exterior Finish | Brick |
| Flooring Type | Carpeted, Hardwood, Tile |
| Foundation Type | Concrete |
| Half Bath Total | 1 |
| Heating Fuel | Natural Gas |
| Heating Type | Forced Air |
| Stories Total | 3 |
| Size Interior | 2,000 - 2,500 Sqft |
| Type | House |
| Utility Water | Municipal Water |
Parking
| Attached Garage | |
| Garage |
Land
| Acreage | No |
| Sewer | Sanitary Sewer |
| Size Depth | 82 Ft |
| Size Frontage | 23 Ft |
| Size Irregular | 23 X 82 Ft |
| Size Total Text | 23 X 82 Ft |
Rooms
| Level | Type | Length | Width | Dimensions |
|---|---|---|---|---|
| Second Level | Family Room | 6.49 m | 3.12 m | 6.49 m x 3.12 m |
| Second Level | Living Room | 6.83 m | 3.05 m | 6.83 m x 3.05 m |
| Second Level | Dining Room | 6.83 m | 3.05 m | 6.83 m x 3.05 m |
| Second Level | Kitchen | 6.39 m | 2.22 m | 6.39 m x 2.22 m |
| Third Level | Primary Bedroom | 5.38 m | 3.65 m | 5.38 m x 3.65 m |
| Third Level | Bedroom 2 | 3.93 m | 2.54 m | 3.93 m x 2.54 m |
| Third Level | Bedroom 3 | 3.82 m | 2.75 m | 3.82 m x 2.75 m |
| Ground Level | Bedroom | 4.9 m | 3.12 m | 4.9 m x 3.12 m |
https://www.realtor.ca/real-estate/30121275/7-rock-garden-street-markham-cornell-cornell
Interested?


The trademarks REALTOR®, REALTORS®, and the REALTOR® logo are controlled by The Canadian Real Estate Association (CREA) and identify real estate professionals who are members of CREA. The trademarks MLS®, Multiple Listing Service® and the associated logos are owned by The Canadian Real Estate Association (CREA) and identify the quality of services provided by real estate professionals who are members of CREA. The trademark DDF® is owned by The Canadian Real Estate Association (CREA) and identifies CREA's Data Distribution Facility (DDF®)
August 06 2026 03:33:20
Toronto Regional Real Estate Board
Royal LePage Signature Realty