
702 - 2391 Central Park Drive Oakville, Ontario L6H 0E4

$2,200 Monthly
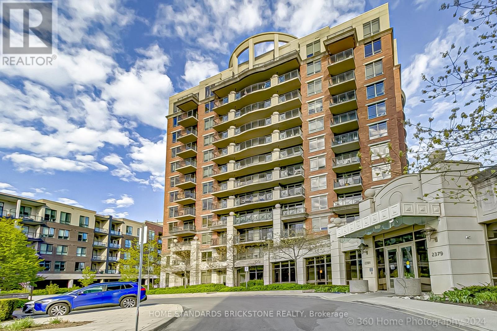
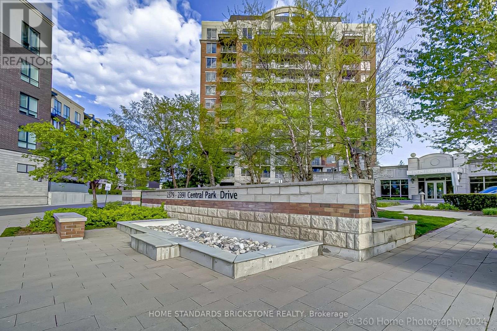
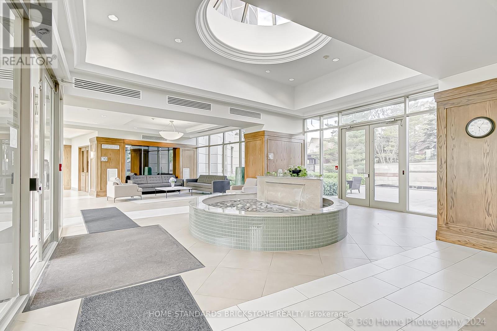
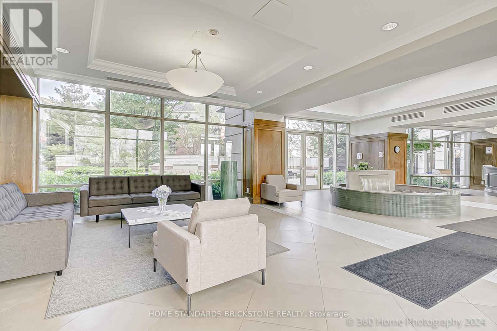
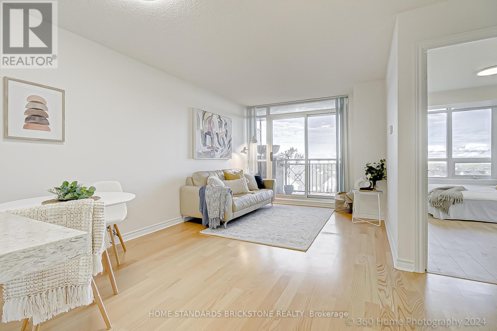
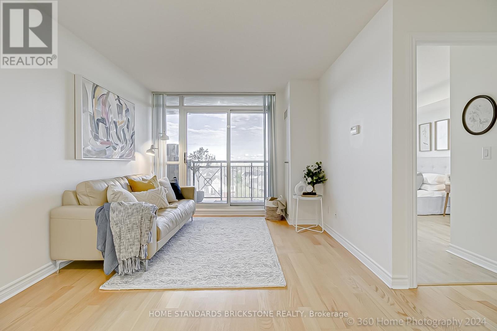
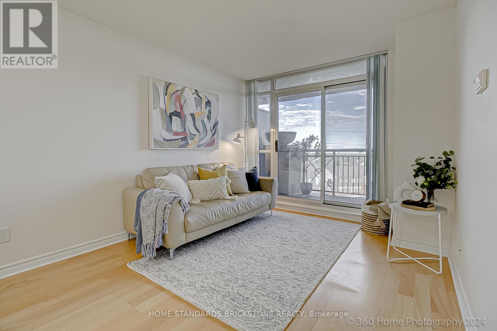
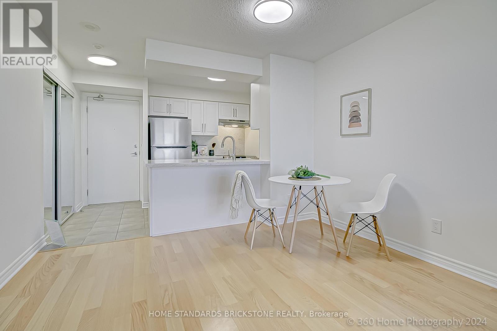
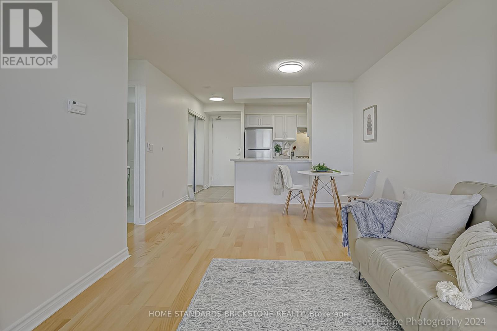
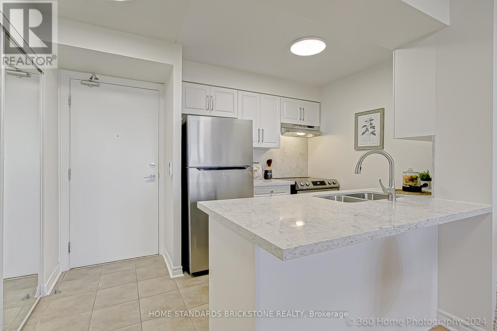
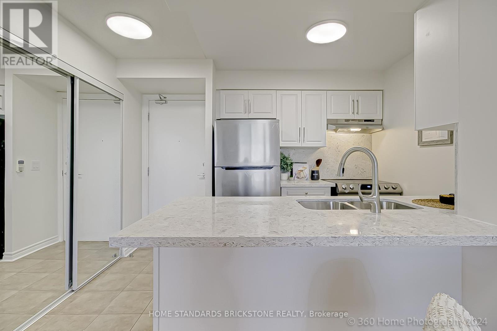
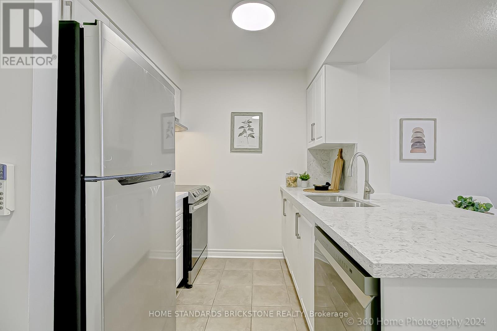
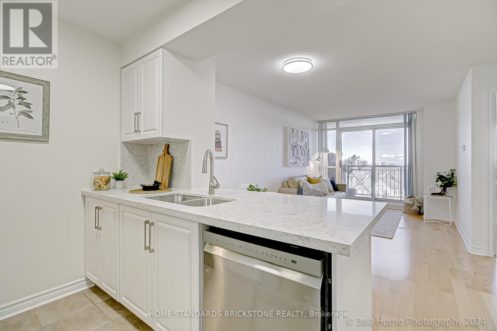
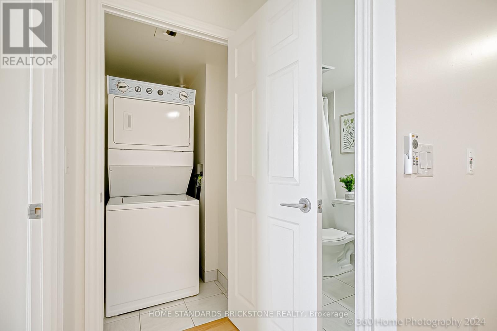
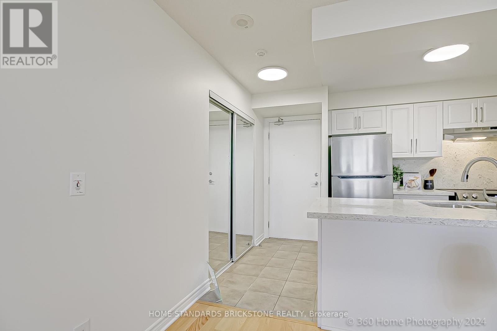
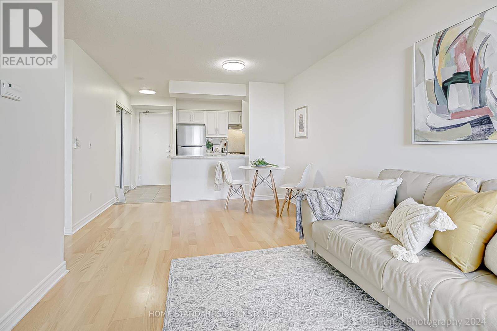
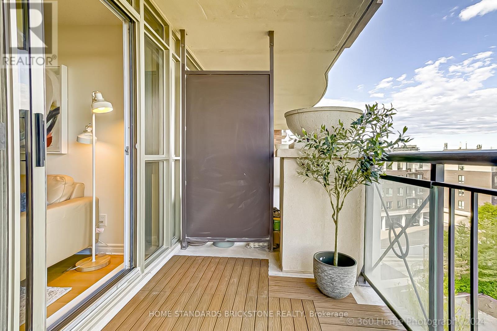
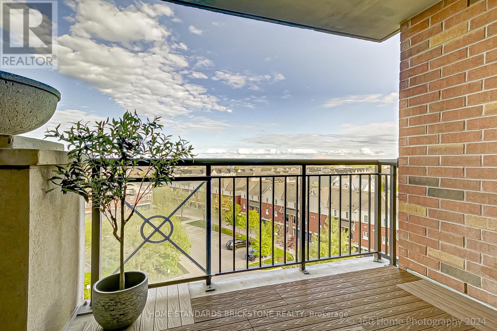
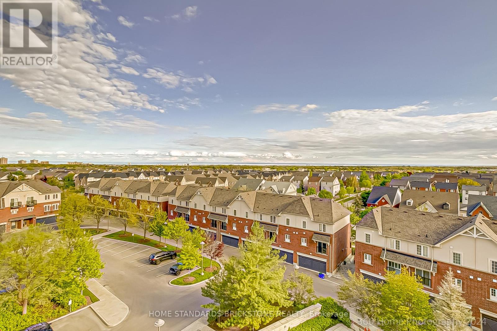
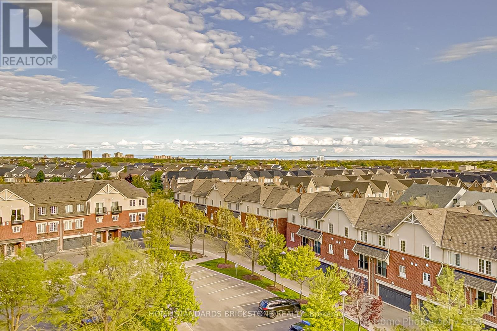
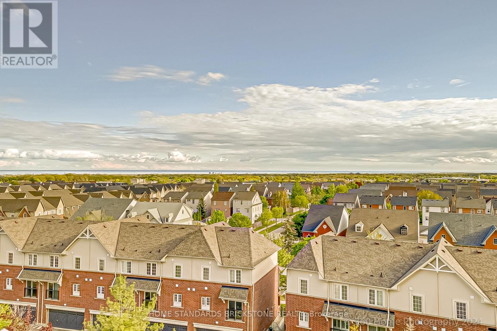
Fully Renovated with the South Exposure and a Great View of the Ontario Lake from Balcony!! Easy Access to the 403/QEW, a Tribute Built "An Urban Village Lifestyle" Located in the most Popular Area of Oakville. Updated Kitchen with a Brand New Stainless Steel Appliances, Wide Quartz Countertop, and new modern Cabinets. Magnificently Landscaped Drive and Striking Grand Hotel Style Entry Welcomes You Into the Courtyard Residences. A Calming Fountain, Luxurious Seating Areas, Exercising Room, Sauna, Library, Party Room and a Large Outdoor Pool Completes This Vibrant Space. Relax In Sunshine, Celebrate with Friends, or Work Out In The Gym. Schools, Parks, Trails, Restaurants and Shops at Just Round the Corner and the Sheridan College Within 2 Kms. (id:56248)
Property Details
| MLS® Number | W13643028 |
| Property Type | Single Family |
| Community Name | 1015 - RO River Oaks |
| Amenities Near By | Hospital, Park, Public Transit |
| Community Features | Pets Allowed With Restrictions |
| Features | Carpet Free |
| Parking Space Total | 1 |
| View Type | View |
Building
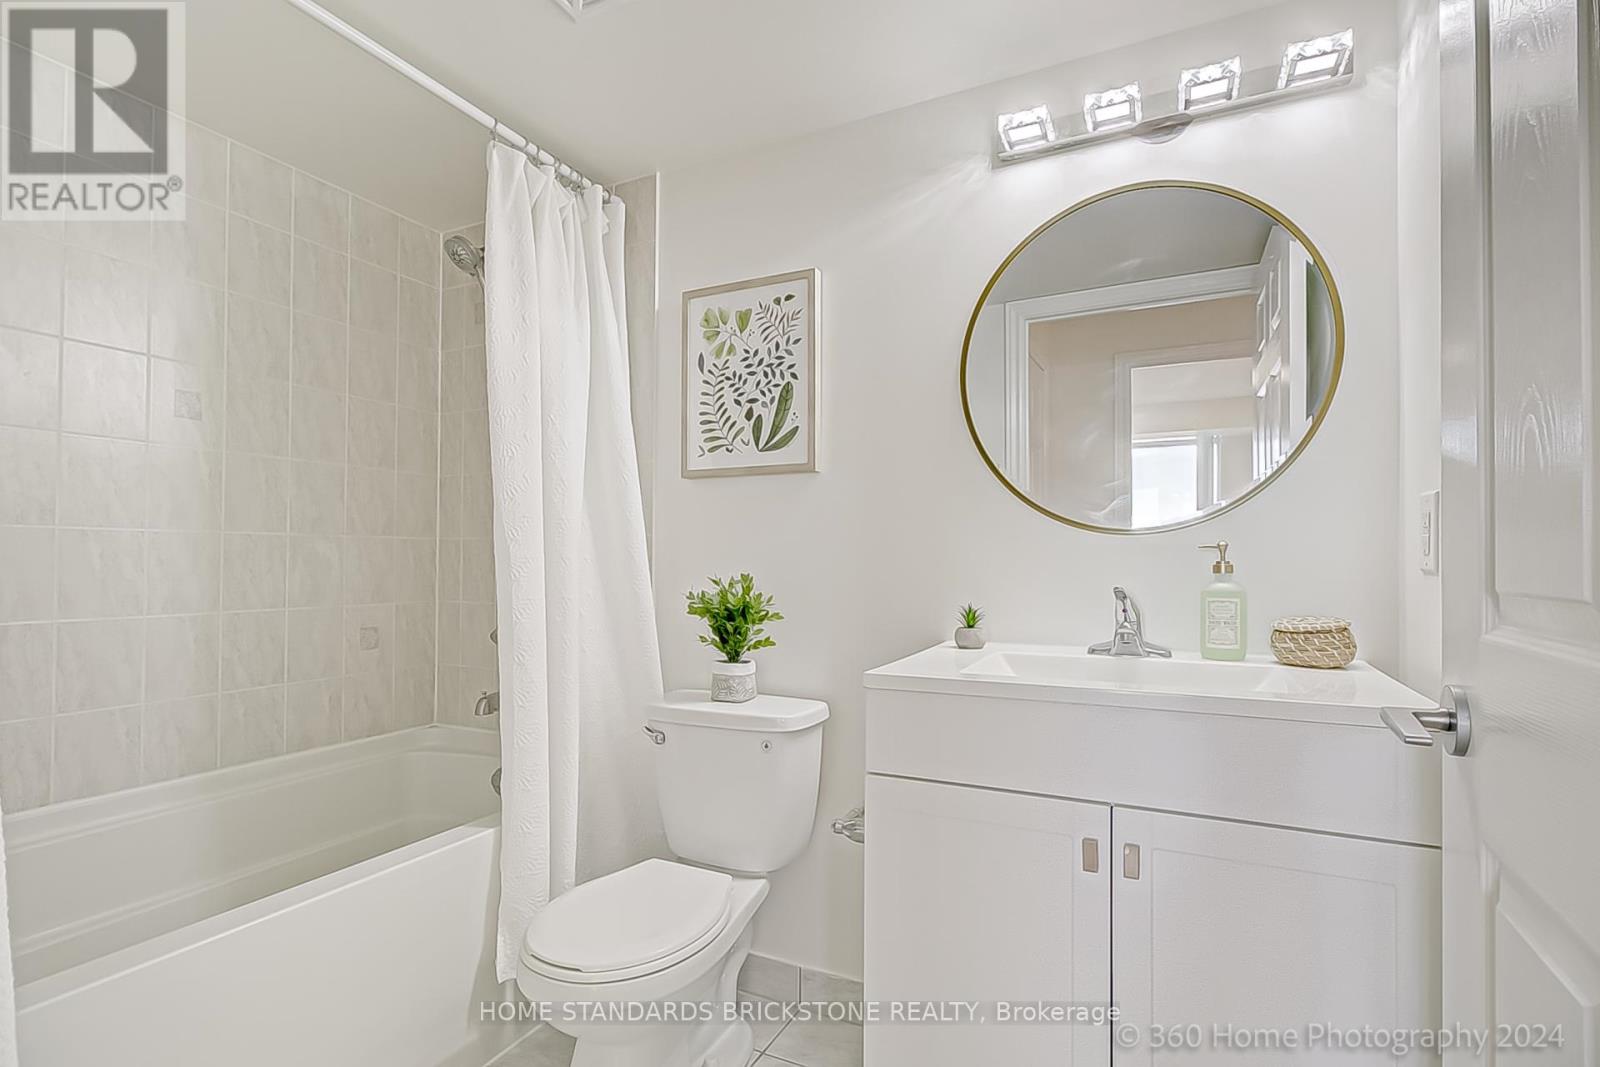
| Bathroom Total | 1 |
| Bedrooms Above Ground | 1 |
| Bedrooms Total | 1 |
| Amenities | Exercise Centre, Party Room, Storage - Locker |
| Basement Type | None |
| Cooling Type | Central Air Conditioning |
| Exterior Finish | Concrete |
| Flooring Type | Laminate, Tile, Carpeted |
| Heating Fuel | Natural Gas |
| Heating Type | Forced Air |
| Size Interior | 500 - 599 Sqft |
| Type | Apartment |
Parking
| Underground | |
| Garage |
Land
| Acreage | No |
| Land Amenities | Hospital, Park, Public Transit |
Rooms
| Level | Type | Length | Width | Dimensions |
|---|---|---|---|---|
| Main Level | Living Room | 2.79 m | 2.51 m | 2.79 m x 2.51 m |
| Main Level | Kitchen | 2.28 m | 2.33 m | 2.28 m x 2.33 m |
| Main Level | Dining Room | 2.79 m | 2.51 m | 2.79 m x 2.51 m |
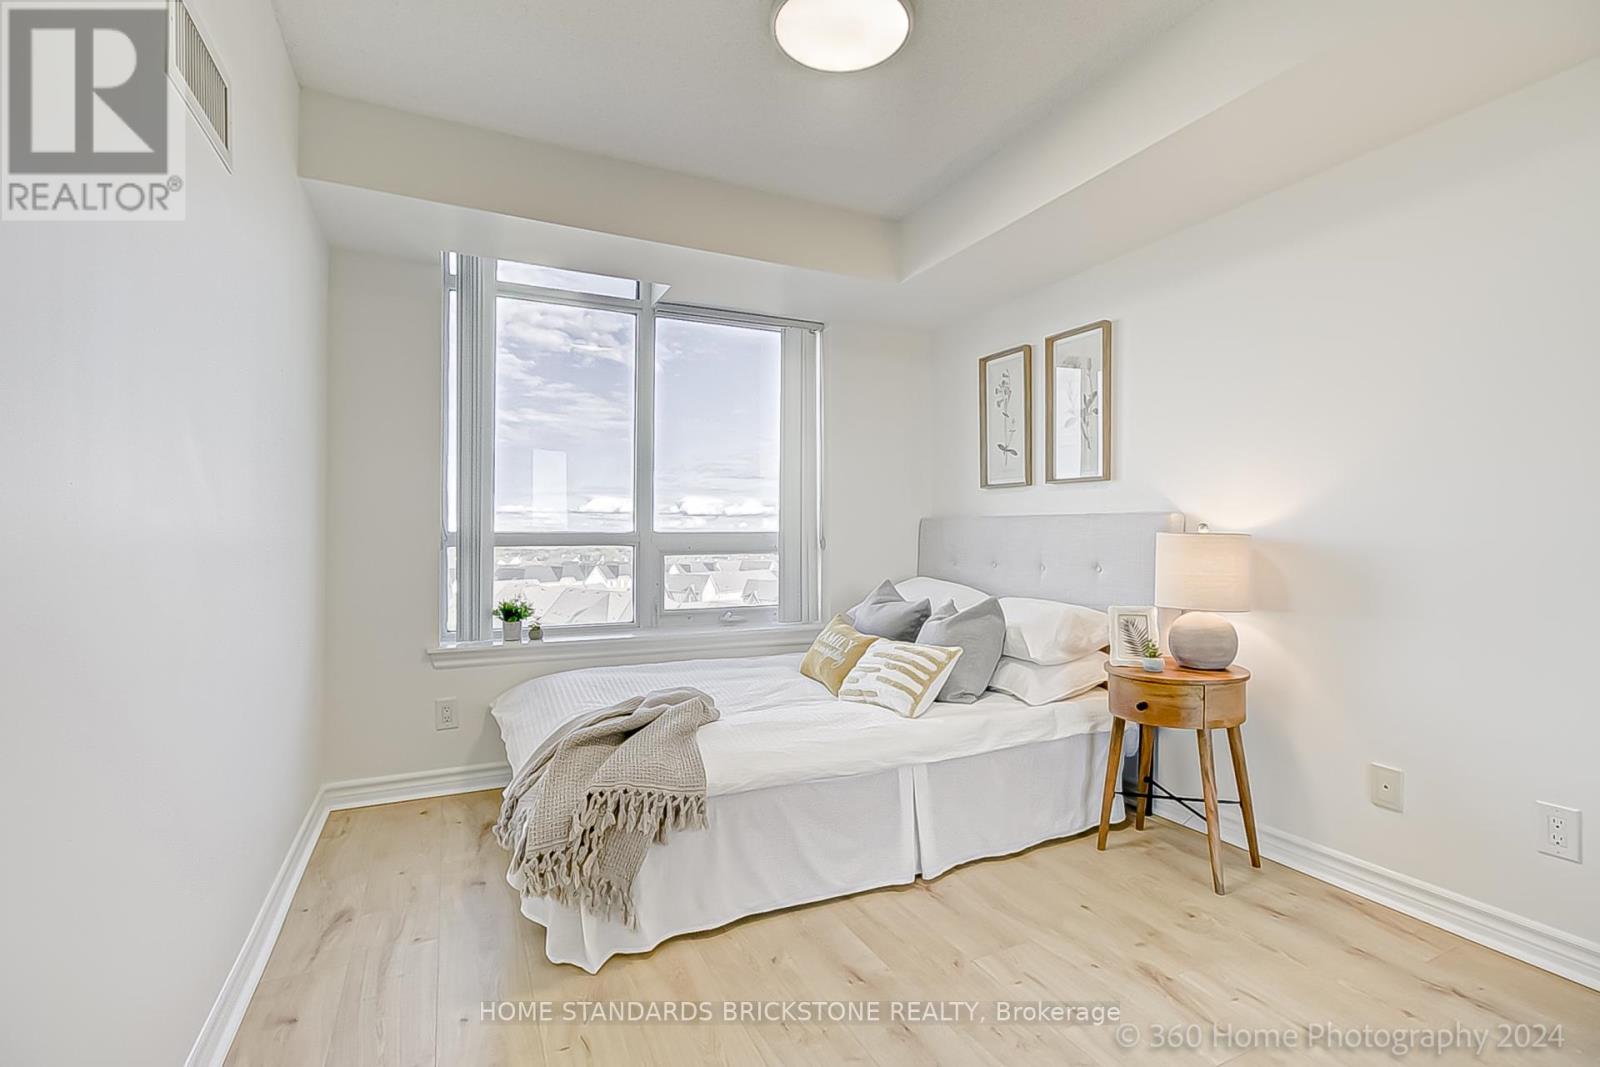
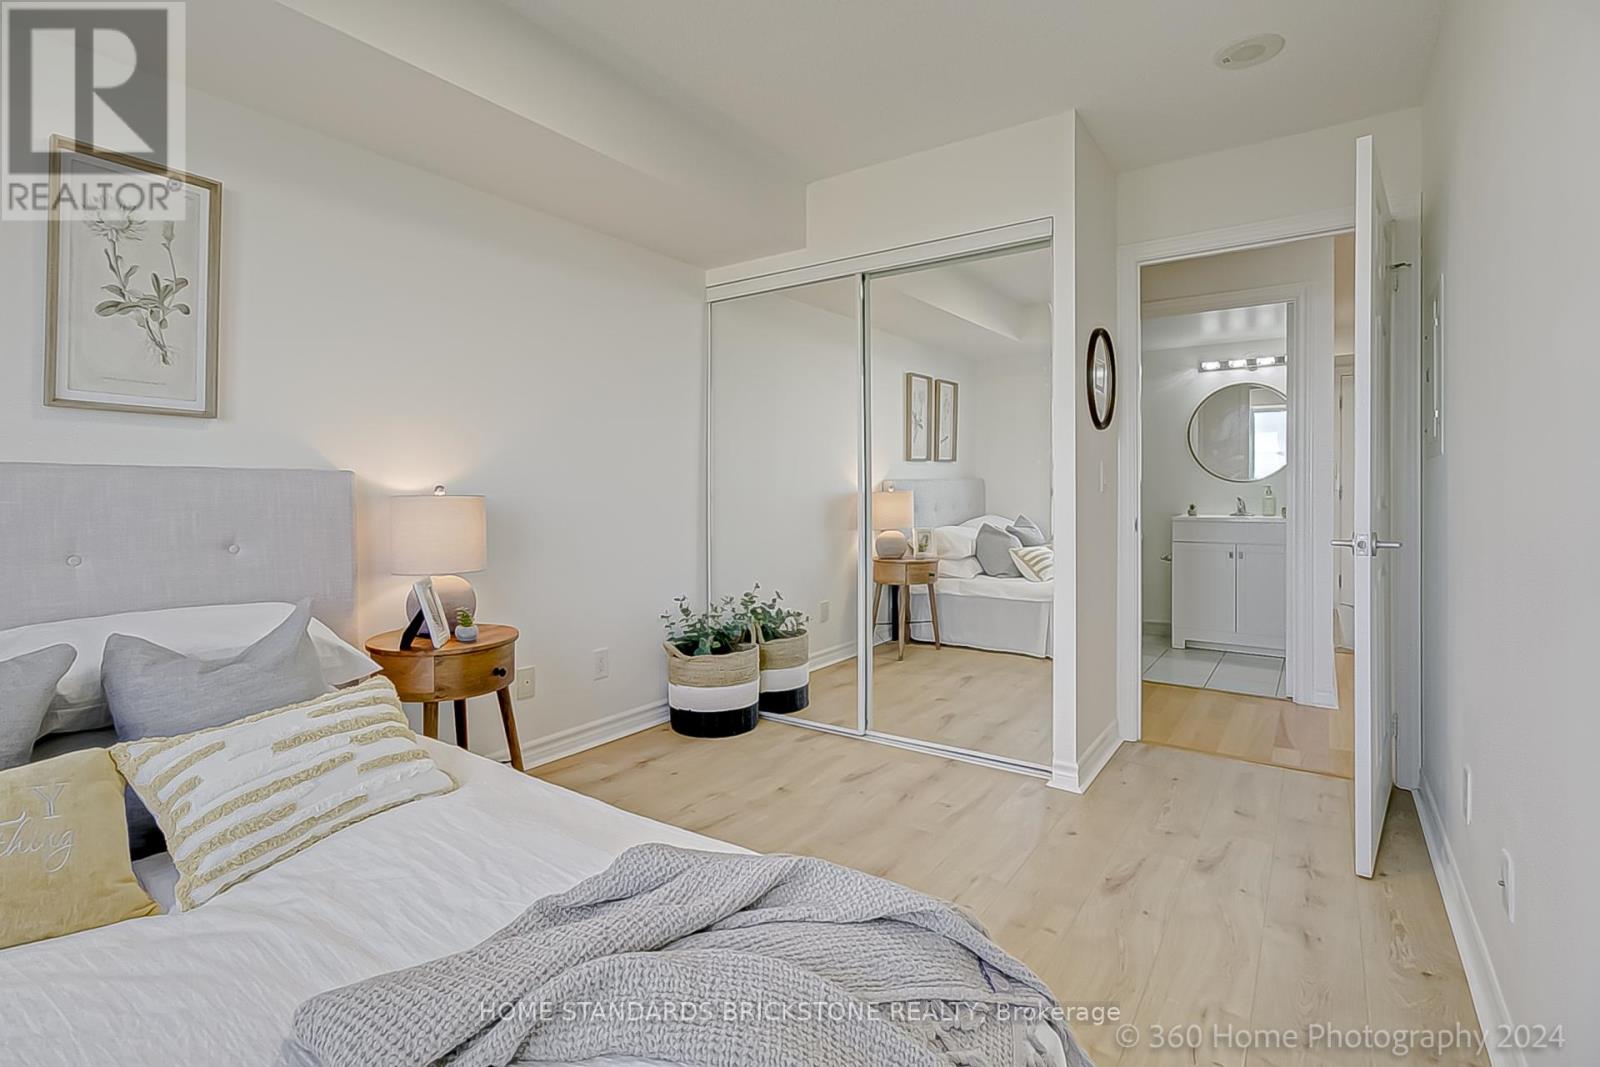
| Main Level | Primary Bedroom | 2.79 m | 3.56 m | 2.79 m x 3.56 m |
Interested?


The trademarks REALTOR®, REALTORS®, and the REALTOR® logo are controlled by The Canadian Real Estate Association (CREA) and identify real estate professionals who are members of CREA. The trademarks MLS®, Multiple Listing Service® and the associated logos are owned by The Canadian Real Estate Association (CREA) and identify the quality of services provided by real estate professionals who are members of CREA. The trademark DDF® is owned by The Canadian Real Estate Association (CREA) and identifies CREA's Data Distribution Facility (DDF®)
August 06 2026 05:04:25
Toronto Regional Real Estate Board
Home Standards Brickstone Realty