
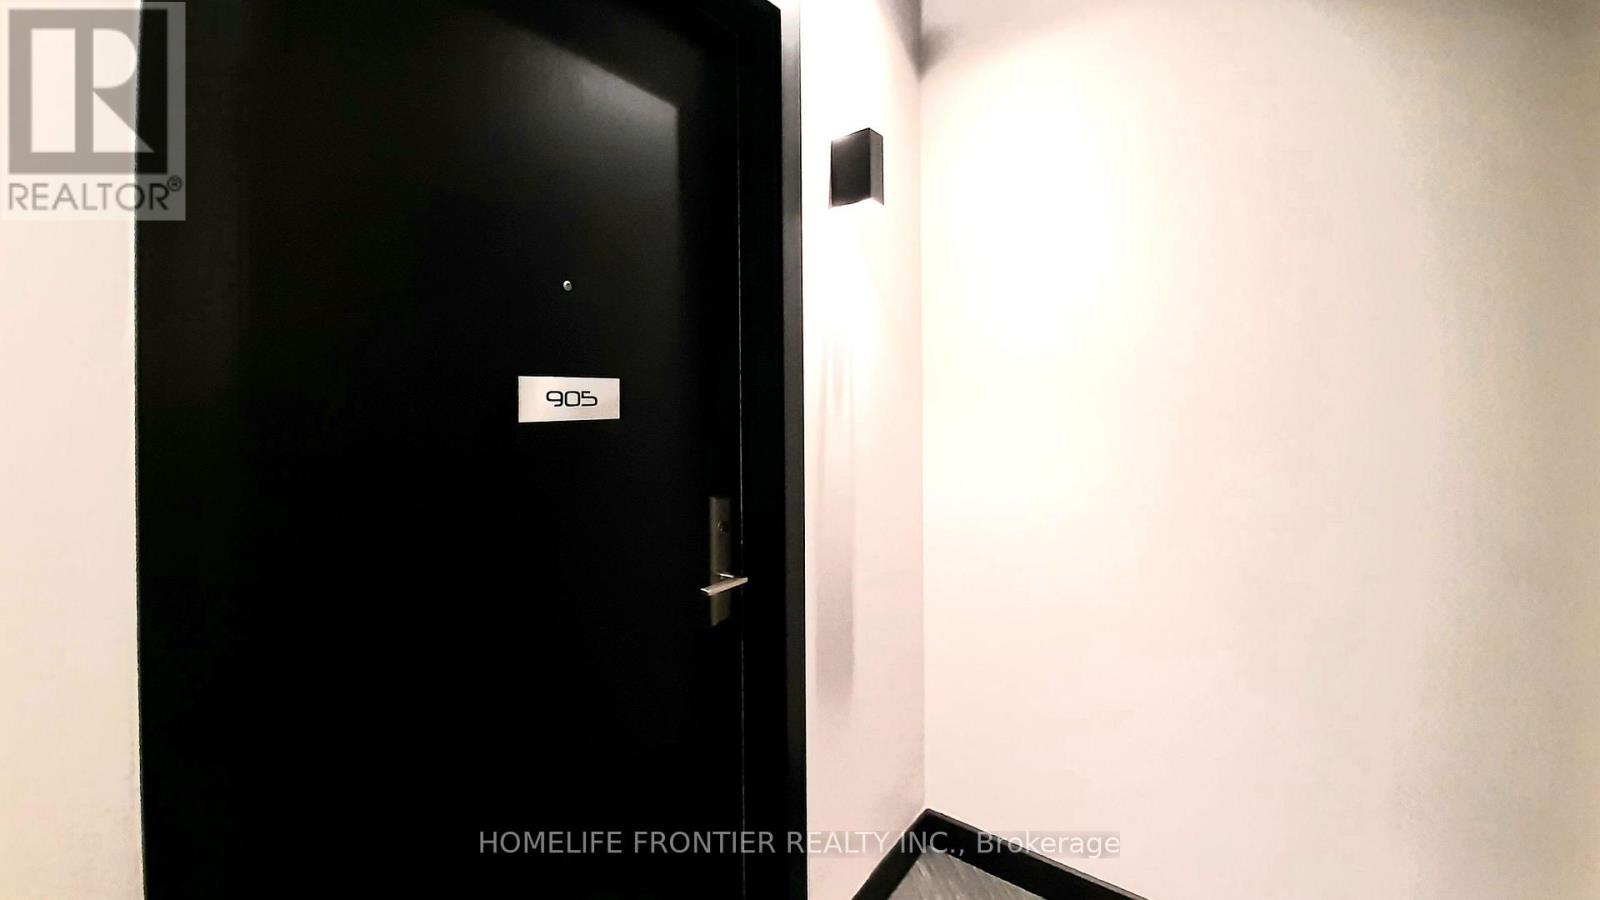
905 - 8 Eglinton Avenue Toronto, Ontario M4P 1A6

$2,800 Monthly
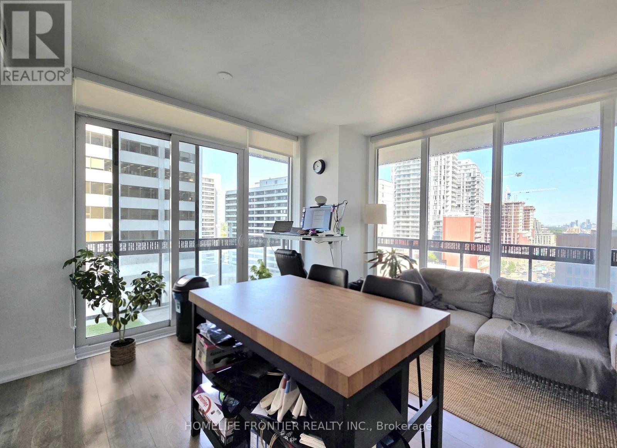
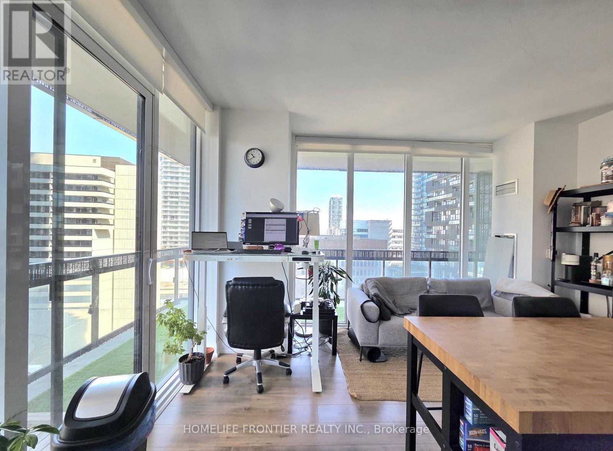
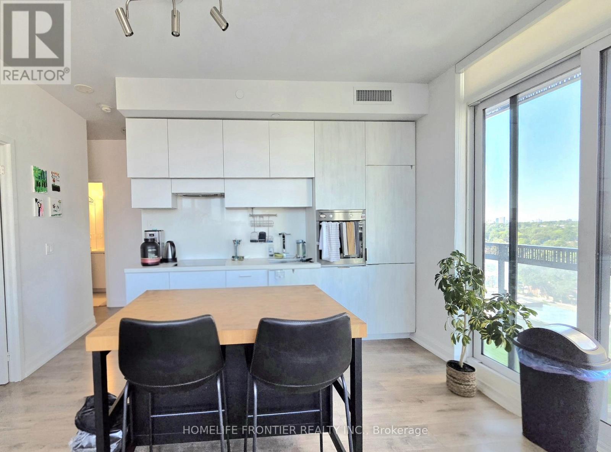
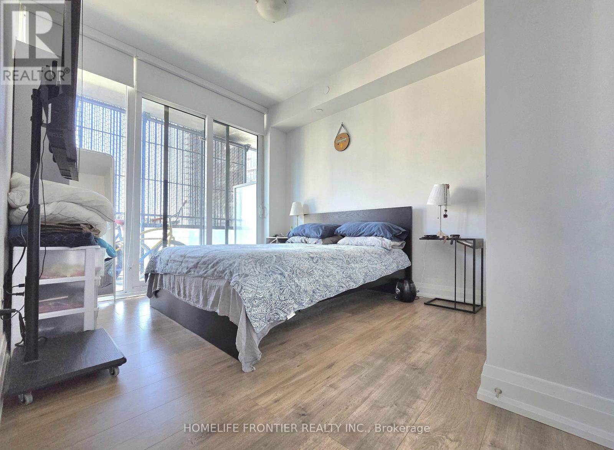
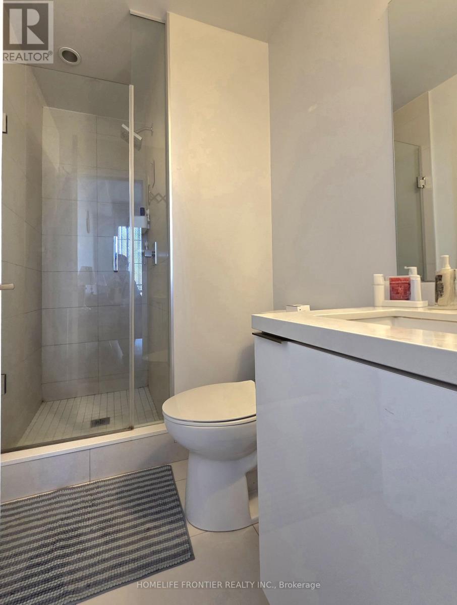
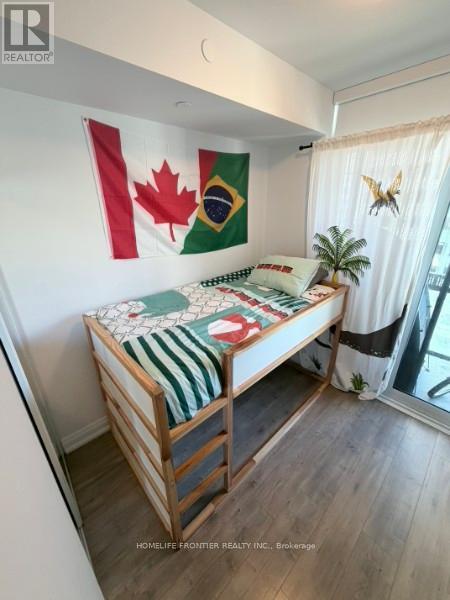
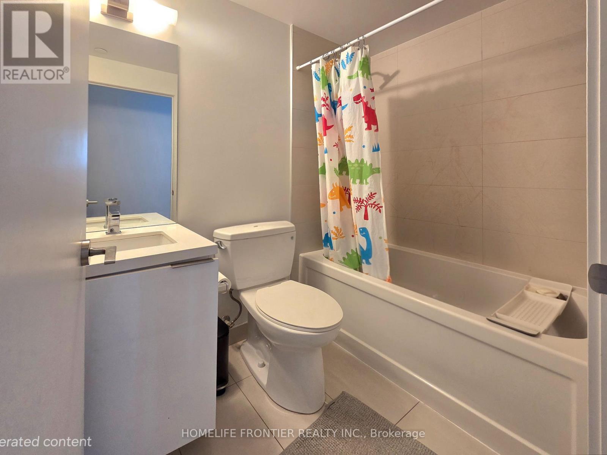
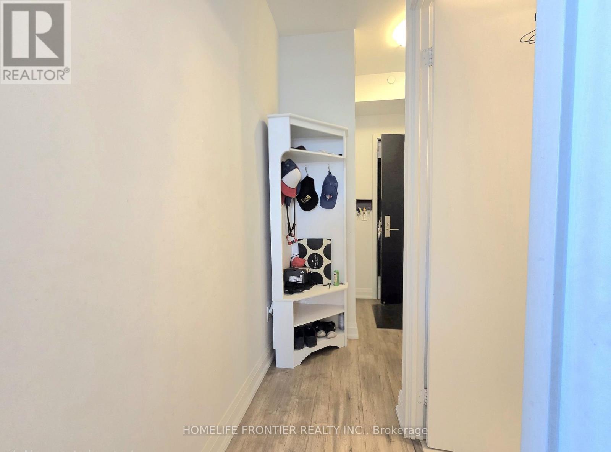
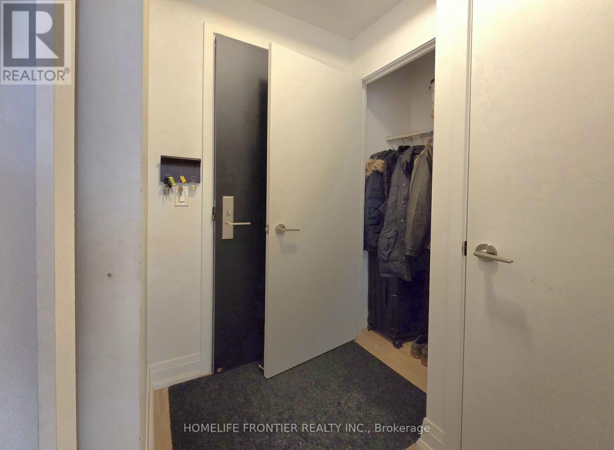
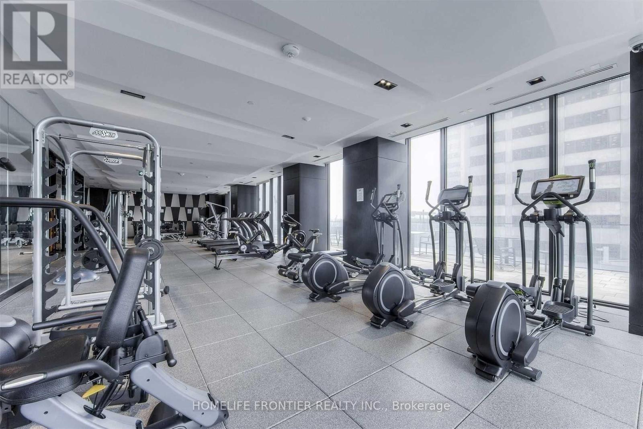
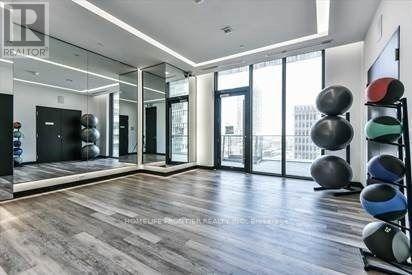
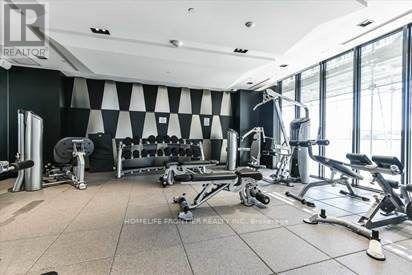
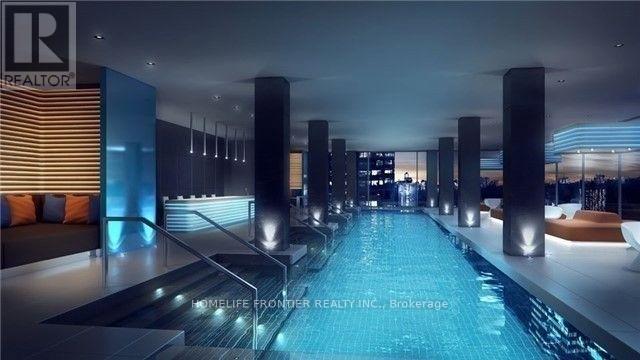
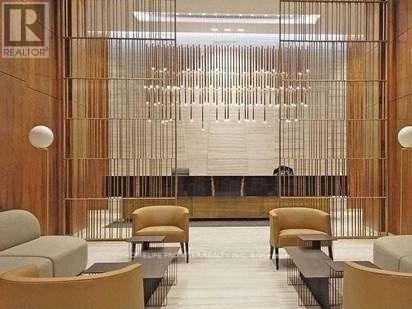
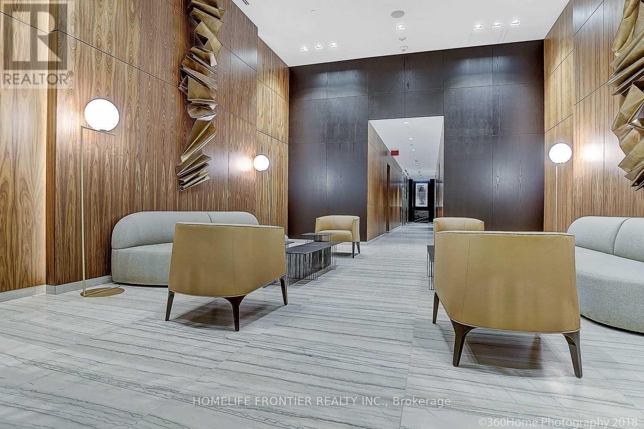
Luxurious E-Condo at Yonge & Eglinton! This bright 2-bedroom, 2-full-bath corner unit features a spacious wrap-around balcony, quality laminate flooring throughout, modern finishes, and 9-ft ceilings. The contemporary kitchen is equipped with quartz countertops and stainless steel appliances. Enjoy unbeatable transit access, just steps to the TTC subway, the Crosstown LRT, and everything Yonge & Eglinton has to offer. Walk to shopping centres, movie theatres, restaurants, cafés, and a wide variety of entertainment. Experience exceptional hotel-style amenities, including an indoor pool, fitness centre, yoga studio, party room, and more. Ideal for young professionals seeking a vibrant urban lifestyle in one of Toronto's premier neighbourhoods-often considered the city's second downtown hub. A perfect place to live and a wonderful condo to call home! No pets. No smoking. (id:56248)
Property Details
| MLS® Number | C13642780 |
| Property Type | Single Family |
| Community Name | Mount Pleasant West |
| Community Features | Pets Not Allowed |
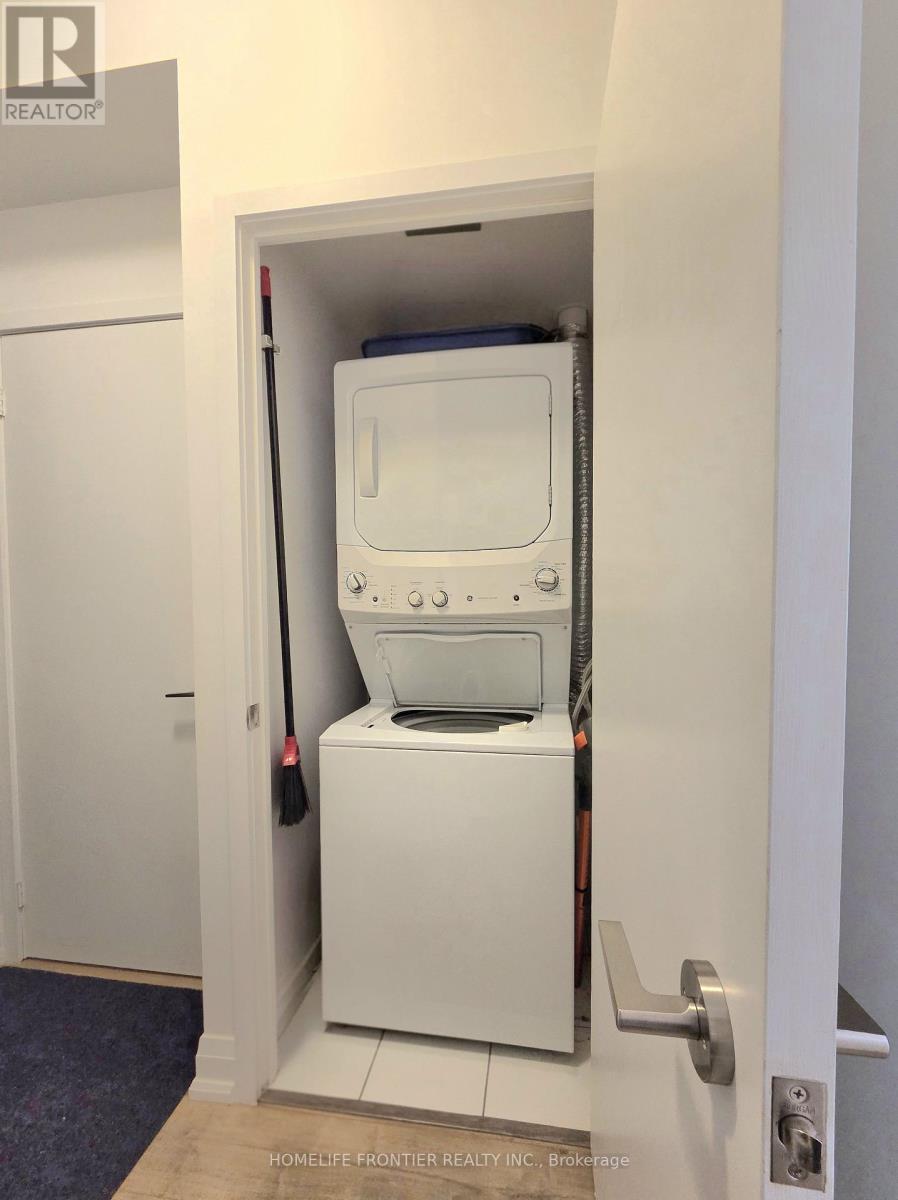
| Features | Elevator, Balcony, Carpet Free, In Suite Laundry |
| Pool Type | Indoor Pool |
Building
| Bathroom Total | 2 |
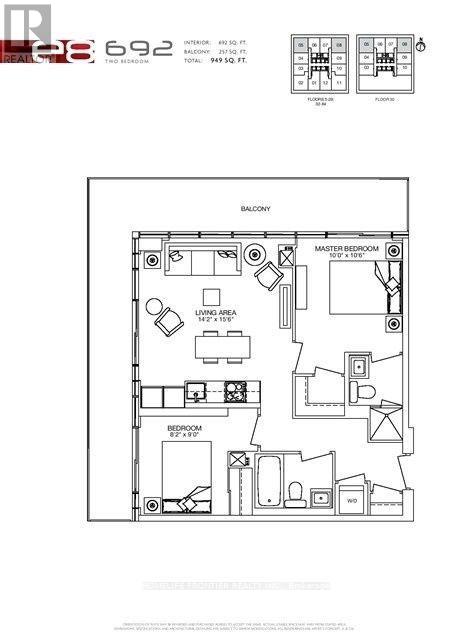
| Bedrooms Above Ground | 2 |
| Bedrooms Total | 2 |
| Amenities | Security/concierge, Exercise Centre, Party Room |
| Appliances | Range, Oven - Built-in, Cooktop, Dishwasher, Dryer, Hood Fan, Microwave, Oven, Washer, Window Coverings, Refrigerator |
| Basement Type | None |
| Cooling Type | Central Air Conditioning |
| Exterior Finish | Concrete |
| Flooring Type | Laminate |
| Heating Fuel | Natural Gas |
| Heating Type | Forced Air |
| Size Interior | 600 - 699 Sqft |
| Type | Apartment |
Parking
| Underground | |
| No Garage |
Land
| Acreage | No |
Rooms
| Level | Type | Length | Width | Dimensions |
|---|---|---|---|---|
| Flat | Primary Bedroom | 10 m | 10.53 m | 10 m x 10.53 m |
| Flat | Bedroom | 9.05 m | 8.23 m | 9.05 m x 8.23 m |
| Flat | Living Room | 14.27 m | 15.61 m | 14.27 m x 15.61 m |
| Flat | Dining Room | 14.27 m | 15.61 m | 14.27 m x 15.61 m |
| Flat | Kitchen | 14.21 m | 15.61 m | 14.21 m x 15.61 m |
Interested?


The trademarks REALTOR®, REALTORS®, and the REALTOR® logo are controlled by The Canadian Real Estate Association (CREA) and identify real estate professionals who are members of CREA. The trademarks MLS®, Multiple Listing Service® and the associated logos are owned by The Canadian Real Estate Association (CREA) and identify the quality of services provided by real estate professionals who are members of CREA. The trademark DDF® is owned by The Canadian Real Estate Association (CREA) and identifies CREA's Data Distribution Facility (DDF®)
August 06 2026 01:24:22
Toronto Regional Real Estate Board
Homelife Frontier Realty Inc.