
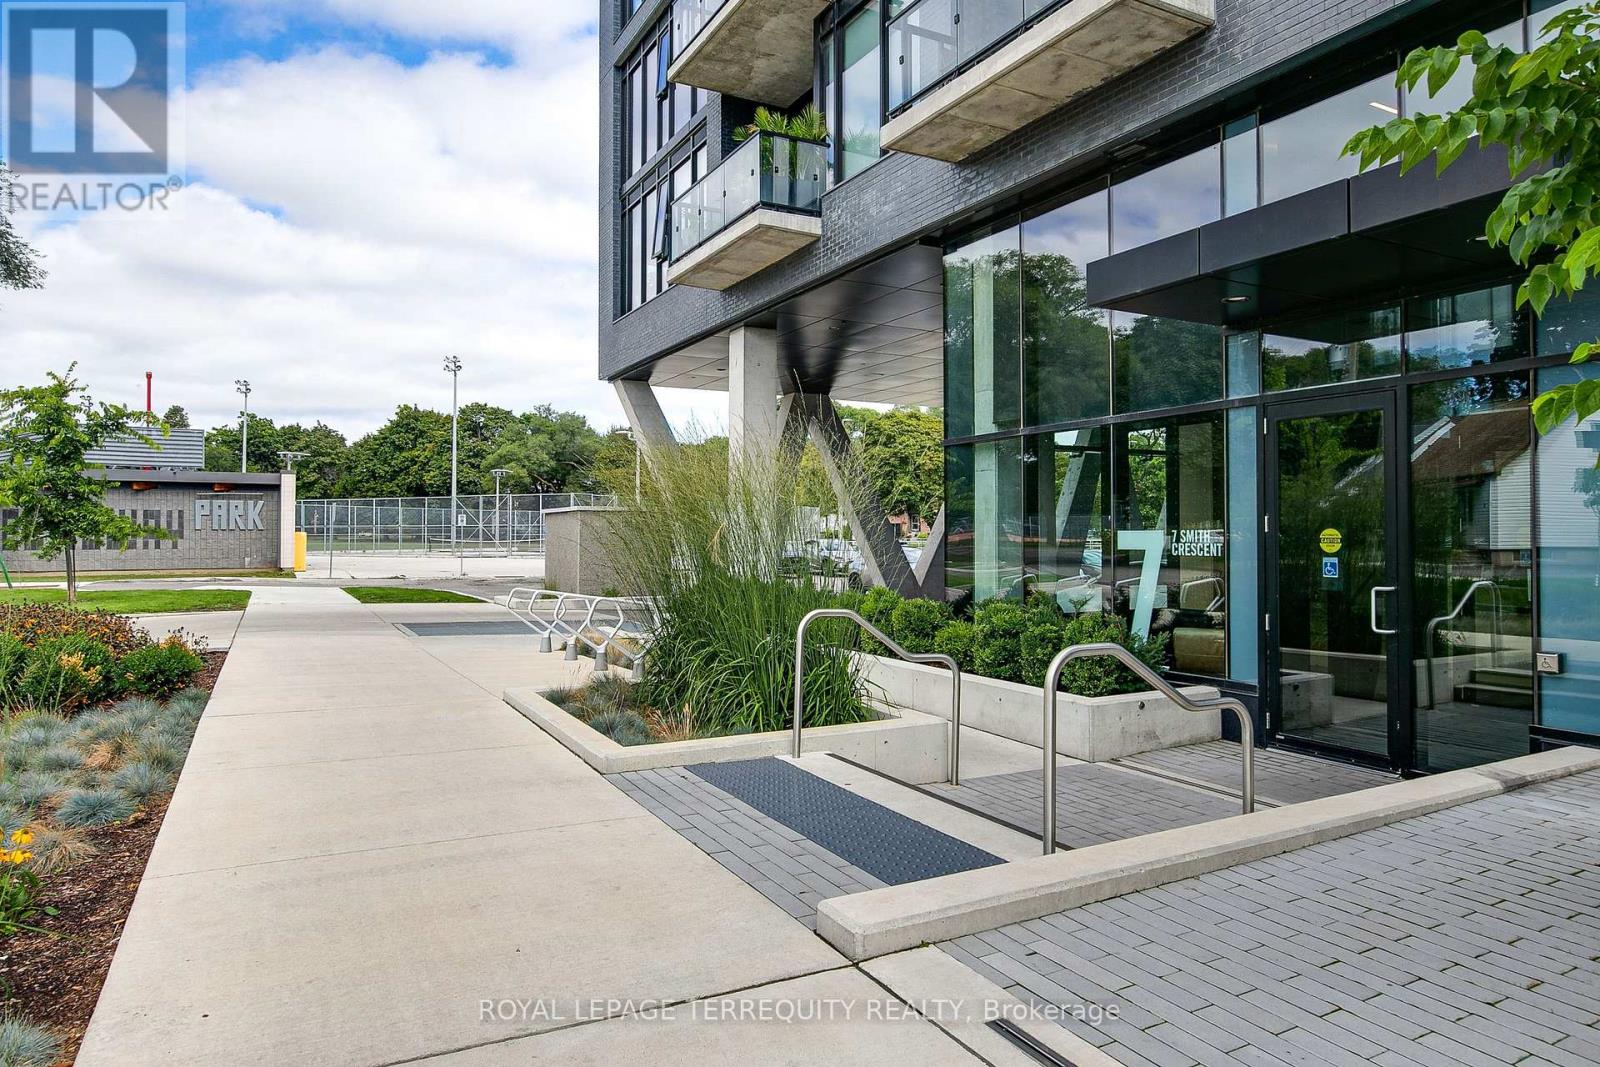
526 - 7 Smith Crescent Toronto, Ontario M8Z 0G3

$1,950 Monthly
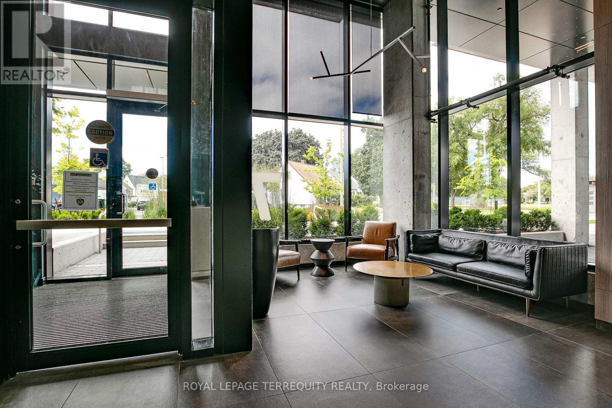
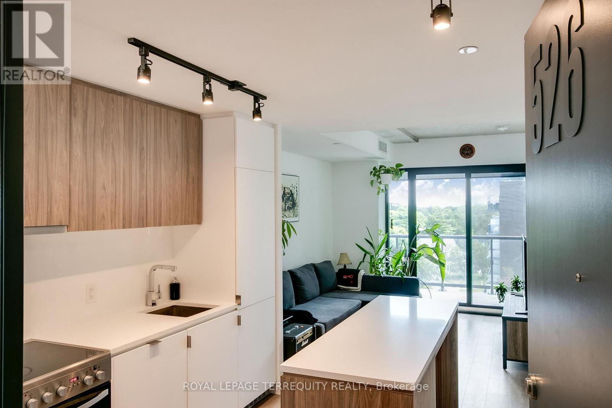
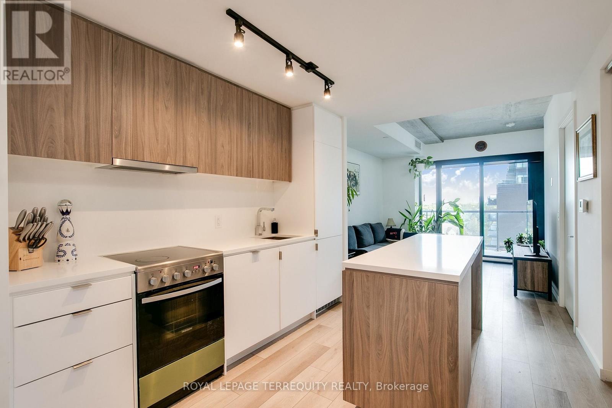
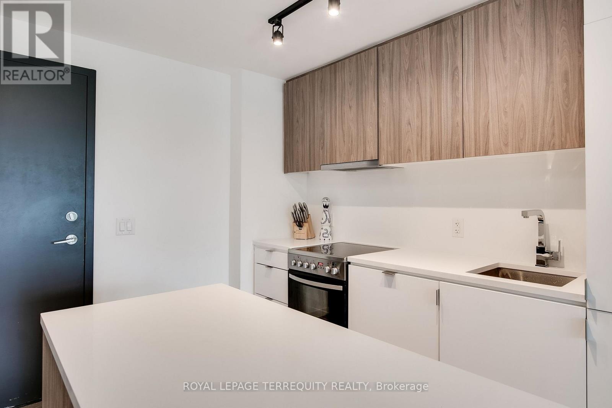
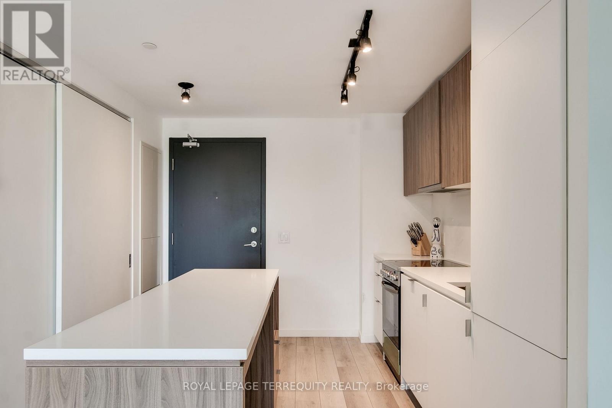
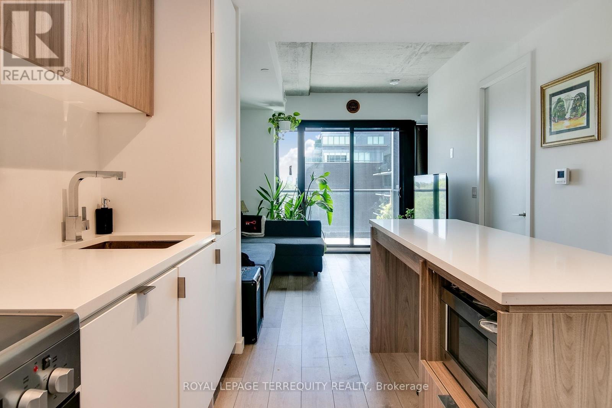
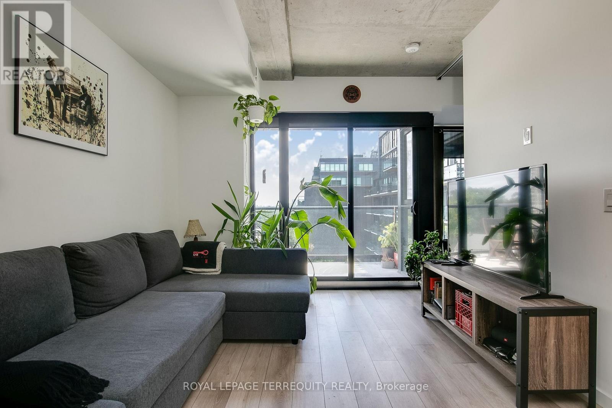
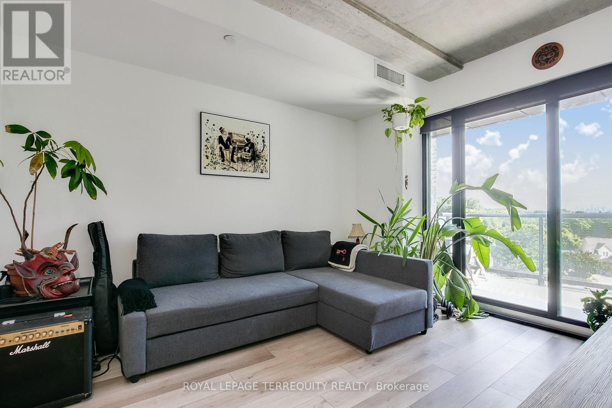
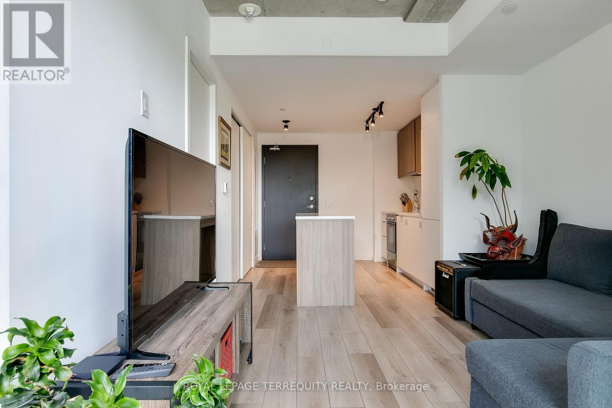
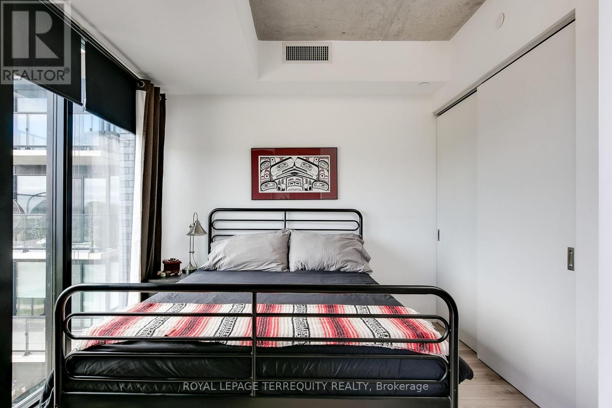
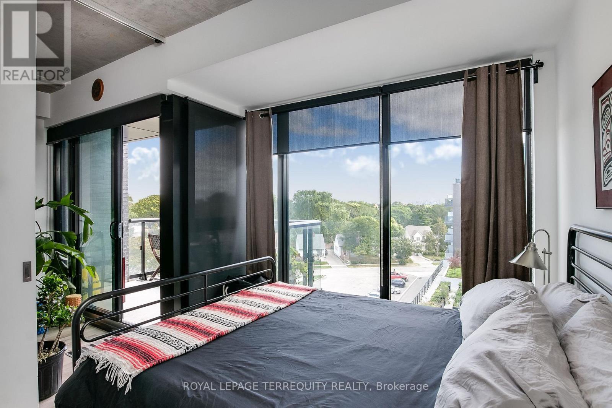
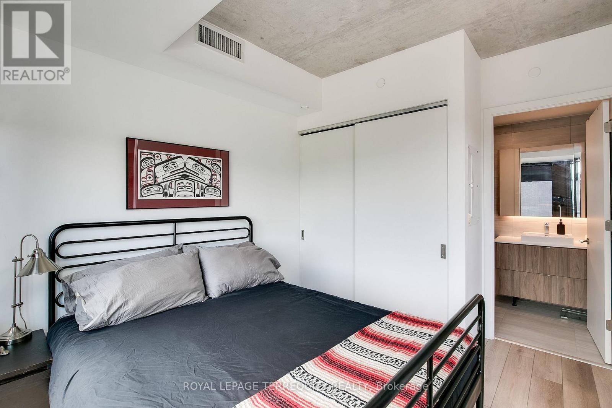
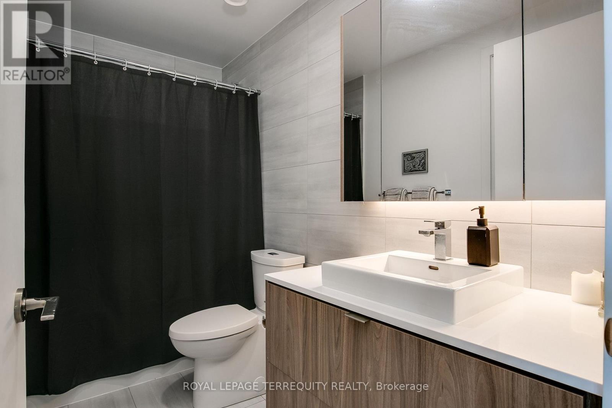
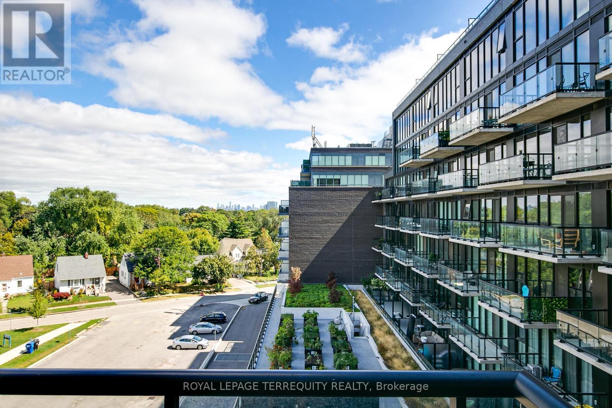
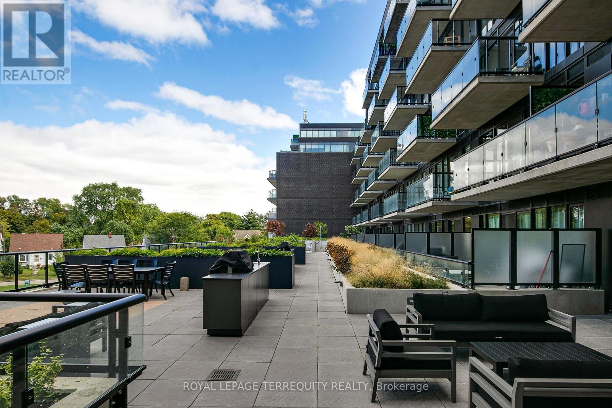
Bright and modern open concept one bed, one bath condo with floor-to-ceiling windows that flood the unit with light. Kitchen has stone counters, undermount sink, stainless steel stove with built-in exhaust, built-in integrated flat panel fridge and dishwasher. Living room has sliding glass doors & walk-out to spacious balcony with stunning city views. Bedroom has large windows, double closet, semi-ensuite access to bathroom. Close to parks, transit, shops, restaurants. Parking not included. **Tenant pays hydro and water.** (id:56248)
Property Details
| MLS® Number | W13642502 |
| Property Type | Single Family |
| Community Name | Stonegate-Queensway |
| Amenities Near By | Park, Public Transit |
| Community Features | Pets Allowed With Restrictions |
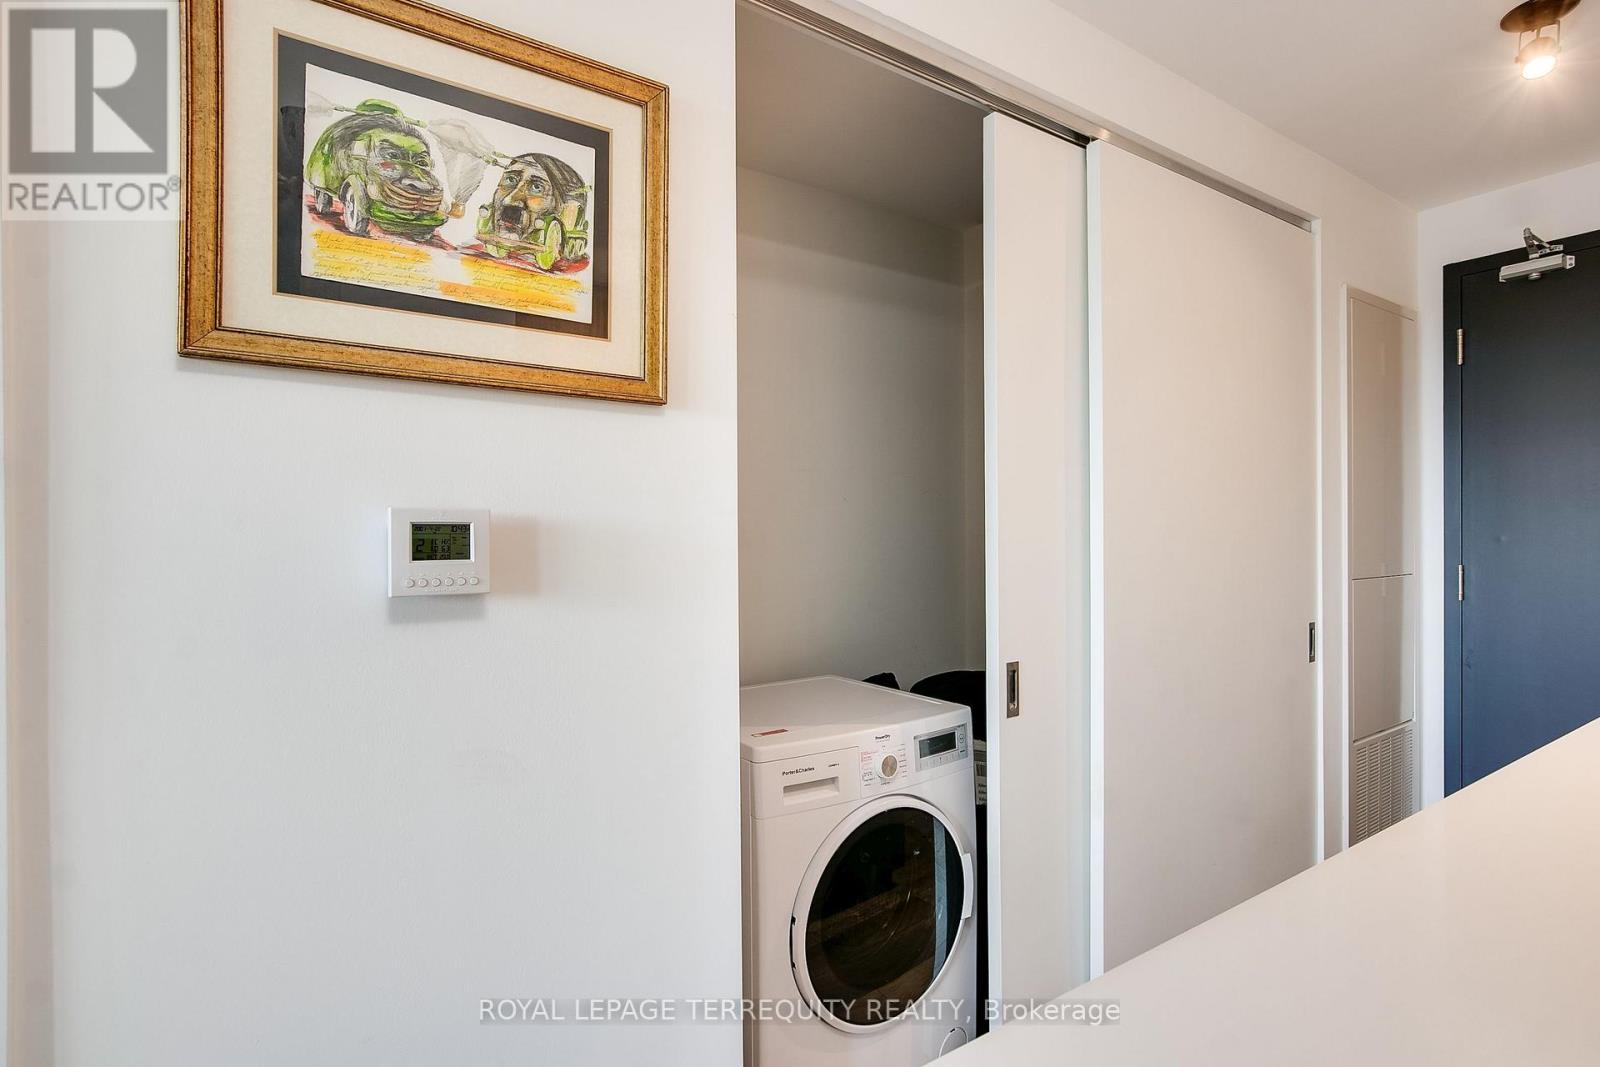
| Features | Ravine, Elevator, Balcony, Carpet Free, In Suite Laundry |
| View Type | City View |
Building
| Bathroom Total | 1 |
| Bedrooms Above Ground | 1 |
| Bedrooms Total | 1 |
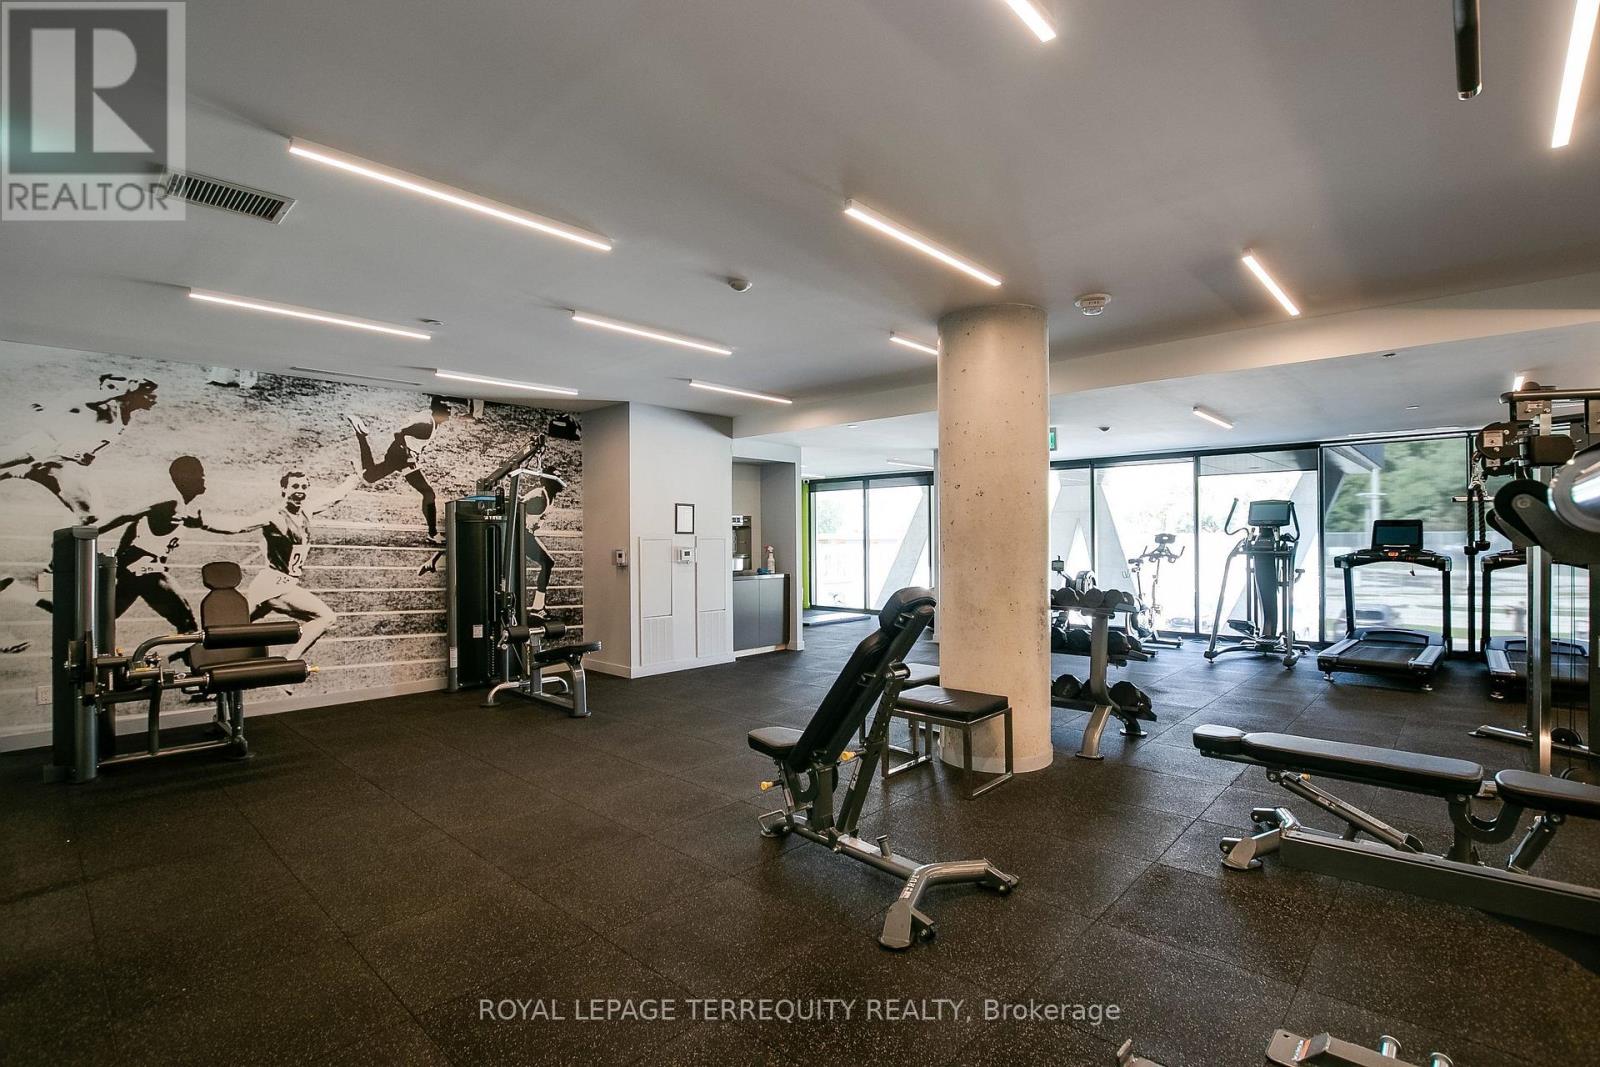
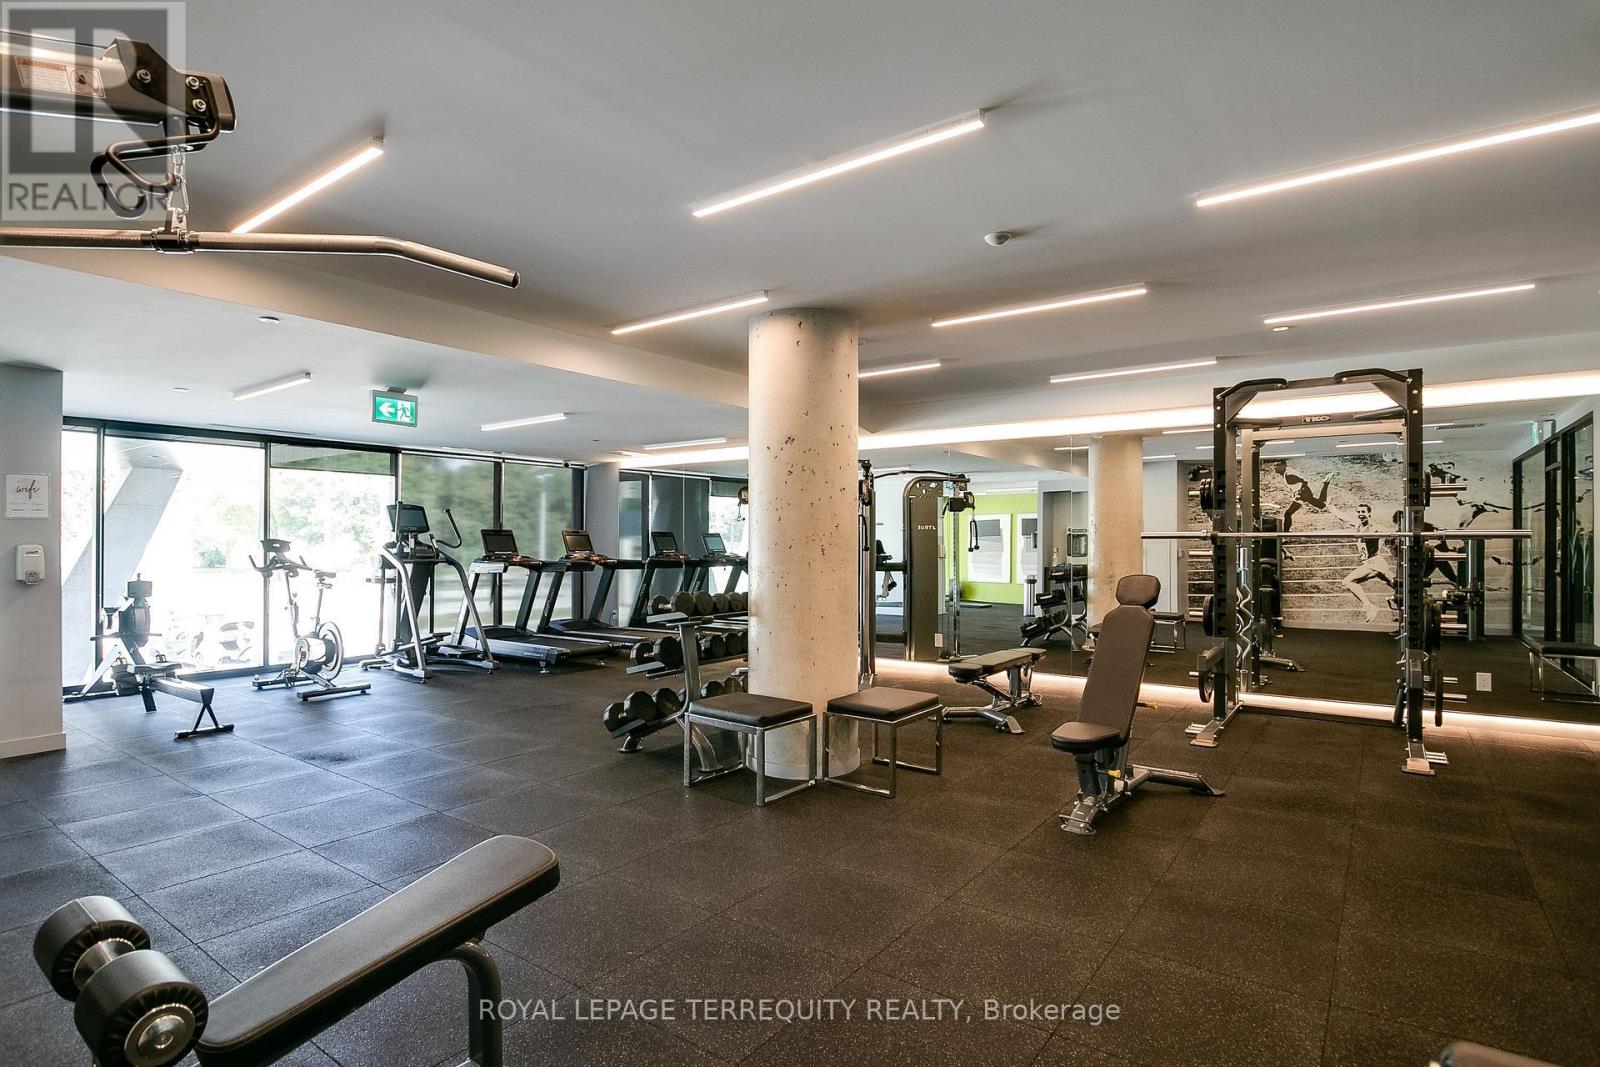
| Amenities | Exercise Centre, Party Room |
| Appliances | Blinds, Dishwasher, Dryer, Microwave, Stove, Washer, Refrigerator |
| Basement Type | None |
| Cooling Type | Central Air Conditioning |
| Exterior Finish | Brick, Concrete |
| Fire Protection | Security System |
| Flooring Type | Laminate |
| Heating Fuel | Natural Gas |
| Heating Type | Coil Fan |
| Size Interior | 0 - 499 Sqft |
| Type | Apartment |
Parking
| No Garage |
Land
| Acreage | No |
| Land Amenities | Park, Public Transit |
| Surface Water | River/stream |
Rooms
| Level | Type | Length | Width | Dimensions |
|---|---|---|---|---|
| Flat | Kitchen | 3.26 m | 3.14 m | 3.26 m x 3.14 m |
| Flat | Dining Room | 3.26 m | 3.14 m | 3.26 m x 3.14 m |
| Flat | Living Room | 3.9 m | 3.14 m | 3.9 m x 3.14 m |
| Flat | Bedroom | 2.93 m | 2.96 m | 2.93 m x 2.96 m |
Interested?


The trademarks REALTOR®, REALTORS®, and the REALTOR® logo are controlled by The Canadian Real Estate Association (CREA) and identify real estate professionals who are members of CREA. The trademarks MLS®, Multiple Listing Service® and the associated logos are owned by The Canadian Real Estate Association (CREA) and identify the quality of services provided by real estate professionals who are members of CREA. The trademark DDF® is owned by The Canadian Real Estate Association (CREA) and identifies CREA's Data Distribution Facility (DDF®)
August 06 2026 12:00:53
Toronto Regional Real Estate Board
Royal LePage Terrequity Realty