
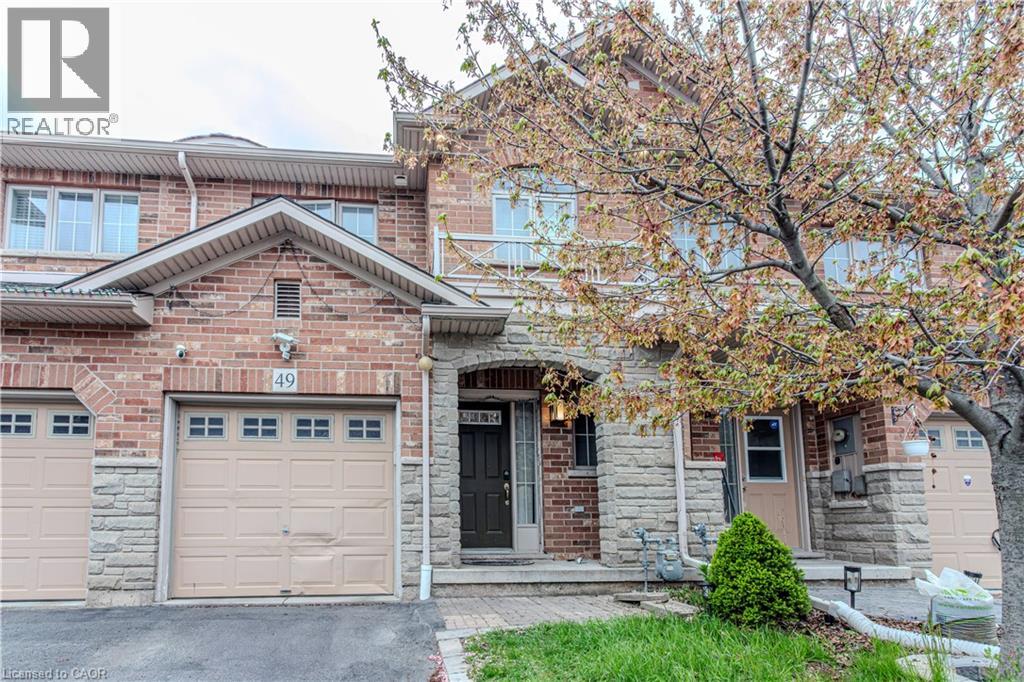
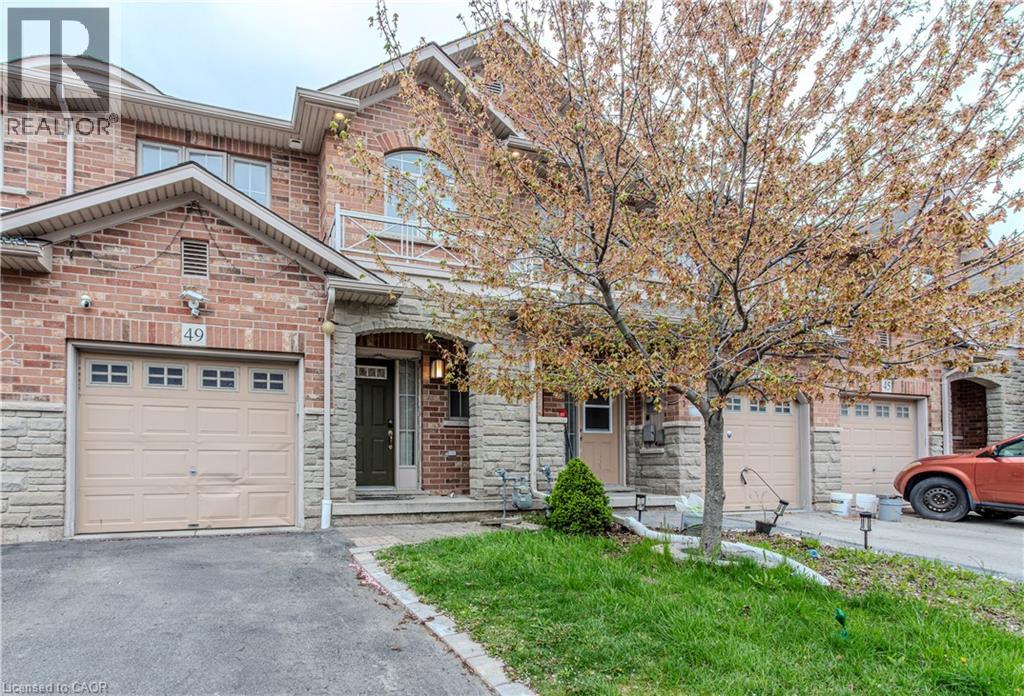
49 Marina Point Crescent N Hamilton, Ontario L8E 0E4

$2,850 MonthlyOther, See Remarks
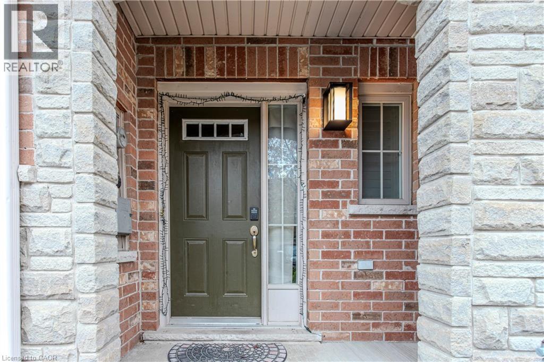
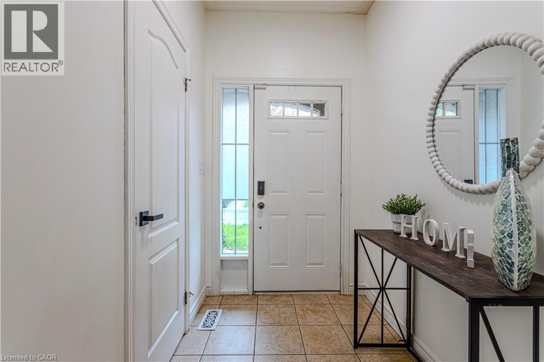
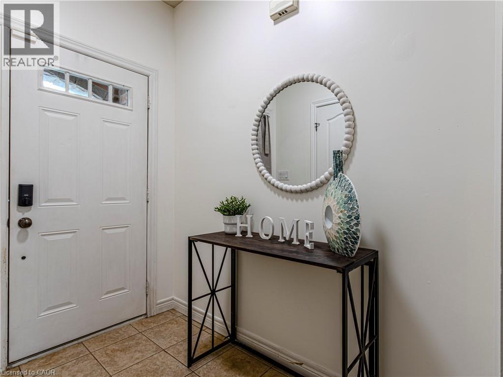
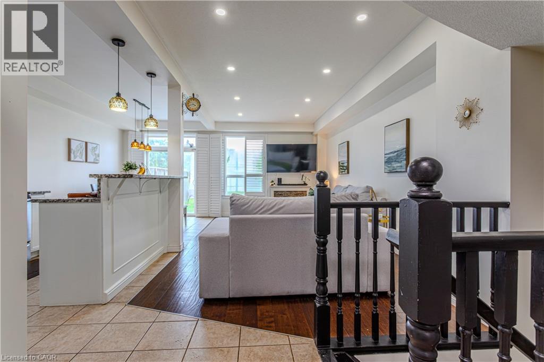
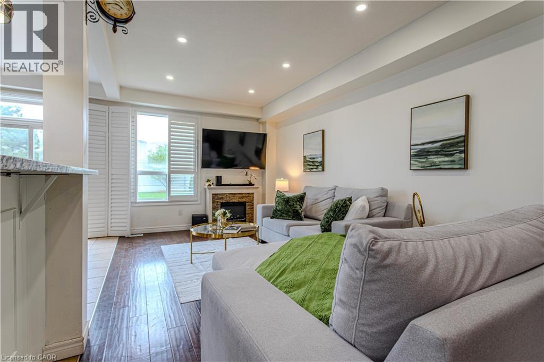
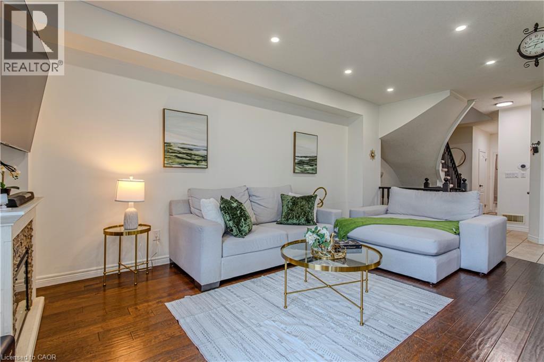
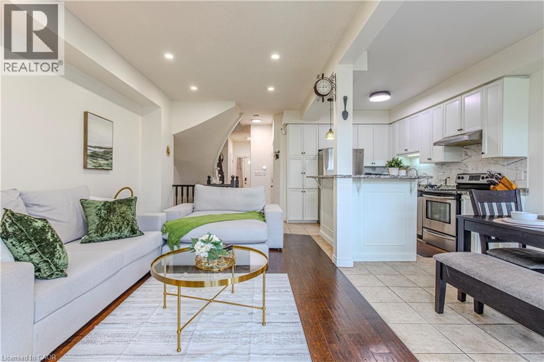
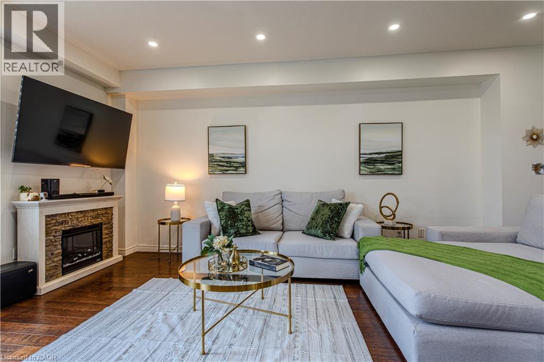
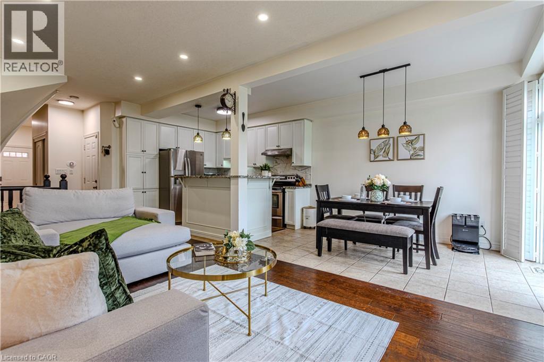
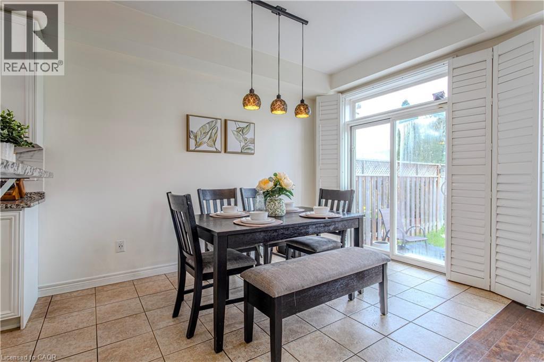
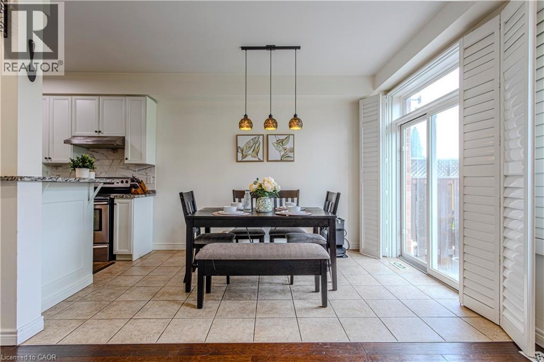
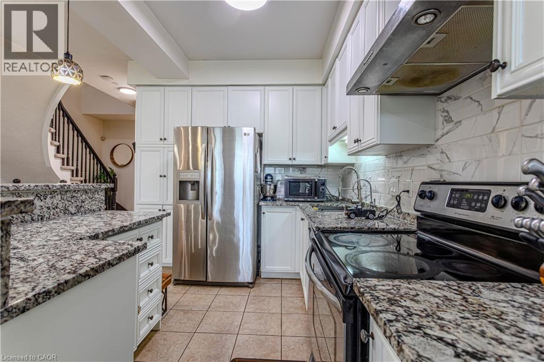
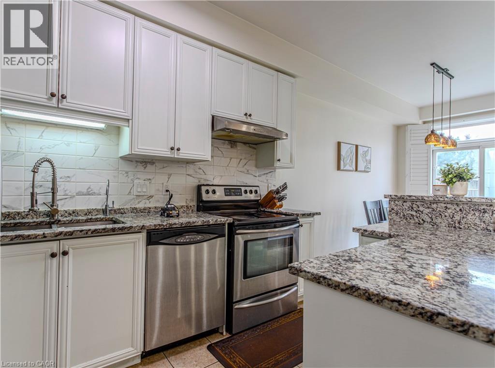
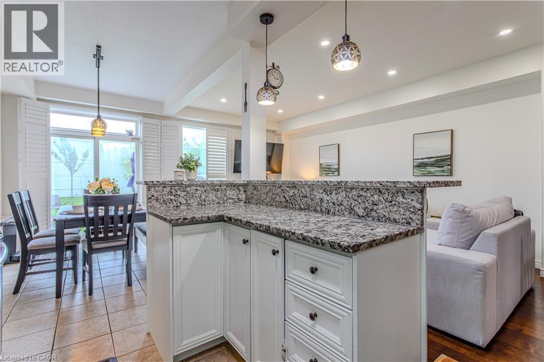
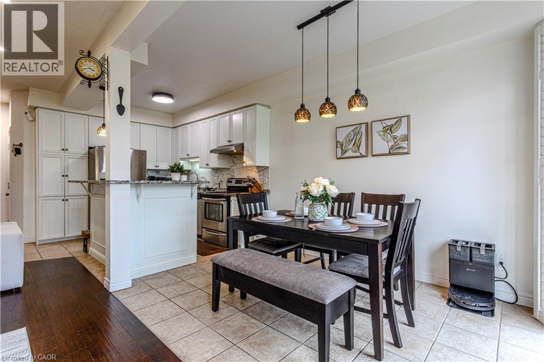
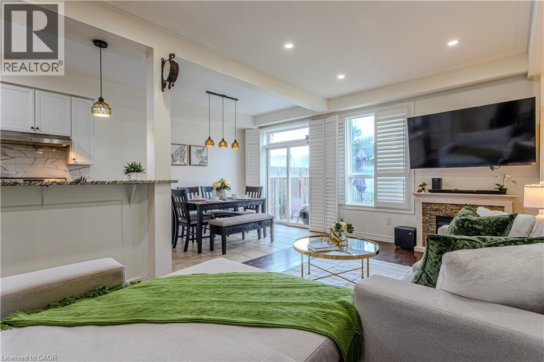
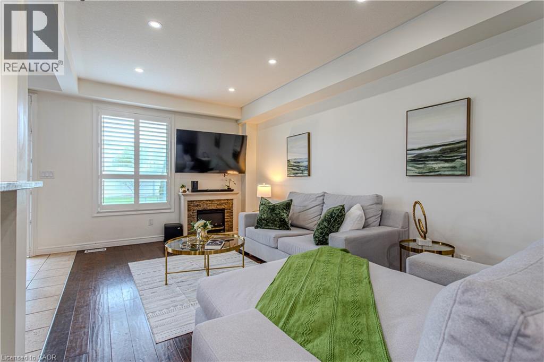
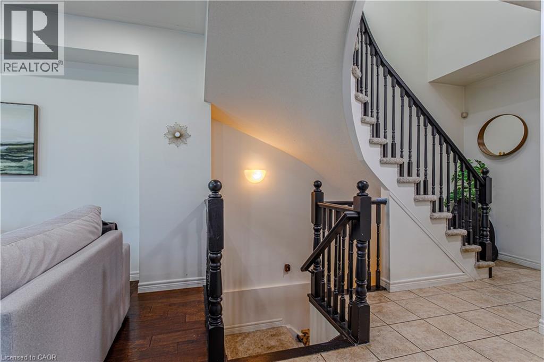
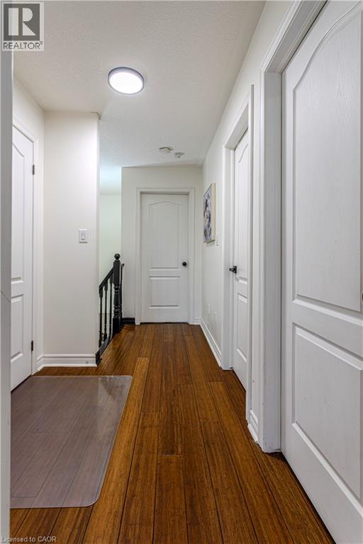
Beautifully Updated 3-Bedroom, 2.5-Bathroom Freehold Townhome – Move-In Ready! Welcome to this beautifully updated, move-in-ready freehold townhome, featuring 3 bedrooms and 2.5 bathrooms. Thoughtfully upgraded with over $25,000 spent on improvements, this home offers comfort, style, and convenience. Recent Upgrades & Features: * Newly renovated and freshly painted kitchen (2024) * Roof replaced in October 2024, with a 10-year warranty * Renovated washrooms (January 2024) * Full-standing shower in the primary bedroom * New kitchen countertop and light fixtures * Pot lights in the living room * Smart thermostat and fire alarms * Recently replaced washer * New microwave * Gas cooktop to be replaced with a new one Enjoy a home that’s ready for you to move in and make it your own—just bring your furniture! Located in a friendly, family-oriented neighbourhood, the property is just a short walk from the lake and beautiful trails, making it ideal for nature lovers, outdoor enthusiasts, and families looking for a welcoming community. Don’t miss this opportunity to own a beautifully upgraded home in a wonderful location! (id:56248)
Property Details
| MLS® Number | 40853138 |
| Property Type | Single Family |
| Amenities Near By | Park |
| Features | Conservation/green Belt |
| Parking Space Total | 2 |
Building
| Bathroom Total | 3 |
| Bedrooms Above Ground | 3 |
| Bedrooms Total | 3 |
| Basement Development | Unfinished |
| Basement Type | Full (unfinished) |
| Constructed Date | 2009 |
| Construction Style Attachment | Attached |
| Cooling Type | Central Air Conditioning |
| Exterior Finish | Brick |
| Foundation Type | Poured Concrete |
| Half Bath Total | 1 |
| Heating Fuel | Natural Gas |
| Heating Type | Forced Air |
| Stories Total | 2 |
| Size Interior | 1,442 Sqft |
| Type | Row / Townhouse |
| Utility Water | Municipal Water |
Parking
| Attached Garage |
Land
| Access Type | Water Access, Highway Access, Highway Nearby |
| Acreage | No |
| Land Amenities | Park |
| Sewer | Municipal Sewage System |
| Size Depth | 88 Ft |
| Size Frontage | 20 Ft |
| Size Total Text | Under 1/2 Acre |
| Zoning Description | Rm3 |
Rooms
| Level | Type | Length | Width | Dimensions |
|---|---|---|---|---|
| Second Level | 3pc Bathroom | Measurements not available | ||
| Second Level | 3pc Bathroom | Measurements not available | ||
| Second Level | Bedroom | 8'9'' x 16'2'' | ||
| Second Level | Bedroom | 9'5'' x 12'8'' | ||
| Second Level | Primary Bedroom | 13'2'' x 13'6'' | ||
| Main Level | 2pc Bathroom | Measurements not available | ||
| Main Level | Living Room | 10'5'' x 19'6'' | ||
| Main Level | Dining Room | 10'5'' x 19'6'' | ||
| Main Level | Kitchen | 8'5'' x 22'9'' |
https://www.realtor.ca/real-estate/30118133/49-marina-point-crescent-n-hamilton
Interested?


The trademarks REALTOR®, REALTORS®, and the REALTOR® logo are controlled by The Canadian Real Estate Association (CREA) and identify real estate professionals who are members of CREA. The trademarks MLS®, Multiple Listing Service® and the associated logos are owned by The Canadian Real Estate Association (CREA) and identify the quality of services provided by real estate professionals who are members of CREA. The trademark DDF® is owned by The Canadian Real Estate Association (CREA) and identifies CREA's Data Distribution Facility (DDF®)
October 16 2026 01:52:53
REALTORS® Association of Hamilton-Burlington
RE/MAX Realty Services Inc M