
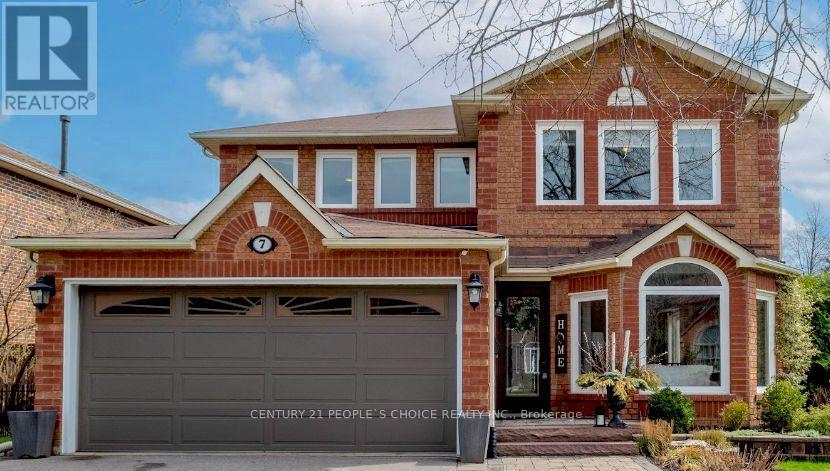
7 Foakes Drive Ajax, Ontario L1T 3K5

$3,700 Monthly
Beautifully maintained four-bedroom, four-bathroom home on a premium oversized lot in a prime Ajax neighbourhood. The bright, functional layout features an updated kitchen with quartz countertops, a centre island, pot lights, and a walkout to a deck overlooking low-maintenance perennial gardens. The adjoining family room offers a fireplace, custom built-ins, and backyard access, while separate living and dining rooms provide plenty of space for entertaining.Upstairs, the spacious primary bedroom includes a walk-in closet and a five-piece ensuite, along with three additional generously sized bedrooms. The finished basement features a large recreation room with a dry bar and a three-piece bathroom. Enjoy the private backyard complete with a gazebo and hot tub, plus the convenience of main floor laundry with direct access to the double garage and interlock walkways with gated backyard entry. Ideally located close to schools, parks, shopping, and commuter routes. (id:56248)
Property Details
| MLS® Number | E13641372 |
| Property Type | Single Family |
| Neigbourhood | Hermitage |
| Community Name | Central West |
| Features | Irregular Lot Size, In Suite Laundry |
| Parking Space Total | 6 |
| Structure | Deck |
Building
| Bathroom Total | 4 |
| Bedrooms Above Ground | 4 |
| Bedrooms Total | 4 |
| Amenities | Fireplace(s) |
| Appliances | Hot Tub, Water Heater, Dryer, Stove, Washer, Window Coverings, Refrigerator |
| Basement Development | Finished |
| Basement Type | N/a (finished) |
| Construction Style Attachment | Detached |
| Cooling Type | Central Air Conditioning |
| Exterior Finish | Brick |
| Fireplace Present | Yes |
| Fireplace Total | 1 |
| Flooring Type | Hardwood, Carpeted |
| Foundation Type | Poured Concrete |
| Half Bath Total | 1 |
| Heating Fuel | Natural Gas |
| Heating Type | Forced Air |
| Stories Total | 2 |
| Size Interior | 2,000 - 2,500 Sqft |
| Type | House |
| Utility Water | Municipal Water |
Parking
| Attached Garage | |
| Garage |
Land
| Acreage | No |
| Landscape Features | Lawn Sprinkler |
| Sewer | Sanitary Sewer |
| Size Depth | 108 Ft ,1 In |
| Size Frontage | 66 Ft |
| Size Irregular | 66 X 108.1 Ft |
| Size Total Text | 66 X 108.1 Ft |
Rooms
| Level | Type | Length | Width | Dimensions |
|---|---|---|---|---|
| Second Level | Primary Bedroom | 3.3 m | 3.1 m | 3.3 m x 3.1 m |
| Second Level | Bedroom 2 | 3.35 m | 3.3 m | 3.35 m x 3.3 m |
| Second Level | Bedroom 3 | 3.45 m | 3.18 m | 3.45 m x 3.18 m |
| Second Level | Bedroom 4 | 3.76 m | 3.1 m | 3.76 m x 3.1 m |
| Basement | Recreational, Games Room | 8 m | 6 m | 8 m x 6 m |
| Main Level | Kitchen | 3.61 m | 2.87 m | 3.61 m x 2.87 m |
| Main Level | Eating Area | 3.84 m | 2.87 m | 3.84 m x 2.87 m |
| Main Level | Family Room | 3.33 m | 4.83 m | 3.33 m x 4.83 m |
| Main Level | Dining Room | 3.91 m | 2.95 m | 3.91 m x 2.95 m |
| Main Level | Living Room | 4.8 m | 3.1 m | 4.8 m x 3.1 m |
Utilities
| Cable | Installed |
| Electricity | Installed |
| Sewer | Installed |
https://www.realtor.ca/real-estate/30118309/7-foakes-drive-ajax-central-west-central-west
Interested?


The trademarks REALTOR®, REALTORS®, and the REALTOR® logo are controlled by The Canadian Real Estate Association (CREA) and identify real estate professionals who are members of CREA. The trademarks MLS®, Multiple Listing Service® and the associated logos are owned by The Canadian Real Estate Association (CREA) and identify the quality of services provided by real estate professionals who are members of CREA. The trademark DDF® is owned by The Canadian Real Estate Association (CREA) and identifies CREA's Data Distribution Facility (DDF®)
August 05 2026 07:56:30
Toronto Regional Real Estate Board
Century 21 People's Choice Realty Inc.