
3202 - 7890 Jane Street Vaughan, Ontario L4K 0K9

$2,650 Monthly
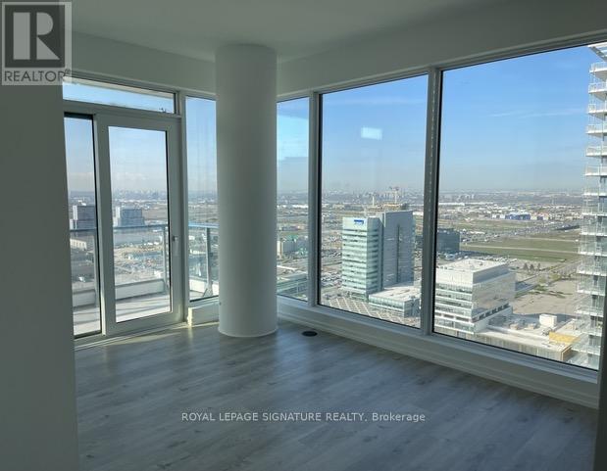
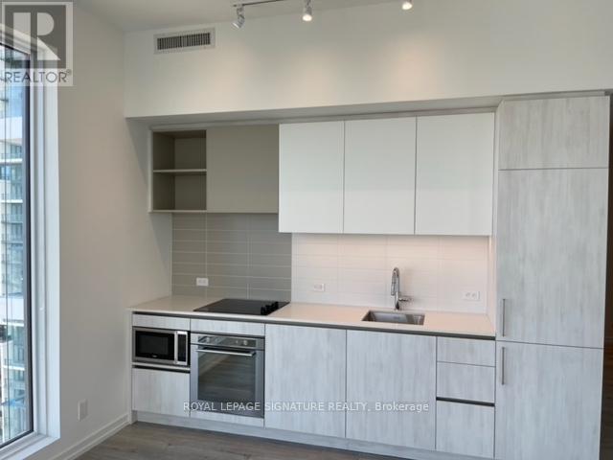
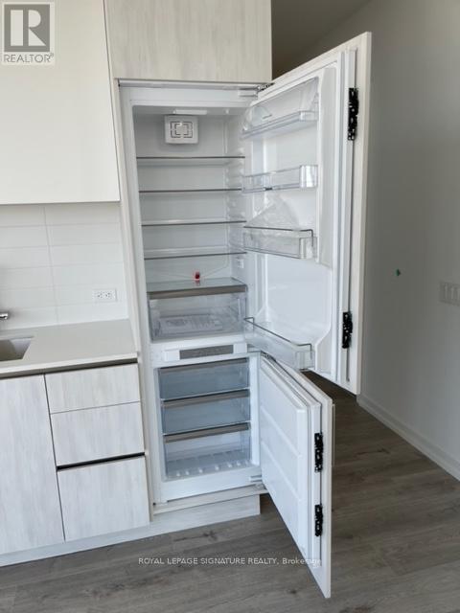
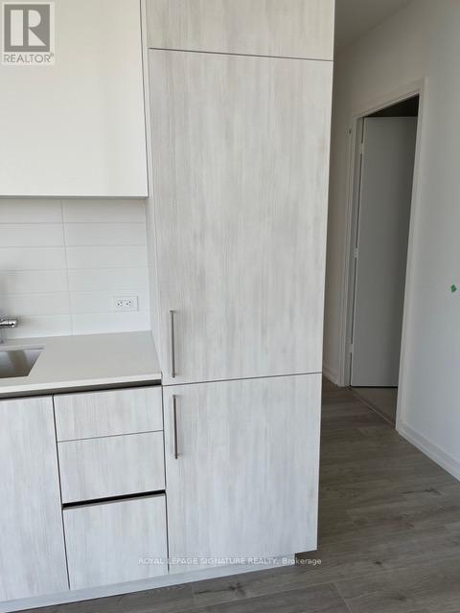
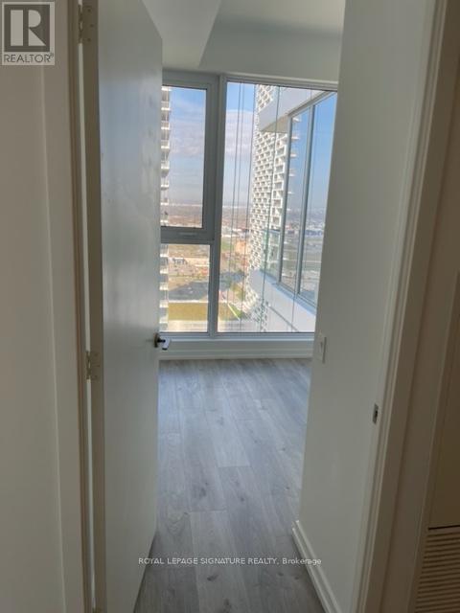
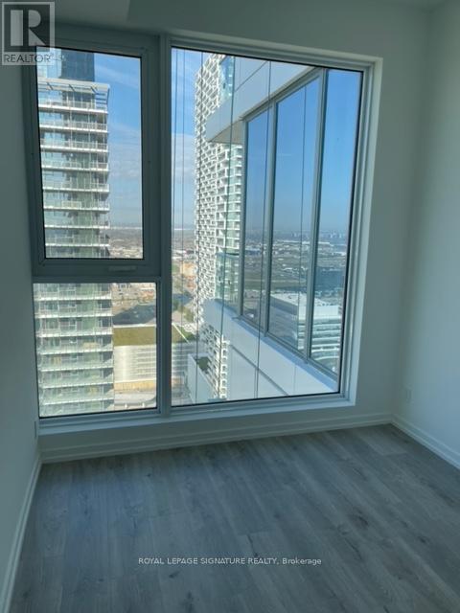
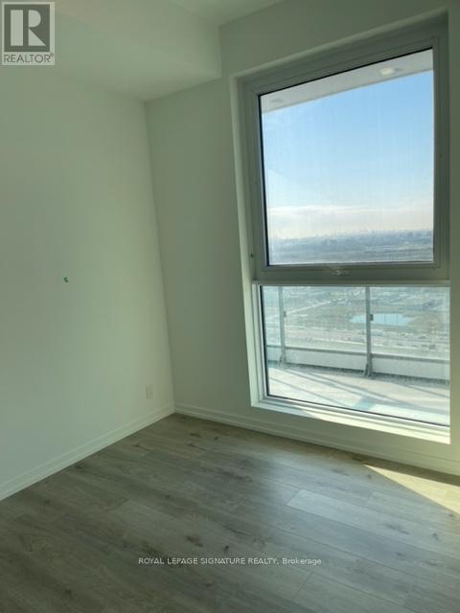
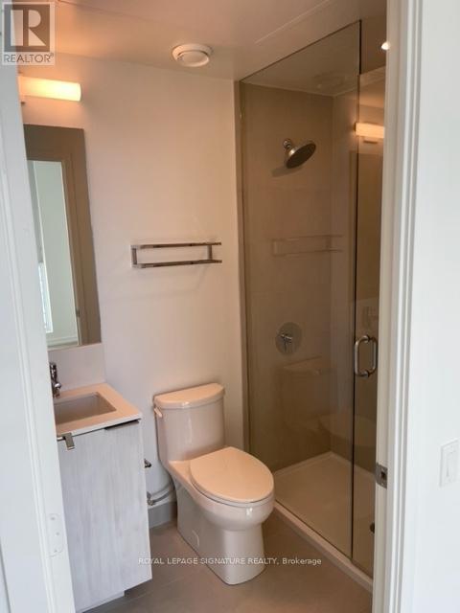
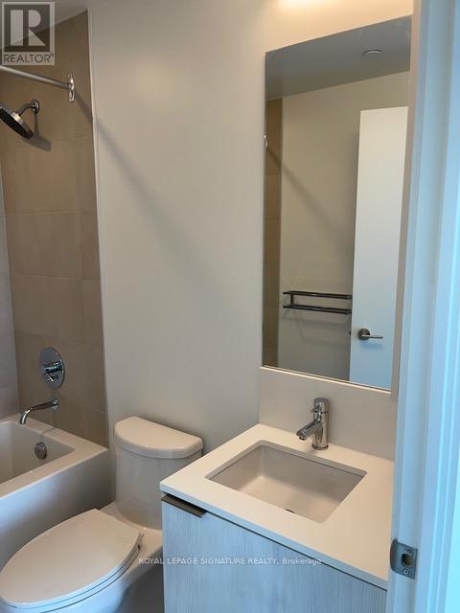
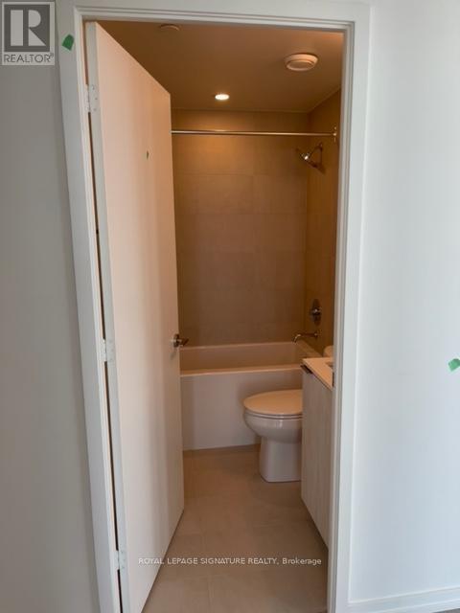
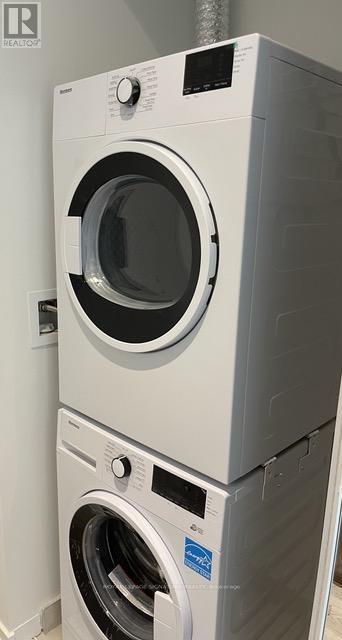
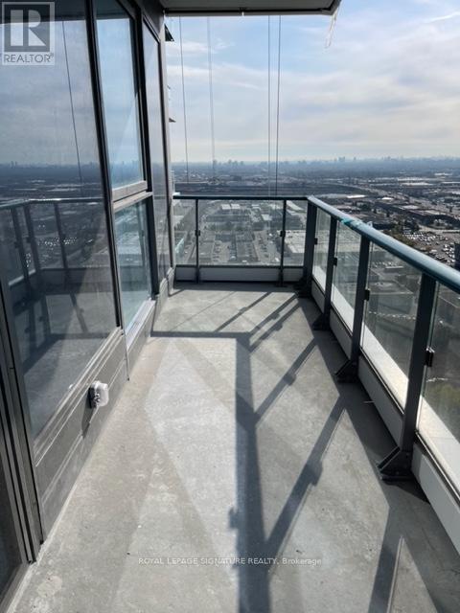
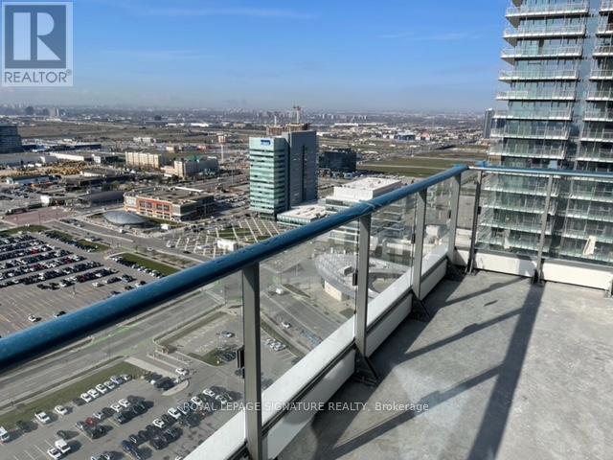
Welcome To Luxury Living At Transit City 51. This is just across From Vaughan Metropolitan Centre Walking distance to TTC Subway Amazing Open Concept Floor Plan Design 669 Sqft With Huge Balcony (118 sqft) *2 Bedrooms & 2 Bathrooms Chef Inspired Kitchen With Built-In Appliances (Fridge, Dishwasher, Stove, Microwave) *Stacked Washer, Dryer Quartz Counters & Custom Backsplash Laminate Floors Throughout Smooth 9 Ft Ceilings Enjoy 20,000 Sq Ft Of 5-Star Amenities: Hotel Inspired Lobby With Hermes Furniture, Buca Restaurant & Bar, 24/7 Concierge, State-Of-The-Art Gym, Squash Court, Running Track, Yoga, Infinity Pool, Spa Area, Library, Lounge, Golf Simulator*****EXTRAS **** Minutes To Hwy 7, 400, 407, York University* (id:56248)
Property Details
| MLS® Number | N13640590 |
| Property Type | Single Family |
| Community Name | Vaughan Corporate Centre |
| Amenities Near By | Public Transit |
| Community Features | Pets Not Allowed |
| Features | Carpet Free |
| Parking Space Total | 1 |
Building
| Bathroom Total | 2 |
| Bedrooms Above Ground | 2 |
| Bedrooms Total | 2 |
| Age | New Building |
| Amenities | Security/concierge, Exercise Centre, Recreation Centre, Party Room, Storage - Locker |
| Architectural Style | Multi-level |
| Basement Type | None |
| Cooling Type | Central Air Conditioning |
| Exterior Finish | Concrete |
| Heating Fuel | Natural Gas |
| Heating Type | Forced Air |
| Size Interior | 600 - 699 Sqft |
Parking
| Underground | |
| Garage |
Land
| Acreage | No |
| Land Amenities | Public Transit |
Interested?


The trademarks REALTOR®, REALTORS®, and the REALTOR® logo are controlled by The Canadian Real Estate Association (CREA) and identify real estate professionals who are members of CREA. The trademarks MLS®, Multiple Listing Service® and the associated logos are owned by The Canadian Real Estate Association (CREA) and identify the quality of services provided by real estate professionals who are members of CREA. The trademark DDF® is owned by The Canadian Real Estate Association (CREA) and identifies CREA's Data Distribution Facility (DDF®)
August 05 2026 05:57:36
Toronto Regional Real Estate Board
Royal LePage Signature Realty