
140 Duncan Lane Milton, Ontario L9T 3X3

$3,350 Monthly
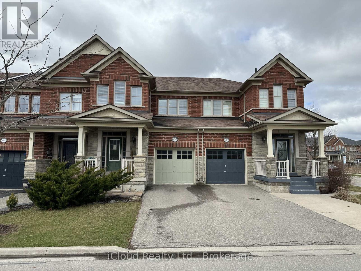
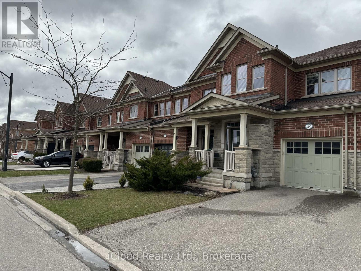
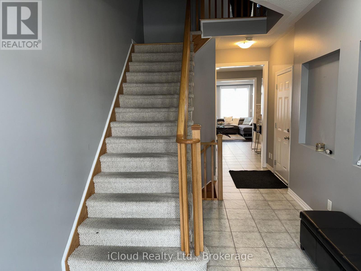
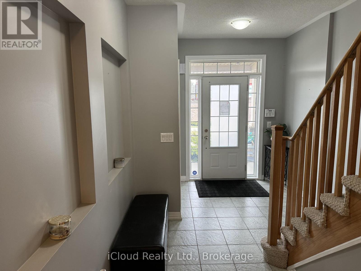
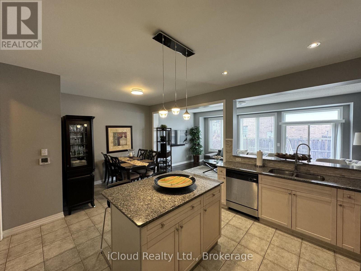
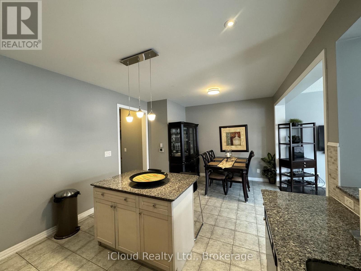
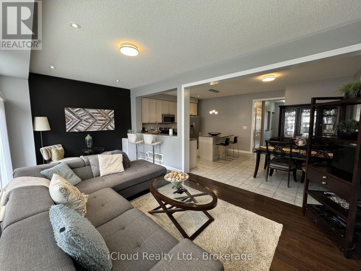
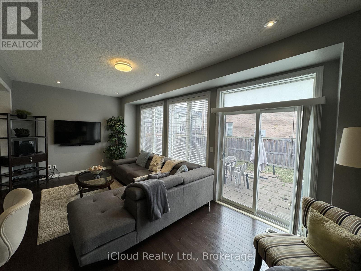
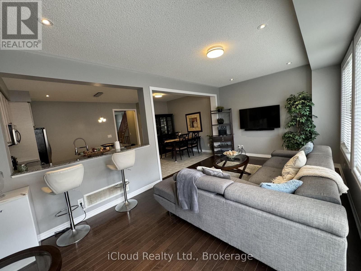
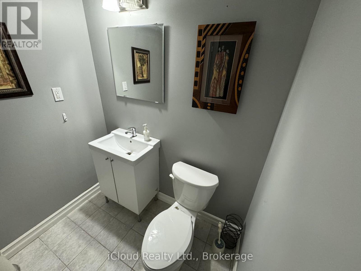
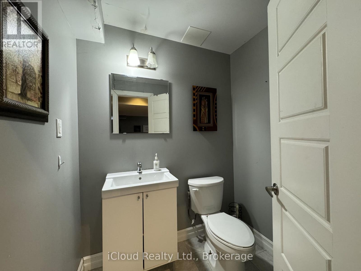
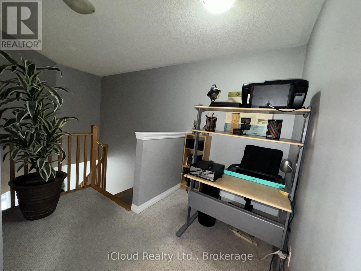
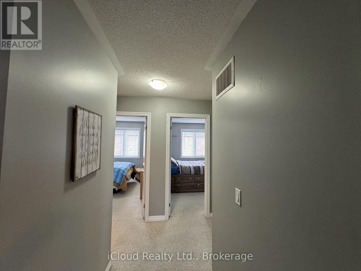
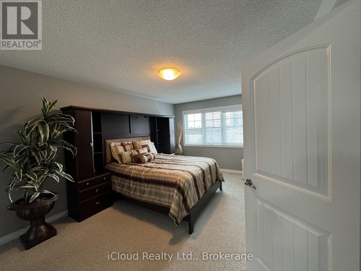
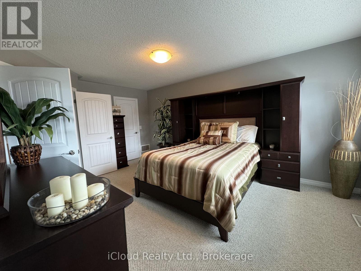
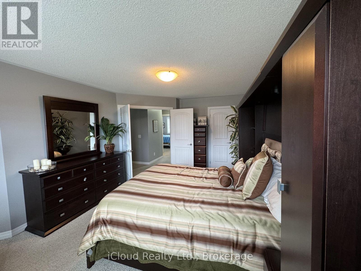
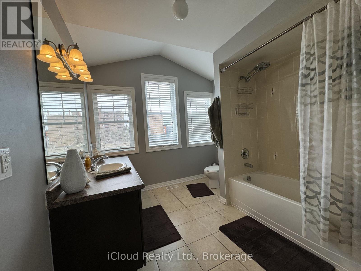
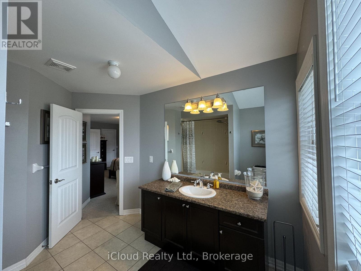
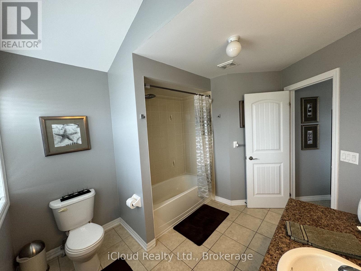
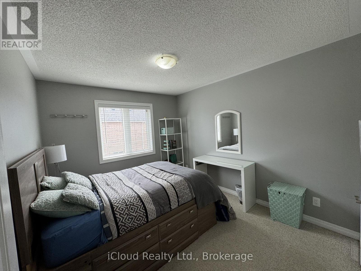
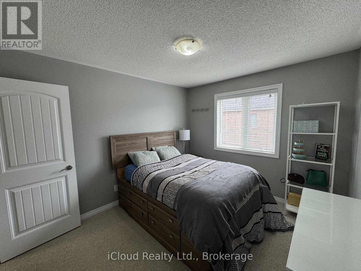
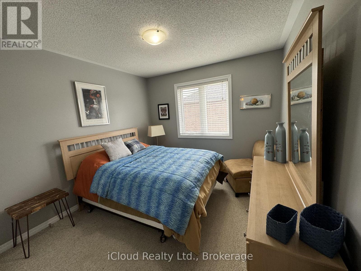
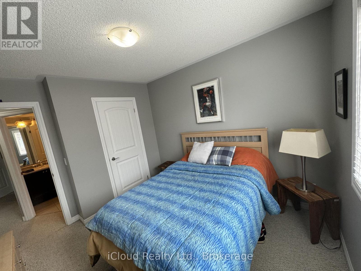
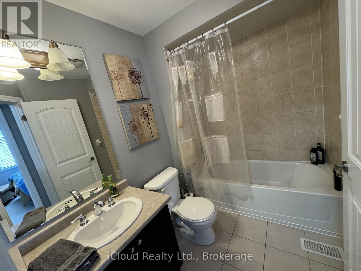
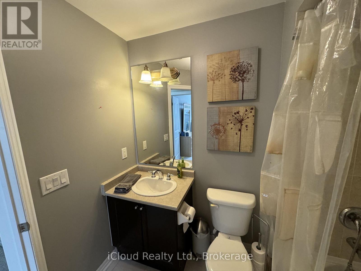
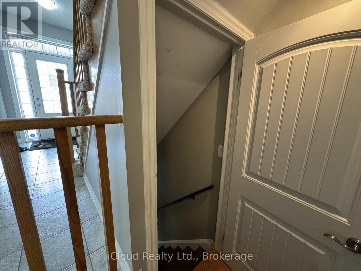
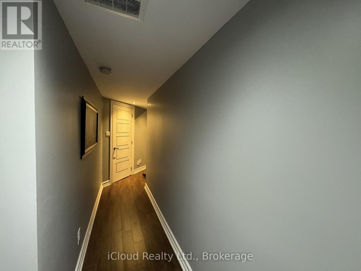
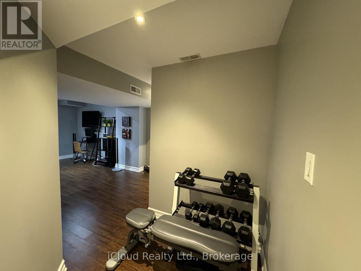
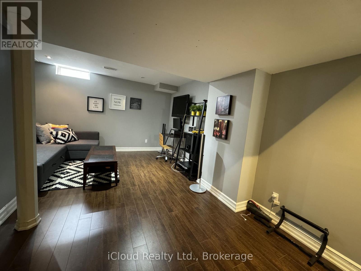
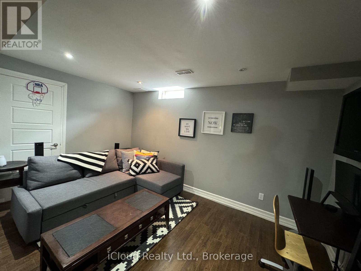
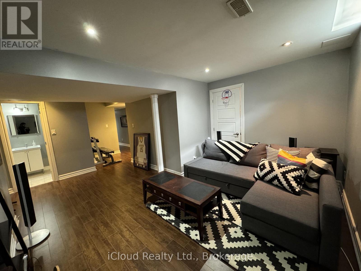
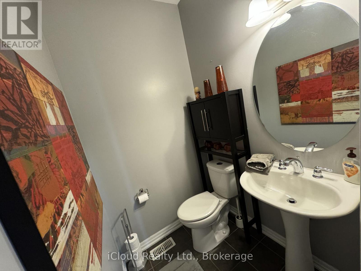
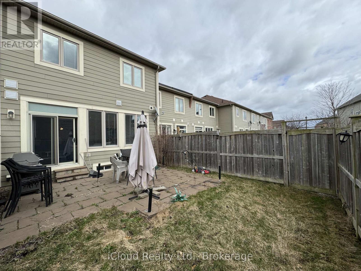
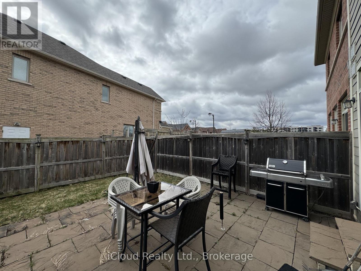
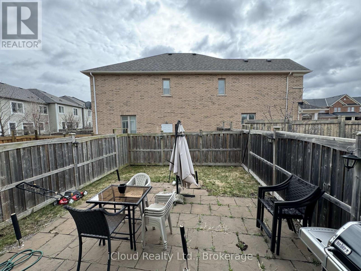
Welcome to 140 Duncan Lane, a beautifully maintained 3-bedroom, 4-bathroom townhome in one of Milton's most desirable family-friendly neighbourhoods - Featuring an open-concept main floor with a modern kitchen complete with a centre island, pantry wall, backsplash, and stainless steel appliances overlooking the bright living and dining areas - Walk out to a fully fenced, landscaped backyard with a patio, perfect for relaxing or entertaining - The upper level offers three spacious bedrooms, including a primary suite with a private ensuite - Finished basement with a bright recreation room and a convenient 2-piece bathroom provides additional living space - Ideally located close to top-rated schools, parks, walking trails, shopping, transit, and all essential amenities. (id:56248)
Property Details
| MLS® Number | W13640868 |
| Property Type | Single Family |
| Community Name | 1036 - SC Scott |
| Amenities Near By | Hospital, Park, Public Transit, Schools |
| Parking Space Total | 3 |
Building
| Bathroom Total | 4 |
| Bedrooms Above Ground | 3 |
| Bedrooms Total | 3 |
| Basement Development | Finished |
| Basement Type | Full (finished) |
| Construction Style Attachment | Attached |
| Cooling Type | Central Air Conditioning |
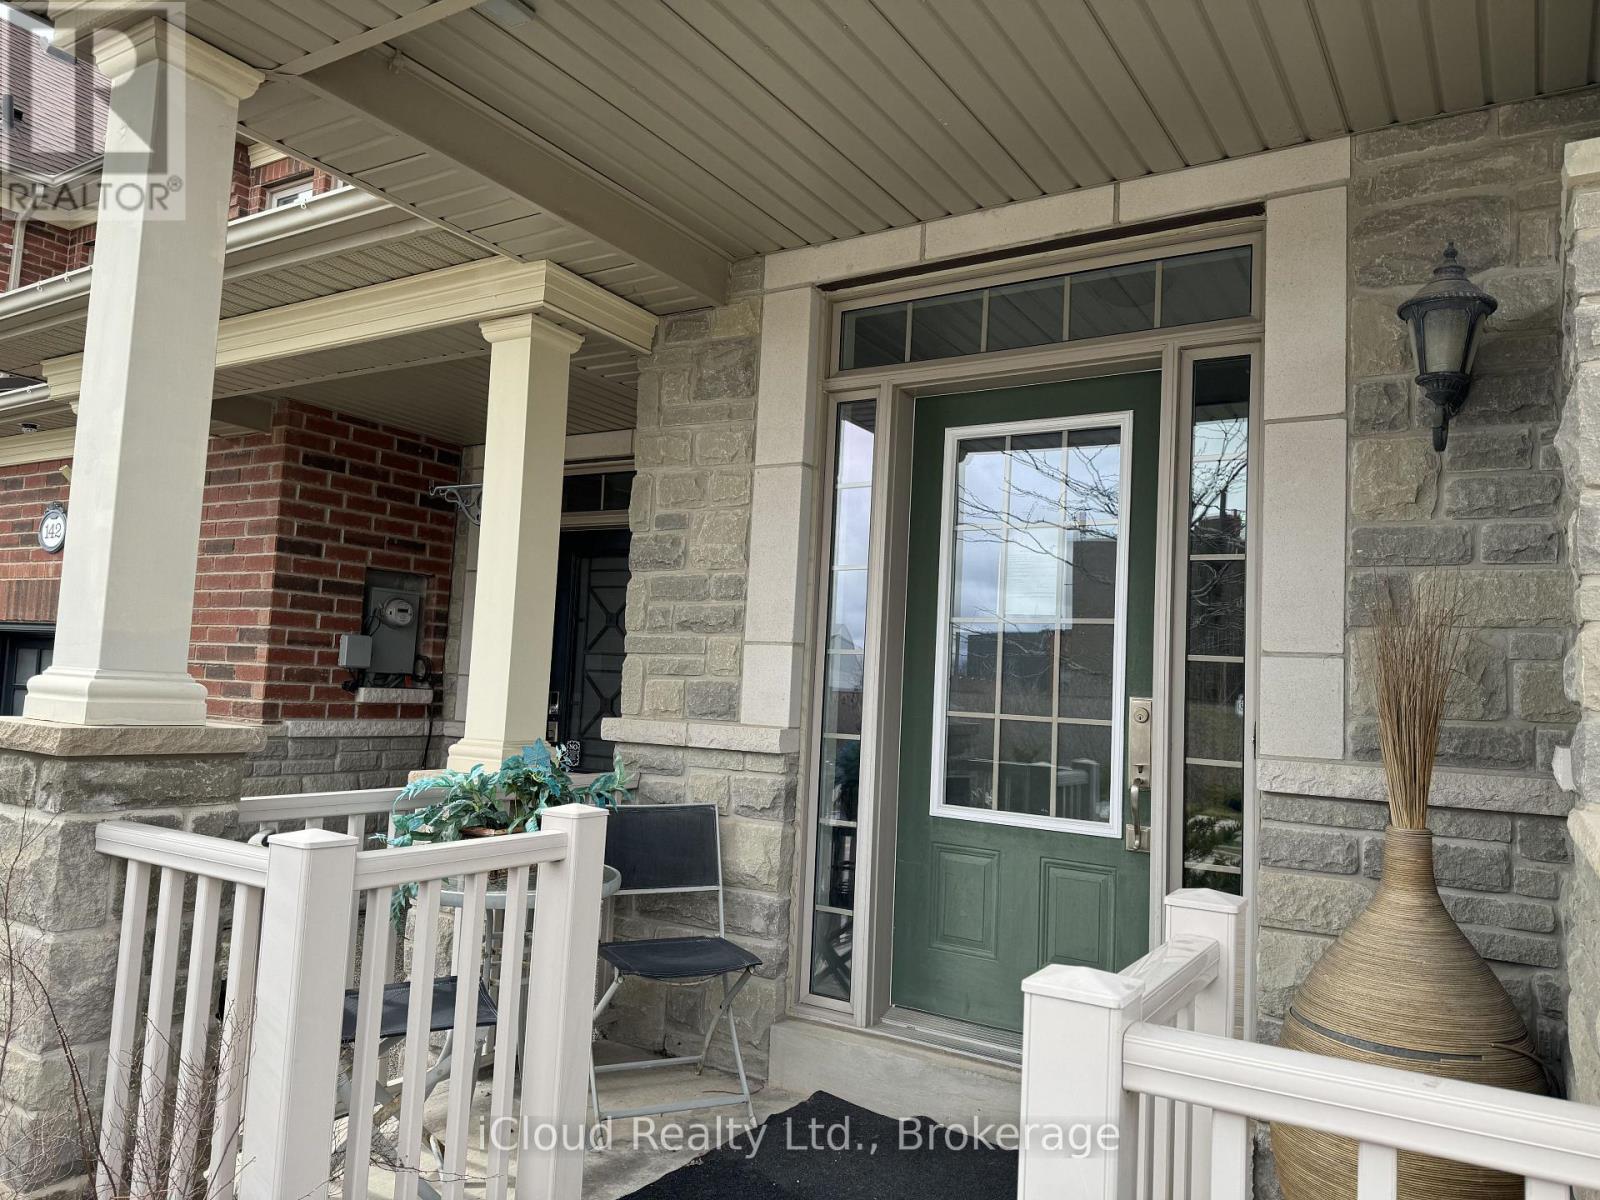
| Exterior Finish | Brick, Stone |
| Foundation Type | Poured Concrete |
| Half Bath Total | 2 |
| Heating Fuel | Natural Gas |
| Heating Type | Forced Air |
| Stories Total | 2 |
| Size Interior | 1,500 - 2,000 Sqft |
| Type | Row / Townhouse |
| Utility Water | Municipal Water |
Parking
| Garage |
Land
| Acreage | No |
| Fence Type | Fenced Yard |
| Land Amenities | Hospital, Park, Public Transit, Schools |
| Sewer | Sanitary Sewer |
| Size Depth | 89 Ft ,10 In |
| Size Frontage | 21 Ft |
| Size Irregular | 21 X 89.9 Ft |
| Size Total Text | 21 X 89.9 Ft|under 1/2 Acre |
Rooms
| Level | Type | Length | Width | Dimensions |
|---|---|---|---|---|
| Second Level | Primary Bedroom | 5.51 m | 3.55 m | 5.51 m x 3.55 m |
| Second Level | Bedroom 2 | 3.11 m | 3.11 m | 3.11 m x 3.11 m |
| Second Level | Bedroom 3 | 3.42 m | 3.05 m | 3.42 m x 3.05 m |
| Basement | Recreational, Games Room | 14.59 m | 6.22 m | 14.59 m x 6.22 m |
| Main Level | Great Room | 6.31 m | 3.36 m | 6.31 m x 3.36 m |
| Main Level | Kitchen | 3.2 m | 3.12 m | 3.2 m x 3.12 m |
| Main Level | Dining Room | 3.36 m | 3.29 m | 3.36 m x 3.29 m |
https://www.realtor.ca/real-estate/30117635/140-duncan-lane-milton-sc-scott-1036-sc-scott
Interested?


The trademarks REALTOR®, REALTORS®, and the REALTOR® logo are controlled by The Canadian Real Estate Association (CREA) and identify real estate professionals who are members of CREA. The trademarks MLS®, Multiple Listing Service® and the associated logos are owned by The Canadian Real Estate Association (CREA) and identify the quality of services provided by real estate professionals who are members of CREA. The trademark DDF® is owned by The Canadian Real Estate Association (CREA) and identifies CREA's Data Distribution Facility (DDF®)
August 05 2026 06:34:46
Toronto Regional Real Estate Board
Icloud Realty Ltd.