
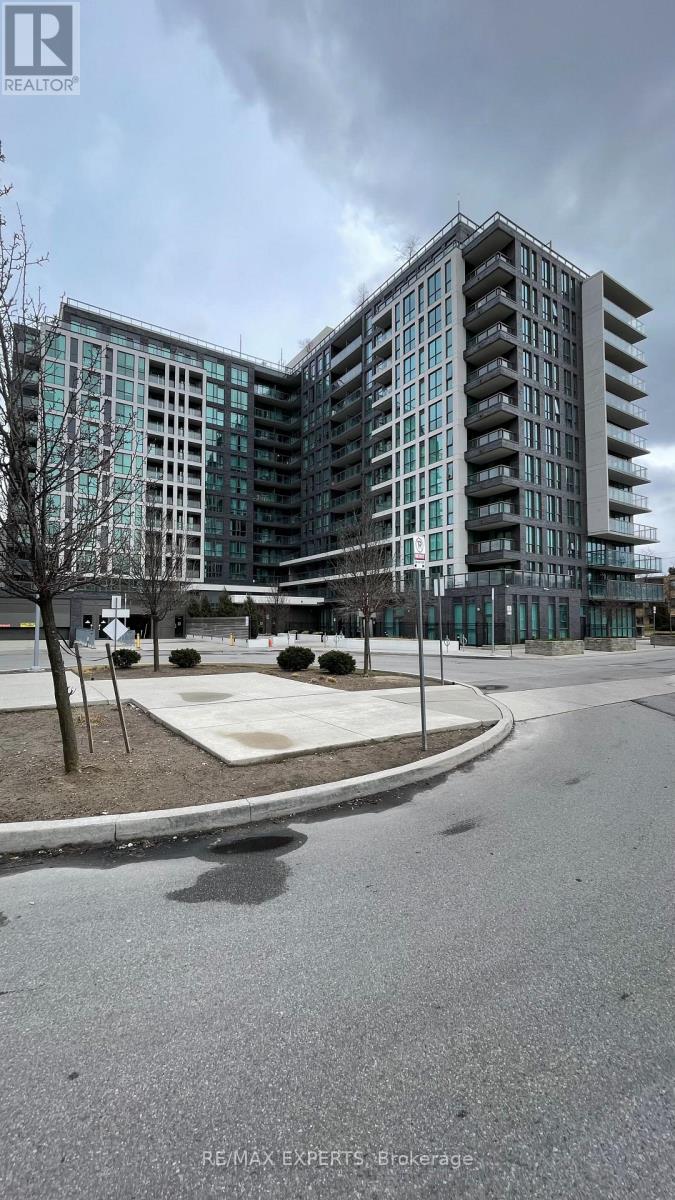
708 - 80 Esther Lorrie Drive Toronto, Ontario M9W 0C6

$2,300 Monthly
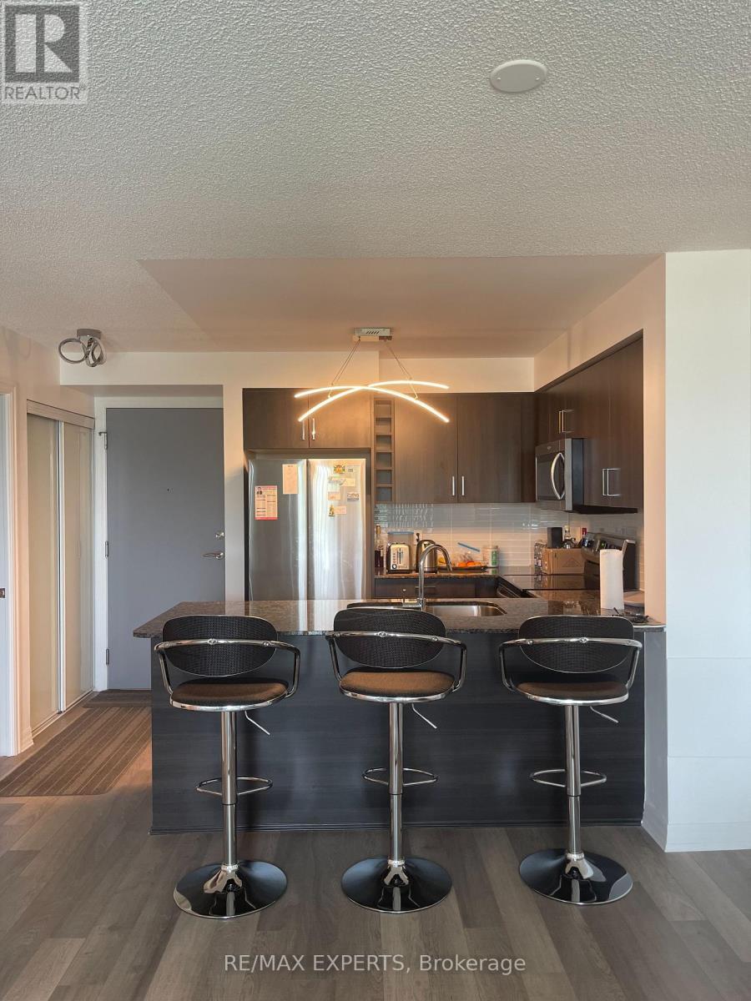
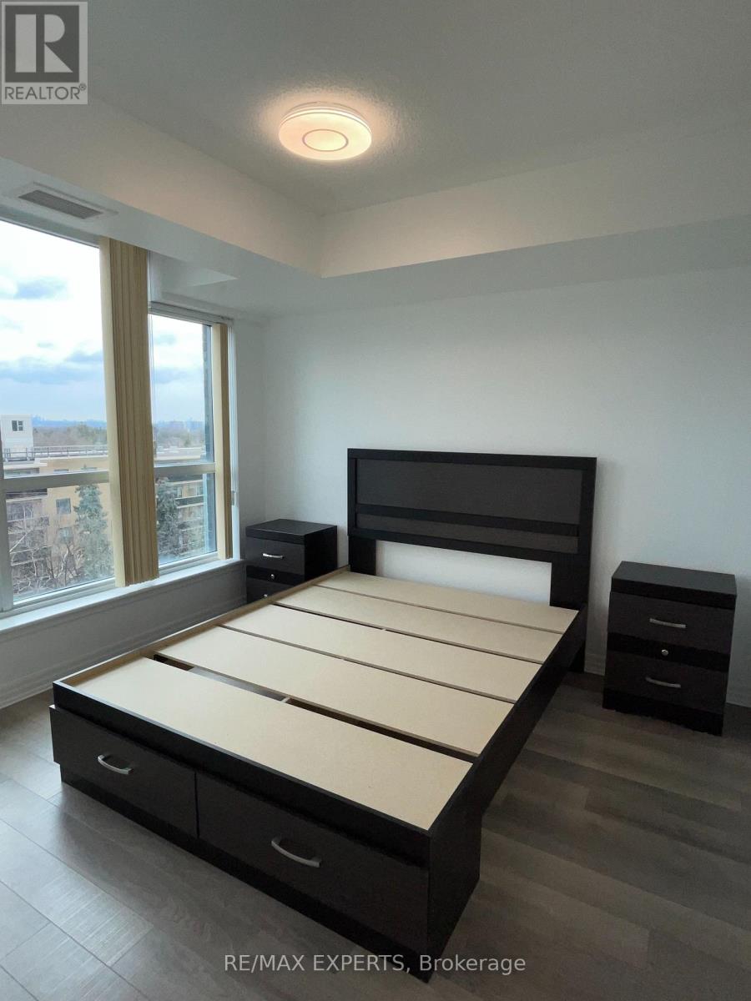
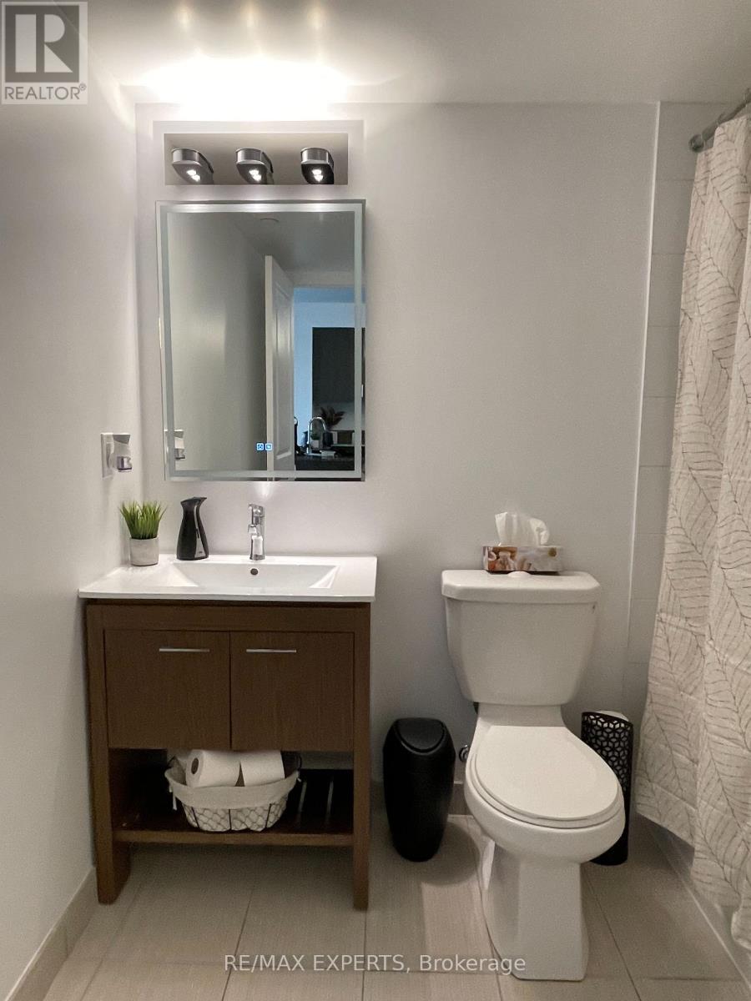
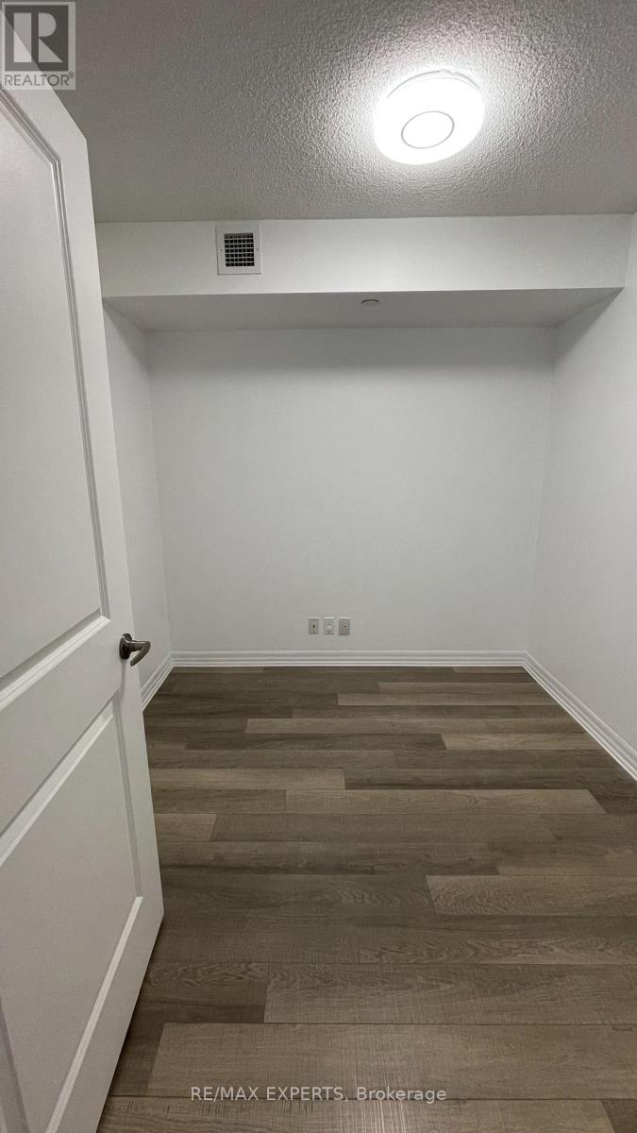
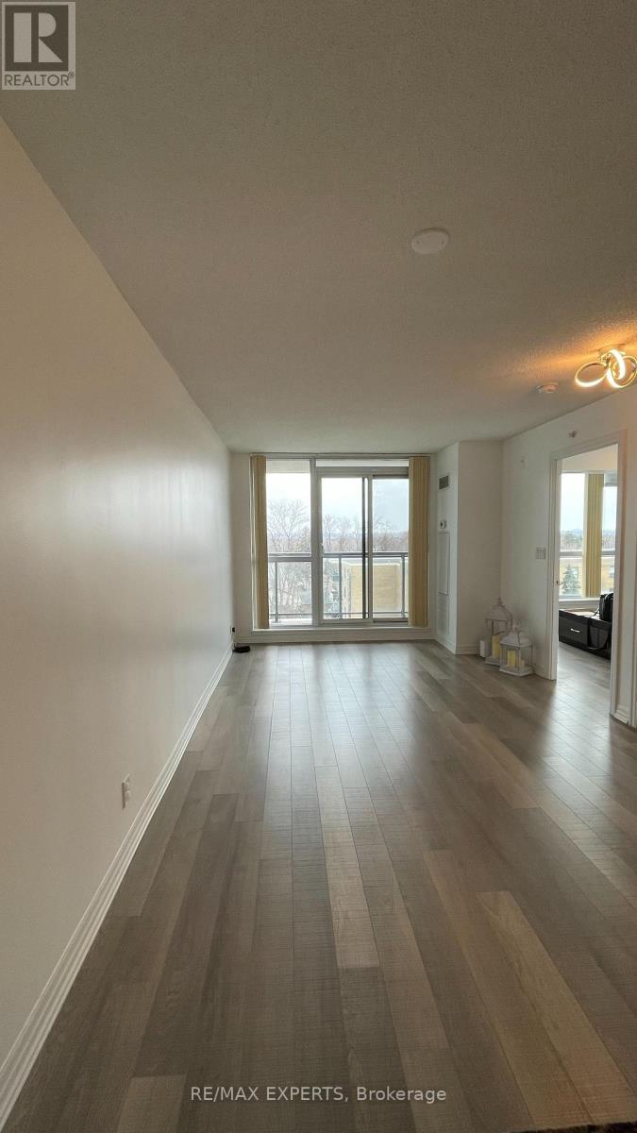
Welcome home to this spotless one-bedroom plus den. (Den could be used as a bedroom).Laminate flooring throughout. Upgraded lighting and newer appliances. Granite countertops in the kitchen with a breakfast bar. Close to schools, shopping, places of worship and steps to West Humber Trail. Ready to move in for your enjoyment. (id:56248)
Property Details
| MLS® Number | W13639230 |
| Property Type | Single Family |
| Community Name | West Humber-Clairville |
| Amenities Near By | Hospital, Public Transit, Schools, Place Of Worship |
| Communication Type | High Speed Internet |
| Community Features | Pets Allowed With Restrictions |
| Features | Balcony |
| Parking Space Total | 1 |
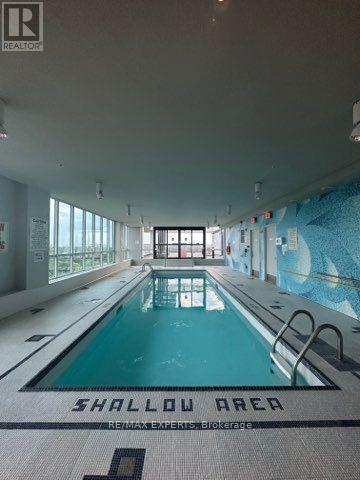
| Pool Type | Indoor Pool |
Building
| Bathroom Total | 1 |
| Bedrooms Above Ground | 1 |
| Bedrooms Below Ground | 1 |
| Bedrooms Total | 2 |
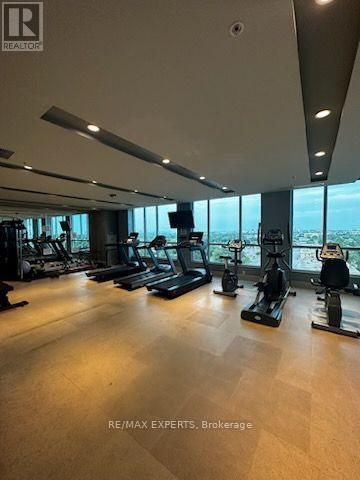
| Amenities | Security/concierge, Exercise Centre, Party Room, Visitor Parking, Separate Electricity Meters, Storage - Locker |
| Appliances | Dishwasher, Dryer, Microwave, Stove, Washer, Refrigerator |
| Basement Type | None |
| Cooling Type | Central Air Conditioning |
| Exterior Finish | Brick |
| Heating Fuel | Natural Gas |
| Heating Type | Forced Air |
| Size Interior | 600 - 699 Sqft |
| Type | Apartment |
Parking
| Underground | |
| Garage |
Land
| Acreage | No |
| Land Amenities | Hospital, Public Transit, Schools, Place Of Worship |
Rooms
| Level | Type | Length | Width | Dimensions |
|---|---|---|---|---|
| Flat | Kitchen | 2.42 m | 2.52 m | 2.42 m x 2.52 m |
| Flat | Dining Room | 5.53 m | 3.13 m | 5.53 m x 3.13 m |
| Flat | Bedroom | 2.77 m | 3.22 m | 2.77 m x 3.22 m |
| Flat | Den | 2.44 m | 2.15 m | 2.44 m x 2.15 m |
Interested?


The trademarks REALTOR®, REALTORS®, and the REALTOR® logo are controlled by The Canadian Real Estate Association (CREA) and identify real estate professionals who are members of CREA. The trademarks MLS®, Multiple Listing Service® and the associated logos are owned by The Canadian Real Estate Association (CREA) and identify the quality of services provided by real estate professionals who are members of CREA. The trademark DDF® is owned by The Canadian Real Estate Association (CREA) and identifies CREA's Data Distribution Facility (DDF®)
August 05 2026 03:36:04
Toronto Regional Real Estate Board
RE/MAX Experts