
1 - 3 Twenty Sixth Street Toronto, Ontario M8V 3R2

$3,795 Monthly
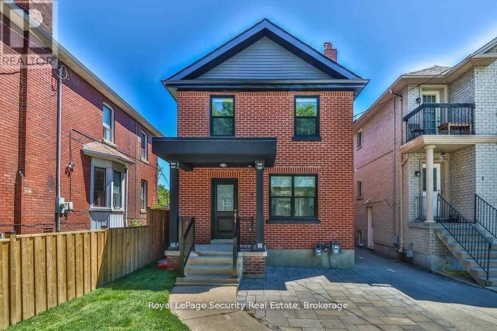
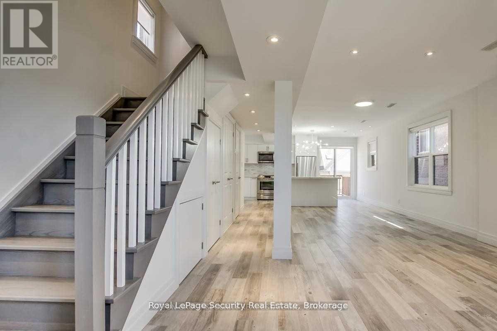
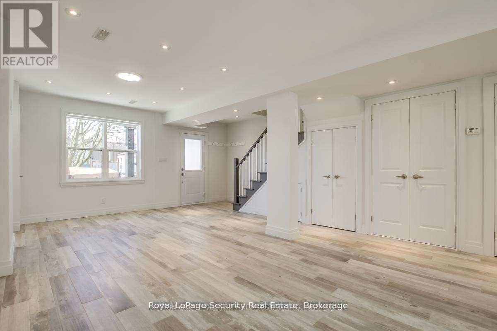
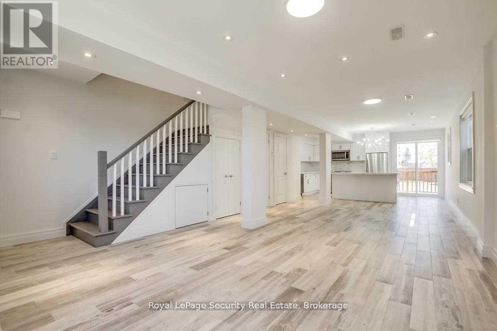
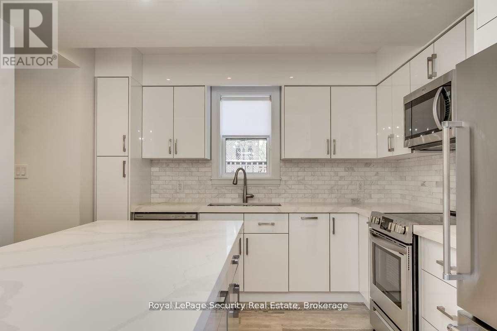
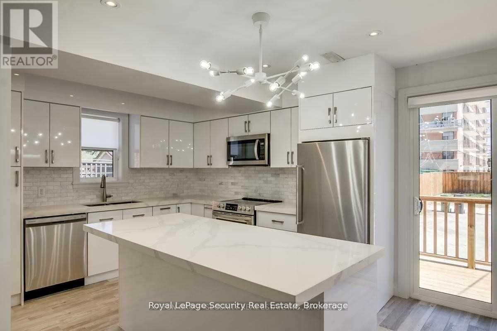
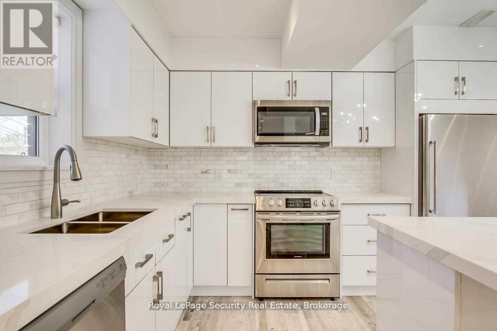
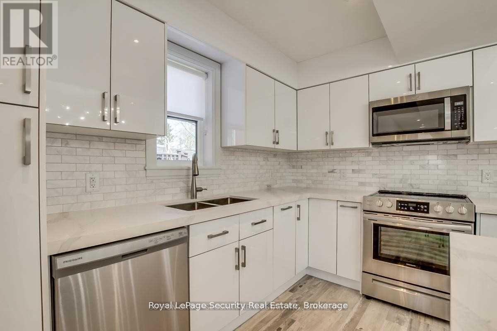
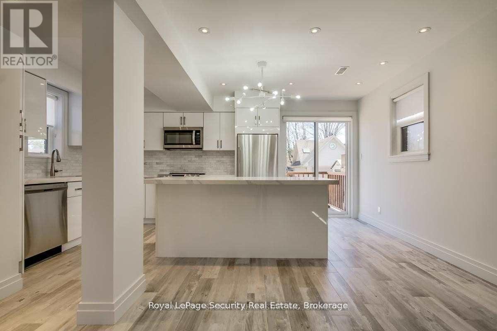
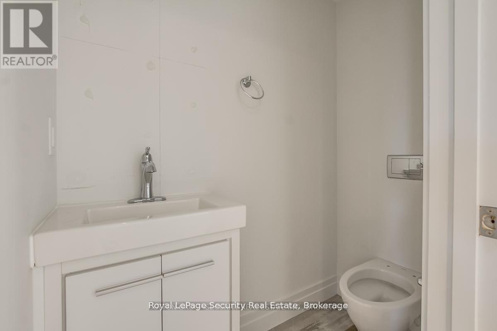
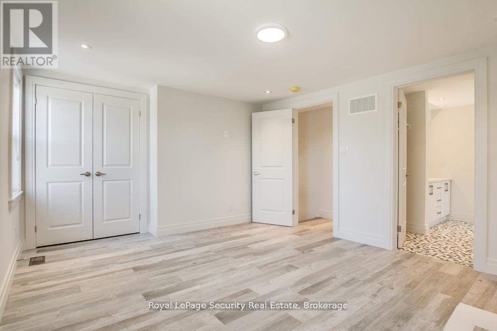
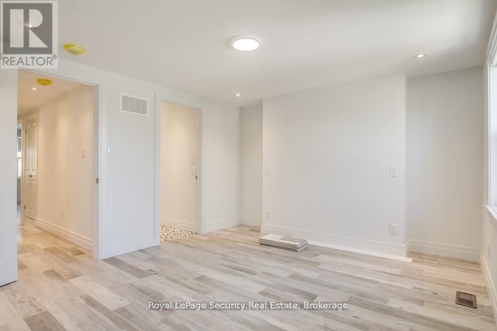
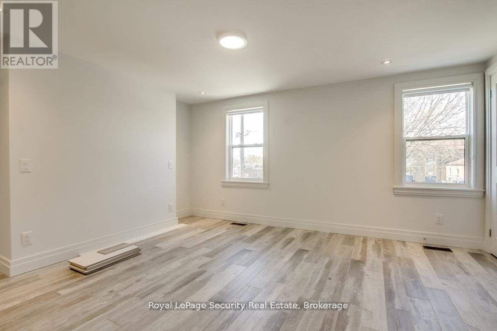
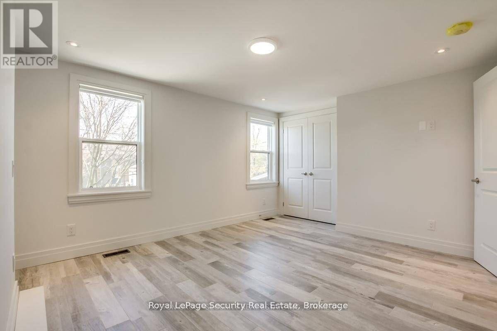
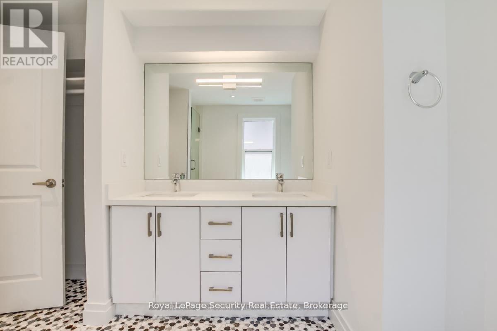
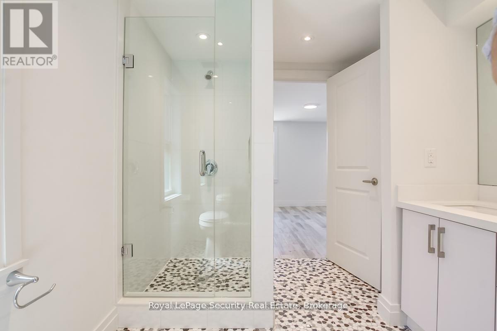
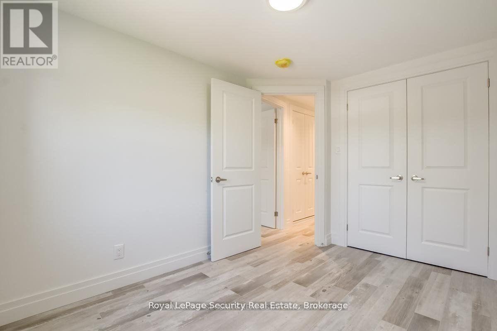
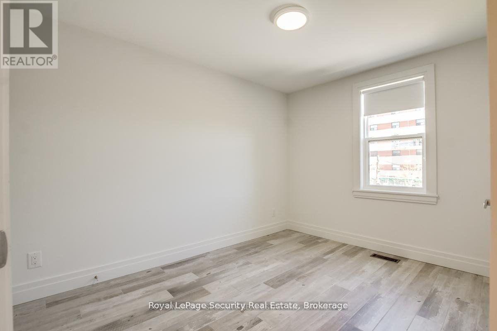
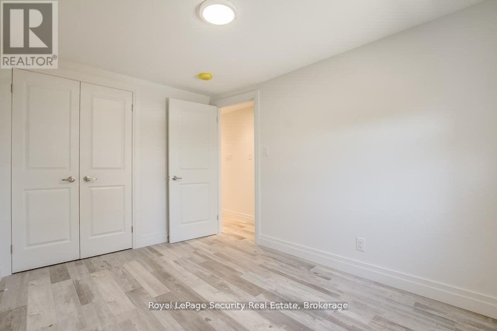
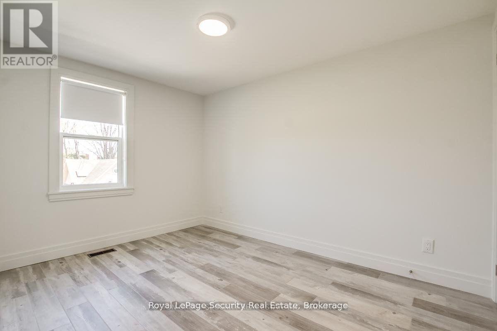
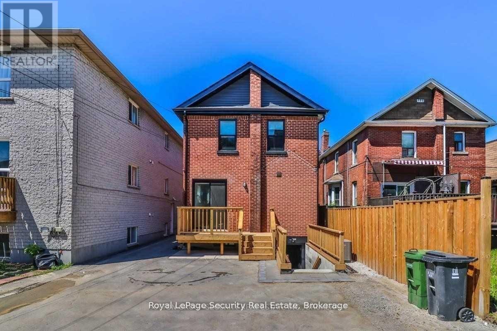
Enjoy this spectacularly renovated 2-storey home where luxury meets convenience. Completely transformed with exceptional craftsmanship and premium modern finishes, this stunning 3-bedroom, 3-bathroom residence has been renovated with no expense spared, offering a bright, stylish, and move-in-ready living experience. The thoughtfully designed layout provides generous principal rooms, contemporary finishes throughout, and an inviting atmosphere perfect for families or professionals seeking comfort and quality. Step outside to the expansive wooden deck-an ideal space for summer BBQs, entertaining guests, or simply relaxing outdoors. Perfectly situated in a highly desirable lakeside community, this home is just minutes from Humber College, with TTC at your doorstep, GO Transit nearby, and quick access to major highways, making commuting throughout the GTA effortless. Enjoy the convenience of nearby parks, waterfront trails, shopping, restaurants, schools, and everyday amenities. This is a rare opportunity to lease a beautifully renovated home in an unbeatable location that offers the perfect combination of style, space, and accessibility. Move in and enjoy modern living at its finest! (id:56248)
Property Details
| MLS® Number | W13639510 |
| Property Type | Single Family |
| Community Name | New Toronto |
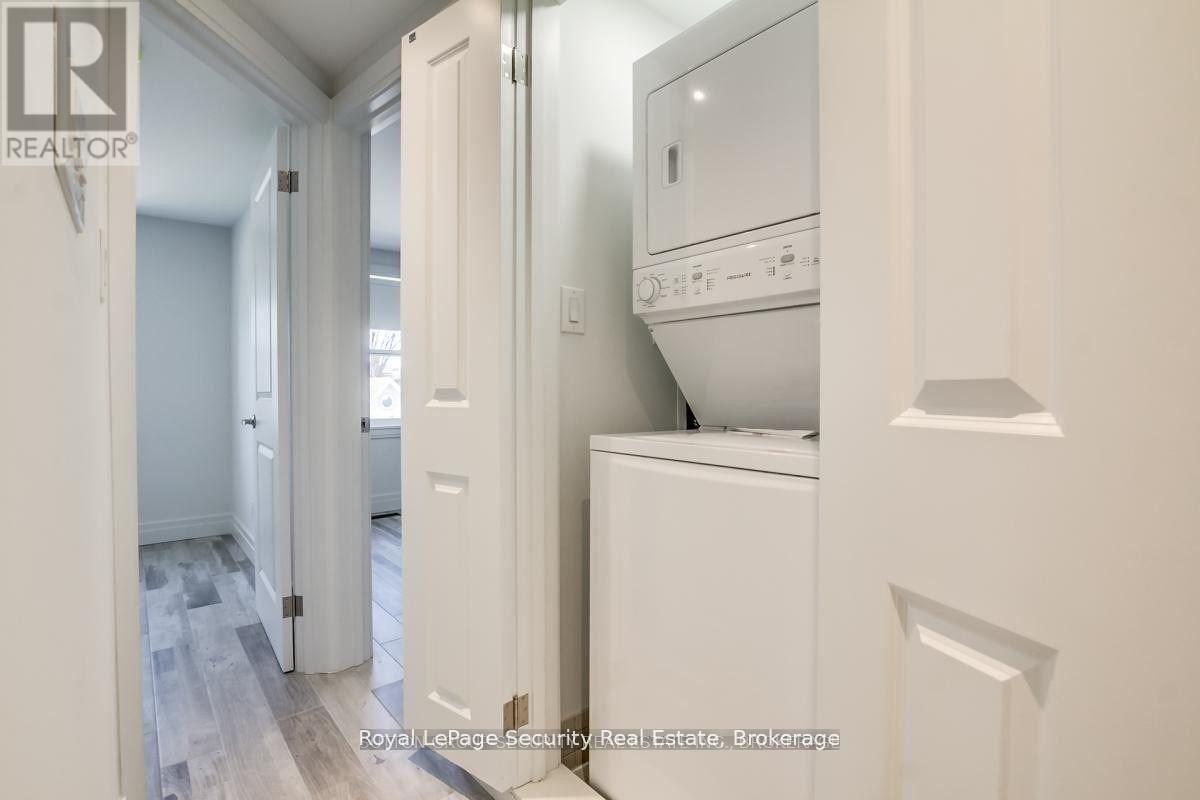
| Features | In Suite Laundry |
| Parking Space Total | 2 |
Building
| Bathroom Total | 3 |
| Bedrooms Above Ground | 3 |
| Bedrooms Total | 3 |
| Basement Type | None |
| Construction Style Attachment | Detached |
| Cooling Type | Central Air Conditioning |
| Exterior Finish | Brick |
| Foundation Type | Concrete |
| Half Bath Total | 1 |
| Heating Fuel | Natural Gas |
| Heating Type | Forced Air |
| Stories Total | 2 |
| Size Interior | 1,100 - 1,500 Sqft |
| Type | House |
| Utility Water | Municipal Water |
Parking
| No Garage |
Land
| Acreage | No |
| Sewer | Sanitary Sewer |
Rooms
| Level | Type | Length | Width | Dimensions |
|---|---|---|---|---|
| Second Level | Primary Bedroom | 3 m | 2.8 m | 3 m x 2.8 m |
| Second Level | Bedroom 2 | 2.76 m | 3.1 m | 2.76 m x 3.1 m |
| Second Level | Bedroom 3 | 2.85 m | 3.2 m | 2.85 m x 3.2 m |
| Main Level | Kitchen | 3.9 m | 6 m | 3.9 m x 6 m |
| Main Level | Living Room | 3.9 m | 6 m | 3.9 m x 6 m |
| Main Level | Dining Room | 3.9 m | 6 m | 3.9 m x 6 m |
https://www.realtor.ca/real-estate/30116269/1-3-twenty-sixth-street-toronto-new-toronto-new-toronto
Interested?


The trademarks REALTOR®, REALTORS®, and the REALTOR® logo are controlled by The Canadian Real Estate Association (CREA) and identify real estate professionals who are members of CREA. The trademarks MLS®, Multiple Listing Service® and the associated logos are owned by The Canadian Real Estate Association (CREA) and identify the quality of services provided by real estate professionals who are members of CREA. The trademark DDF® is owned by The Canadian Real Estate Association (CREA) and identifies CREA's Data Distribution Facility (DDF®)
August 05 2026 05:02:39
Toronto Regional Real Estate Board
Royal LePage Security Real Estate