
2009 - 200 Bloor Street W Toronto, Ontario M5S 1T8

$3,480 Monthly
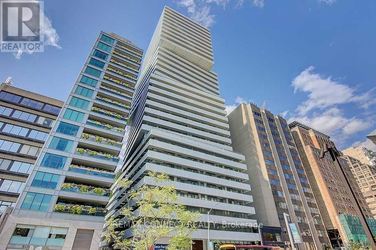
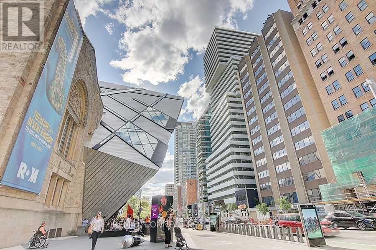
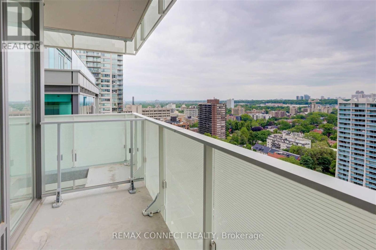
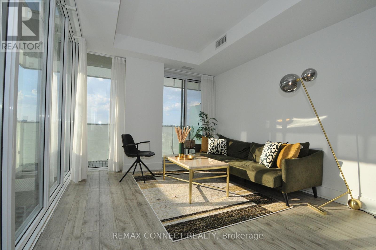
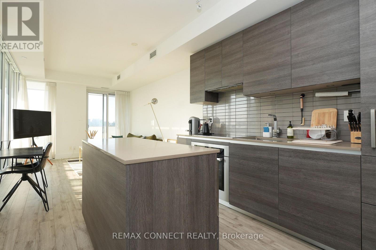
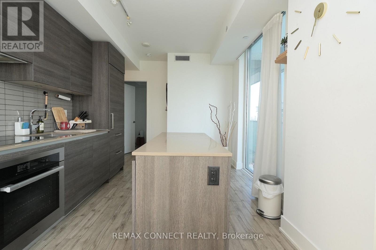
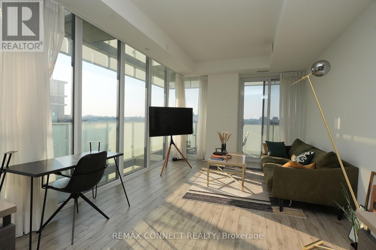
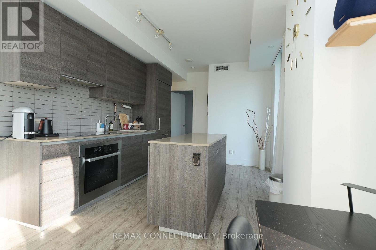
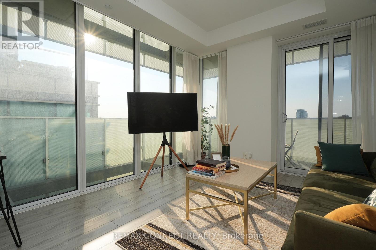
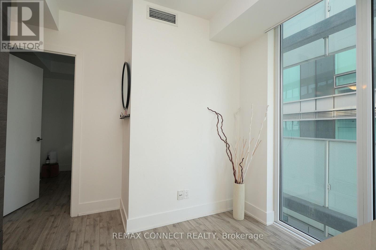
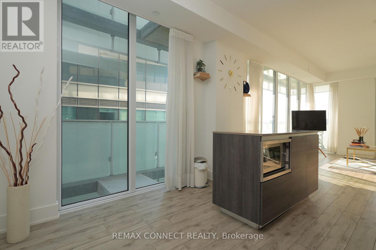
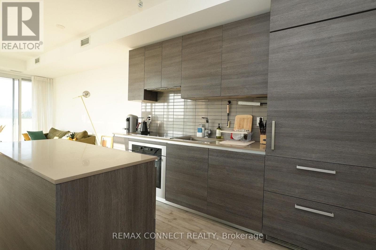
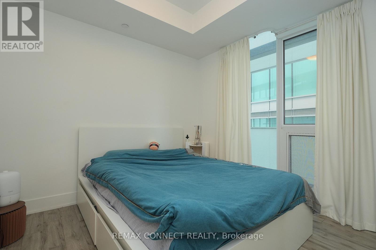
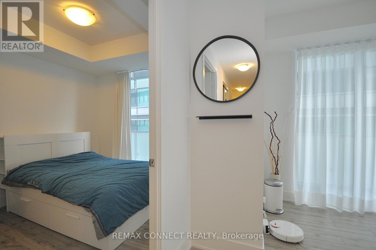
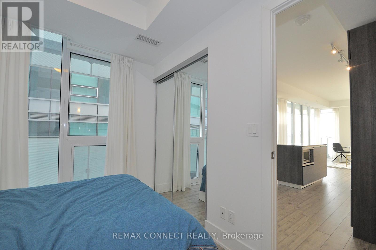
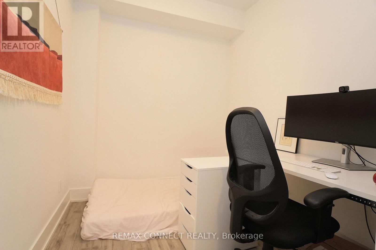
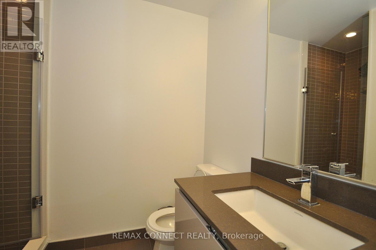
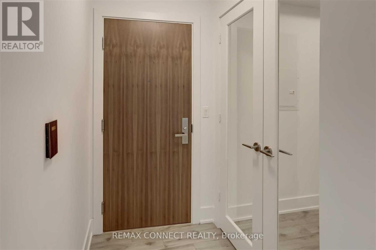
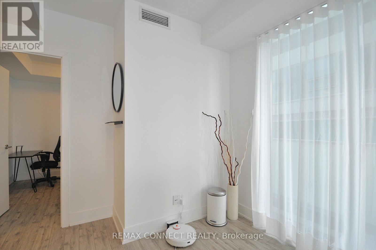
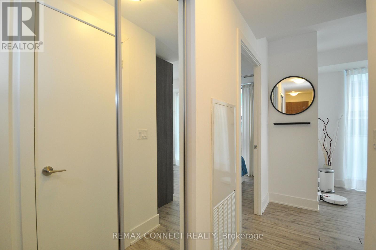
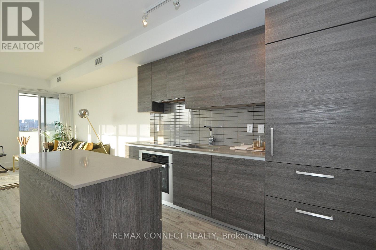
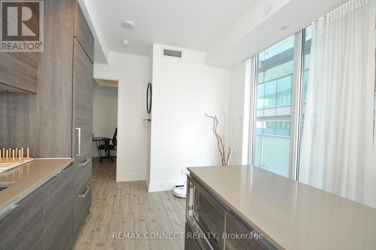
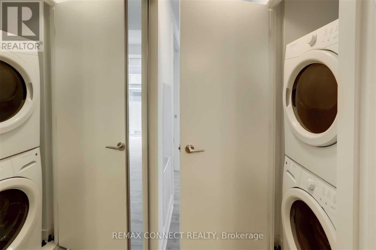
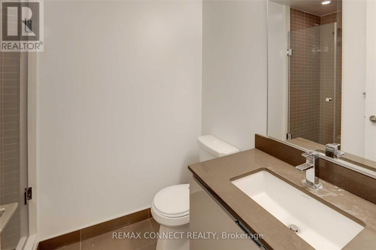
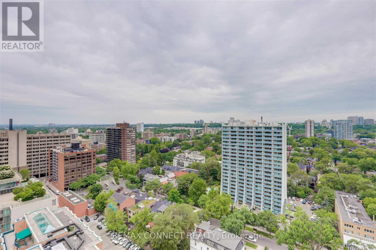
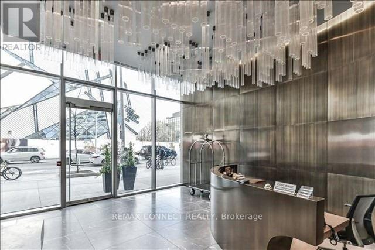
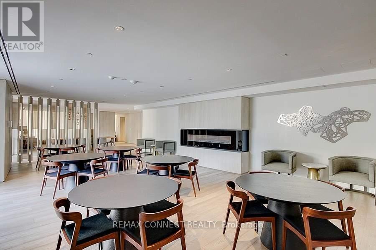
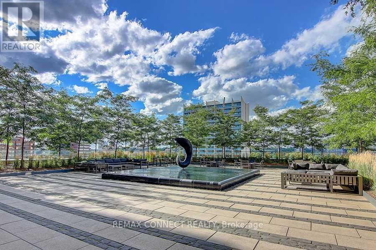
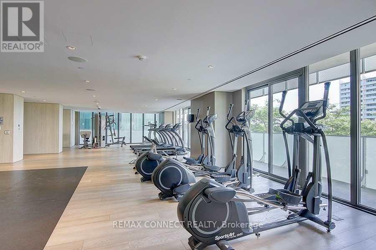
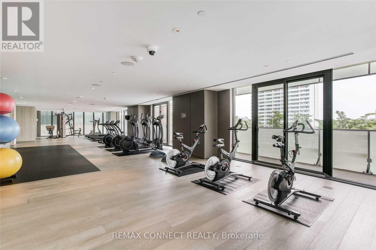
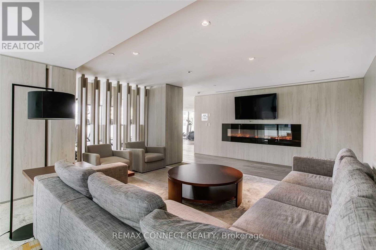
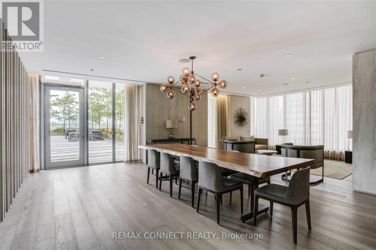
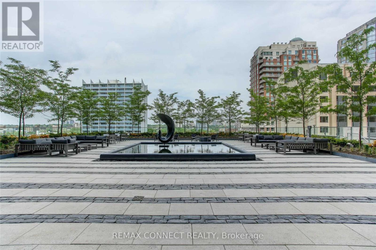
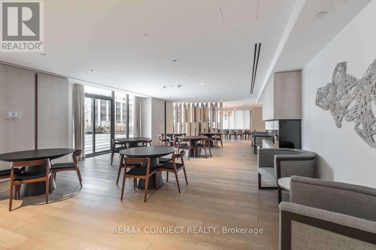
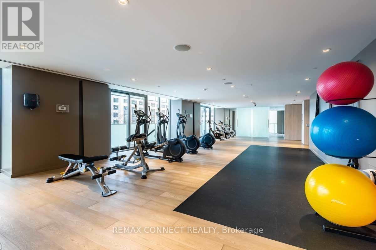
Luxury Exhibit Residences Condo, Furnished Suite @ The Heart Of Avenue/Yorkville/Bloor. Sweeping Wrap Around Windows, Fritted-Glazed Balcony. Great Layout With High 9 Ft Ceiling, Spacious Corner Unit, 1 Bedroom+ Den (Can Be A Guest Room). European Inspired Kitchen Features Integrated Miele Appliances - Glass Cooktop, Oven, Fridge, Dishwasher, Microwave, Washer/Dryer. 1 Parking(P8-28). Transit Score Of 100, Rom & U Of T Cross Street. Steps To Subway, Fabulous Restaurant & Designer Shops. Two Floors Of Great Amenities Including Fitness Gallery, A Yoga Studio & A Cool-Down Lounge; 24 Hour Concierge. (id:56248)
Property Details
| MLS® Number | C13637480 |
| Property Type | Single Family |
| Community Name | Annex |
| Amenities Near By | Hospital, Public Transit, Schools |
| Community Features | Pets Allowed With Restrictions |
| Features | Balcony |
| Parking Space Total | 1 |
| View Type | View |
Building
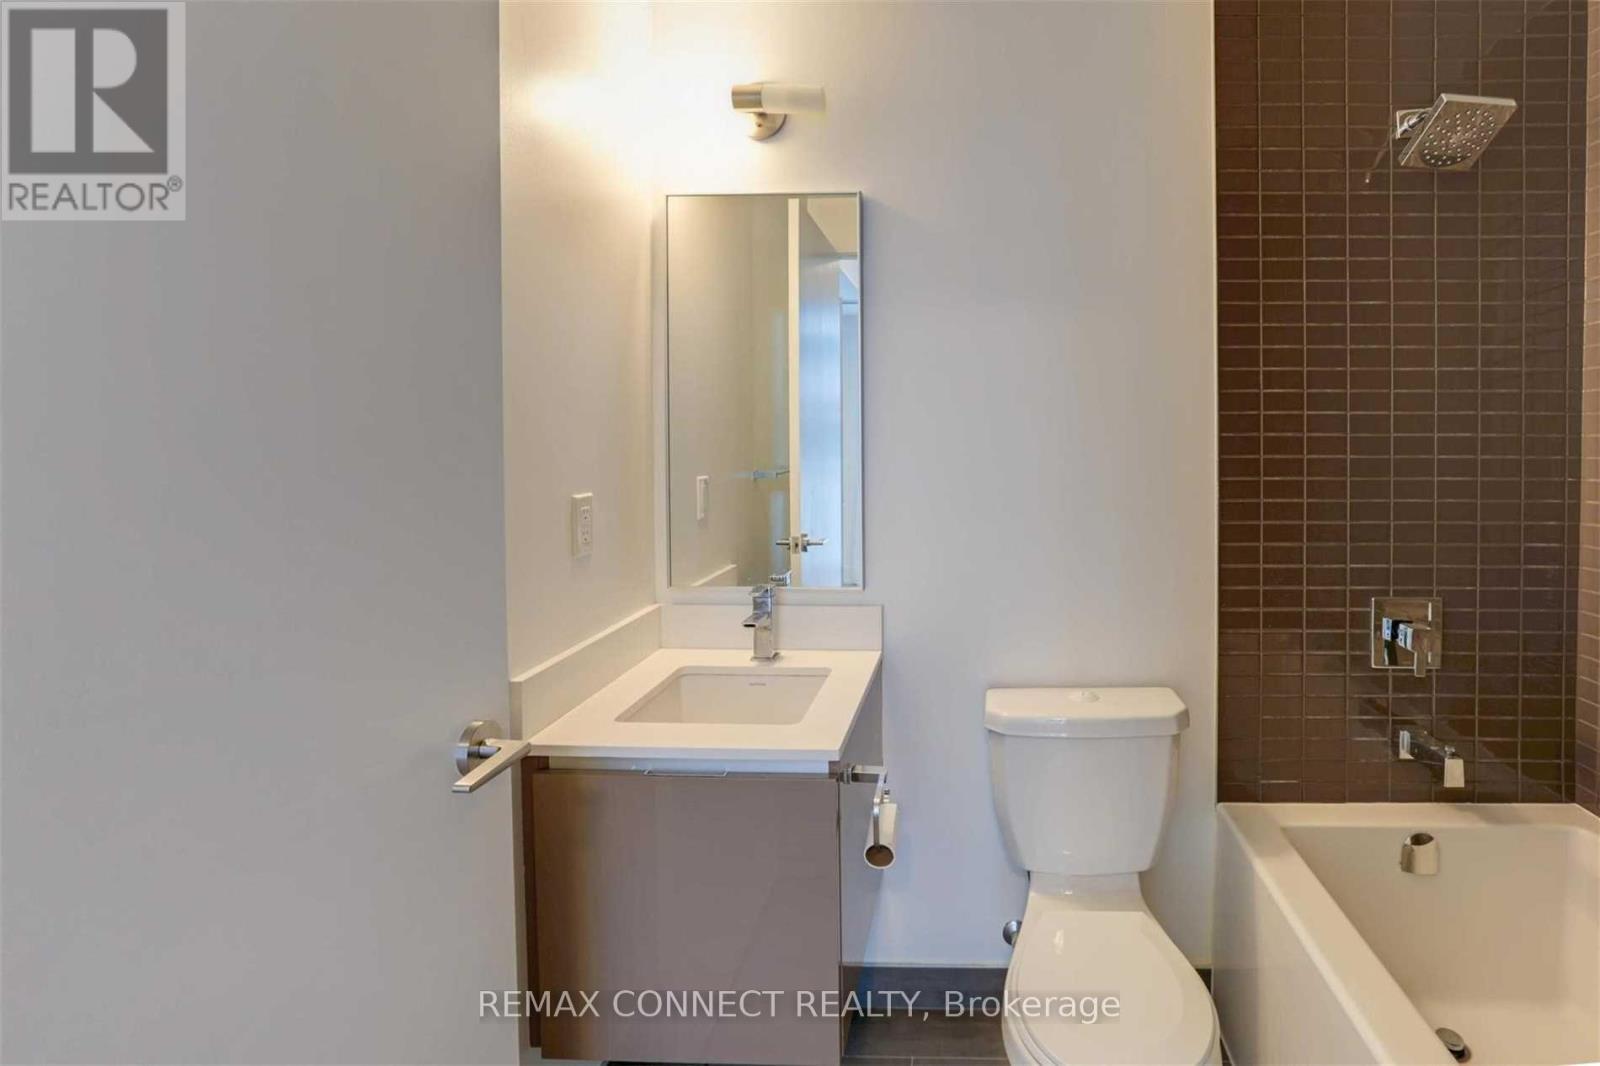
| Bathroom Total | 2 |
| Bedrooms Above Ground | 1 |
| Bedrooms Below Ground | 1 |
| Bedrooms Total | 2 |
| Age | 0 To 5 Years |
| Amenities | Security/concierge, Exercise Centre, Recreation Centre, Visitor Parking |
| Appliances | Garage Door Opener Remote(s), Cooktop, Dishwasher, Dryer, Furniture, Microwave, Oven, Washer, Window Coverings, Refrigerator |
| Basement Type | None |
| Cooling Type | Central Air Conditioning |
| Exterior Finish | Concrete |
| Flooring Type | Laminate |
| Heating Fuel | Natural Gas |
| Heating Type | Forced Air |
| Size Interior | 700 - 799 Sqft |
| Type | Apartment |
Parking
| Underground | |
| Garage |
Land
| Acreage | No |
| Land Amenities | Hospital, Public Transit, Schools |
Rooms
| Level | Type | Length | Width | Dimensions |
|---|---|---|---|---|
| Ground Level | Living Room | 4.88 m | 3.44 m | 4.88 m x 3.44 m |
| Ground Level | Dining Room | 4.88 m | 3.44 m | 4.88 m x 3.44 m |
| Ground Level | Kitchen | 3.6 m | 3.2 m | 3.6 m x 3.2 m |
| Ground Level | Primary Bedroom | 3.5 m | 3.9 m | 3.5 m x 3.9 m |
| Ground Level | Den | 2.52 m | 2.34 m | 2.52 m x 2.34 m |
https://www.realtor.ca/real-estate/30114151/2009-200-bloor-street-w-toronto-annex-annex
Interested?


The trademarks REALTOR®, REALTORS®, and the REALTOR® logo are controlled by The Canadian Real Estate Association (CREA) and identify real estate professionals who are members of CREA. The trademarks MLS®, Multiple Listing Service® and the associated logos are owned by The Canadian Real Estate Association (CREA) and identify the quality of services provided by real estate professionals who are members of CREA. The trademark DDF® is owned by The Canadian Real Estate Association (CREA) and identifies CREA's Data Distribution Facility (DDF®)
August 08 2026 03:29:16
Toronto Regional Real Estate Board
RE/MAX Connect Realty