
100 Hardale Crescent Hamilton, Ontario L8T 1Y3

$689,000
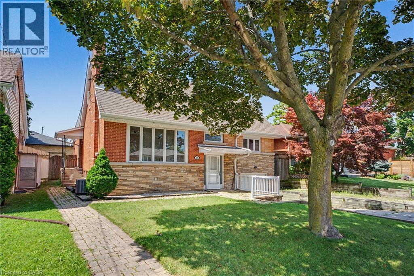
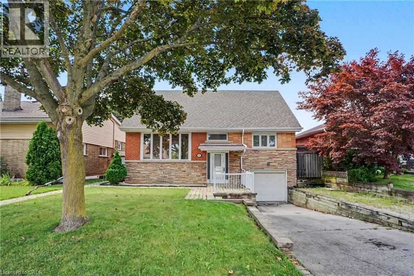
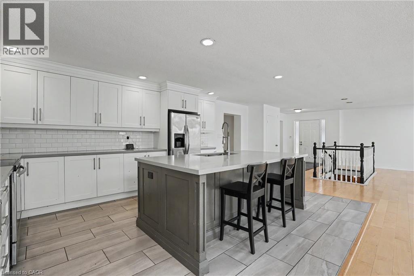
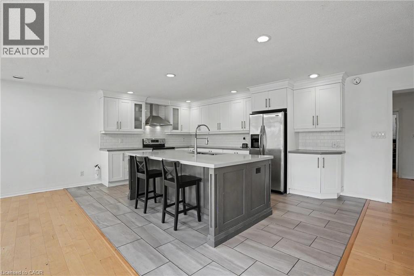
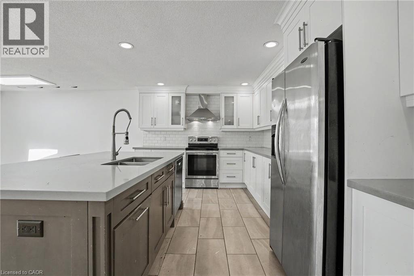
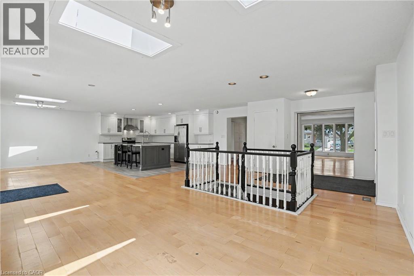
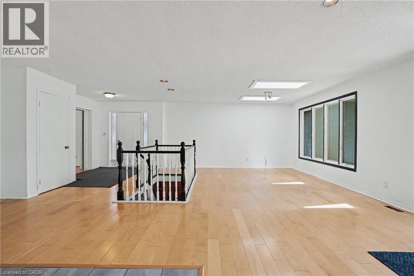
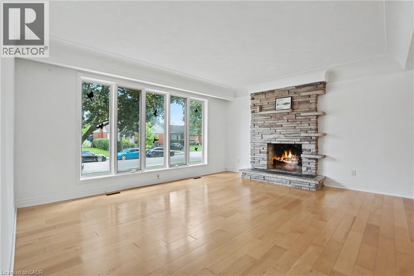
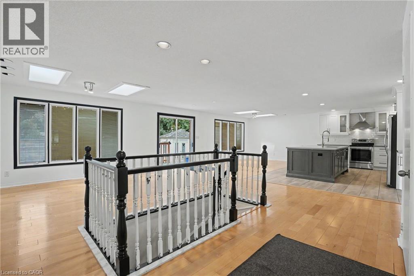
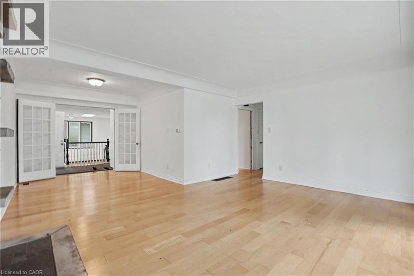
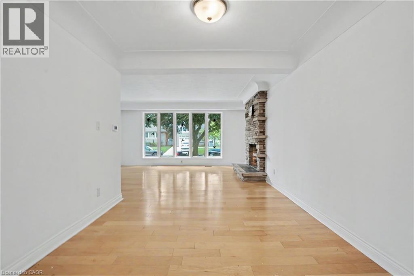
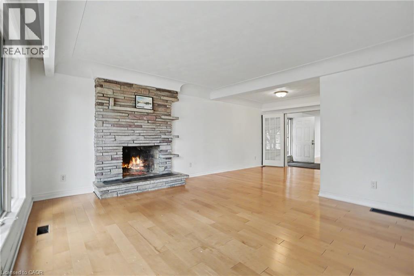
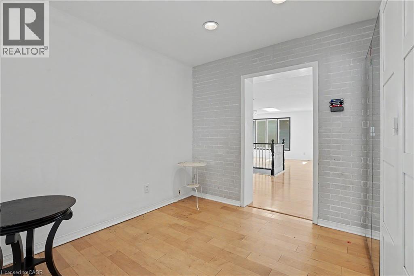
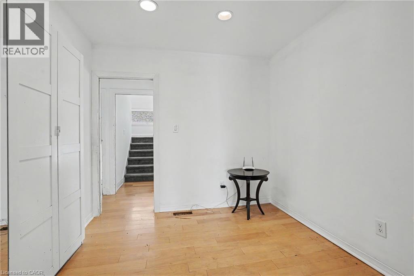
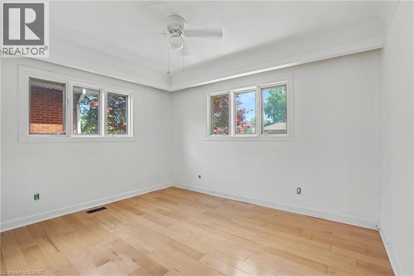
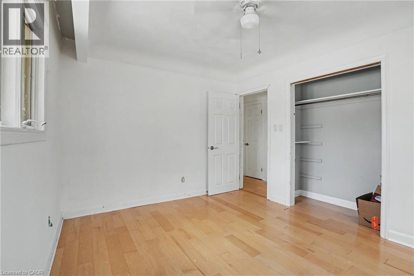
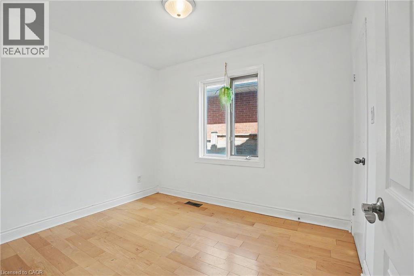
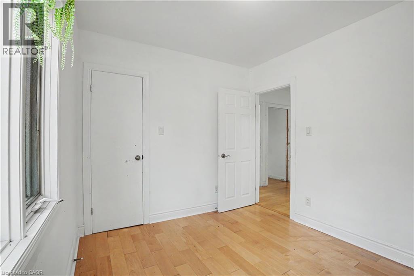
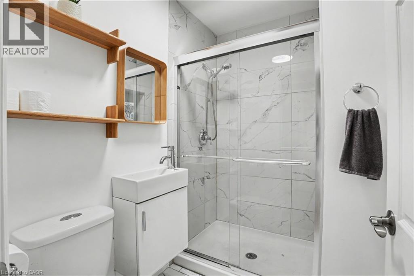
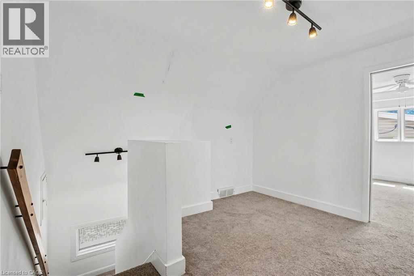
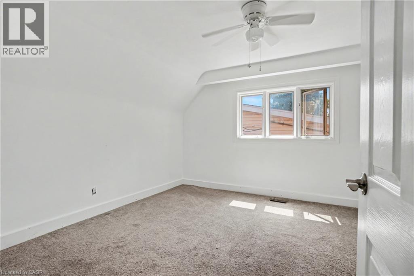
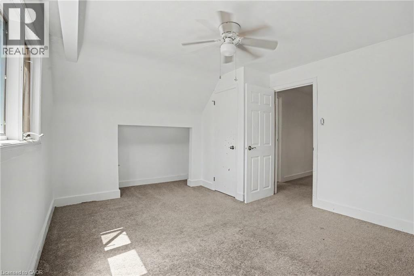
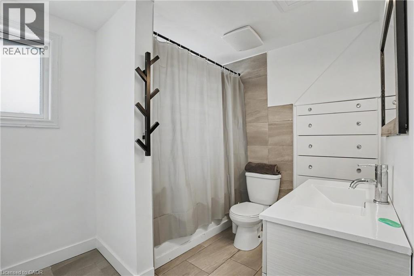
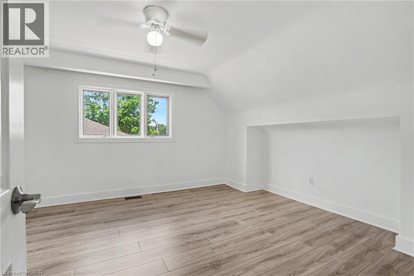
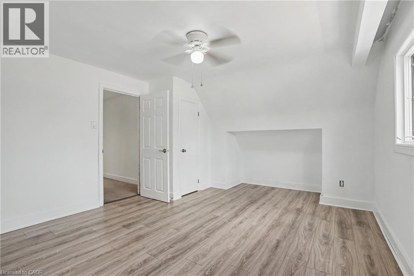
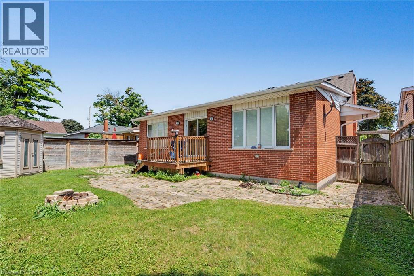
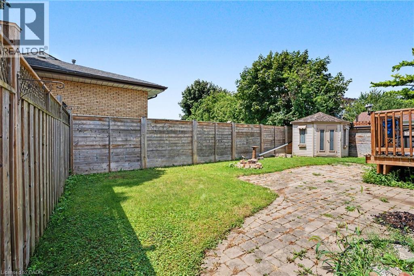
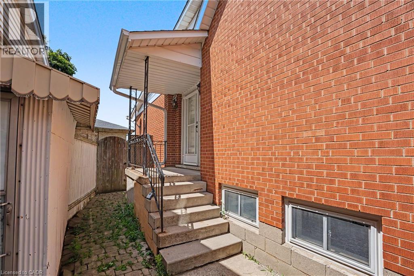
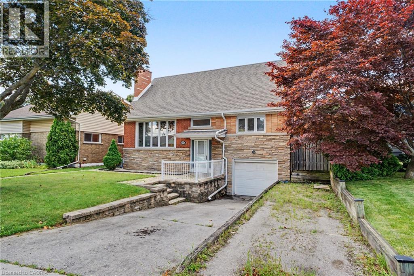
**Way Bigger Than It Looks!** Step inside this spacious 4-bedroom, 2-bathroom home offering approximately 2,471 sq. ft. of finished living space in Hamilton’s desirable Huntington Park neighbourhood. The show-stopping kitchen is the heart of the home, featuring plenty of space for cooking, entertaining and gathering with family. With generous principal rooms, multiple living areas and a versatile layout, there’s room here for everyone. Ideally located on the Hamilton Mountain close to parks, schools, shopping, transit and everyday amenities. Don’t let the exterior fool you—this home offers far more space than you’d expect! Situated on a desirable lot in an established, family-friendly community, you'll enjoy being just minutes from parks, schools, shopping, public transit, the LINC, Red Hill Parkway, and all major amenities. A rare opportunity to own a beautifully appointed family home in one of Hamilton Mountain's most desirable neighbourhoods. (id:56248)
Open House
This property has open houses!
2:00 pm
Ends at:4:00 pm
Property Details
| MLS® Number | 40852603 |
| Property Type | Single Family |
| Amenities Near By | Park, Schools |
| Equipment Type | Water Heater |
| Features | Skylight |
| Parking Space Total | 3 |
| Rental Equipment Type | Water Heater |
Building
| Bathroom Total | 2 |
| Bedrooms Above Ground | 4 |
| Bedrooms Total | 4 |
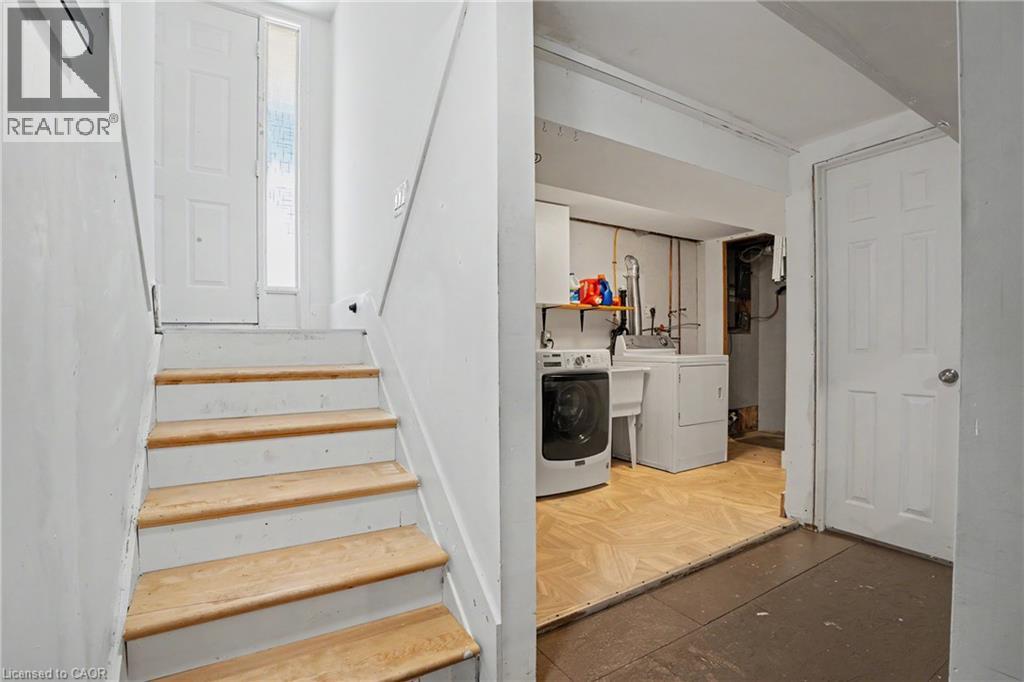
| Appliances | Dishwasher, Dryer, Refrigerator, Washer |
| Architectural Style | Other |
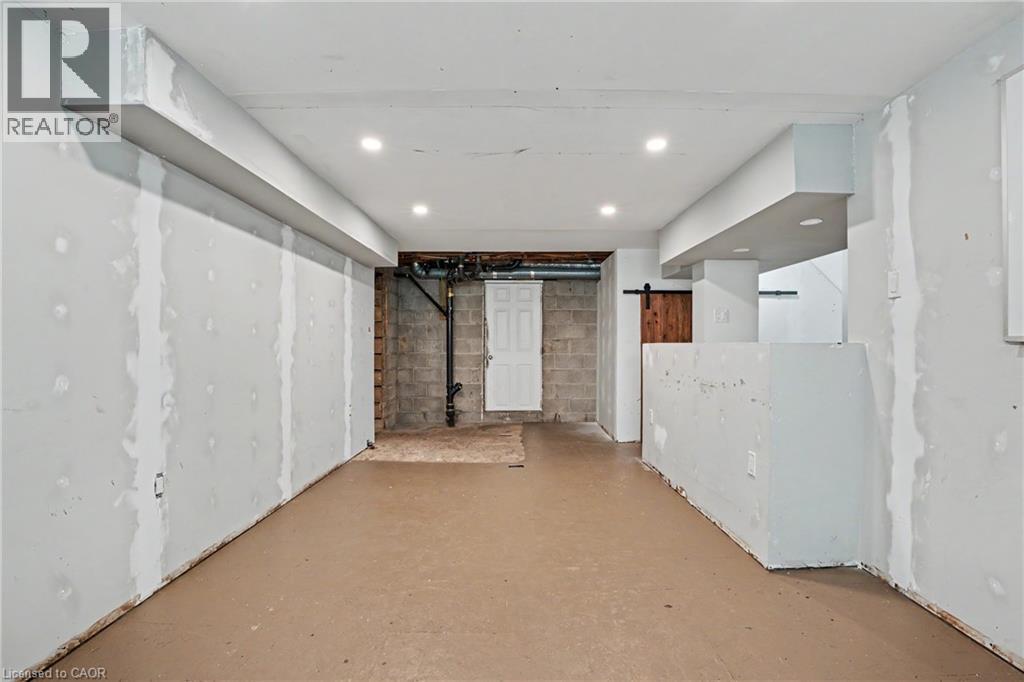
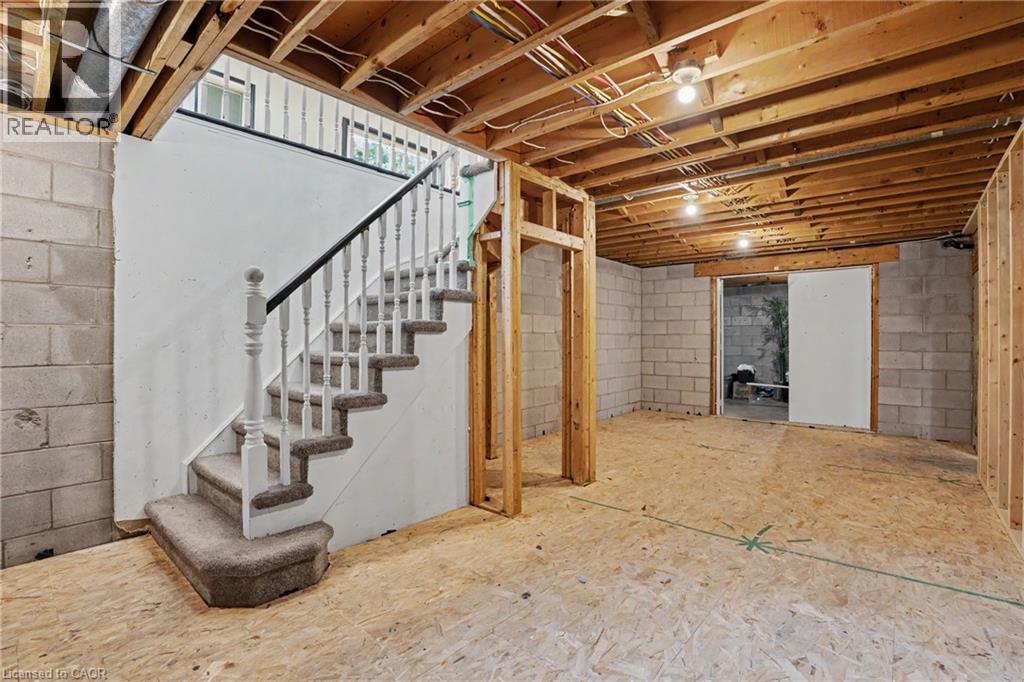
| Basement Development | Partially Finished |
| Basement Type | Full (partially Finished) |
| Construction Style Attachment | Detached |
| Cooling Type | Central Air Conditioning |
| Exterior Finish | Brick |
| Fireplace Fuel | Wood |
| Fireplace Present | Yes |
| Fireplace Total | 1 |
| Fireplace Type | Other - See Remarks |
| Heating Fuel | Natural Gas |
| Heating Type | Forced Air |
| Stories Total | 2 |
| Size Interior | 2,471 Sqft |
| Type | House |
| Utility Water | Municipal Water |
Parking
| Attached Garage |
Land
| Acreage | No |
| Land Amenities | Park, Schools |
| Sewer | Municipal Sewage System |
| Size Depth | 100 Ft |
| Size Frontage | 50 Ft |
| Size Total Text | Under 1/2 Acre |
| Zoning Description | C |
Rooms
| Level | Type | Length | Width | Dimensions |
|---|---|---|---|---|
| Second Level | 4pc Bathroom | 11'0'' x 7'5'' | ||
| Second Level | Bedroom | 13'5'' x 11'0'' | ||
| Second Level | Bedroom | 13'5'' x 12'0'' | ||
| Basement | Laundry Room | 12'0'' x 6'0'' | ||
| Main Level | 3pc Bathroom | Measurements not available | ||
| Main Level | Bedroom | 8'5'' x 10'0'' | ||
| Main Level | Primary Bedroom | 10'0'' x 12'5'' | ||
| Main Level | Dining Room | 7'0'' x 16'0'' | ||
| Main Level | Great Room | 20'0'' x 20'0'' | ||
| Main Level | Living Room | 10'0'' x 10'0'' | ||
| Main Level | Living Room | 13'0'' x 16'0'' | ||
| Main Level | Kitchen | 13'0'' x 16'0'' |
https://www.realtor.ca/real-estate/30114252/100-hardale-crescent-hamilton
Interested?


The trademarks REALTOR®, REALTORS®, and the REALTOR® logo are controlled by The Canadian Real Estate Association (CREA) and identify real estate professionals who are members of CREA. The trademarks MLS®, Multiple Listing Service® and the associated logos are owned by The Canadian Real Estate Association (CREA) and identify the quality of services provided by real estate professionals who are members of CREA. The trademark DDF® is owned by The Canadian Real Estate Association (CREA) and identifies CREA's Data Distribution Facility (DDF®)
October 07 2026 02:21:07
REALTORS® Association of Hamilton-Burlington
RE/MAX Escarpment Realty Inc.