
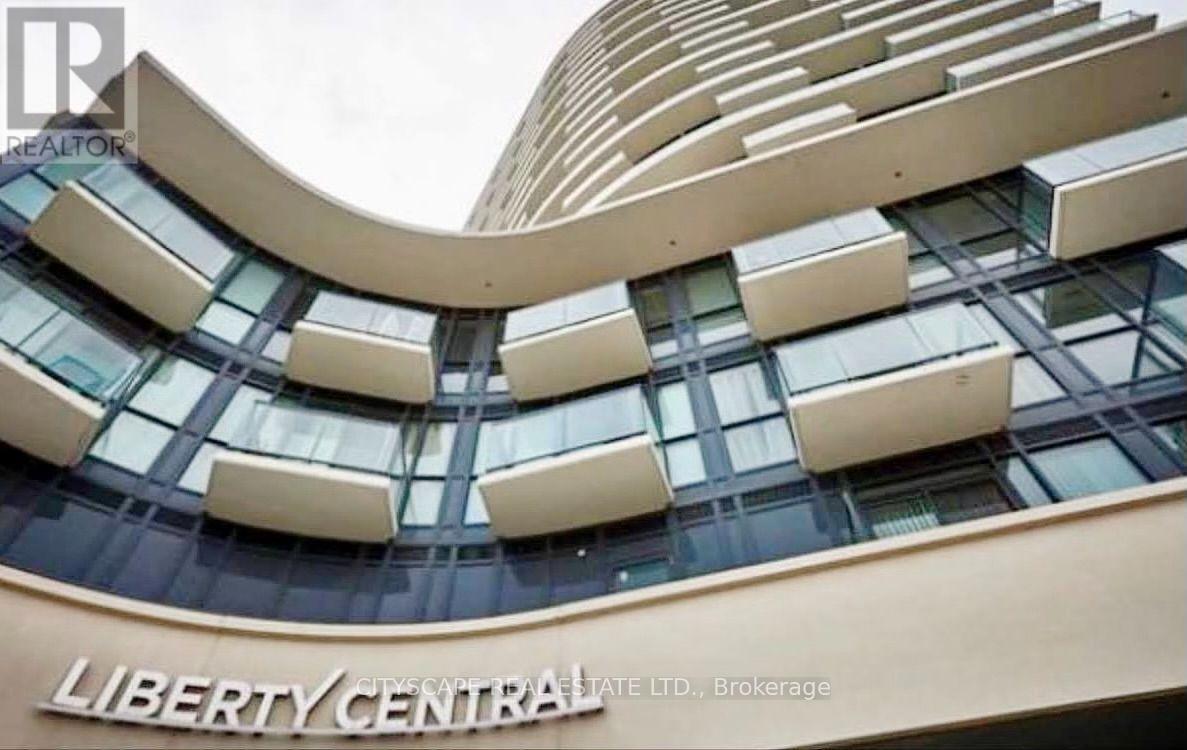
414 - 51 East Liberty Street Toronto, Ontario M6K 3P8

$2,675 Monthly
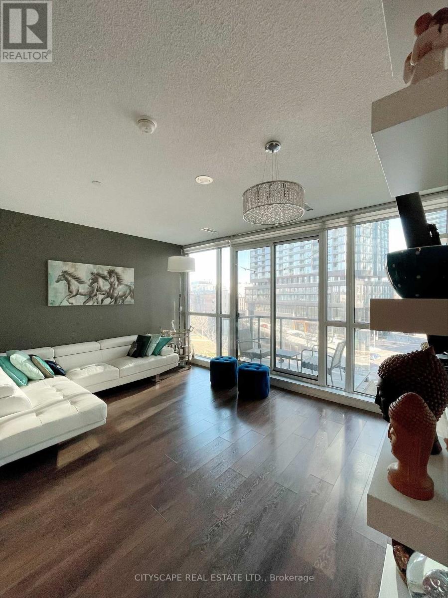
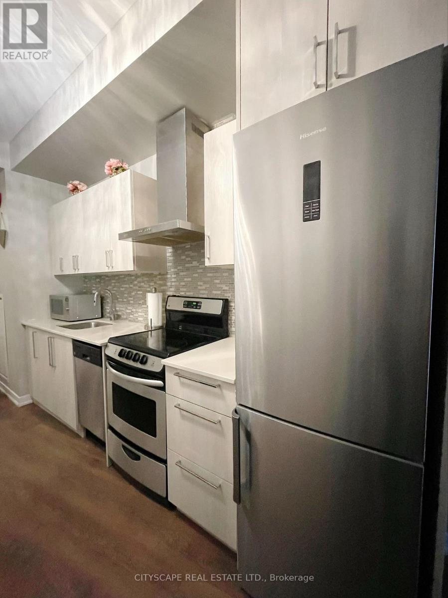
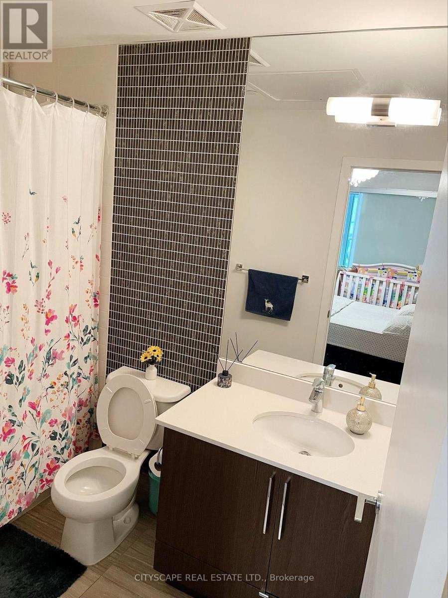
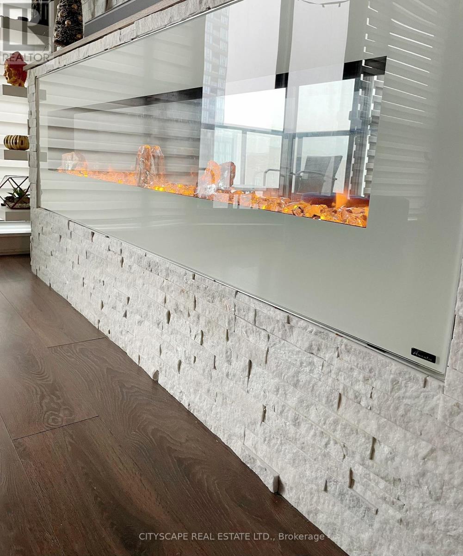
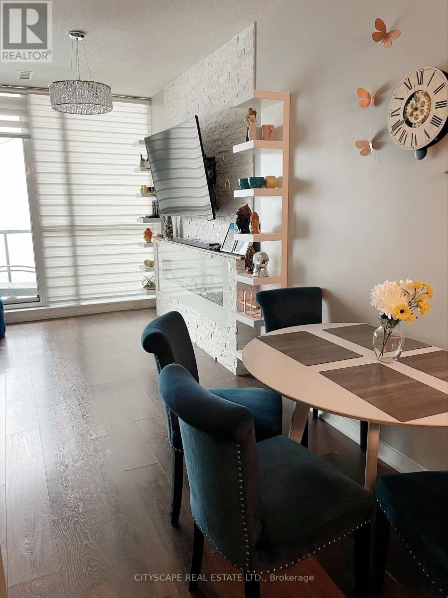
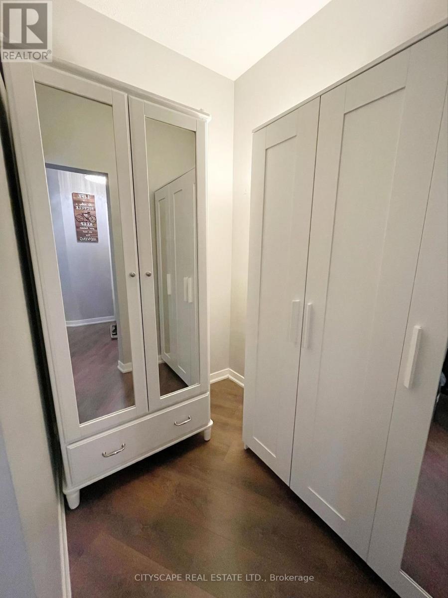
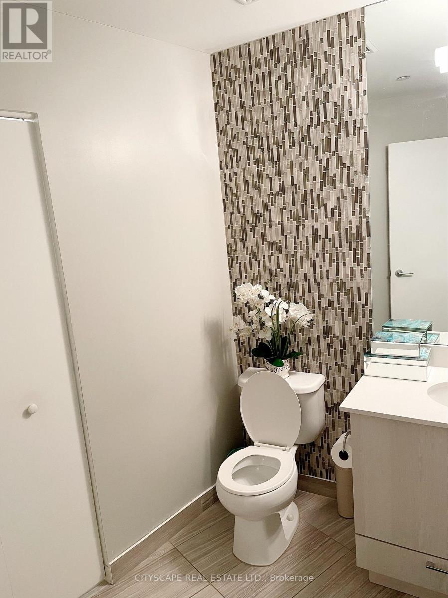
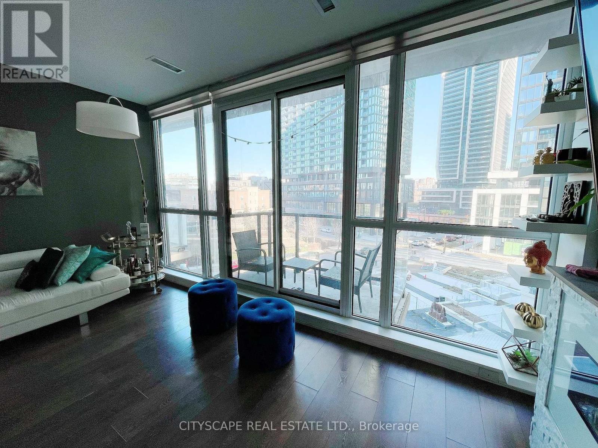
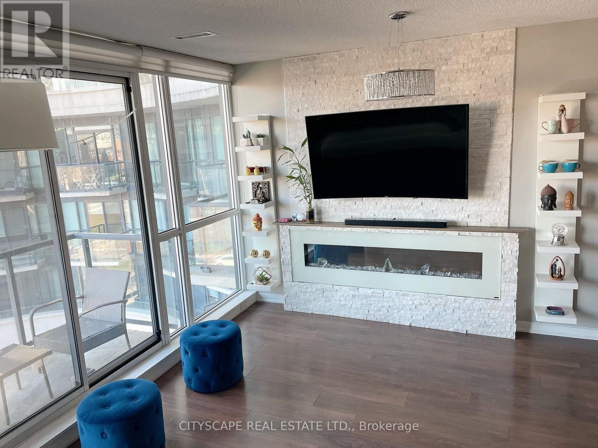
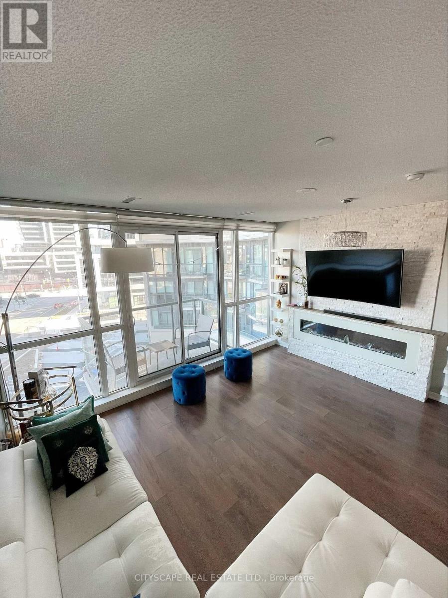
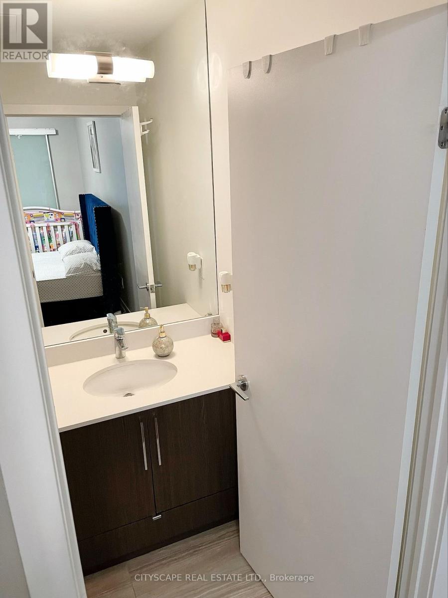
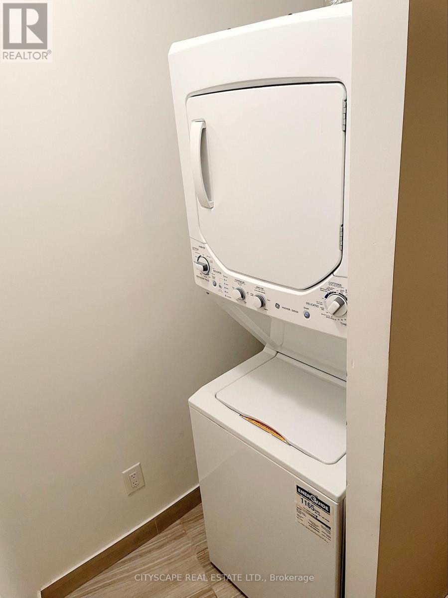
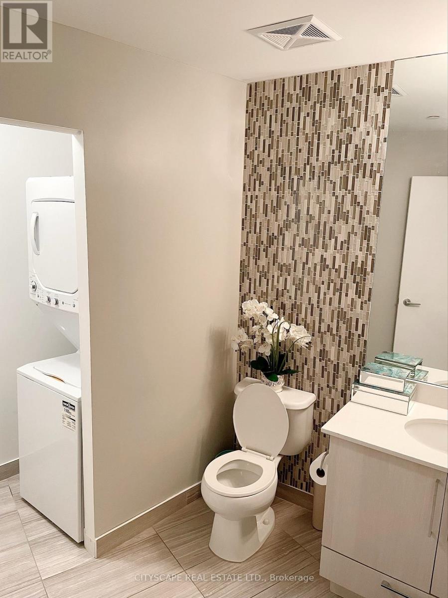
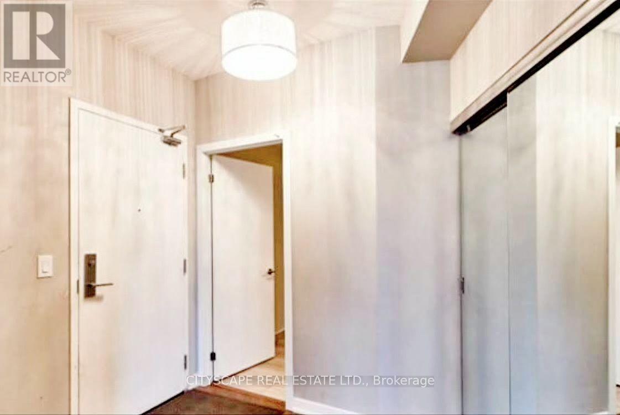
Stunning 1+Den Condo with two bathrooms available in Liberty Village overlooking the main square with unobstructed views from the balcony. 775 sq ft of living space with an open concept and floor to ceiling windows and a walkout balcony. Beautiful kitchen finishes with quartz countertop. A beautiful electric fireplace in the living room with 2 wall shelf units. The building has state of-the-art amenities like swimming pool, gym, exercise room, yoga room, recreation room. There are guests suits available to book for residents' guests at a reasonable price. 1 exclusive locker & 1 underground parking included. The liberty village area is one of the most sought after areas in the downtown area because of its proximity to several key attractions like Exhibition Place, BMO Place, Fort York National Historic Site, Downtown Core. The area is very well connected with public transport systems like TTC, Go Transit, etc. Liberty Village boasts the access to a lot of eateries and restaurants of numerous cuisines. (id:56248)
Property Details
| MLS® Number | C13637262 |
| Property Type | Single Family |
| Community Name | Niagara |
| Amenities Near By | Public Transit, Schools |
| Community Features | Pets Not Allowed |
| Features | Elevator, Balcony, Carpet Free, Guest Suite |
| Parking Space Total | 1 |
| Structure | Clubhouse |
| View Type | City View |
Building
| Bathroom Total | 2 |
| Bedrooms Above Ground | 1 |
| Bedrooms Below Ground | 1 |
| Bedrooms Total | 2 |
| Age | 11 To 15 Years |
| Amenities | Security/concierge, Exercise Centre, Recreation Centre, Fireplace(s), Storage - Locker |
| Appliances | Garage Door Opener Remote(s) |
| Basement Type | None |
| Cooling Type | Central Air Conditioning |
| Exterior Finish | Concrete, Stone |
| Fireplace Present | Yes |
| Flooring Type | Laminate |
| Half Bath Total | 1 |
| Heating Fuel | Natural Gas |
| Heating Type | Forced Air |
| Size Interior | 700 - 799 Sqft |
| Type | Apartment |
Parking
| Underground | |
| Garage |
Land
| Acreage | No |
| Land Amenities | Public Transit, Schools |
Rooms
| Level | Type | Length | Width | Dimensions |
|---|---|---|---|---|
| Main Level | Living Room | 4.25 m | 3.76 m | 4.25 m x 3.76 m |
| Main Level | Dining Room | 3.99 m | 2.13 m | 3.99 m x 2.13 m |
| Main Level | Kitchen | 5.99 m | 2.13 m | 5.99 m x 2.13 m |
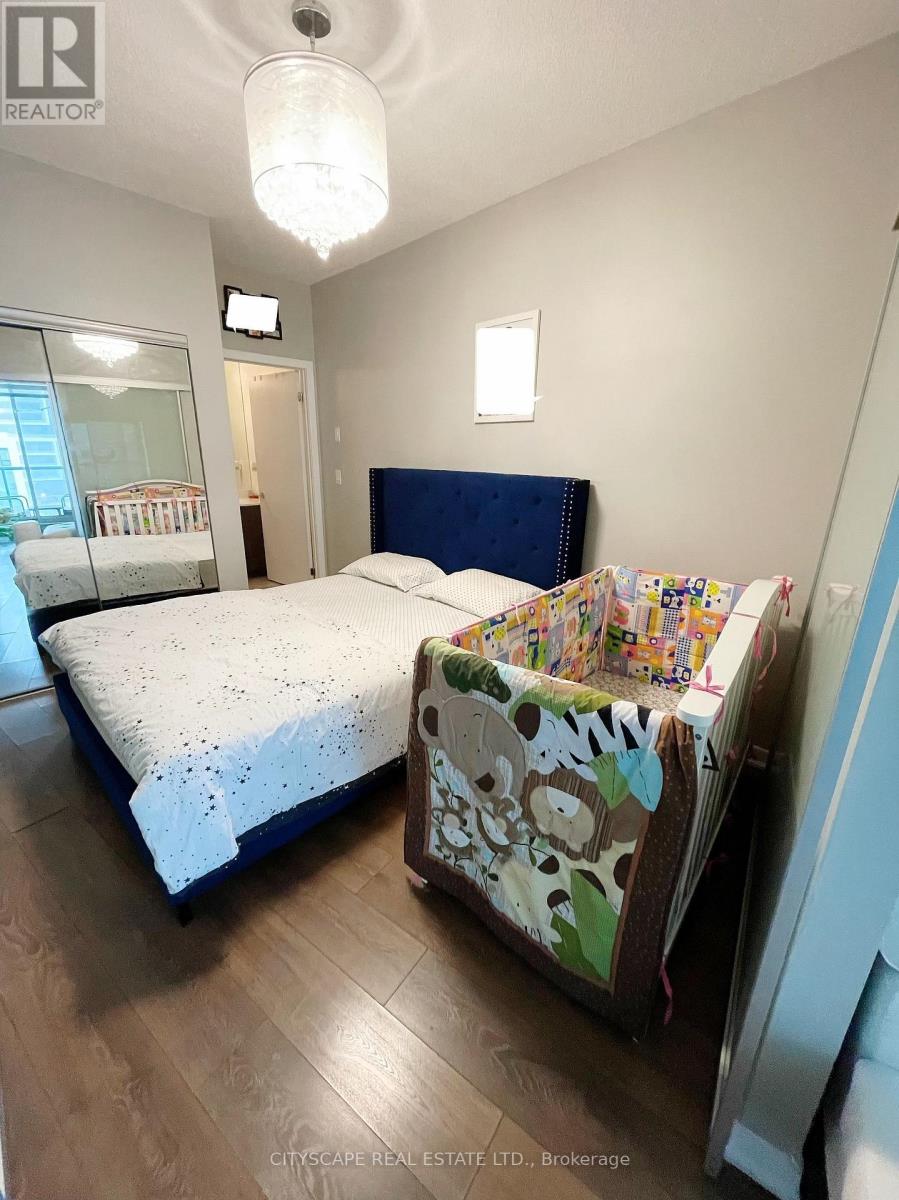
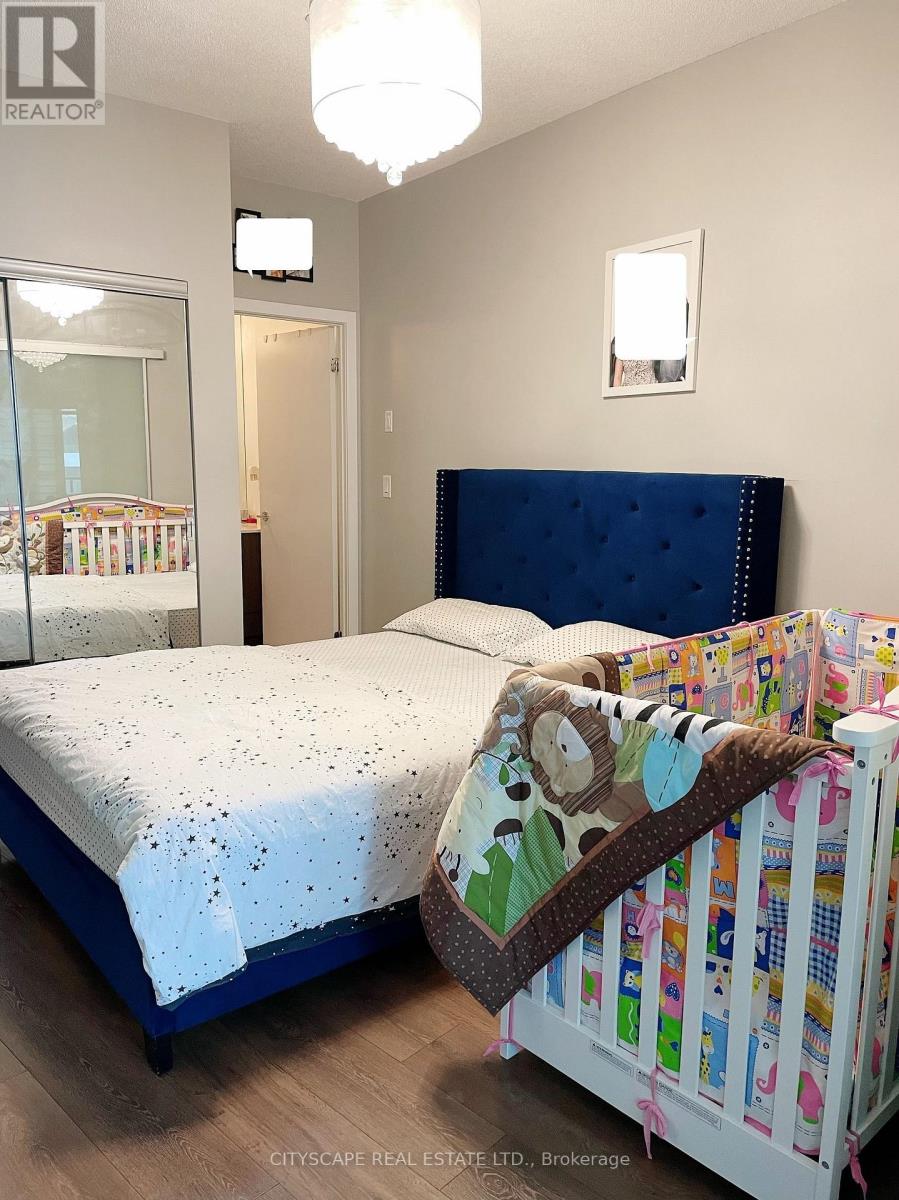
| Main Level | Primary Bedroom | 3.35 m | 2.67 m | 3.35 m x 2.67 m |
| Main Level | Den | 2.45 m | 1.52 m | 2.45 m x 1.52 m |
https://www.realtor.ca/real-estate/30113855/414-51-east-liberty-street-toronto-niagara-niagara
Interested?


The trademarks REALTOR®, REALTORS®, and the REALTOR® logo are controlled by The Canadian Real Estate Association (CREA) and identify real estate professionals who are members of CREA. The trademarks MLS®, Multiple Listing Service® and the associated logos are owned by The Canadian Real Estate Association (CREA) and identify the quality of services provided by real estate professionals who are members of CREA. The trademark DDF® is owned by The Canadian Real Estate Association (CREA) and identifies CREA's Data Distribution Facility (DDF®)
August 04 2026 11:25:55
Toronto Regional Real Estate Board
Cityscape Real Estate Ltd.