
1 - 5 Romilly Avenue Brampton, Ontario L7A 5L8

$2,300 Monthly
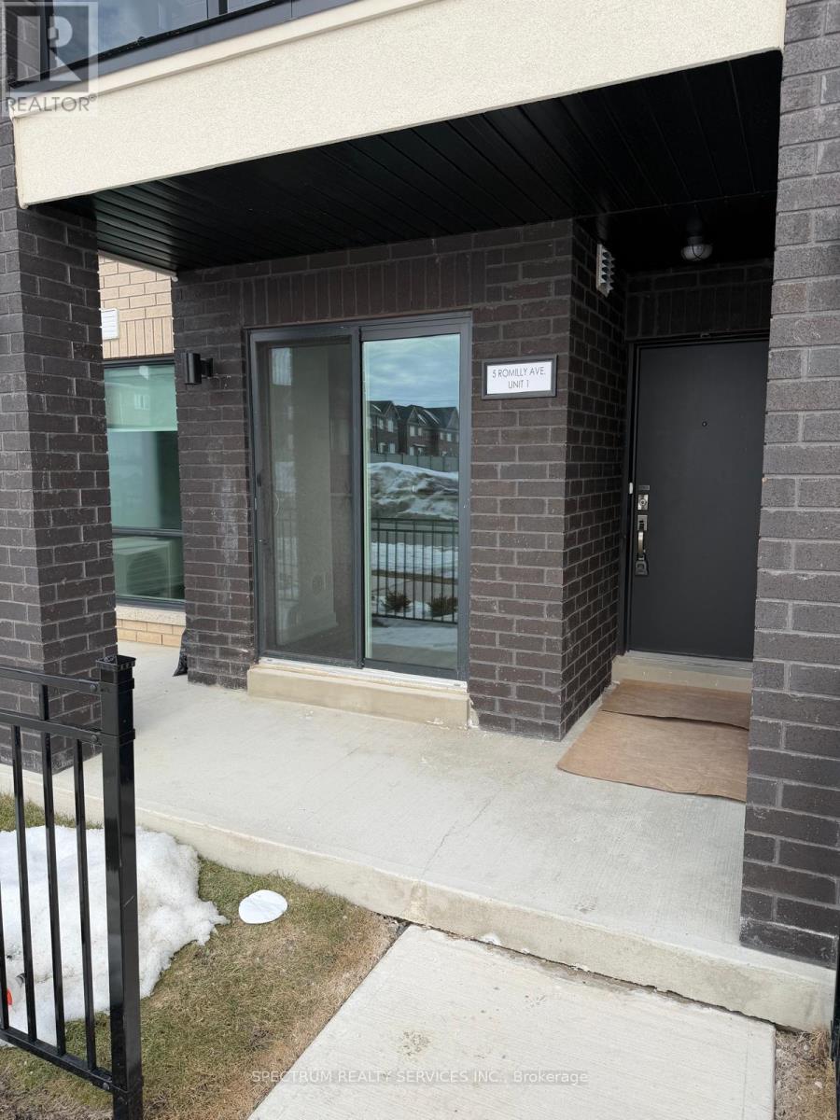
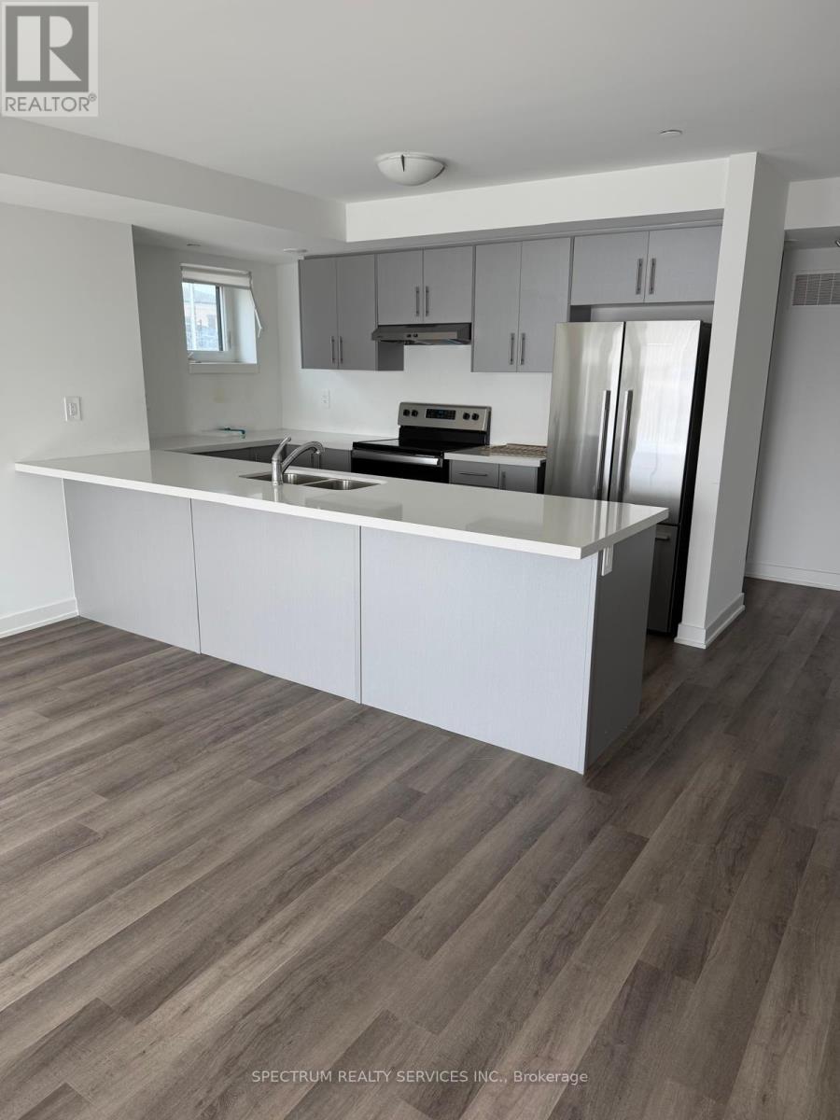
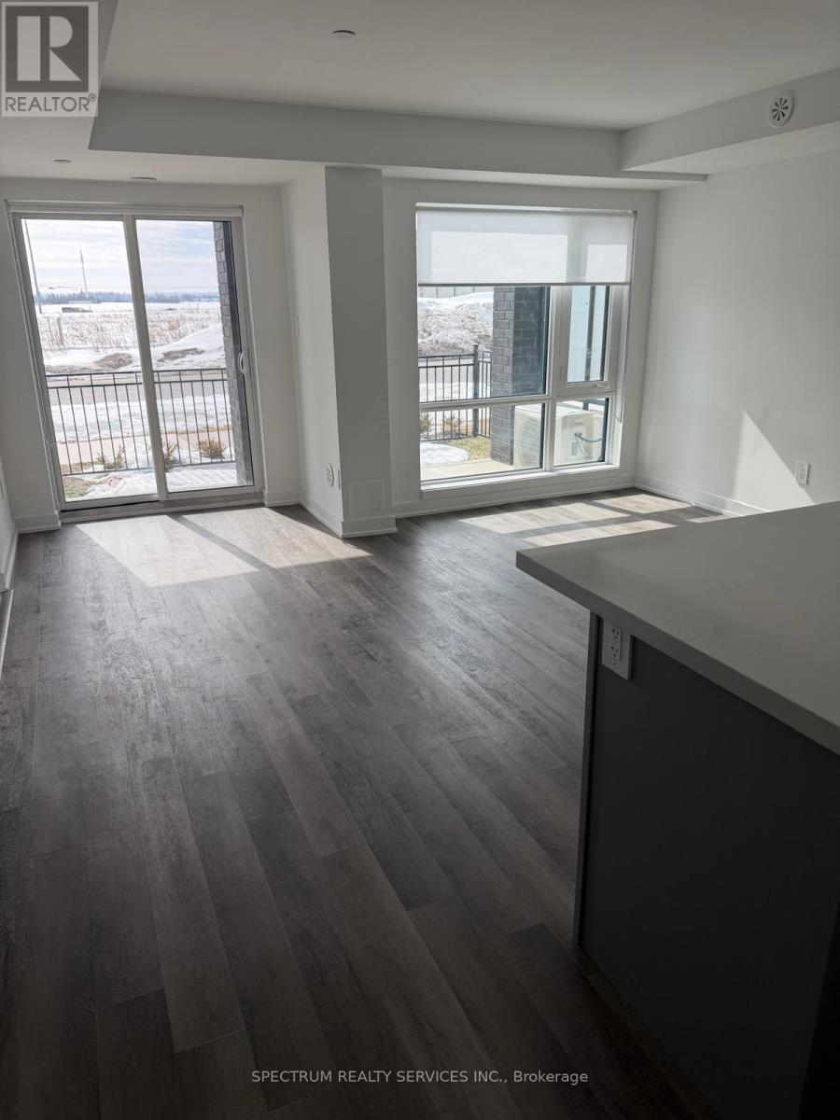
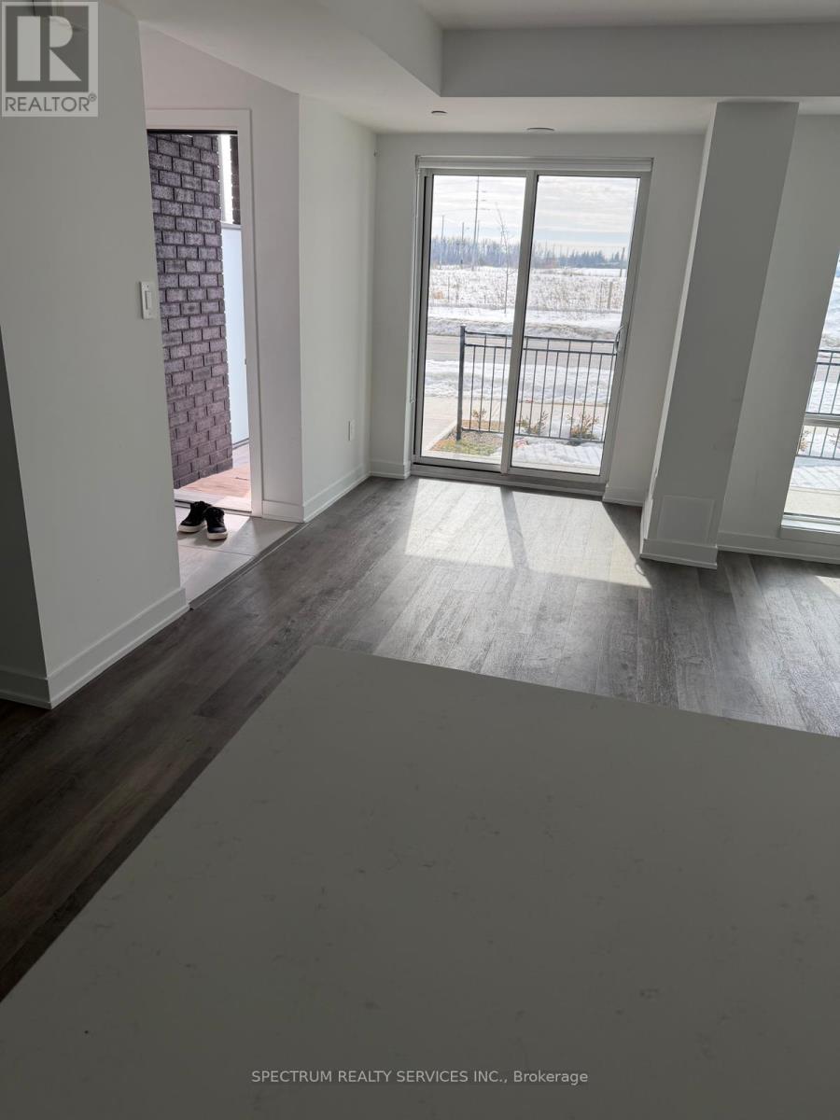
Discover stylish and low-maintenance living in this beautifully maintained stacked townhome located in one of Brampton's most desirable neighbourhoods. Offering 2 spacious bedrooms and 2 full bathrooms on the main level, this home combines modern finishes with everyday comfort. The upgraded kitchen features elegant quartz countertops, ample cabinetry, and contemporary finishes, seamlessly flowing into the bright open-concept living and dining area. Laminate flooring throughout the main floor adds a sleek, cohesive look, while the covered private patio provides the perfect space to enjoy your morning coffee or relax after a long day. Ideally situated just minutes from Go Transit, this home is perfect for communters and is conveniently close to shopping, parks, schools, restaurants, and all essentioal amenities. An exceptional opportunity for first-time buyers, downsizers, or investors seeking a move-in-ready home in a prime Brampton location. (id:56248)
Property Details
| MLS® Number | W13636606 |
| Property Type | Single Family |
| Community Name | Northwest Brampton |
| Community Features | Pets Allowed With Restrictions |
| Parking Space Total | 1 |
Building
| Bathroom Total | 2 |
| Bedrooms Above Ground | 2 |
| Bedrooms Total | 2 |
| Age | New Building |
| Appliances | Dishwasher, Dryer, Stove, Washer, Refrigerator |
| Basement Type | None |
| Cooling Type | Central Air Conditioning |
| Exterior Finish | Brick |
| Flooring Type | Laminate, Ceramic, Carpeted |
| Foundation Type | Concrete |
| Heating Fuel | Natural Gas |
| Heating Type | Forced Air |
| Size Interior | 1,000 - 1,199 Sqft |
| Type | Apartment |
Parking
| No Garage |
Land
| Acreage | No |
Rooms
| Level | Type | Length | Width | Dimensions |
|---|---|---|---|---|
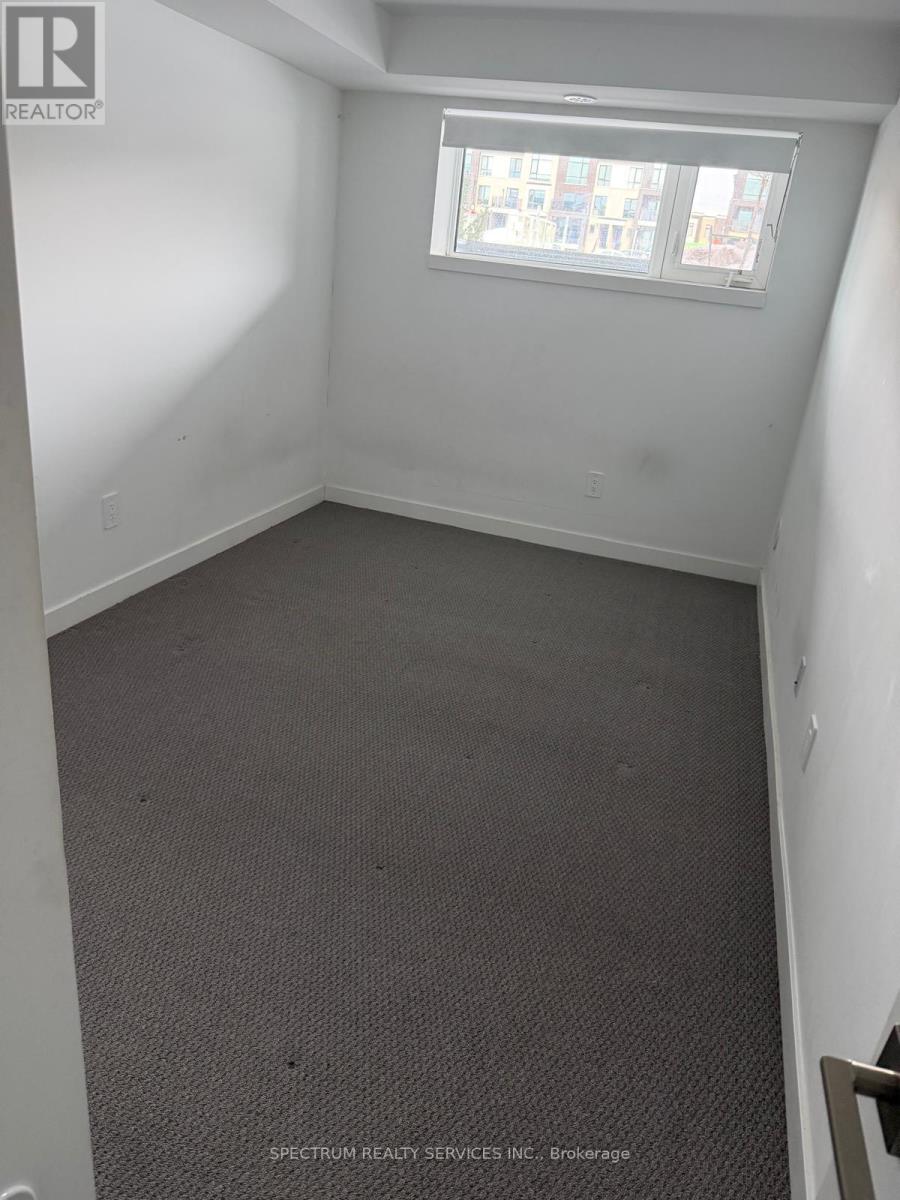
| Second Level | Primary Bedroom | 3.23 m | 2.9 m | 3.23 m x 2.9 m |
| Second Level | Bedroom 2 | 2.62 m | 3.08 m | 2.62 m x 3.08 m |
| Main Level | Great Room | 4.3 m | 3.66 m | 4.3 m x 3.66 m |
| Main Level | Dining Room | 3.05 m | 2.44 m | 3.05 m x 2.44 m |
| Main Level | Kitchen | 2.87 m | 2.99 m | 2.87 m x 2.99 m |
Interested?


The trademarks REALTOR®, REALTORS®, and the REALTOR® logo are controlled by The Canadian Real Estate Association (CREA) and identify real estate professionals who are members of CREA. The trademarks MLS®, Multiple Listing Service® and the associated logos are owned by The Canadian Real Estate Association (CREA) and identify the quality of services provided by real estate professionals who are members of CREA. The trademark DDF® is owned by The Canadian Real Estate Association (CREA) and identifies CREA's Data Distribution Facility (DDF®)
August 04 2026 09:00:57
Toronto Regional Real Estate Board
Spectrum Realty Services Inc.