
73 Talbot Street Norfolk, Ontario N3Y 3W6

$528,900
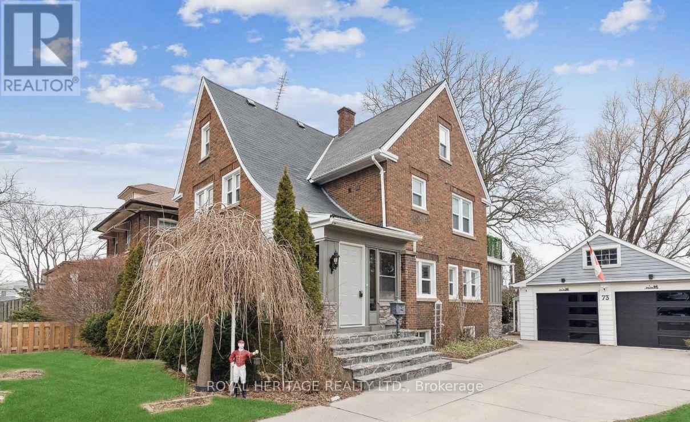
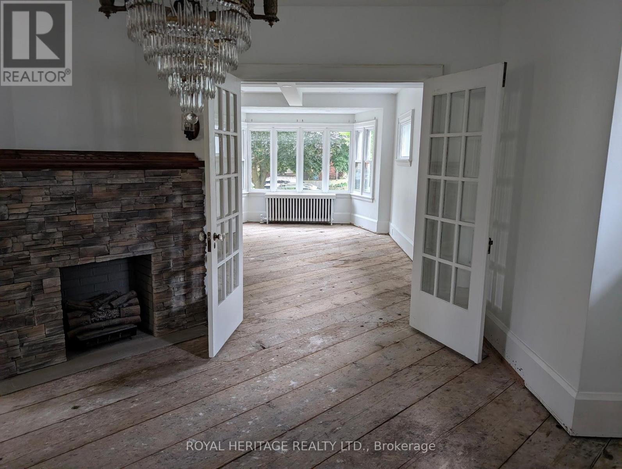
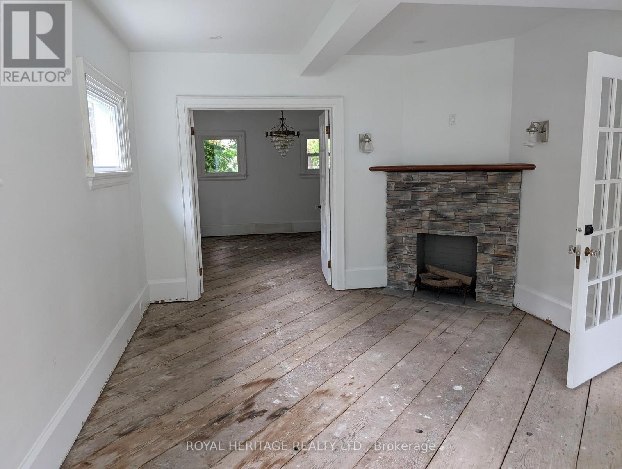
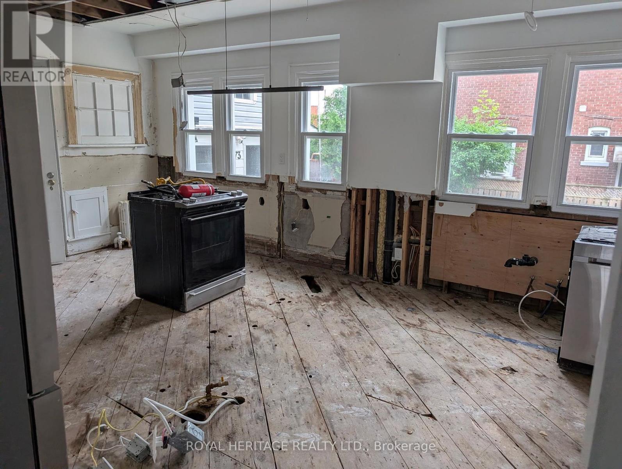
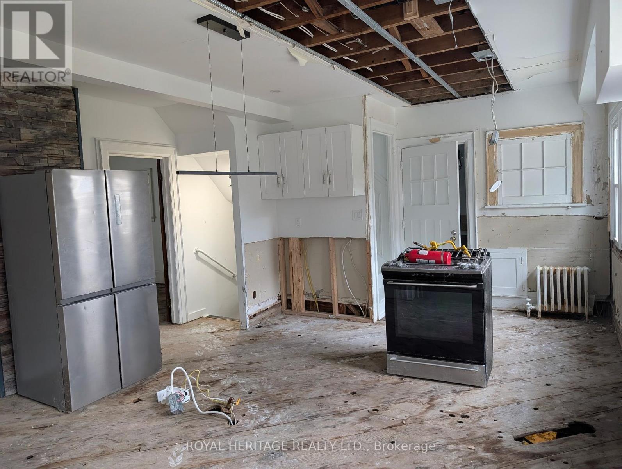
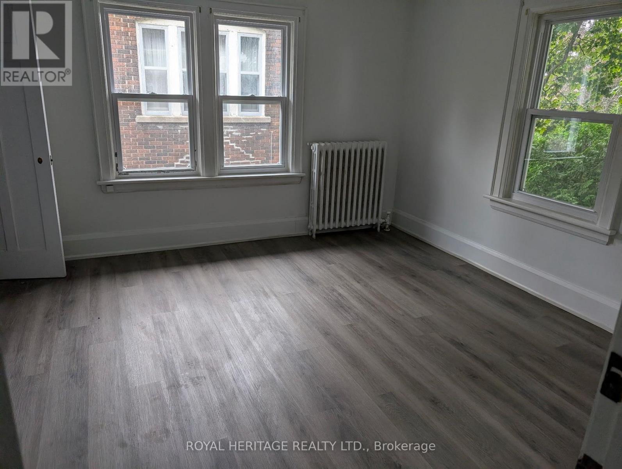
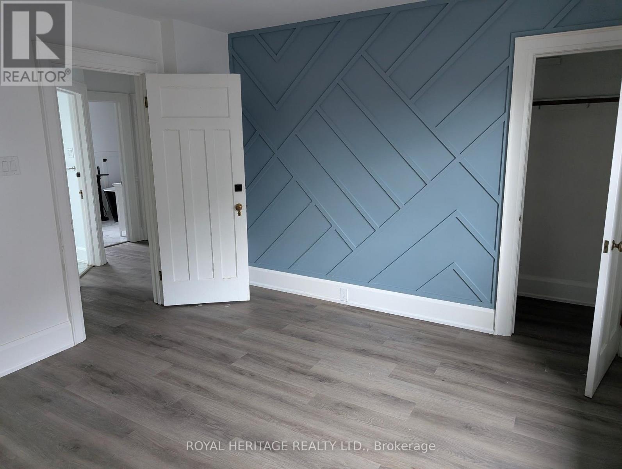
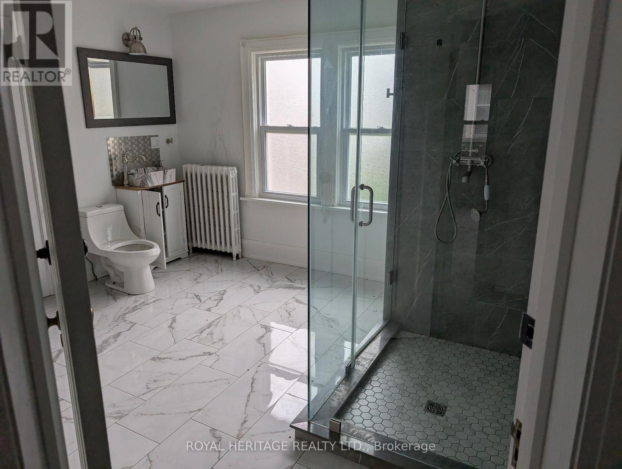
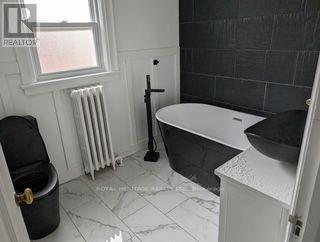
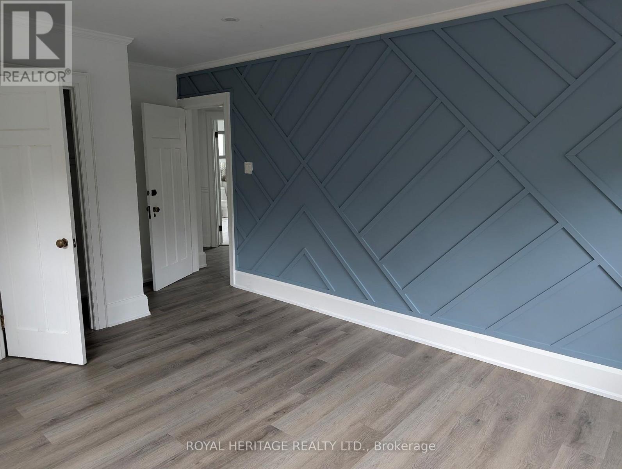
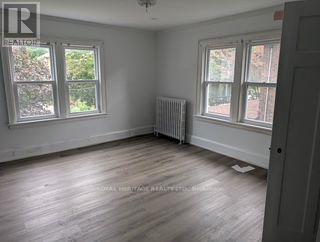
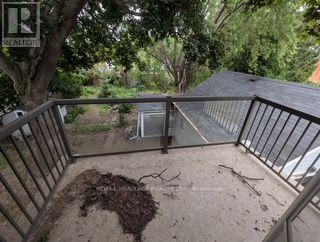
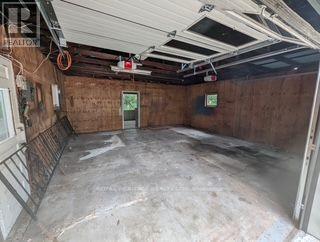
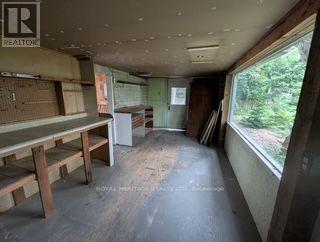
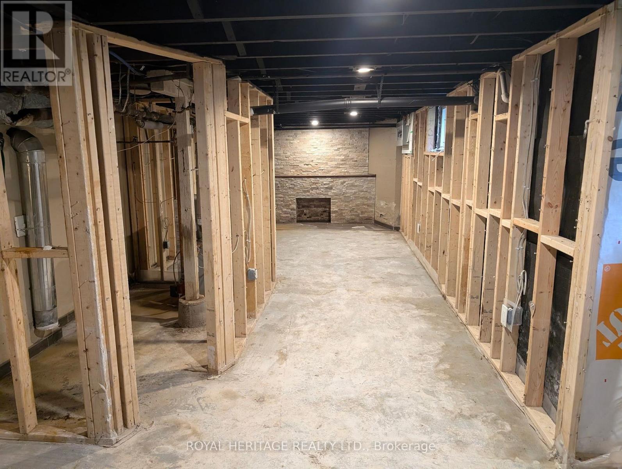
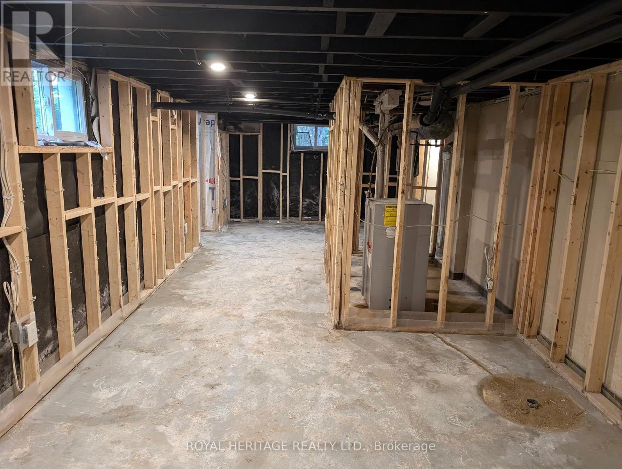
Fantastic Investment Opportunity with Endless Potential! Located in a sought-after neighbourhood, this spacious home is a renovator's dream and the perfect opportunity to add your own personal touch.Brand New Windows, A Double Garage And Space To Comfortably Fit 3 More Vehicles In The Driveway. This Home Boasts Character & Charm All Windows Have Been Replaced, Roof 2020, New 200 Amp Electrical System. Garage Features An Oversized Sunroom With Workshop & Storage Shed. (id:56248)
Property Details
| MLS® Number | X13636514 |
| Property Type | Single Family |
| Community Name | Simcoe |
| Amenities Near By | Hospital, Park, Public Transit, Schools |
| Parking Space Total | 5 |
Building
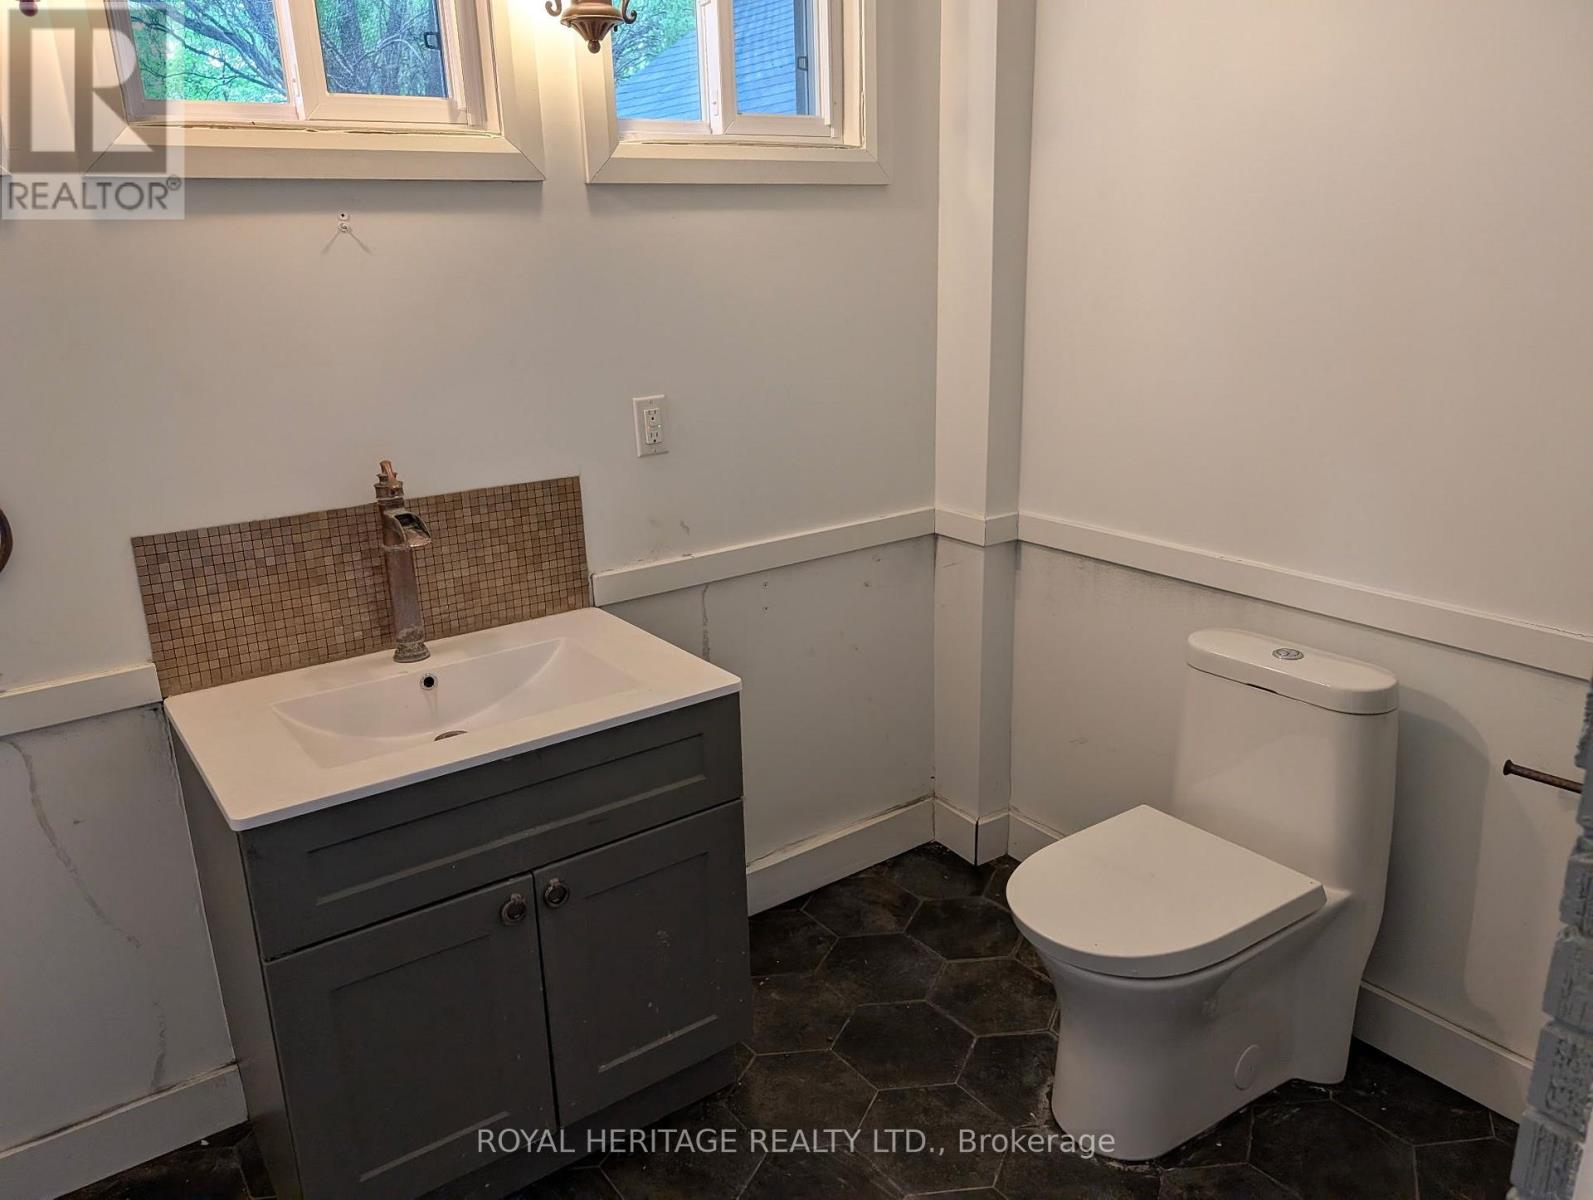
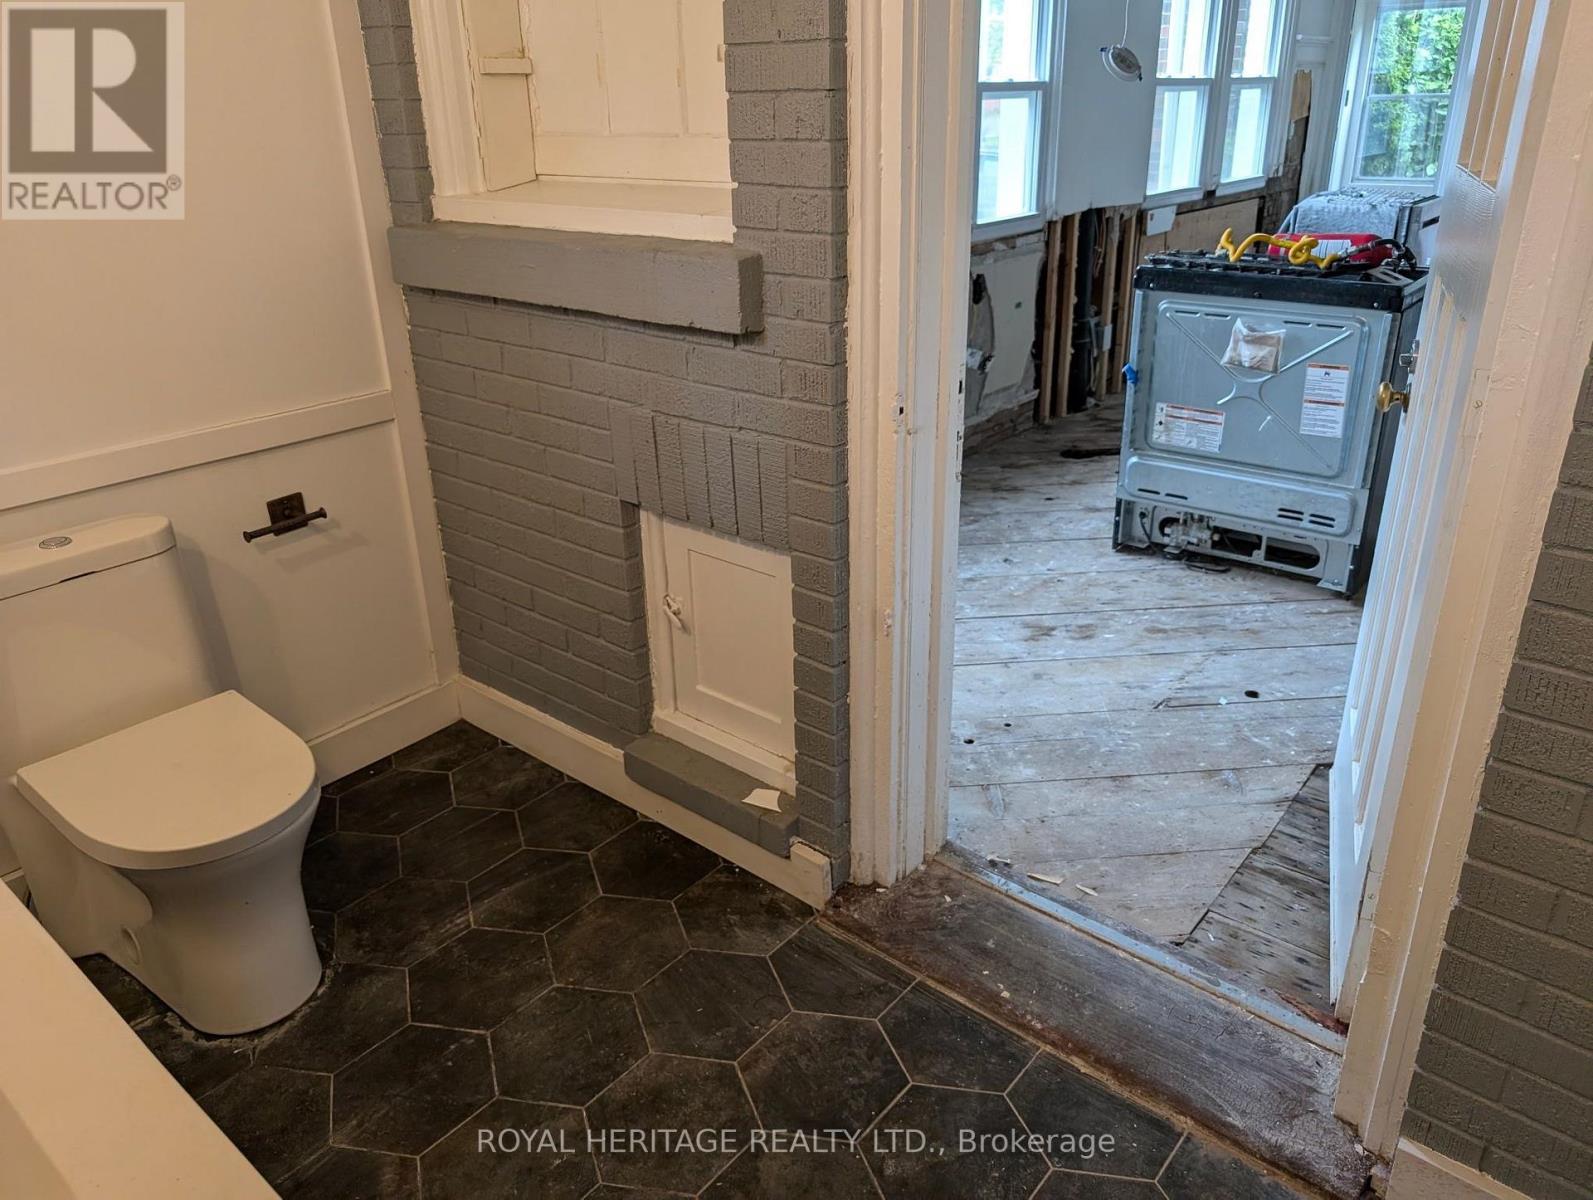
| Bathroom Total | 3 |
| Bedrooms Above Ground | 3 |
| Bedrooms Below Ground | 1 |
| Bedrooms Total | 4 |
| Age | 100+ Years |
| Basement Type | Full |
| Construction Style Attachment | Detached |
| Cooling Type | None |
| Exterior Finish | Brick |
| Fireplace Present | Yes |
| Foundation Type | Unknown |
| Half Bath Total | 1 |
| Heating Fuel | Other |
| Heating Type | Radiant Heat |
| Stories Total | 3 |
| Size Interior | 2,000 - 2,500 Sqft |
| Type | House |
Parking
| Detached Garage | |
| Garage |
Land
| Acreage | No |
| Land Amenities | Hospital, Park, Public Transit, Schools |
| Sewer | Sanitary Sewer |
| Size Depth | 148 Ft |
| Size Frontage | 73 Ft ,8 In |
| Size Irregular | 73.7 X 148 Ft |
| Size Total Text | 73.7 X 148 Ft|under 1/2 Acre |
| Zoning Description | R2 |
Rooms
| Level | Type | Length | Width | Dimensions |
|---|---|---|---|---|
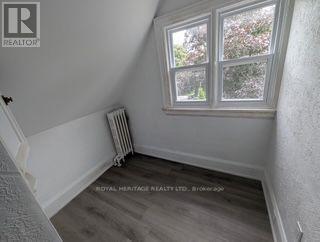
| Second Level | Bedroom | 1.68 m | 2.34 m | 1.68 m x 2.34 m |
| Second Level | Primary Bedroom | 4.37 m | 3.71 m | 4.37 m x 3.71 m |
| Second Level | Bedroom | 3.96 m | 3.71 m | 3.96 m x 3.71 m |
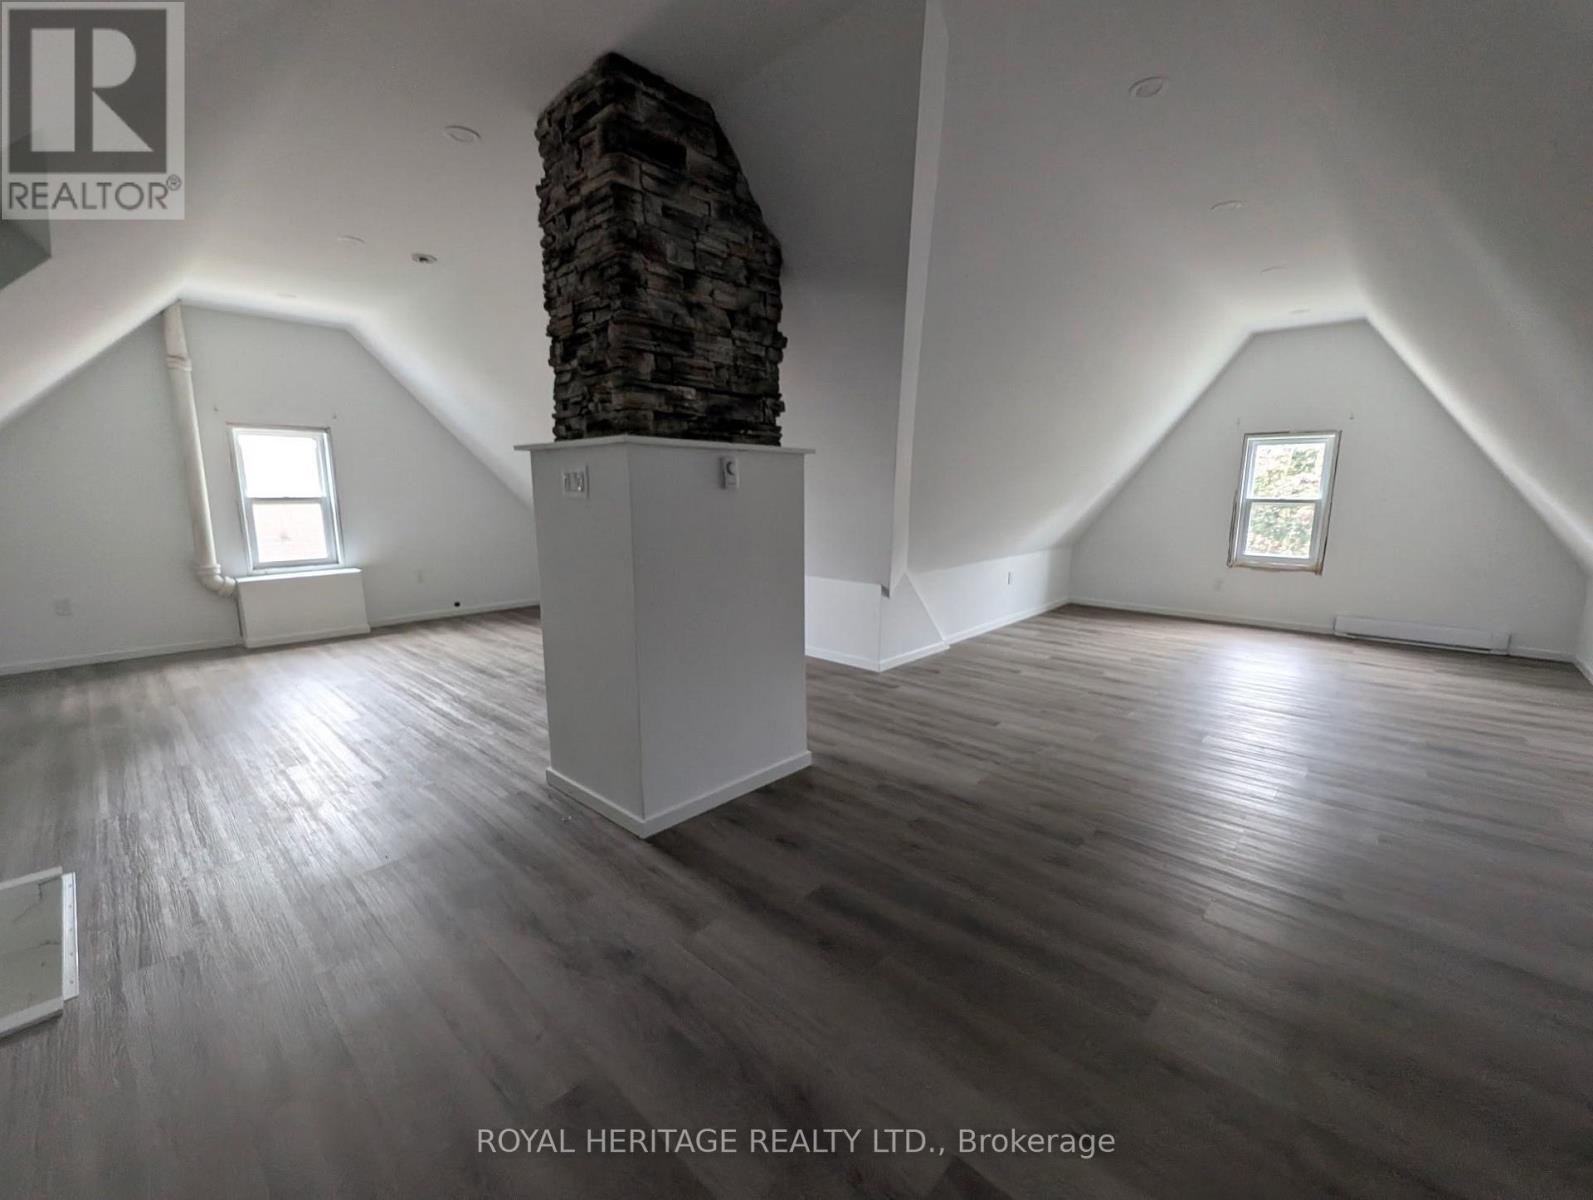
| Third Level | Loft | 8.79 m | 7.95 m | 8.79 m x 7.95 m |
| Basement | Den | 2.62 m | 3.4 m | 2.62 m x 3.4 m |
| Basement | Recreational, Games Room | 4.75 m | 3.4 m | 4.75 m x 3.4 m |
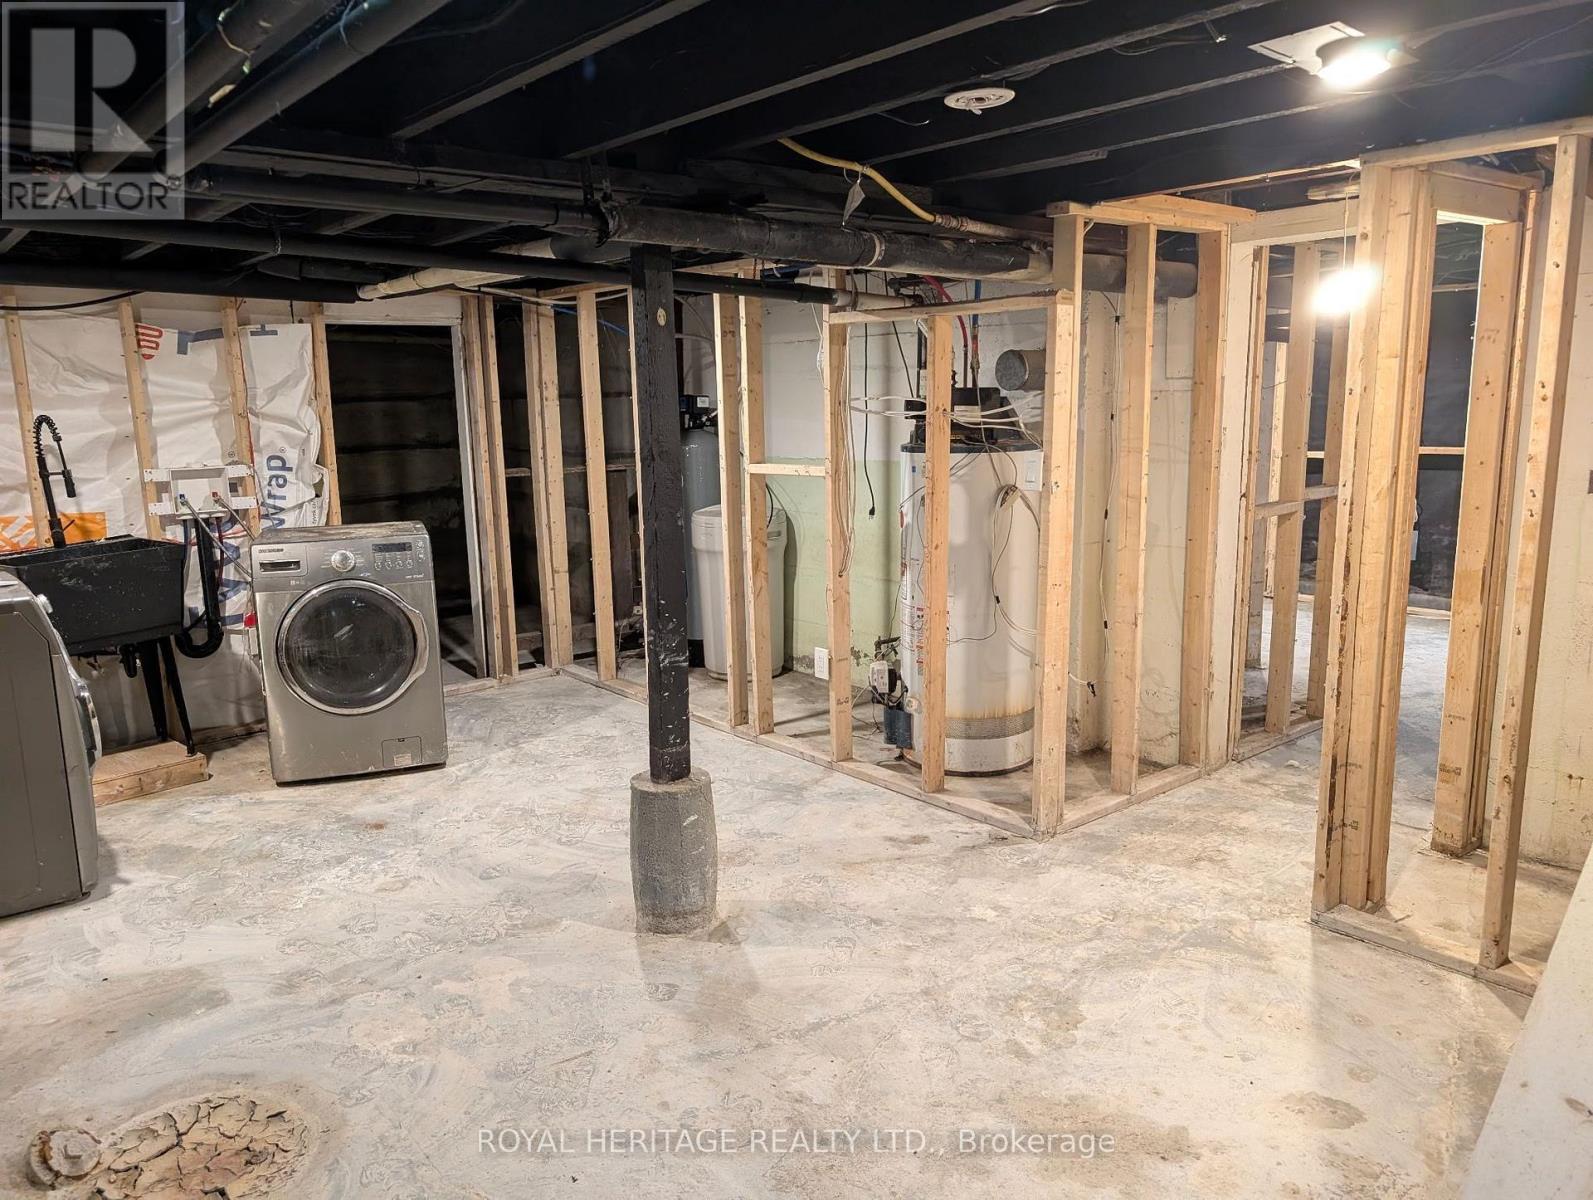
| Basement | Laundry Room | 5.97 m | 3.38 m | 5.97 m x 3.38 m |
| Main Level | Kitchen | 6.32 m | 4.55 m | 6.32 m x 4.55 m |
| Main Level | Dining Room | 4.44 m | 4.37 m | 4.44 m x 4.37 m |
| Main Level | Foyer | 2.9 m | 2.84 m | 2.9 m x 2.84 m |
Utilities
| Cable | Installed |
| Electricity | Installed |
| Sewer | Installed |
https://www.realtor.ca/real-estate/30112791/73-talbot-street-norfolk-simcoe-simcoe
Interested?


The trademarks REALTOR®, REALTORS®, and the REALTOR® logo are controlled by The Canadian Real Estate Association (CREA) and identify real estate professionals who are members of CREA. The trademarks MLS®, Multiple Listing Service® and the associated logos are owned by The Canadian Real Estate Association (CREA) and identify the quality of services provided by real estate professionals who are members of CREA. The trademark DDF® is owned by The Canadian Real Estate Association (CREA) and identifies CREA's Data Distribution Facility (DDF®)
August 04 2026 08:36:09
Toronto Regional Real Estate Board
Royal Heritage Realty Ltd.