
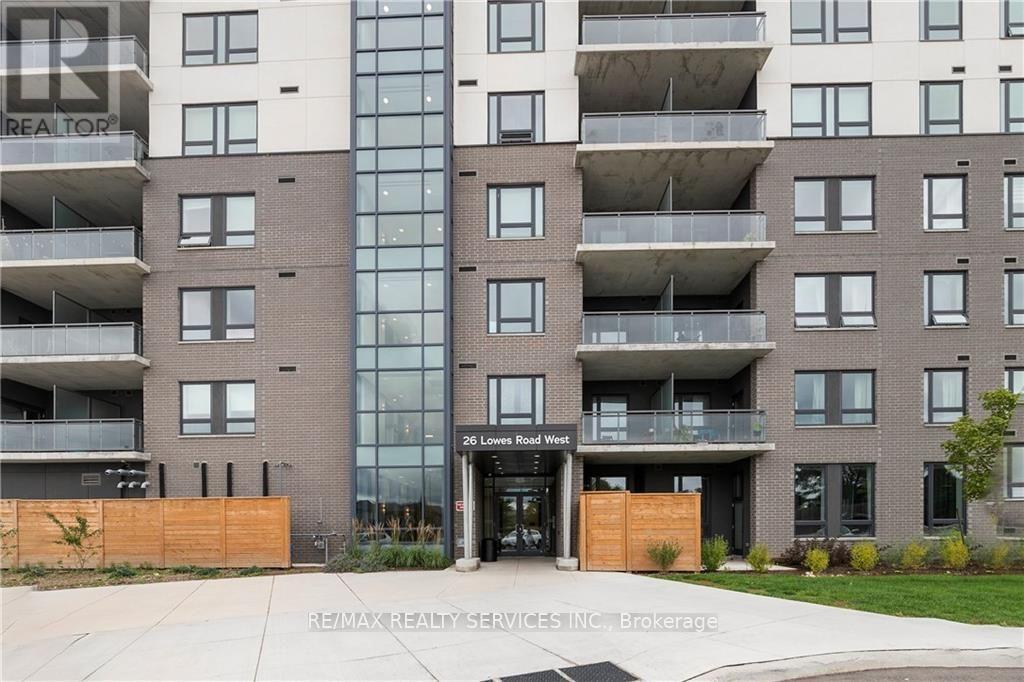
313 - 26 Lowes Road Guelph, Ontario N1G 0H4

$2,200 Monthly
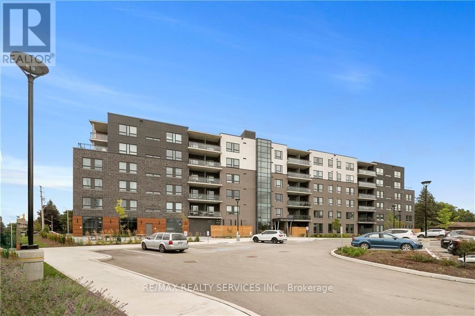
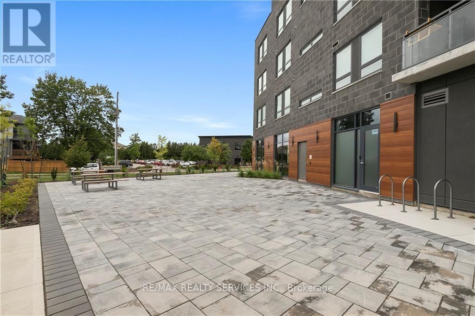
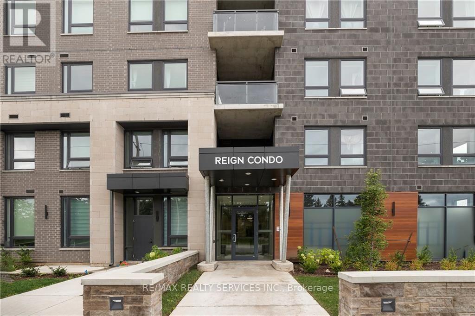
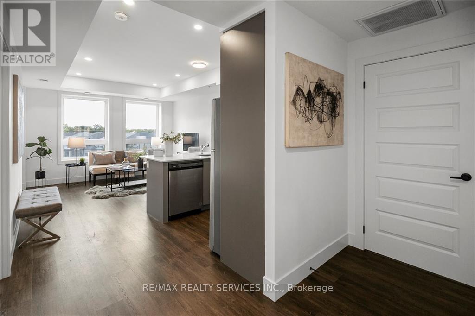
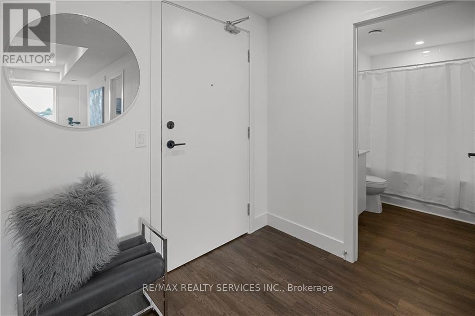
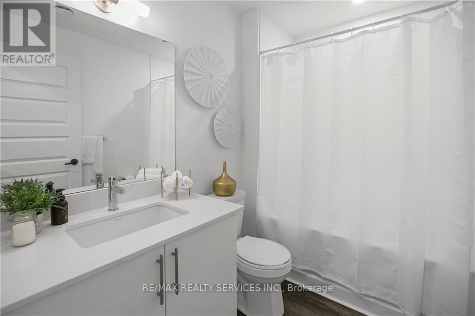
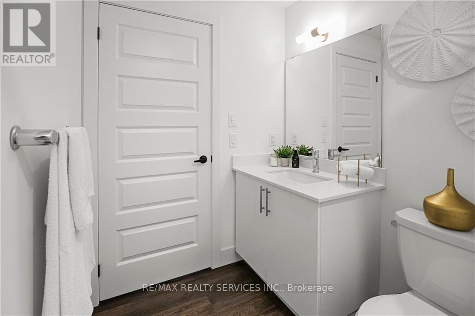
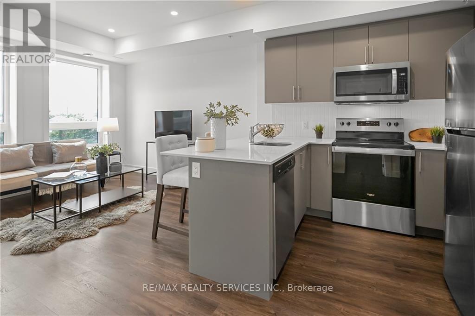
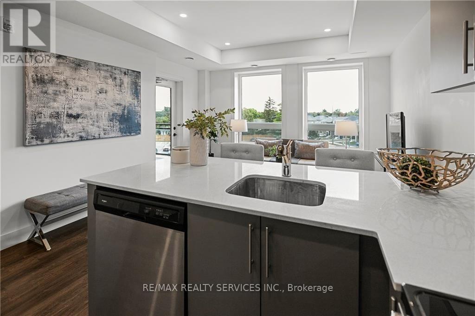
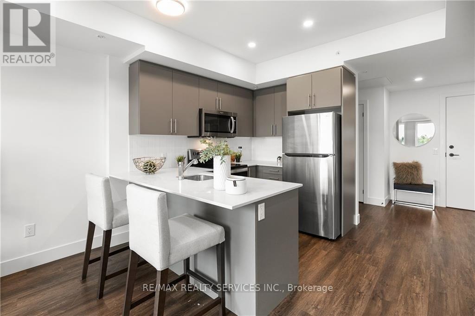
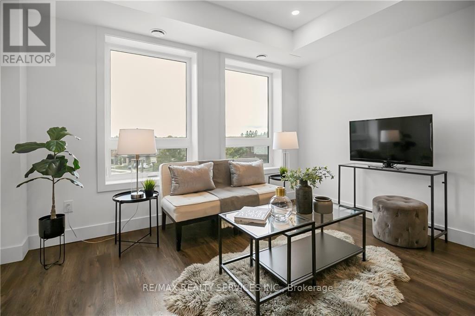
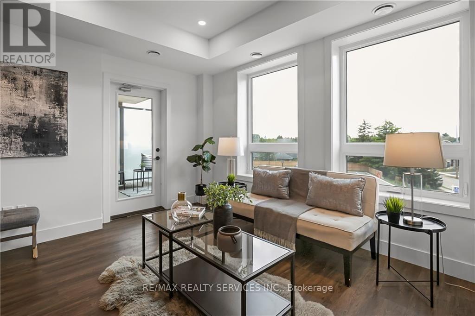
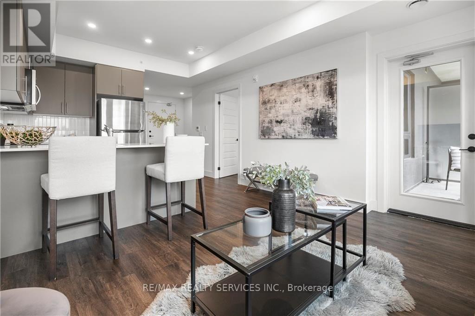
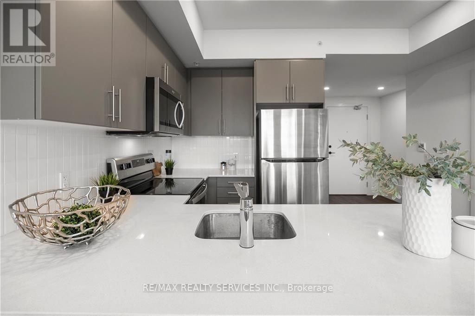
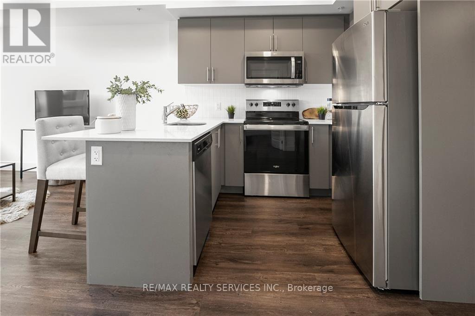
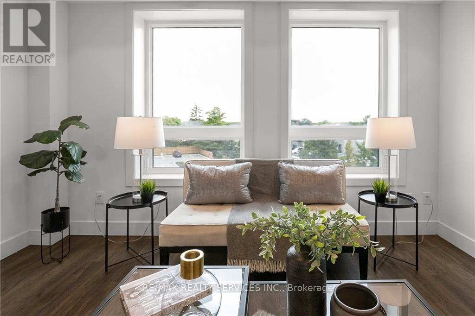
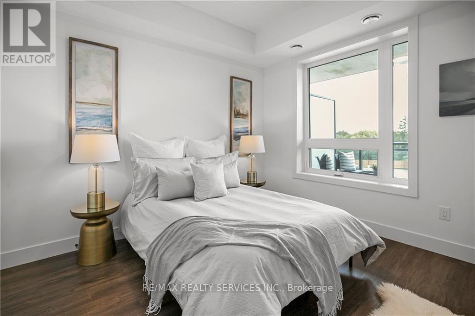
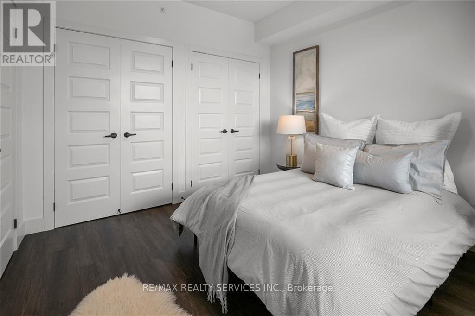
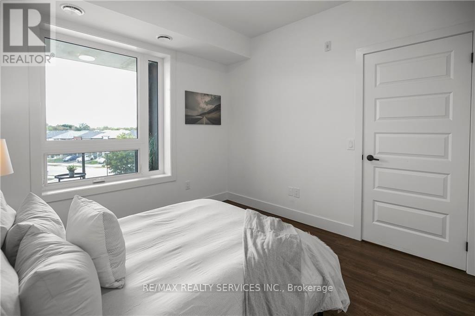
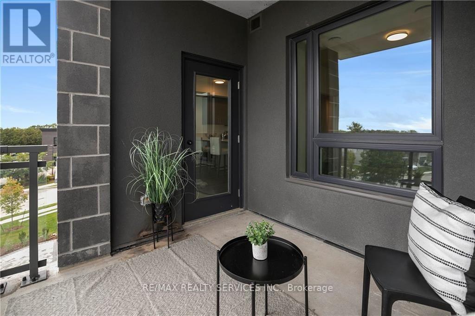
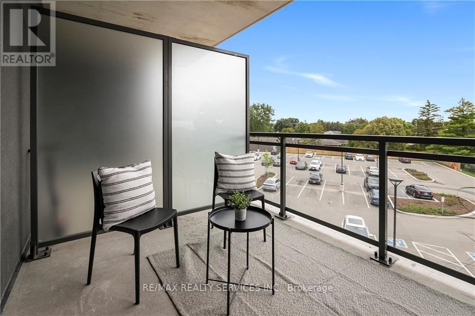
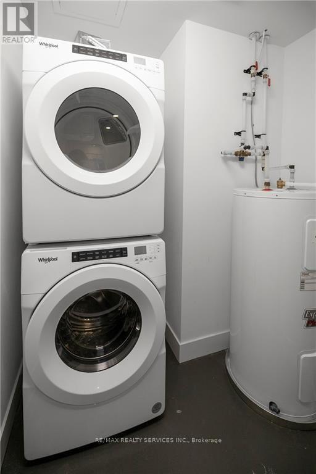
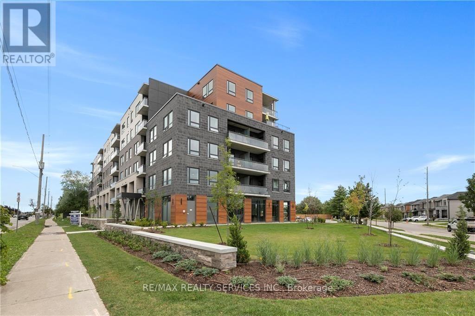
Step into modern living with this beautifully designed 1-bedroom suite in the newly built Reign Condos. The open-concept layout welcomes you with a spacious foyer that leads into a sleek kitchen, complete with stainless steel appliances, quartz countertops, an under-mount sink, and a chic tile backsplash. The bright living area opens onto a large private balcony, perfect for enjoying your morning coffee or relaxing at the end of the day. The bedroom features expansive windows and double closets, while the oversized utility room provides ample storage along with a full-size washer and dryer for everyday convenience. This home comes with one parking space and offers a prime location close to transit, the University of Guelph, Guelph General Hospital, business hubs, parks, and a variety of shops and restaurants. Staging furniture is not included. (id:56248)
Property Details
| MLS® Number | X13636518 |
| Property Type | Single Family |
| Community Name | Clairfields/Hanlon Business Park |
| Community Features | Pets Allowed With Restrictions |
| Features | Balcony, In Suite Laundry |
| Parking Space Total | 1 |
Building
| Bathroom Total | 1 |
| Bedrooms Above Ground | 1 |
| Bedrooms Total | 1 |
| Age | 0 To 5 Years |
| Basement Type | None |
| Cooling Type | Central Air Conditioning |
| Exterior Finish | Brick |
| Heating Fuel | Natural Gas |
| Heating Type | Forced Air |
| Size Interior | 600 - 699 Sqft |
| Type | Apartment |
Parking
| No Garage |
Land
| Acreage | No |
Rooms
| Level | Type | Length | Width | Dimensions |
|---|---|---|---|---|
| Main Level | Living Room | 3.5 m | 3.2 m | 3.5 m x 3.2 m |
| Main Level | Kitchen | 3.4 m | 2.7 m | 3.4 m x 2.7 m |
| Main Level | Primary Bedroom | 3.4 m | 3.2 m | 3.4 m x 3.2 m |
| Main Level | Foyer | 3.7 m | 2 m | 3.7 m x 2 m |
| Main Level | Laundry Room | 2 m | 1.5 m | 2 m x 1.5 m |
Interested?


The trademarks REALTOR®, REALTORS®, and the REALTOR® logo are controlled by The Canadian Real Estate Association (CREA) and identify real estate professionals who are members of CREA. The trademarks MLS®, Multiple Listing Service® and the associated logos are owned by The Canadian Real Estate Association (CREA) and identify the quality of services provided by real estate professionals who are members of CREA. The trademark DDF® is owned by The Canadian Real Estate Association (CREA) and identifies CREA's Data Distribution Facility (DDF®)
August 04 2026 08:36:09
Toronto Regional Real Estate Board
RE/MAX Realty Services Inc.