
302 Jackson Street W Unit# 2 Hamilton, Ontario L8P 1M7

$1,850 MonthlyHeat, Water
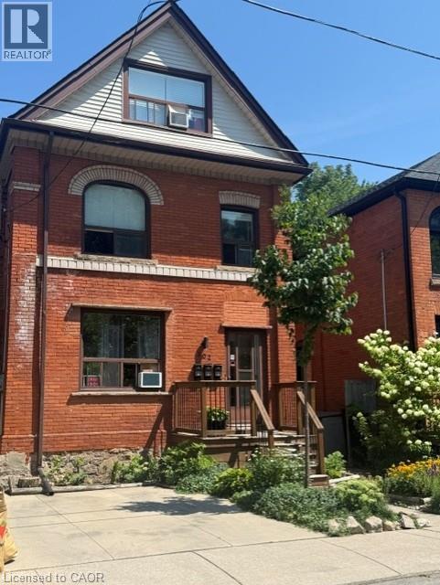
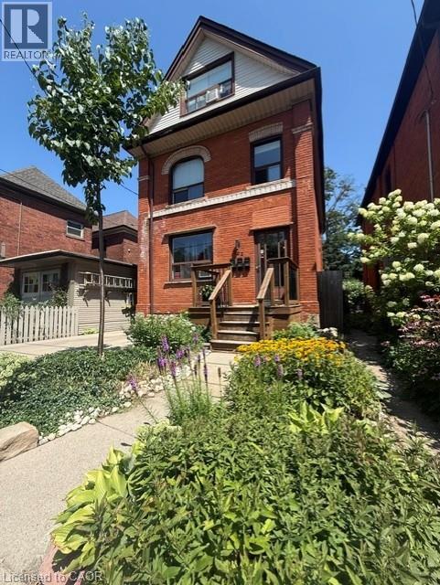
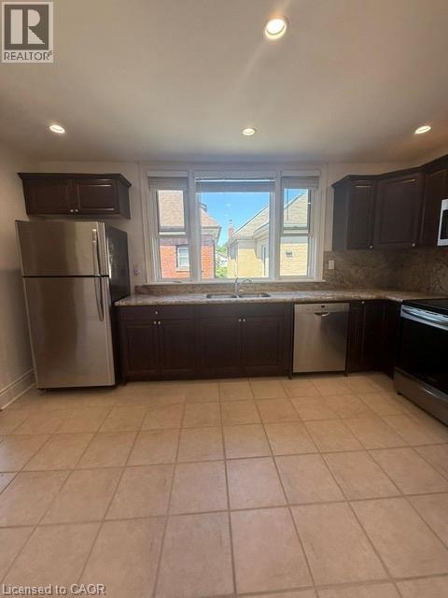
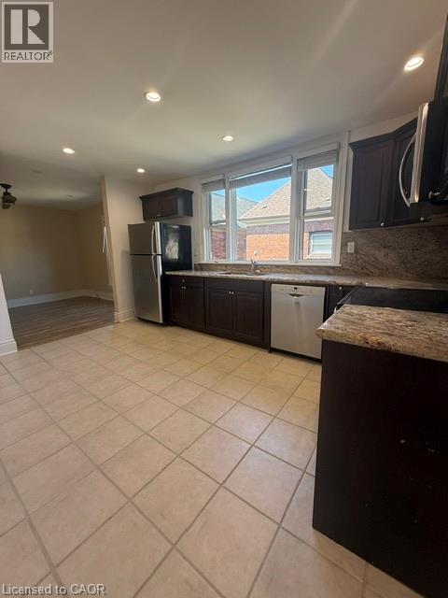
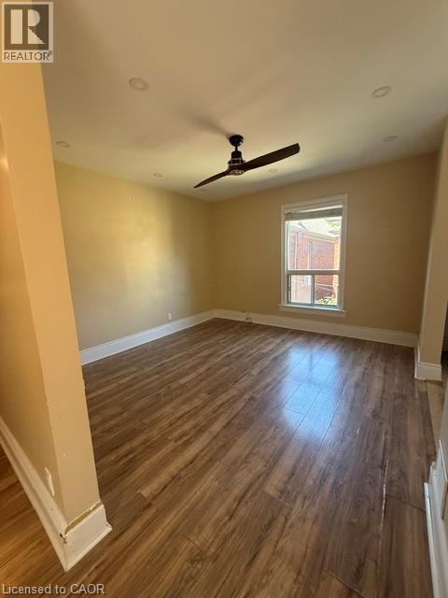
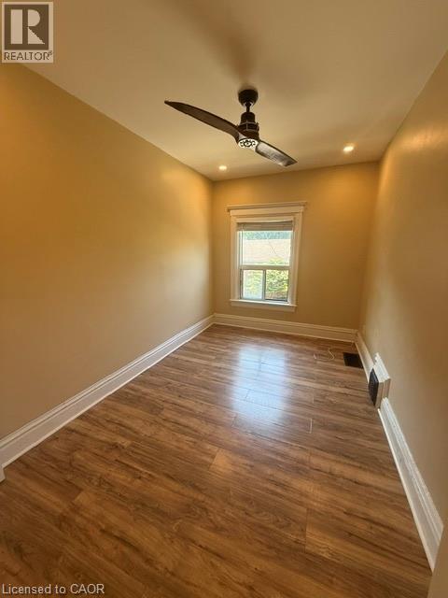
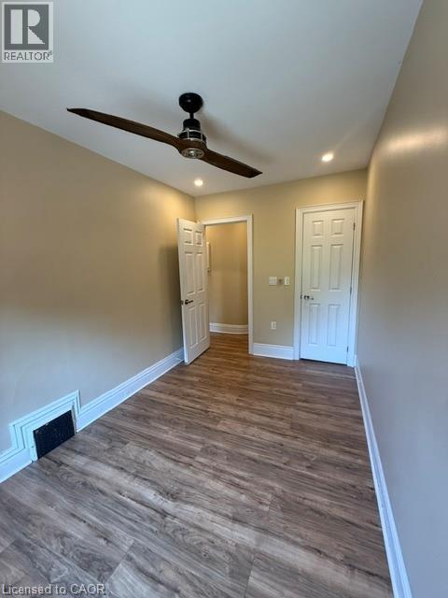
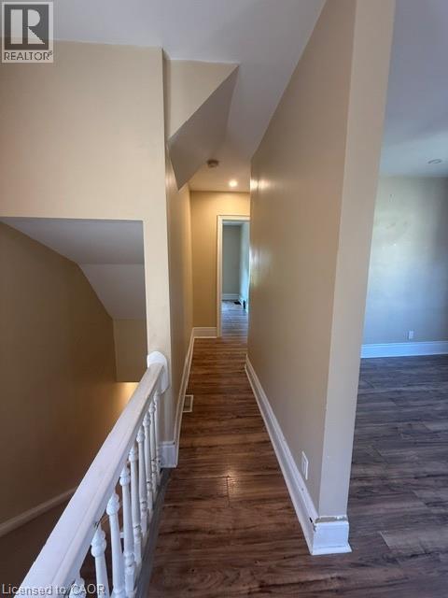
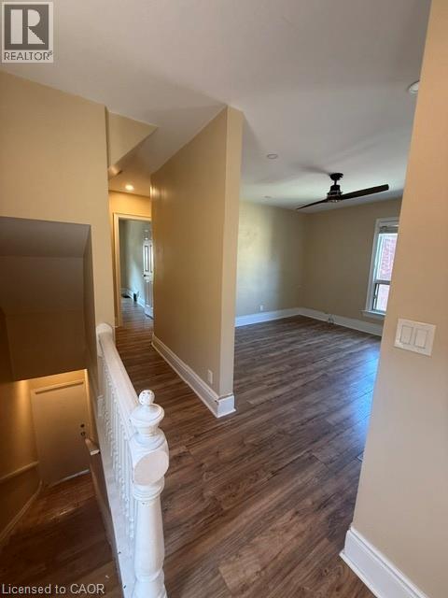
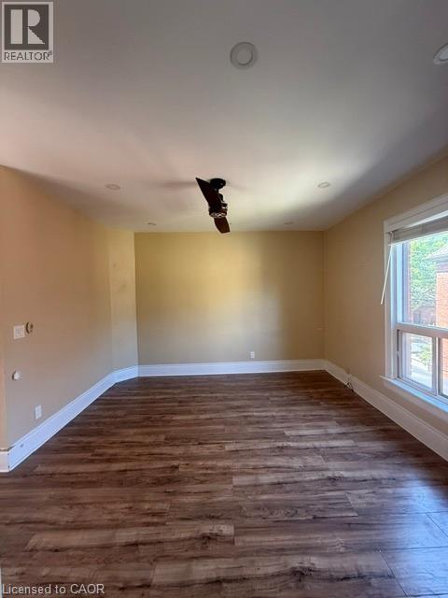
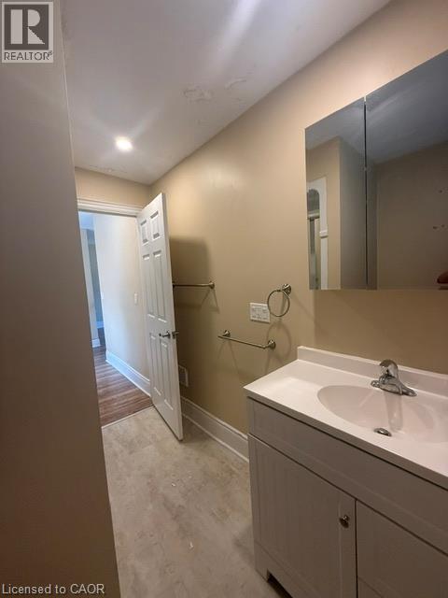
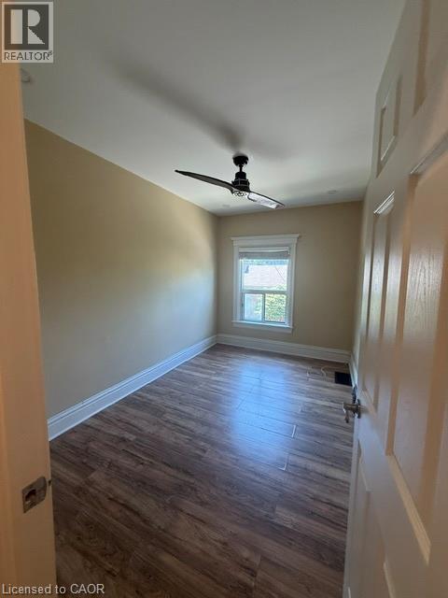
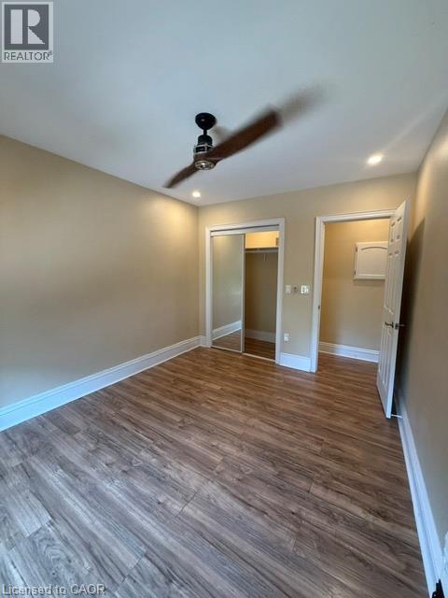
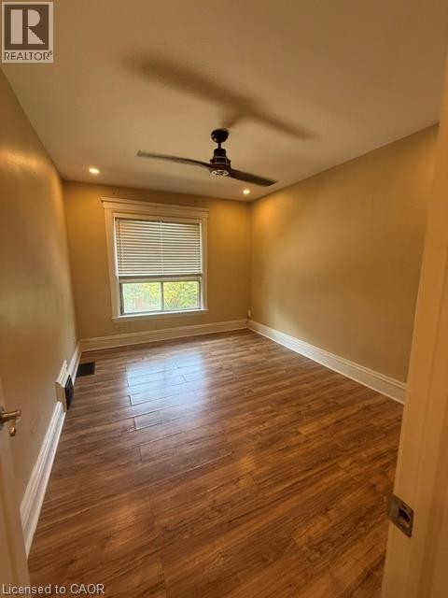
Discover an exceptional opportunity to reside in the vibrant Locke Street South community! This stunning 2-bedroom apartment occupies the second floor of a charming triplex. Enjoy a luxurious kitchen featuring elegant granite countertops and a striking backsplash, complemented by stainless steel appliances. Convenient in-suite stackable laundry ensures ease and comfort, while an exclusive front parking space adds to the convenience. Experience spacious principal rooms and two generous bedrooms, each boasting expansive windows that invite an abundance of natural light. Step outside to your private back deck, offering a serene view of the beautifully landscaped rear yard. Embrace a lifestyle of comfort and style in this inviting home! (id:56248)
Property Details
| MLS® Number | 40853247 |
| Property Type | Single Family |
| Neigbourhood | Kirkendall North |
| Amenities Near By | Hospital, Park, Place Of Worship, Playground, Public Transit, Schools, Shopping |
| Community Features | School Bus |
| Equipment Type | None |
| Parking Space Total | 1 |
| Rental Equipment Type | None |
Building
| Bathroom Total | 1 |
| Bedrooms Above Ground | 2 |
| Bedrooms Total | 2 |
| Appliances | Dishwasher, Dryer, Microwave, Refrigerator, Stove, Washer |
| Basement Type | None |
| Constructed Date | 1903 |
| Construction Style Attachment | Detached |
| Cooling Type | None |
| Exterior Finish | Brick |
| Foundation Type | Block |
| Heating Fuel | Natural Gas |
| Heating Type | Forced Air |
| Stories Total | 3 |
| Size Interior | 900 Sqft |
| Type | House |
| Utility Water | Municipal Water |
Land
| Access Type | Road Access, Highway Access, Highway Nearby |
| Acreage | No |
| Land Amenities | Hospital, Park, Place Of Worship, Playground, Public Transit, Schools, Shopping |
| Sewer | Municipal Sewage System |
| Size Depth | 105 Ft |
| Size Frontage | 25 Ft |
| Size Total Text | Under 1/2 Acre |
| Zoning Description | D |
Rooms
| Level | Type | Length | Width | Dimensions |
|---|---|---|---|---|
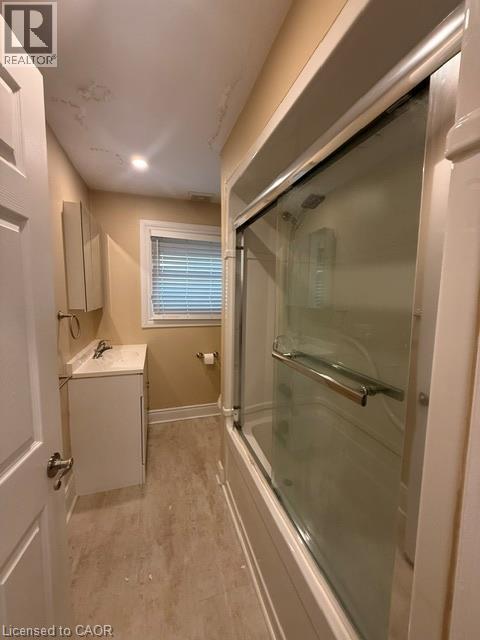
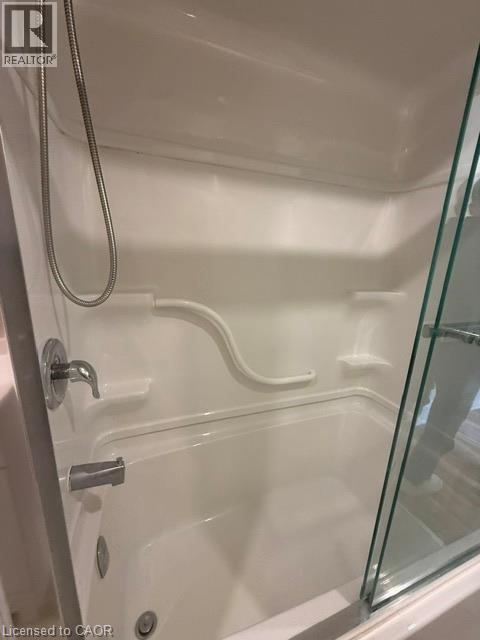
| Second Level | Full Bathroom | Measurements not available | ||
| Second Level | Laundry Room | Measurements not available | ||
| Second Level | Bedroom | 7'8'' x 13'1'' | ||
| Second Level | Primary Bedroom | 13'1'' x 10'0'' | ||
| Second Level | Kitchen/dining Room | 11'6'' x 16'0'' | ||
| Second Level | Living Room | 11'6'' x 11'6'' |
https://www.realtor.ca/real-estate/30112799/302-jackson-street-w-unit-2-hamilton
Interested?


The trademarks REALTOR®, REALTORS®, and the REALTOR® logo are controlled by The Canadian Real Estate Association (CREA) and identify real estate professionals who are members of CREA. The trademarks MLS®, Multiple Listing Service® and the associated logos are owned by The Canadian Real Estate Association (CREA) and identify the quality of services provided by real estate professionals who are members of CREA. The trademark DDF® is owned by The Canadian Real Estate Association (CREA) and identifies CREA's Data Distribution Facility (DDF®)
August 04 2026 08:38:13
REALTORS® Association of Hamilton-Burlington
RE/MAX Escarpment Frank Realty