
1 Max Hartstone Lane Toronto, Ontario M5R 3G6

$3,395 Monthly
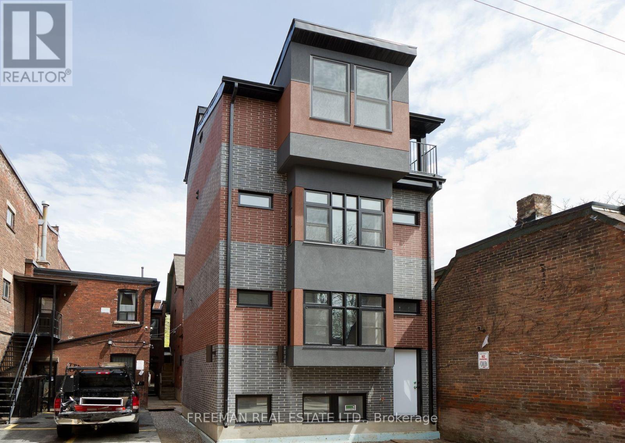
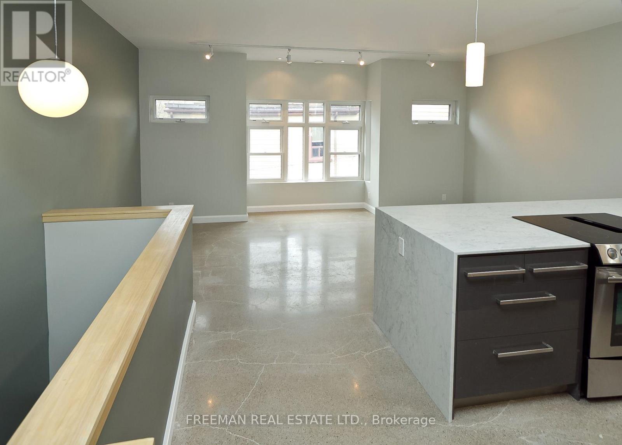
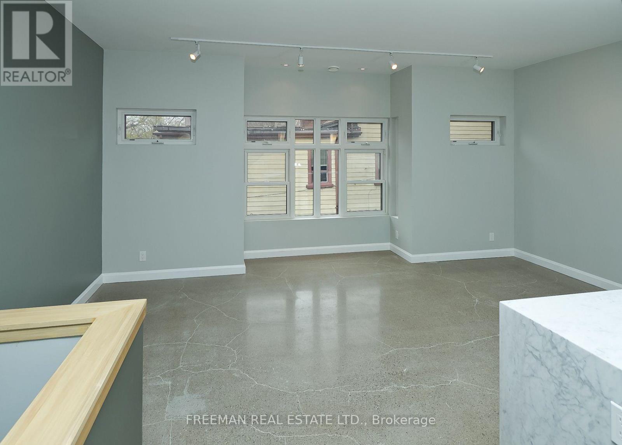
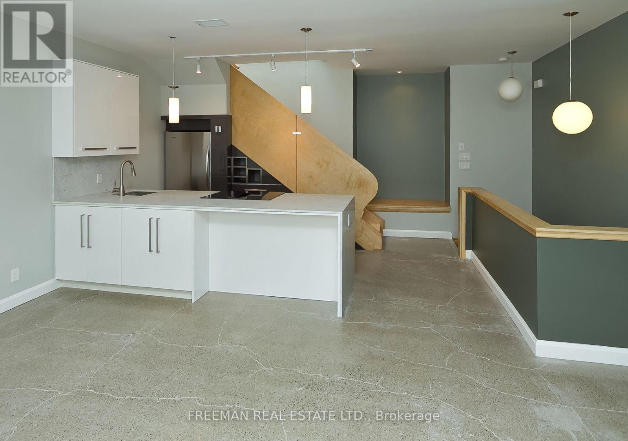
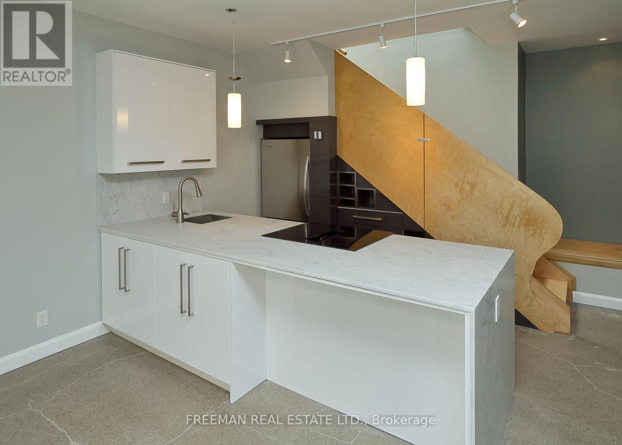
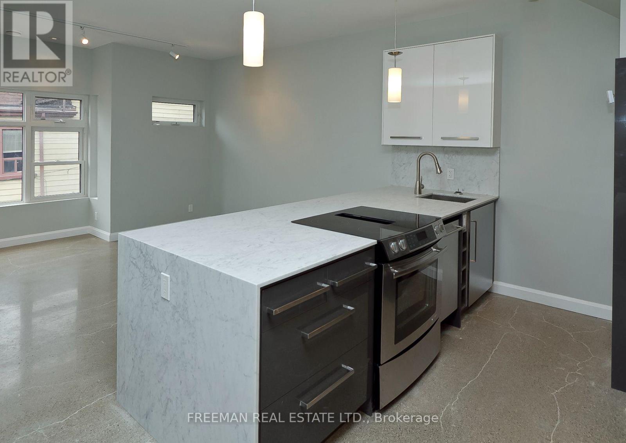
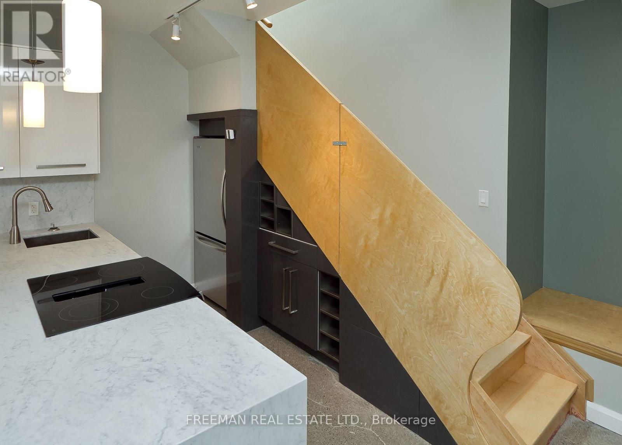
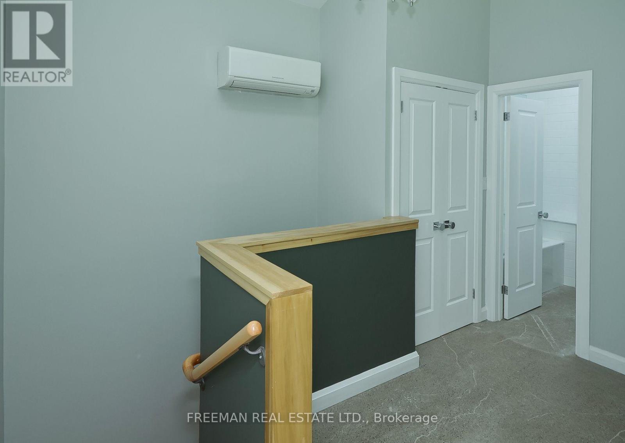
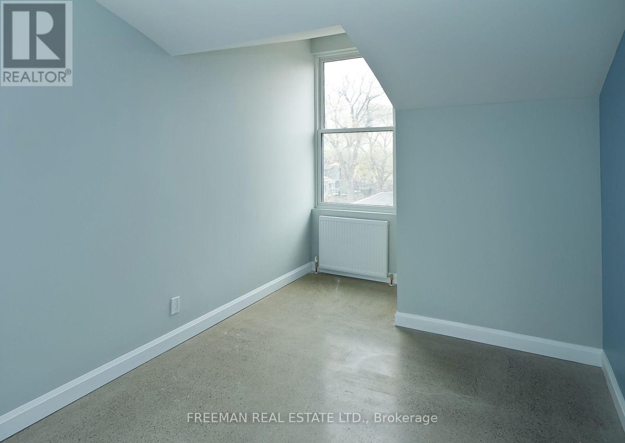
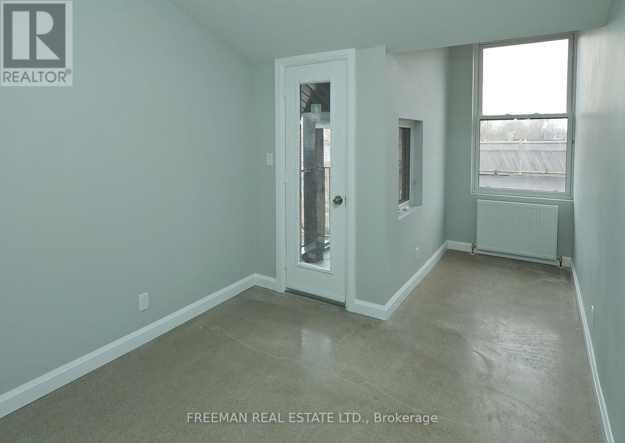
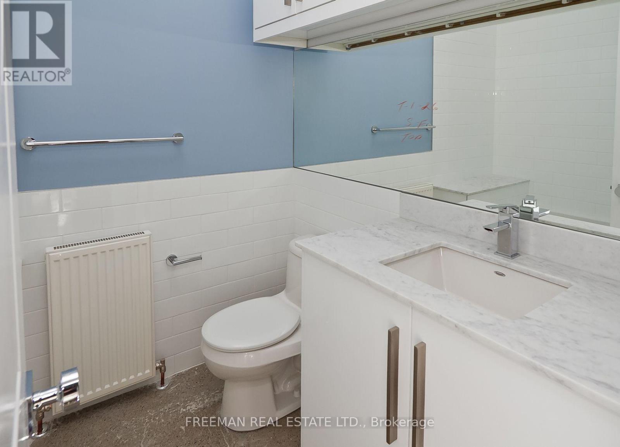
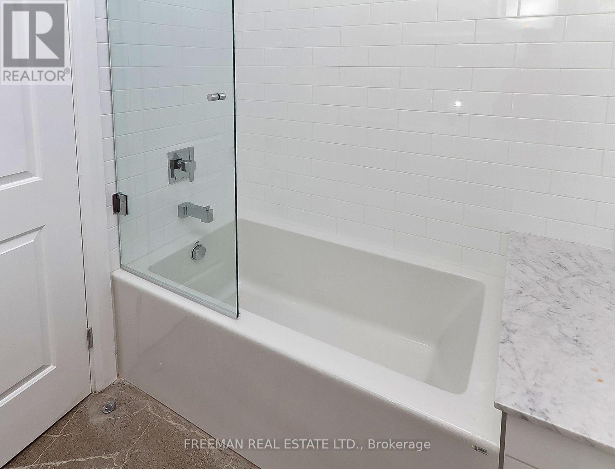
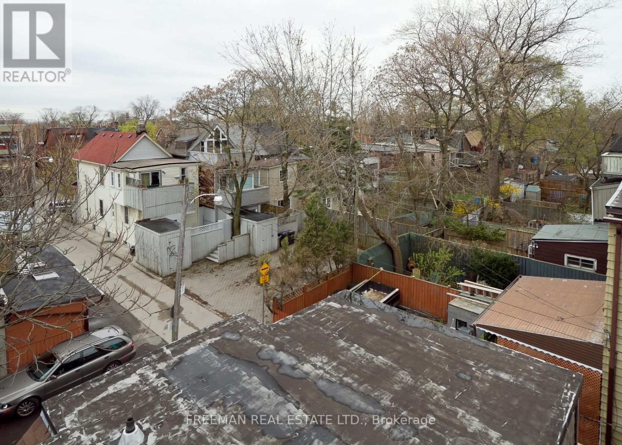
Annex Architectural Digest. 2 level,2 bedroom Designer one-of-a-kind Annex Loft Style laneway Apartment (2nd & 3rd floors). Over 1000 sf of modern sleek styling complemented by Green Earth Friendly features. Stunning Gourmet Cooks Kitchen boasting Carerra marble finishes and Professional Series Stainless appliances. Awesome designer bathroom with marble highlights. Heated antiqued concrete floors. Ductless Air conditioning. Third floor walk out with incredible Annex vista. Parking $100 extra per month. Free Laundry in Building. $3495.00 per month + Hydro & water/sewage. Available September 1st. Unit is occupied now. photos taken when unit was vacant. (id:56248)
Property Details
| MLS® Number | C13634860 |
| Property Type | Multi-family |
| Community Name | Annex |
| Features | Carpet Free |
| Parking Space Total | 1 |
Building
| Bathroom Total | 1 |
| Bedrooms Above Ground | 2 |
| Bedrooms Total | 2 |
| Appliances | Dishwasher, Dryer, Stove, Two Washers, Refrigerator |
| Basement Type | None |
| Cooling Type | Wall Unit |
| Exterior Finish | Brick |
| Fireplace Present | Yes |
| Flooring Type | Concrete |
| Foundation Type | Unknown |
| Heating Fuel | Natural Gas |
| Heating Type | Radiant Heat |
| Stories Total | 3 |
| Size Interior | 700 - 1,100 Sqft |
| Type | Duplex |
| Utility Water | Municipal Water |
Parking
| No Garage |
Land
| Acreage | No |
| Sewer | Sanitary Sewer |
Rooms
| Level | Type | Length | Width | Dimensions |
|---|---|---|---|---|
| Second Level | Living Room | 5.44 m | 4.06 m | 5.44 m x 4.06 m |
| Second Level | Kitchen | 4.39 m | 3.05 m | 4.39 m x 3.05 m |
| Third Level | Primary Bedroom | 2.67 m | 4.62 m | 2.67 m x 4.62 m |
| Third Level | Bedroom | 2.62 m | 5.08 m | 2.62 m x 5.08 m |
| Third Level | Bathroom | 1.83 m | 2.24 m | 1.83 m x 2.24 m |
| Third Level | Other | 1.27 m | 1.47 m | 1.27 m x 1.47 m |
https://www.realtor.ca/real-estate/30111033/1-max-hartstone-lane-toronto-annex-annex
Interested?


The trademarks REALTOR®, REALTORS®, and the REALTOR® logo are controlled by The Canadian Real Estate Association (CREA) and identify real estate professionals who are members of CREA. The trademarks MLS®, Multiple Listing Service® and the associated logos are owned by The Canadian Real Estate Association (CREA) and identify the quality of services provided by real estate professionals who are members of CREA. The trademark DDF® is owned by The Canadian Real Estate Association (CREA) and identifies CREA's Data Distribution Facility (DDF®)
August 04 2026 06:55:20
Toronto Regional Real Estate Board
Freeman Real Estate Ltd.