
65 - 120 Court Drive Brant, Ontario N3L 0N2

$2,600 Monthly
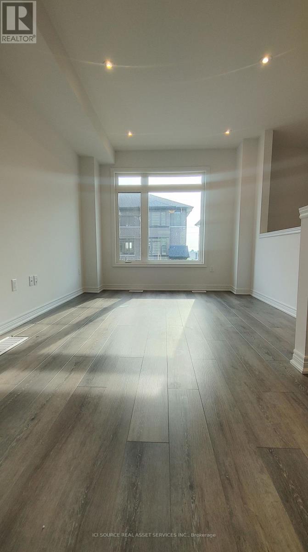
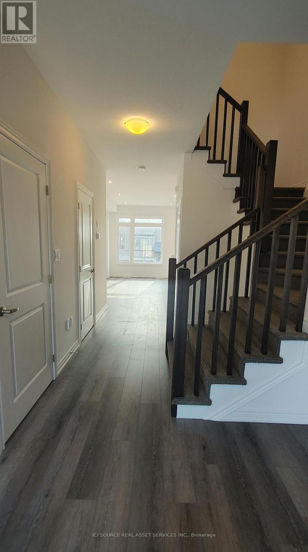
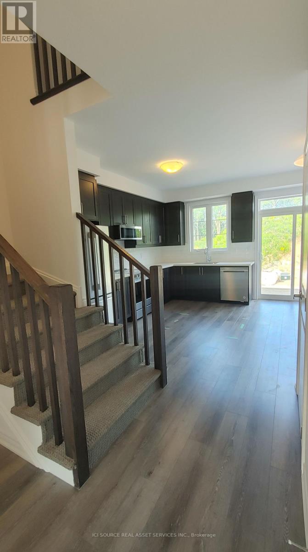
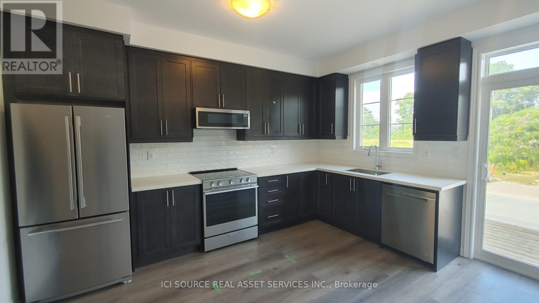
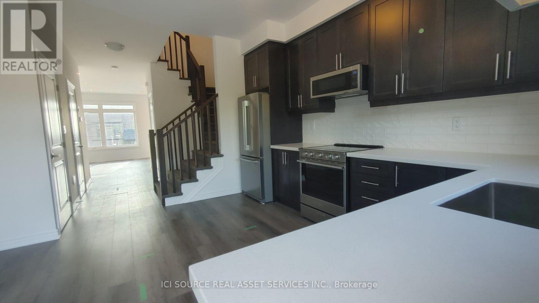
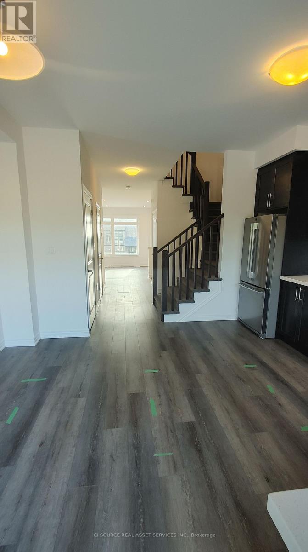
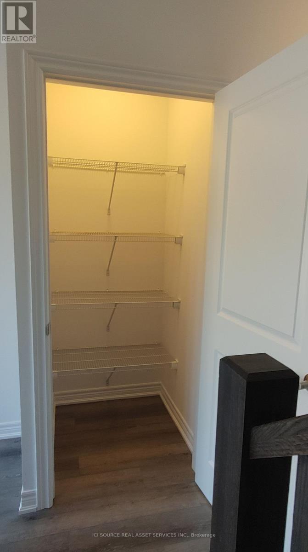
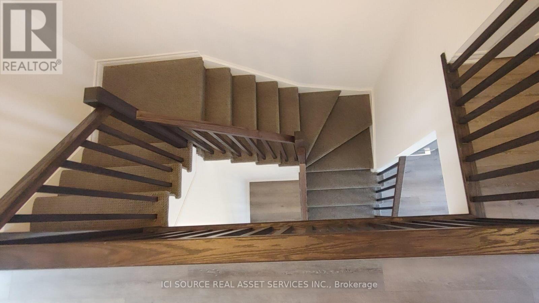
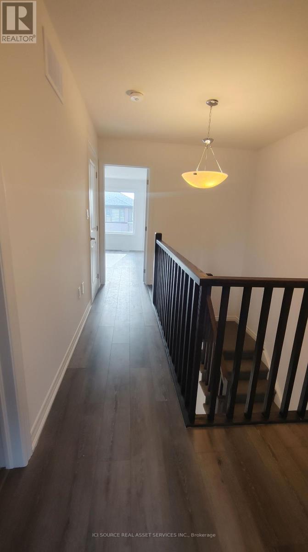
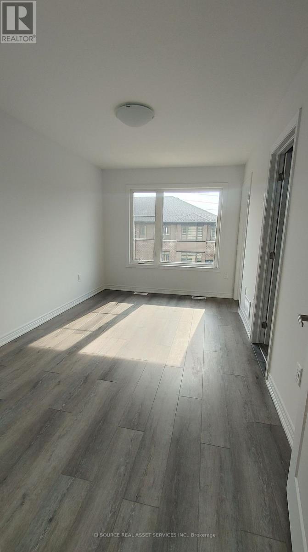
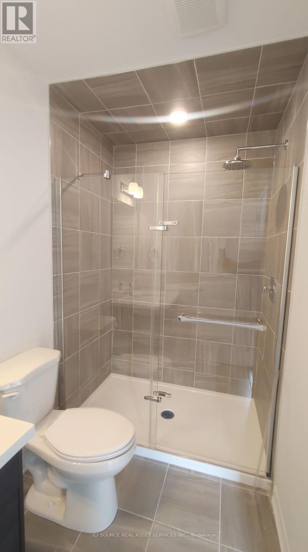
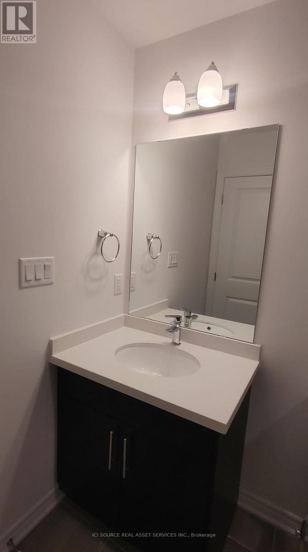
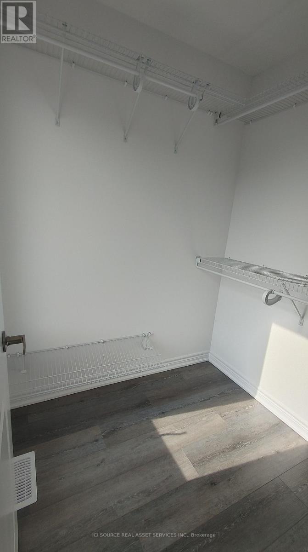
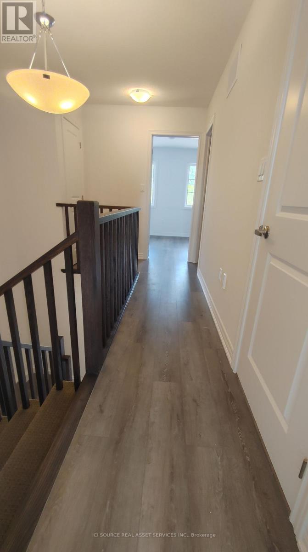
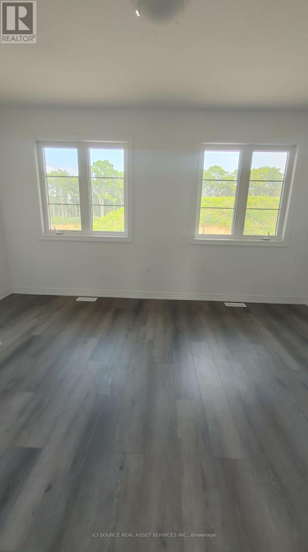
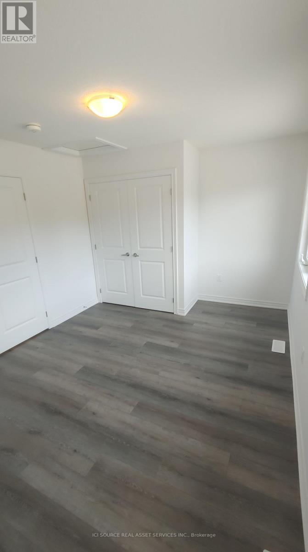
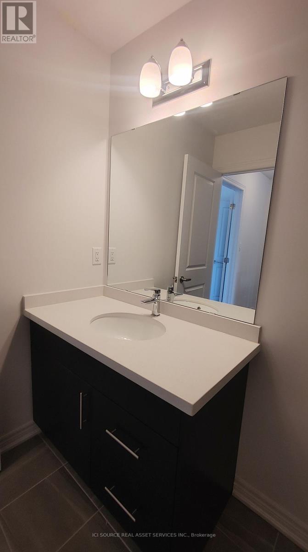
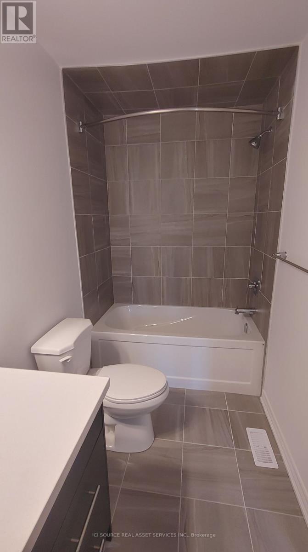
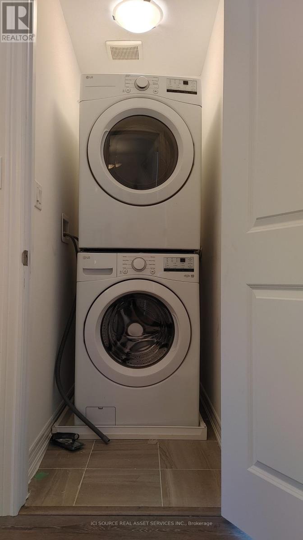
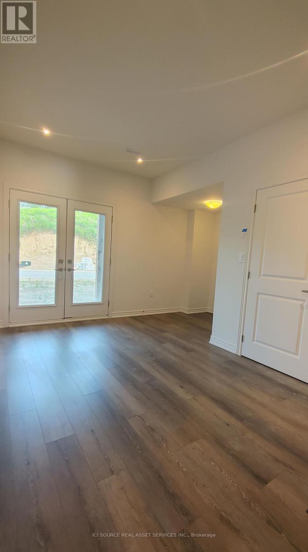
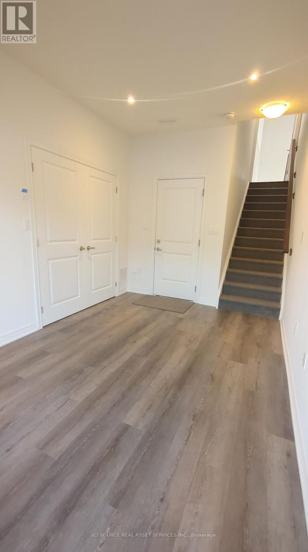
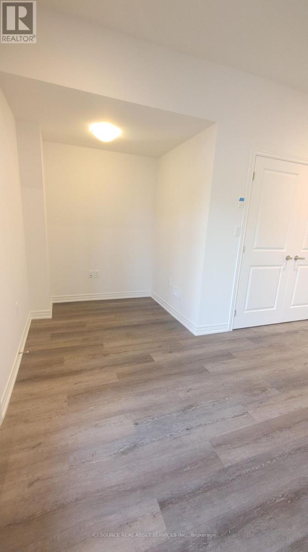
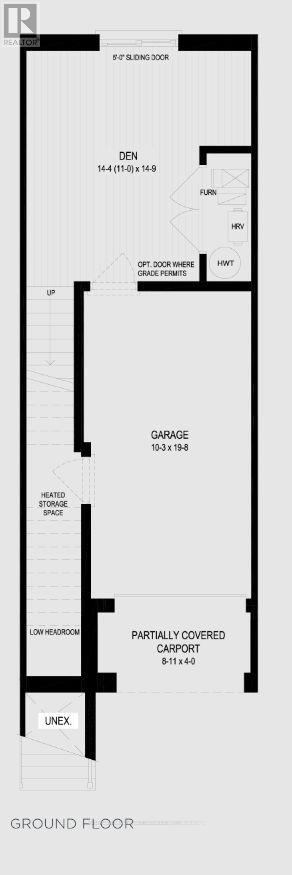
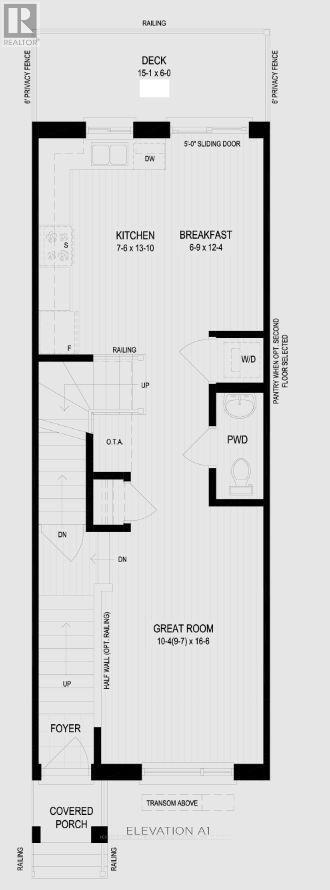
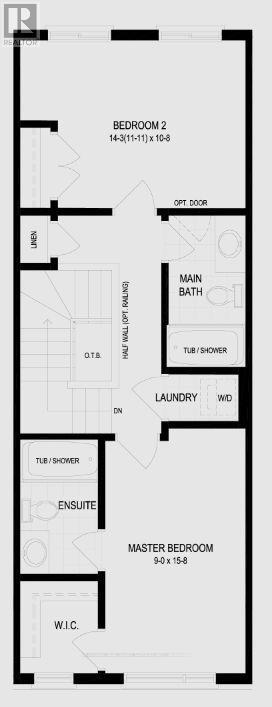
Looking for a spacious rental unit in Paris, Ontario? Look no further than 65-120 Court Drive! This modern 3-storey unit is being built by Losani Homes and features everything you need for comfortable living. The open-concept kitchen is perfect for entertaining and features upgraded cabinetry, a walk-in pantry and quartz countertop. The kitchen opens onto a modern balcony that provides a great view of the surrounding area. The unit also features a great room with large windows that overlooks the foyer. The large den opens onto the backyard, providing plenty of space for outdoor activities. With two generous size bedrooms, there is plenty of space for everyone. The master bedroom features a walk-in closet and an upgraded full ensuite. The laundry closet is conveniently located on the second floor. *For Additional Property Details Click The Brochure Icon Below* (id:56248)
Property Details
| MLS® Number | X13634132 |
| Property Type | Single Family |
| Community Name | Paris |
| Equipment Type | Hrv |
| Parking Space Total | 2 |
| Rental Equipment Type | Hrv |
Building
| Bathroom Total | 3 |
| Bedrooms Above Ground | 2 |
| Bedrooms Total | 2 |
| Appliances | Garage Door Opener Remote(s), Water Heater - Tankless, Water Heater, Water Softener |
| Basement Development | Finished |
| Basement Features | Walk Out |
| Basement Type | N/a (finished) |
| Construction Style Attachment | Attached |
| Cooling Type | Central Air Conditioning |
| Exterior Finish | Brick |
| Foundation Type | Concrete |
| Half Bath Total | 1 |
| Heating Fuel | Natural Gas |
| Heating Type | Forced Air |
| Stories Total | 3 |
| Size Interior | 1,500 - 2,000 Sqft |
| Type | Row / Townhouse |
| Utility Water | Municipal Water |
Parking
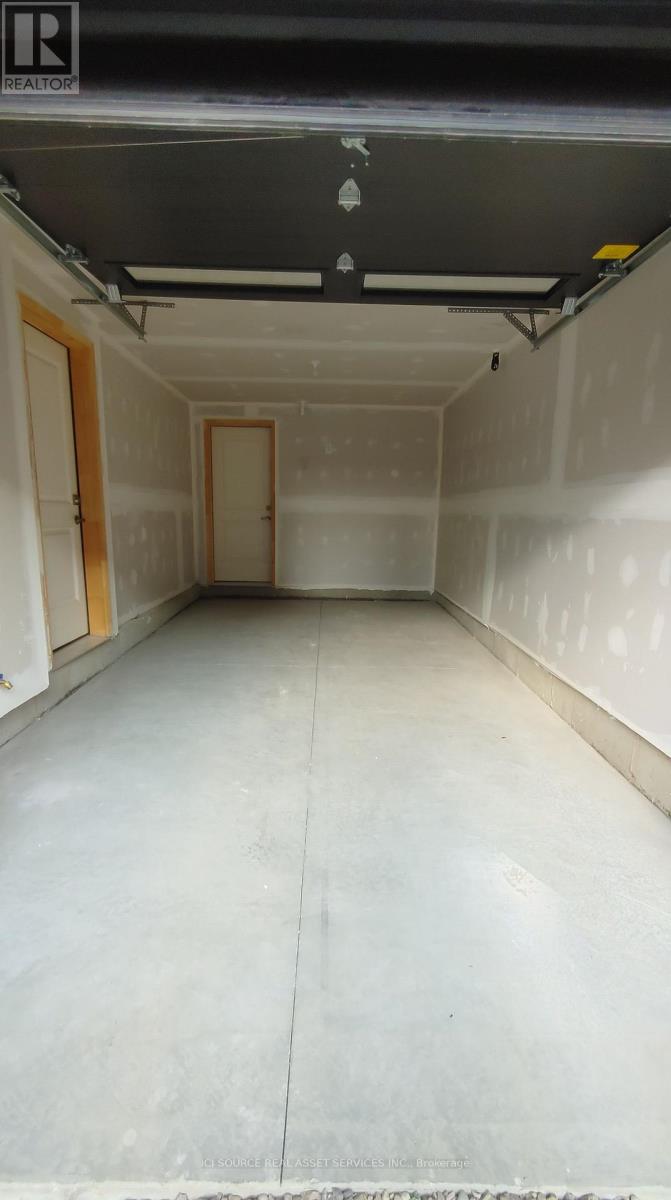
| Attached Garage | |
| Garage |
Land
| Acreage | No |
| Sewer | Sanitary Sewer |
Rooms
| Level | Type | Length | Width | Dimensions |
|---|---|---|---|---|
| Second Level | Bedroom | 4.7 m | 2.8 m | 4.7 m x 2.8 m |
| Second Level | Bedroom | 4.4 m | 3.2 m | 4.4 m x 3.2 m |
| Basement | Den | 4.5 m | 4.4 m | 4.5 m x 4.4 m |
| Main Level | Kitchen | 4.2 m | 2.3 m | 4.2 m x 2.3 m |
| Main Level | Eating Area | 3.8 m | 2.1 m | 3.8 m x 2.1 m |
| Main Level | Great Room | 5 m | 3.1 m | 5 m x 3.1 m |
https://www.realtor.ca/real-estate/30110178/65-120-court-drive-brant-paris-paris
Interested?


The trademarks REALTOR®, REALTORS®, and the REALTOR® logo are controlled by The Canadian Real Estate Association (CREA) and identify real estate professionals who are members of CREA. The trademarks MLS®, Multiple Listing Service® and the associated logos are owned by The Canadian Real Estate Association (CREA) and identify the quality of services provided by real estate professionals who are members of CREA. The trademark DDF® is owned by The Canadian Real Estate Association (CREA) and identifies CREA's Data Distribution Facility (DDF®)
August 04 2026 04:04:11
Toronto Regional Real Estate Board
Ici Source Real Asset Services Inc.