
501 - 1 Victoria Street S Kitchener, Ontario N2G 0B5

$1,950 Monthly
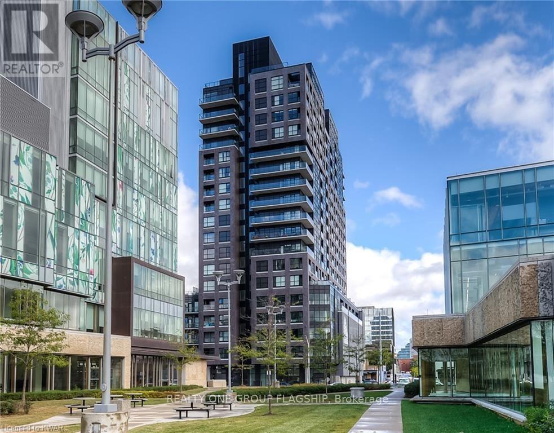
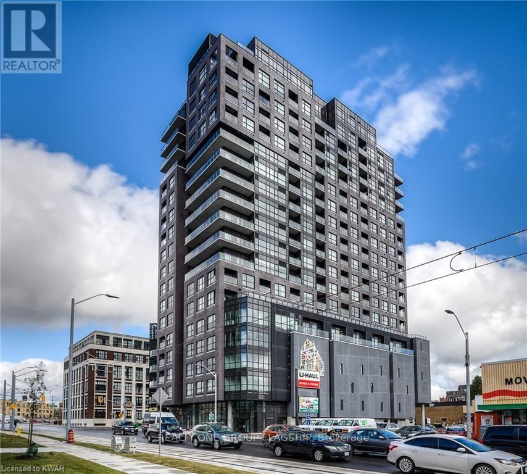
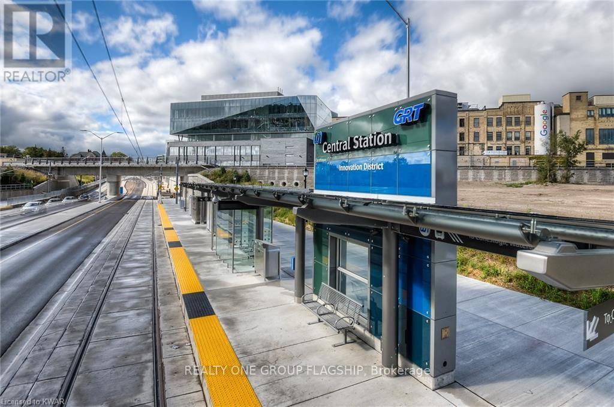
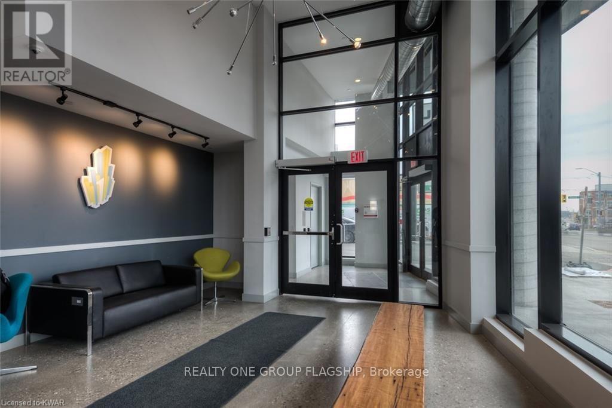
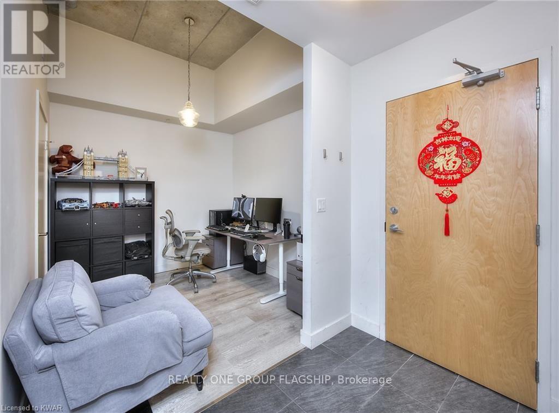
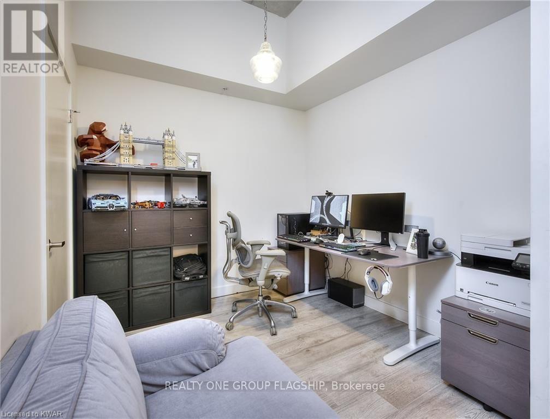
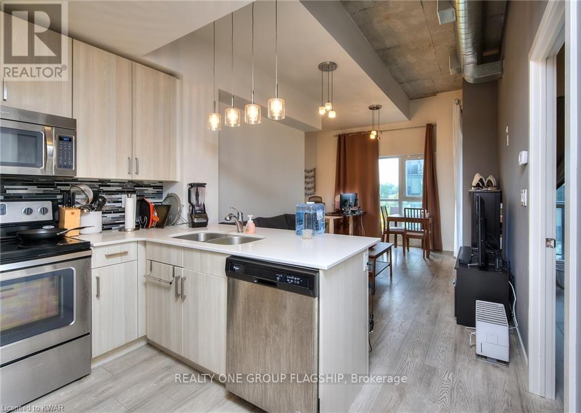
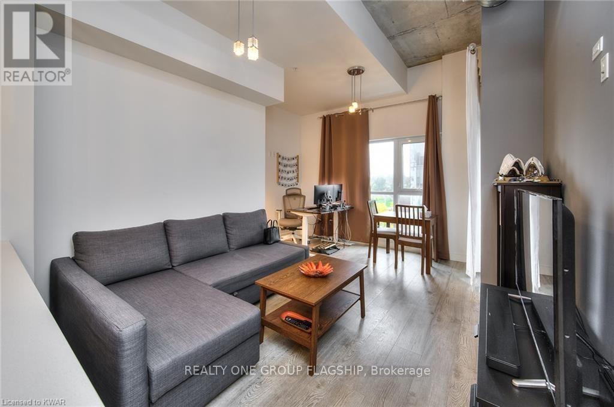

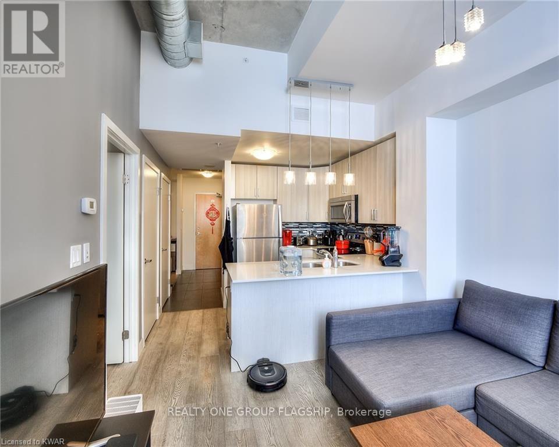
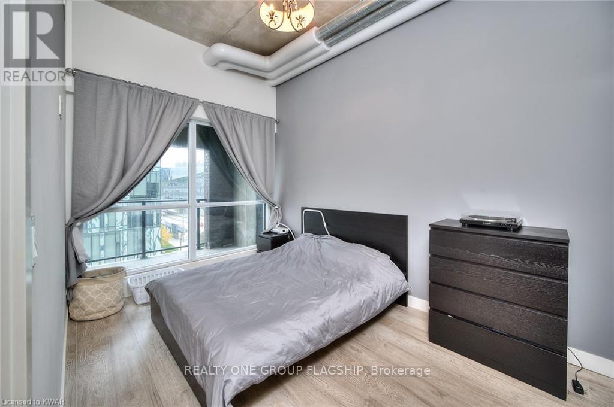
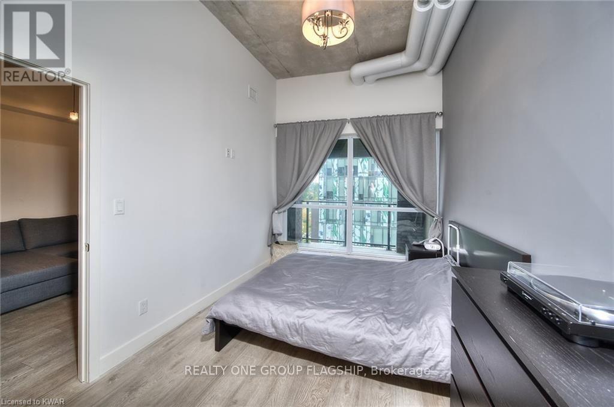
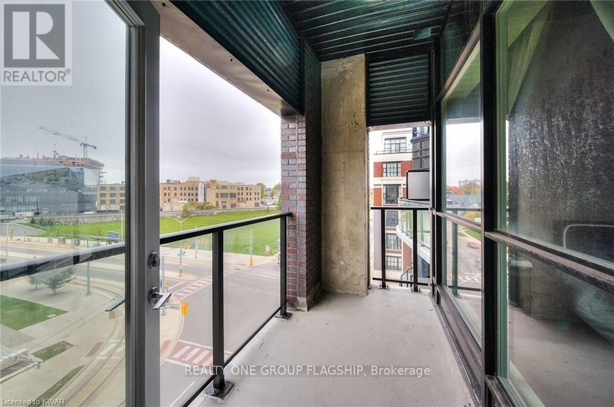
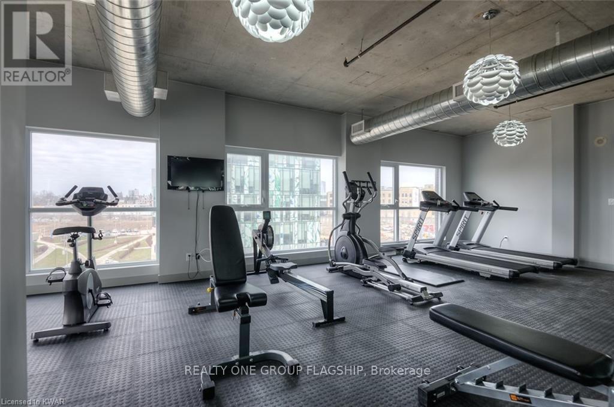
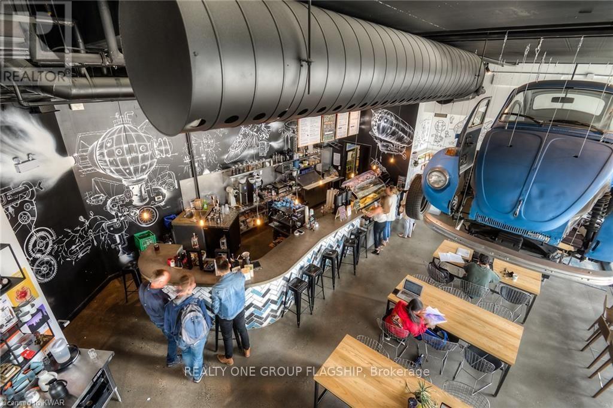
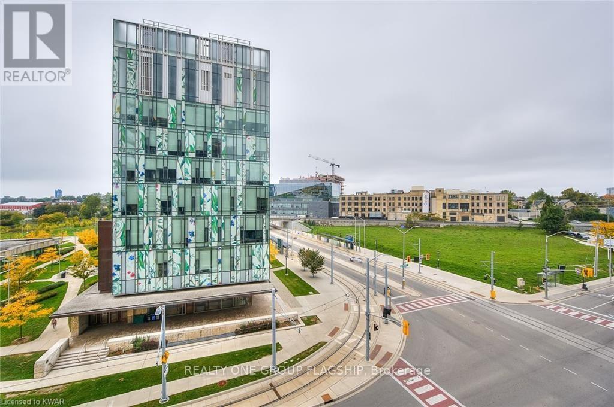
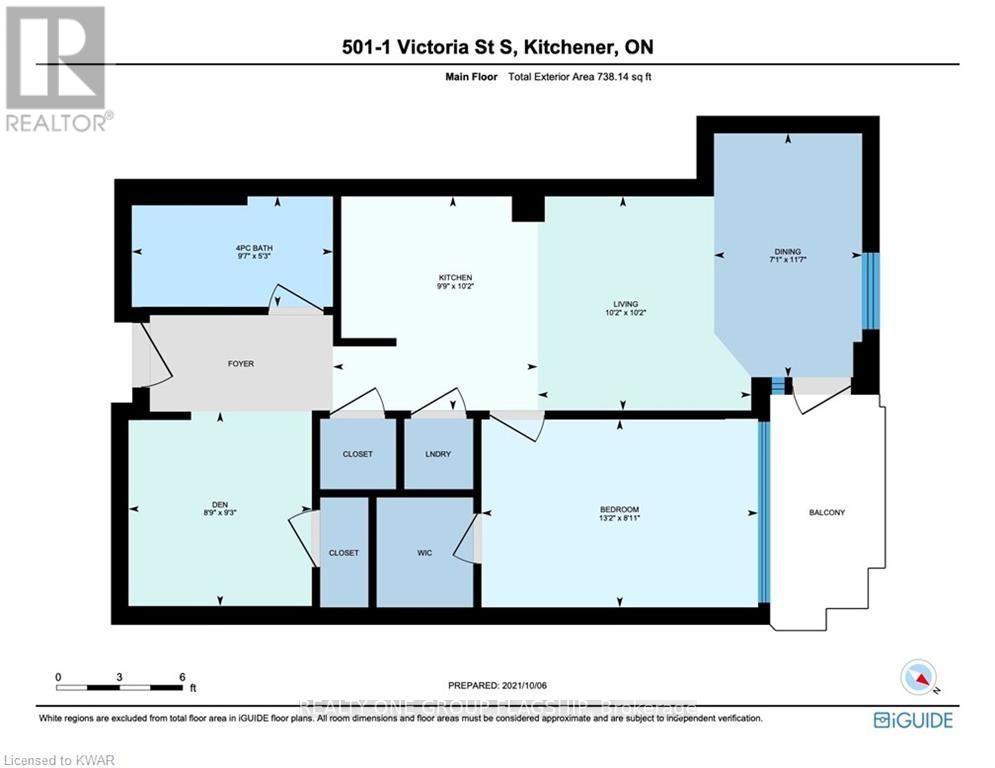
King and Victoria - one of Kitchener's most sought-after locations. This bright and modern 738 sq. ft. one-bedroom plus spacious den suite offers a functional open-concept layout. The versatile den features its own closet, making it ideal for a home office or guest space. The contemporary kitchen is equipped with stainless steel appliances, quartz countertops, and a breakfast bar, perfect for everyday living and entertaining. The unit also includes a convenient locker located on the same (5th) floor and one underground parking space. Ideally situated within walking distance to Google, downtown Kitchener, the ION LRT, restaurants, cafes, shopping, and other major amenities, this home offers exceptional urban convenience. (id:56248)
Property Details
| MLS® Number | X13631070 |
| Property Type | Single Family |
| Community Features | Pets Not Allowed |
| Features | Carpet Free |
| Parking Space Total | 1 |
Building
| Bathroom Total | 1 |
| Bedrooms Above Ground | 1 |
| Bedrooms Below Ground | 1 |
| Bedrooms Total | 2 |
| Amenities | Exercise Centre, Party Room, Storage - Locker |
| Appliances | Dishwasher, Dryer, Microwave, Stove, Washer, Refrigerator |
| Basement Type | None |
| Cooling Type | Central Air Conditioning |
| Exterior Finish | Brick, Concrete |
| Flooring Type | Wood |
| Heating Fuel | Natural Gas |
| Heating Type | Forced Air |
| Size Interior | 700 - 799 Sqft |
| Type | Apartment |
Parking
| Underground | |
| Garage |
Land
| Acreage | No |
Rooms
| Level | Type | Length | Width | Dimensions |
|---|---|---|---|---|
| Flat | Living Room | 3.11 m | 3.11 m | 3.11 m x 3.11 m |
| Flat | Dining Room | 2.16 m | 3.57 m | 2.16 m x 3.57 m |
| Flat | Kitchen | 3.02 m | 3.11 m | 3.02 m x 3.11 m |
| Flat | Primary Bedroom | 4.02 m | 2.47 m | 4.02 m x 2.47 m |
| Flat | Den | 2.71 m | 2.84 m | 2.71 m x 2.84 m |
https://www.realtor.ca/real-estate/30106573/501-1-victoria-street-s-kitchener
Interested?


The trademarks REALTOR®, REALTORS®, and the REALTOR® logo are controlled by The Canadian Real Estate Association (CREA) and identify real estate professionals who are members of CREA. The trademarks MLS®, Multiple Listing Service® and the associated logos are owned by The Canadian Real Estate Association (CREA) and identify the quality of services provided by real estate professionals who are members of CREA. The trademark DDF® is owned by The Canadian Real Estate Association (CREA) and identifies CREA's Data Distribution Facility (DDF®)
August 03 2026 12:06:36
Toronto Regional Real Estate Board
Realty One Group Flagship