
7 Denham Road Toronto, Ontario M1P 1W5

$3,750 Monthly
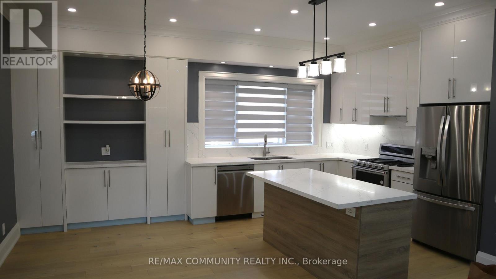
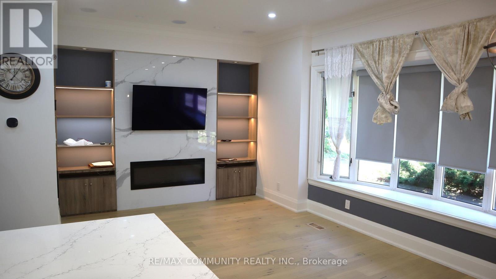
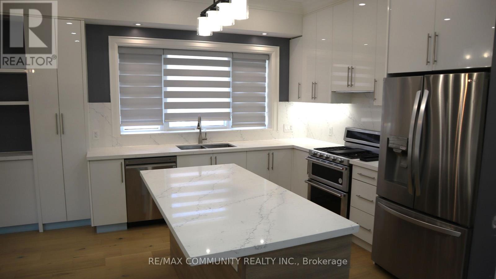
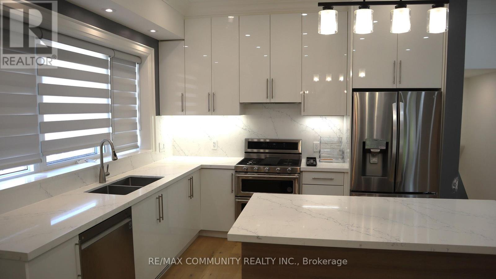
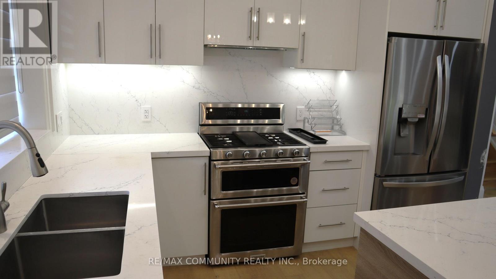
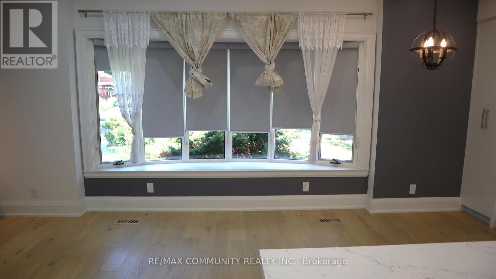
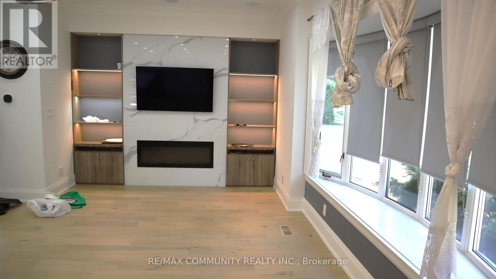
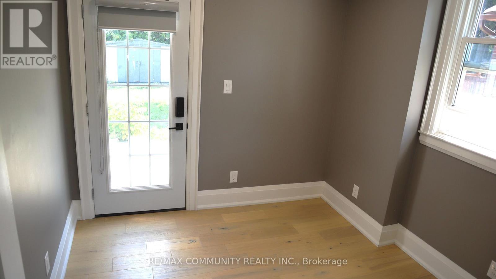
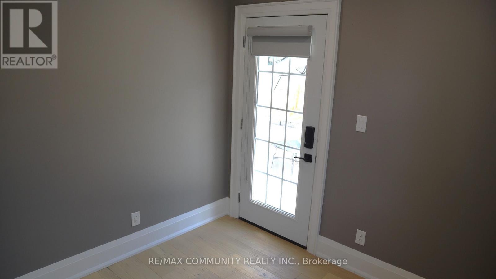
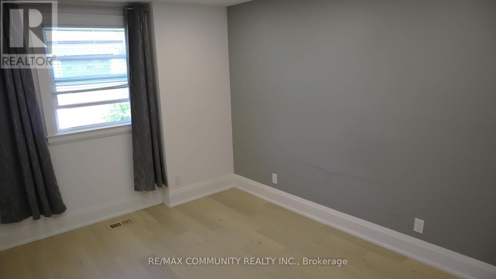
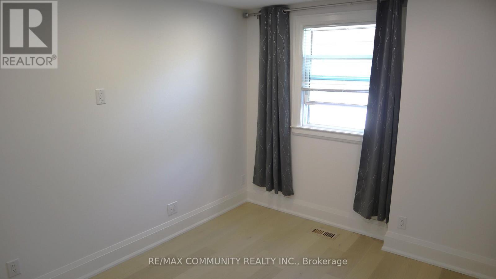
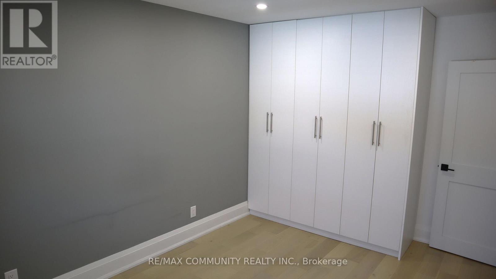
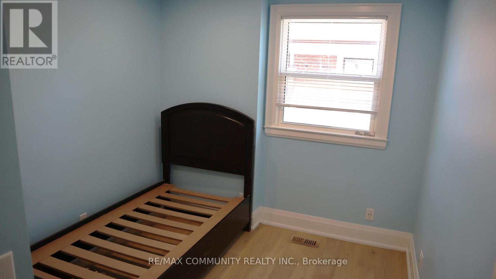
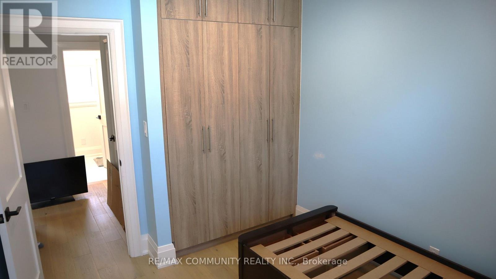
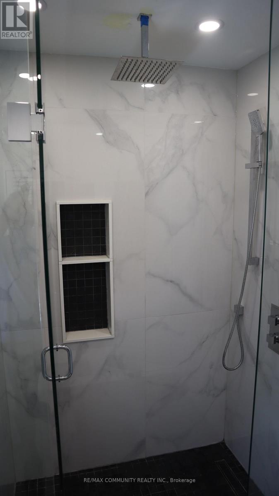
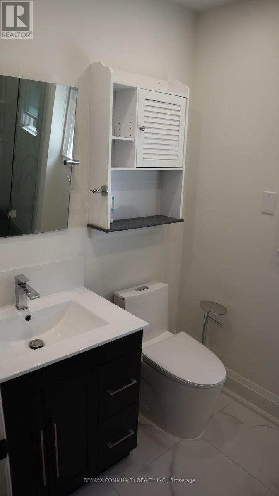
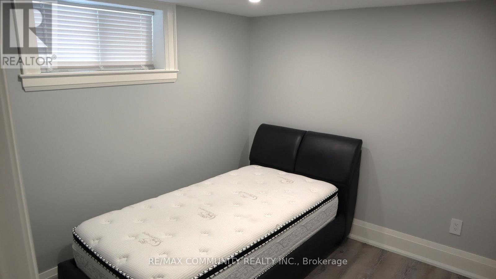
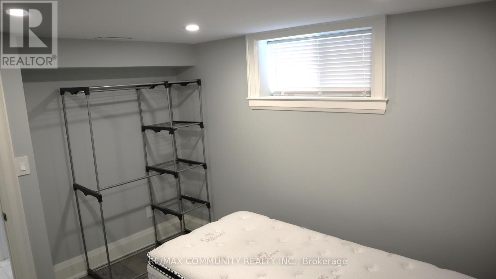
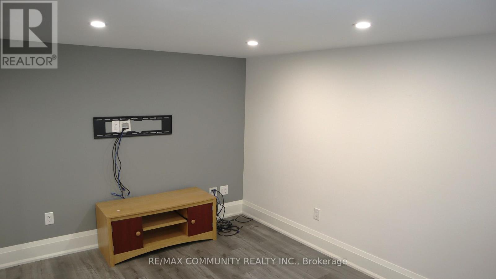
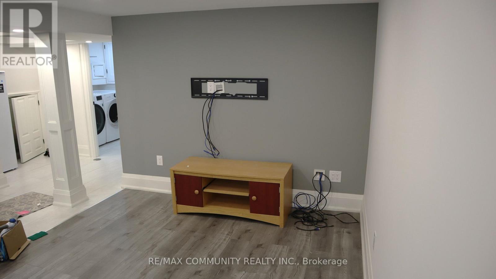
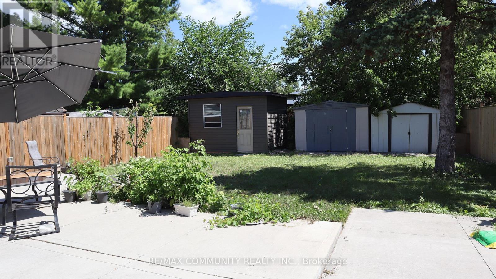
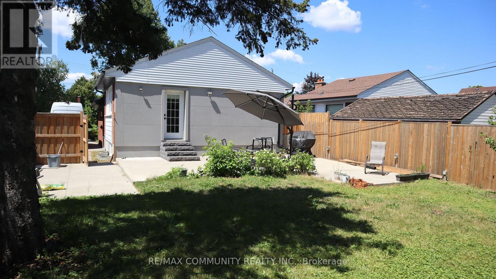
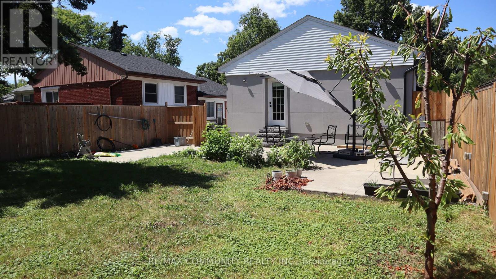
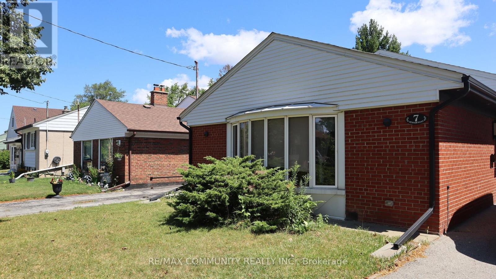
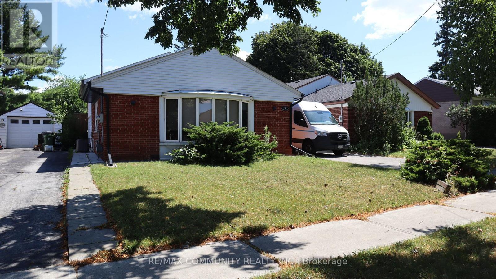
Immaculate Condition***Entire House Has Been Renovated***9.5ft Ceiling on Main Floor***No Carpet Here***Upgraded Kitchen w/ Stainless Steel Appliances***Spacious, Combined Living & Dining Rooms***3 Spacious Bedrooms on Upper Floor***Finished Basement Features Additional 4th Bedroom & Huge Rec Area***Backyard Oasis w/ Patio & 3 Garden Sheds***Steps Away from Kennedy Rd.***Few Minutes Drive to Highway 401***Entire Property to Yourselves***Tenant to Pay for All Utilities*** (id:56248)
Property Details
| MLS® Number | E13628076 |
| Property Type | Single Family |
| Neigbourhood | Dorset Park |
| Community Name | Dorset Park |
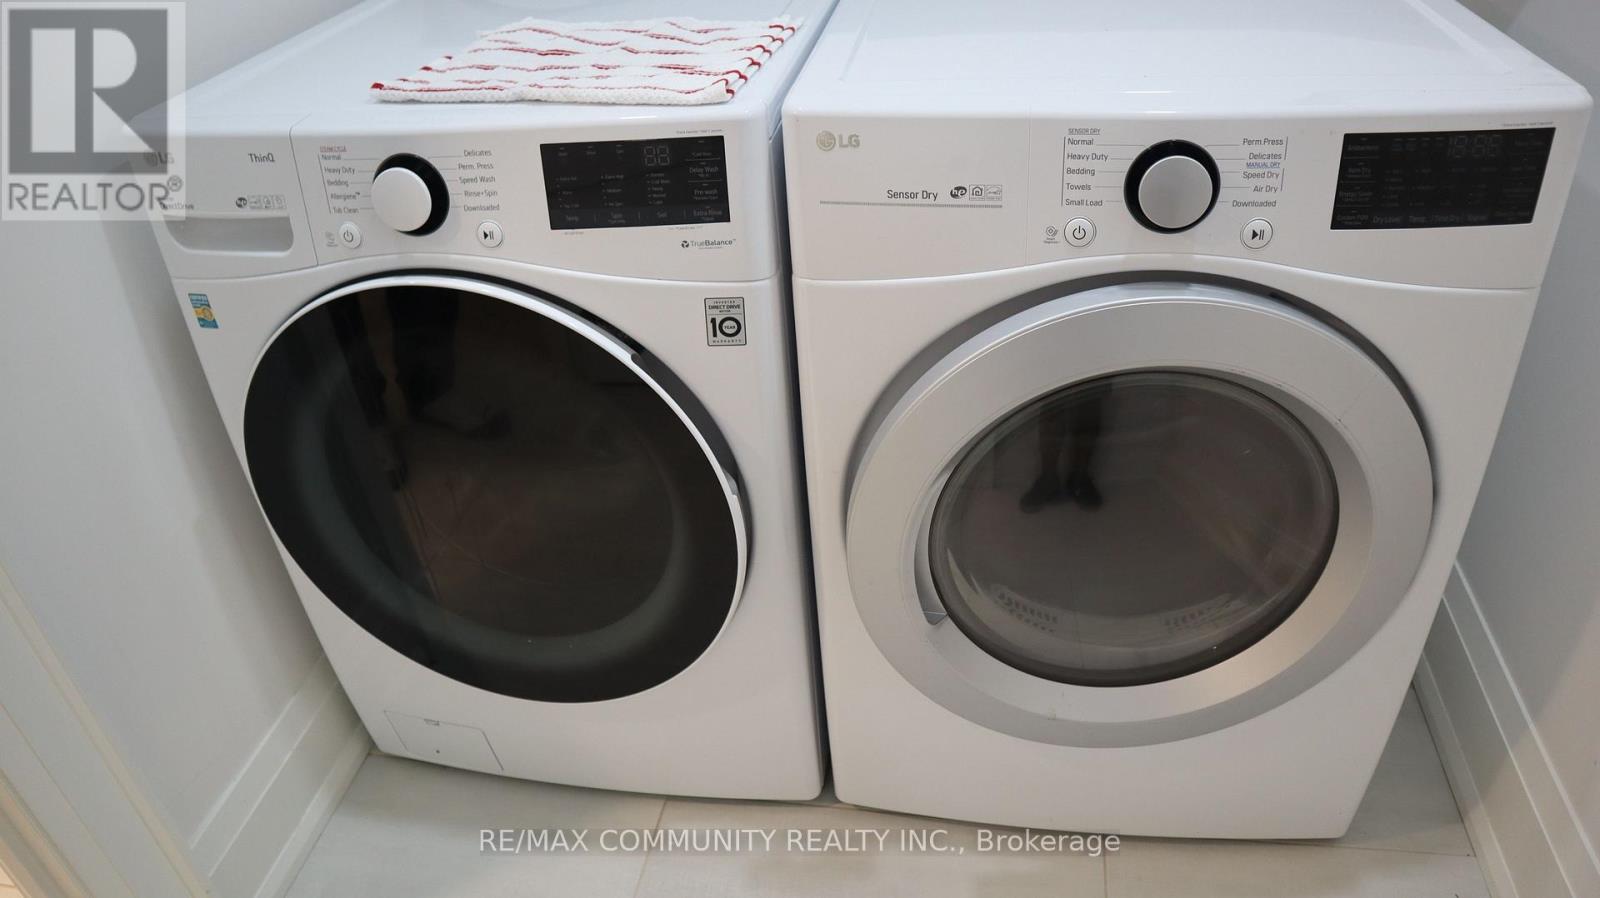
| Features | Flat Site, In Suite Laundry |
| Parking Space Total | 4 |
| Structure | Patio(s), Shed |
Building
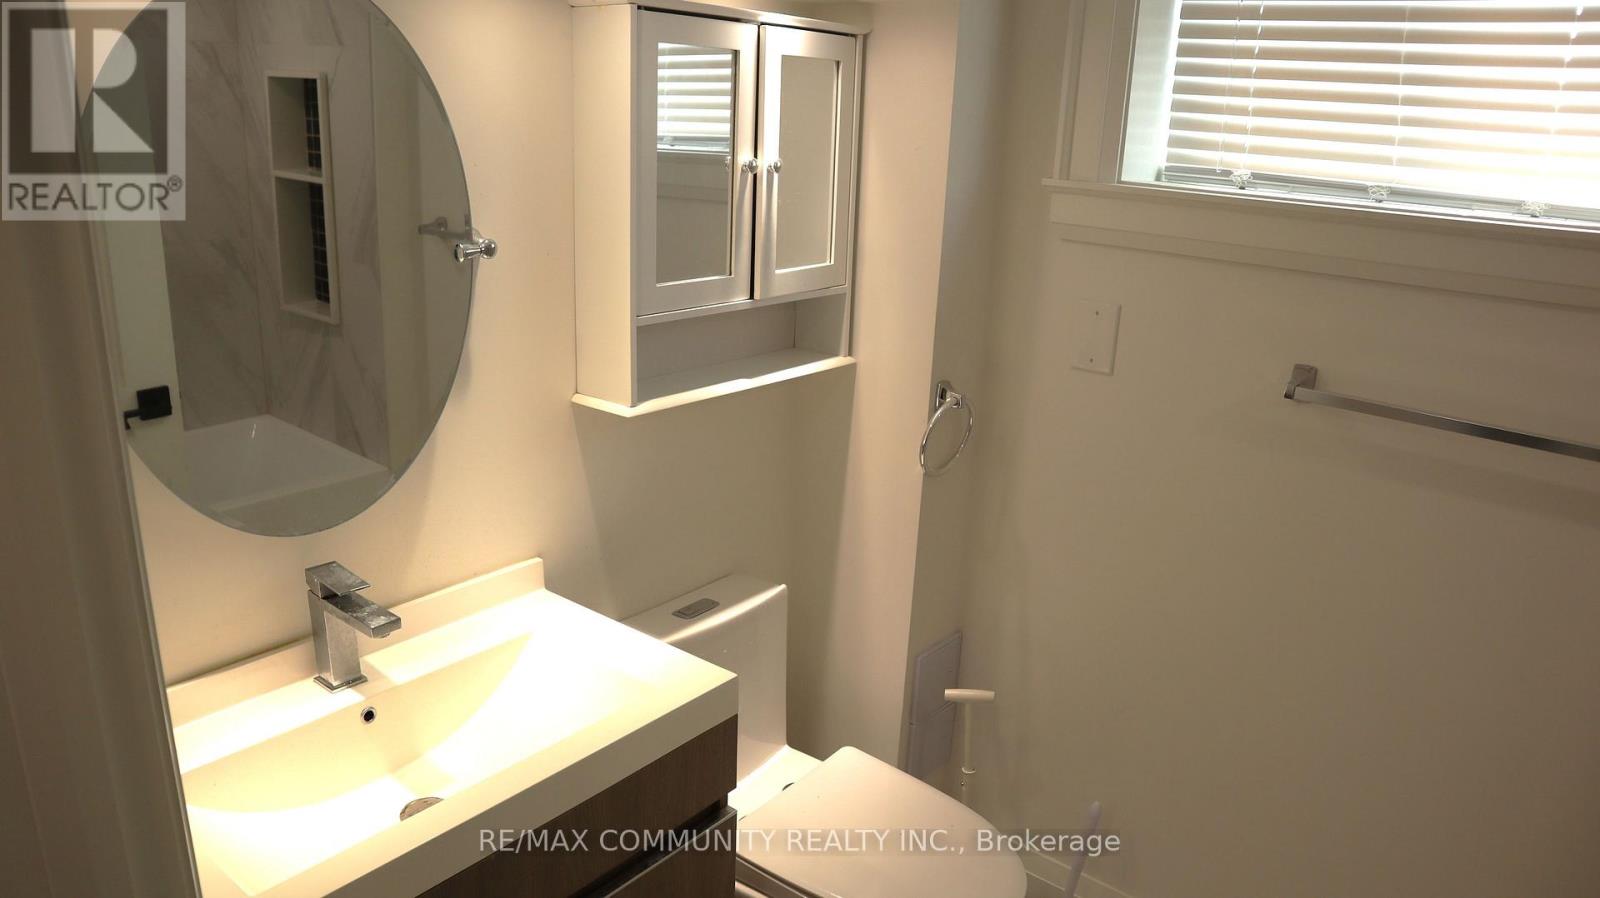
| Bathroom Total | 2 |
| Bedrooms Above Ground | 3 |
| Bedrooms Below Ground | 1 |
| Bedrooms Total | 4 |
| Amenities | Fireplace(s) |
| Appliances | Water Heater, Dishwasher, Dryer, Freezer, Range, Gas Stove(s), Washer, Window Coverings, Refrigerator |
| Basement Development | Finished |
| Basement Type | Full (finished) |
| Construction Style Attachment | Detached |
| Construction Style Split Level | Backsplit |
| Cooling Type | Central Air Conditioning |
| Exterior Finish | Brick, Stucco |
| Fireplace Present | Yes |
| Fireplace Total | 1 |
| Flooring Type | Hardwood, Laminate, Tile |
| Foundation Type | Concrete |
| Heating Fuel | Natural Gas |
| Heating Type | Forced Air |
| Size Interior | 700 - 1,100 Sqft |
| Type | House |
| Utility Water | Municipal Water |
Parking
| No Garage |
Land
| Acreage | No |
| Sewer | Sanitary Sewer |
| Size Depth | 124 Ft ,8 In |
| Size Frontage | 41 Ft |
| Size Irregular | 41 X 124.7 Ft |
| Size Total Text | 41 X 124.7 Ft |
Rooms
| Level | Type | Length | Width | Dimensions |
|---|---|---|---|---|
| Basement | Bedroom 4 | 2.8 m | 2.73 m | 2.8 m x 2.73 m |
| Basement | Recreational, Games Room | 4.1 m | 2.9 m | 4.1 m x 2.9 m |
| Basement | Laundry Room | 2 m | 1.6 m | 2 m x 1.6 m |
| Main Level | Kitchen | 6.94 m | 5.56 m | 6.94 m x 5.56 m |
| Main Level | Living Room | 6.94 m | 5.56 m | 6.94 m x 5.56 m |
| Main Level | Dining Room | 6.94 m | 5.56 m | 6.94 m x 5.56 m |
| Upper Level | Primary Bedroom | 4.4 m | 2.93 m | 4.4 m x 2.93 m |
| Upper Level | Bedroom 2 | 3.22 m | 2.77 m | 3.22 m x 2.77 m |
| Upper Level | Bedroom 3 | 2.82 m | 2.8 m | 2.82 m x 2.8 m |
Utilities
| Cable | Available |
| Electricity | Installed |
| Sewer | Installed |
https://www.realtor.ca/real-estate/30103813/7-denham-road-toronto-dorset-park-dorset-park
Interested?


The trademarks REALTOR®, REALTORS®, and the REALTOR® logo are controlled by The Canadian Real Estate Association (CREA) and identify real estate professionals who are members of CREA. The trademarks MLS®, Multiple Listing Service® and the associated logos are owned by The Canadian Real Estate Association (CREA) and identify the quality of services provided by real estate professionals who are members of CREA. The trademark DDF® is owned by The Canadian Real Estate Association (CREA) and identifies CREA's Data Distribution Facility (DDF®)
August 01 2026 12:25:29
Toronto Regional Real Estate Board
RE/MAX Community Realty Inc.