
35 Peachleaf Crescent Brampton, Ontario L7A 2B4

$734,769
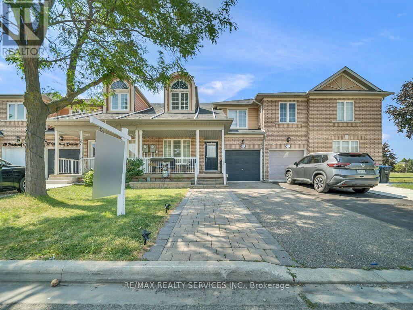
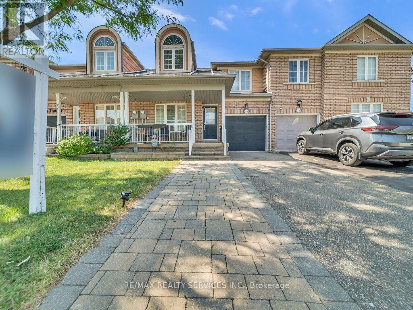
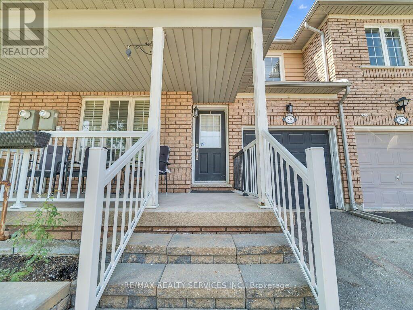
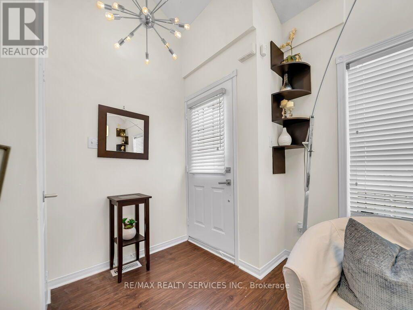
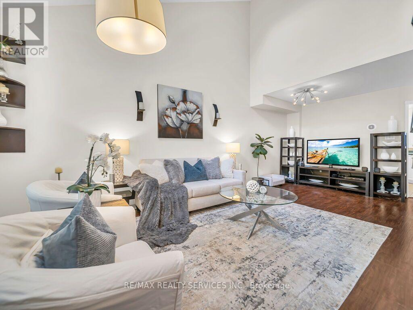
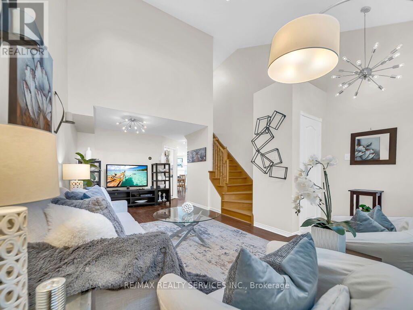
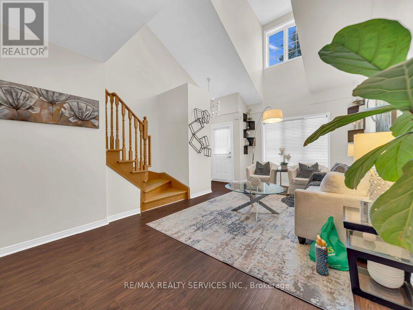
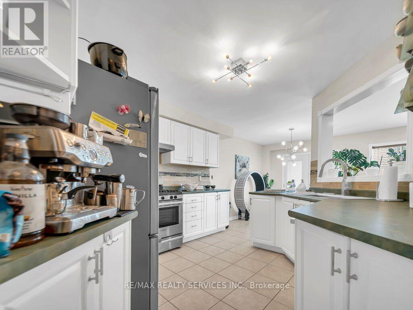
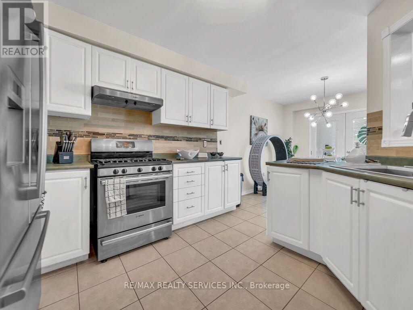
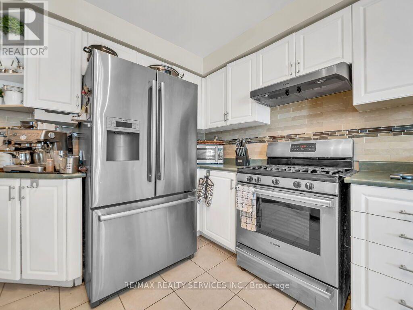
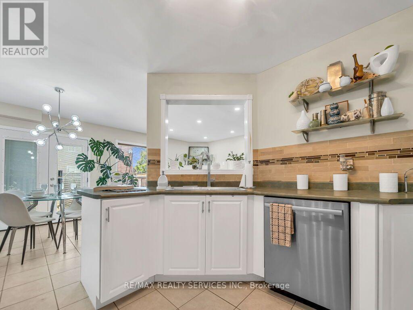
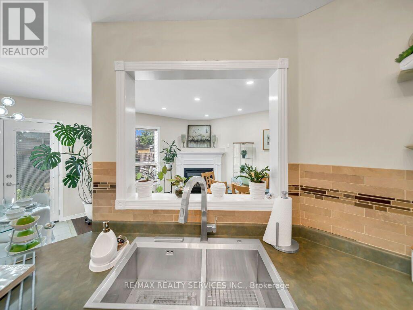
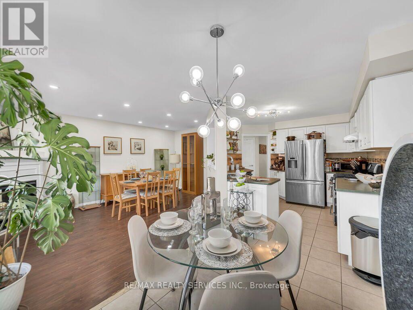
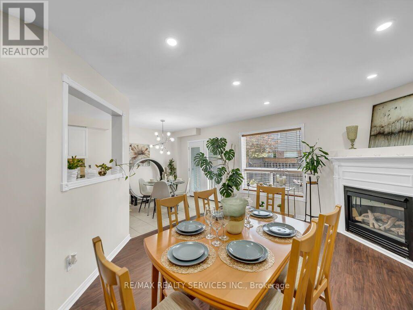
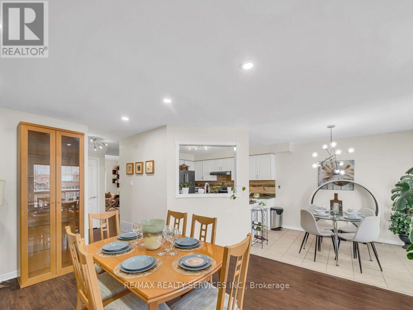
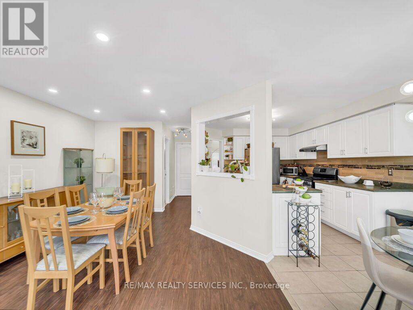
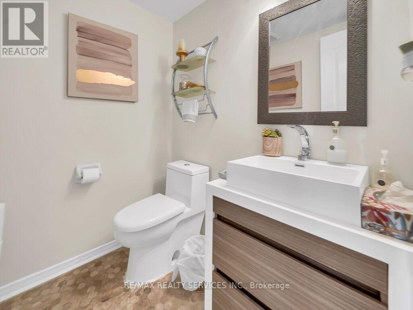
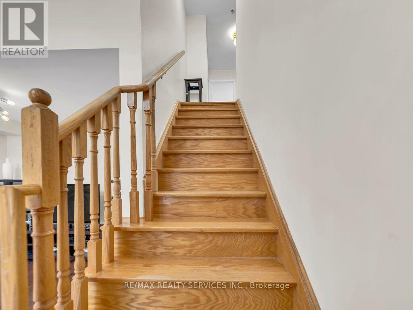
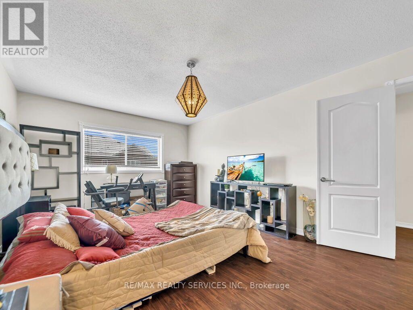
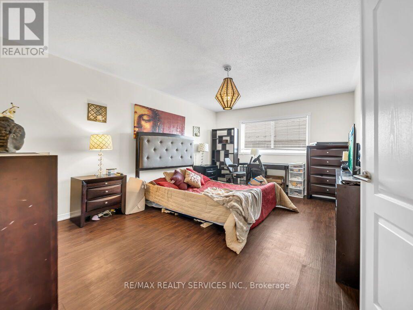
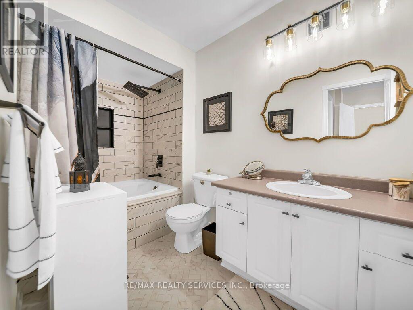
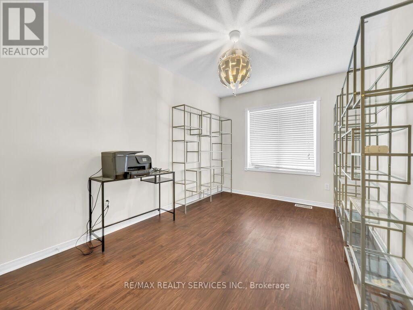
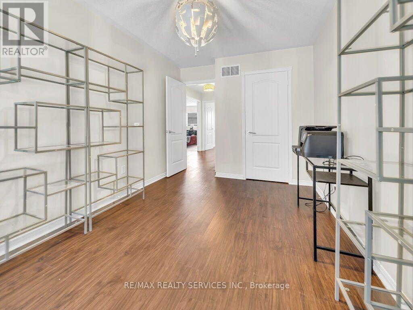
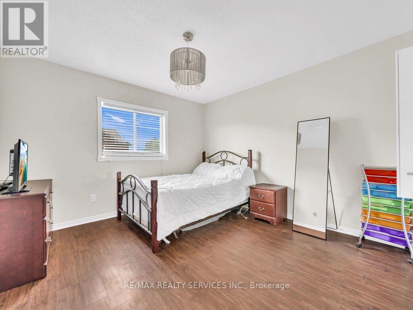
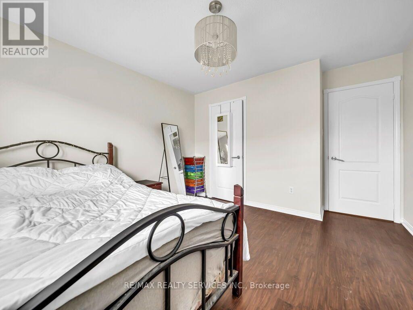
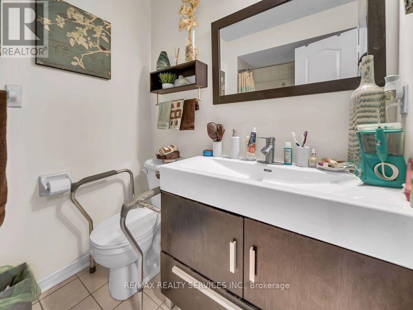
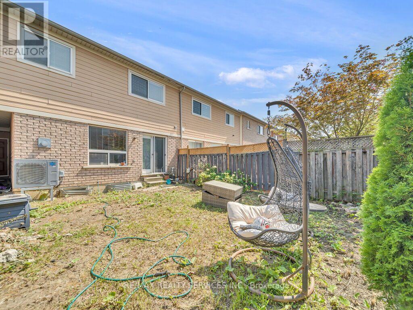
****Look no further****Come check out this upgraded 3-bedroom townhouse that offers nearly 1,900 sq. ft per mpac of living space. An extended interlock driveway with stone steps leads you to the large front porch that welcomes you to the main floor, boasting an open-concept living/dining room with soaring ceilings, upgraded laminate floors, a separate family room with pot lights, and a spacious kitchen with updated Bosch stainless/steel appliances. The breakfast area walks out to a fully fenced backyard perfect for entertaining your kids to play in. Oak stairs lead you to the second floor, where you'll find three generously sized bedrooms, all with newly installed laminate floors. The primary bedroom features an upgraded spa-likeensuite, while the second full bathroom has also been recently renovated. Bathrooms, light fixtures, appliances, and floors have been upgraded. This move-in-ready home is a must-see! (id:56248)
Property Details
| MLS® Number | W13626936 |
| Property Type | Single Family |
| Community Name | Fletcher's Meadow |
| Equipment Type | Air Conditioner, Water Heater, Furnace |
| Features | Carpet Free |
| Parking Space Total | 3 |
| Rental Equipment Type | Air Conditioner, Water Heater, Furnace |
Building
| Bathroom Total | 3 |
| Bedrooms Above Ground | 3 |
| Bedrooms Total | 3 |
| Appliances | Blinds |
| Basement Development | Unfinished |
| Basement Type | Full (unfinished) |
| Construction Style Attachment | Attached |
| Cooling Type | Central Air Conditioning |
| Exterior Finish | Brick |
| Fireplace Present | Yes |
| Flooring Type | Laminate, Ceramic |
| Foundation Type | Poured Concrete |
| Half Bath Total | 1 |
| Heating Fuel | Natural Gas |
| Heating Type | Forced Air |
| Stories Total | 2 |
| Size Interior | 1,500 - 2,000 Sqft |
| Type | Row / Townhouse |
| Utility Water | Municipal Water |
Parking
| Attached Garage | |
| Garage |
Land
| Acreage | No |
| Sewer | Sanitary Sewer |
| Size Depth | 91 Ft ,7 In |
| Size Frontage | 24 Ft ,7 In |
| Size Irregular | 24.6 X 91.6 Ft |
| Size Total Text | 24.6 X 91.6 Ft |
Rooms
| Level | Type | Length | Width | Dimensions |
|---|---|---|---|---|
| Second Level | Primary Bedroom | 6.55 m | 3.95 m | 6.55 m x 3.95 m |
| Second Level | Bedroom 2 | 3.81 m | 3.41 m | 3.81 m x 3.41 m |
| Second Level | Bedroom 3 | 4.24 m | 3.01 m | 4.24 m x 3.01 m |
| Main Level | Family Room | 5.55 m | 3.95 m | 5.55 m x 3.95 m |
| Main Level | Living Room | 7.12 m | 3.51 m | 7.12 m x 3.51 m |
| Main Level | Dining Room | 7.12 m | 3.51 m | 7.12 m x 3.51 m |
| Main Level | Kitchen | 3.6 m | 3.55 m | 3.6 m x 3.55 m |
| Main Level | Eating Area | 3.6 m | 3.55 m | 3.6 m x 3.55 m |
Interested?


The trademarks REALTOR®, REALTORS®, and the REALTOR® logo are controlled by The Canadian Real Estate Association (CREA) and identify real estate professionals who are members of CREA. The trademarks MLS®, Multiple Listing Service® and the associated logos are owned by The Canadian Real Estate Association (CREA) and identify the quality of services provided by real estate professionals who are members of CREA. The trademark DDF® is owned by The Canadian Real Estate Association (CREA) and identifies CREA's Data Distribution Facility (DDF®)
August 01 2026 01:59:58
Toronto Regional Real Estate Board
RE/MAX Realty Services Inc.