
28 - 35 Birchcliff Avenue Toronto, Ontario M1N 0C1

$2,500 Monthly
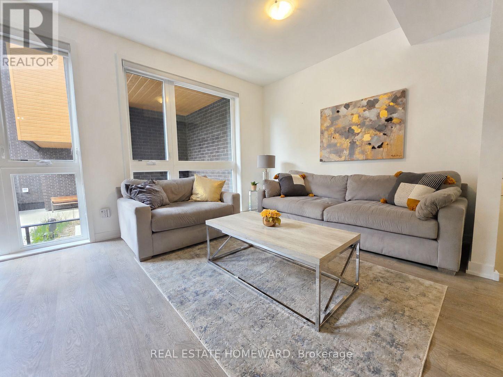
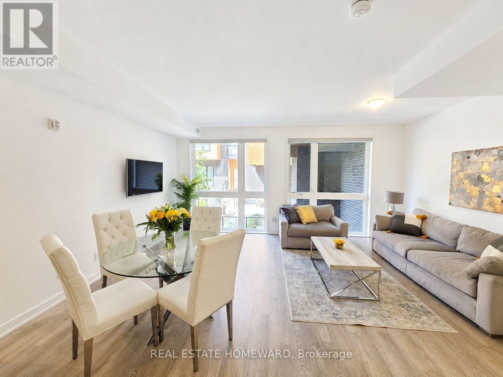
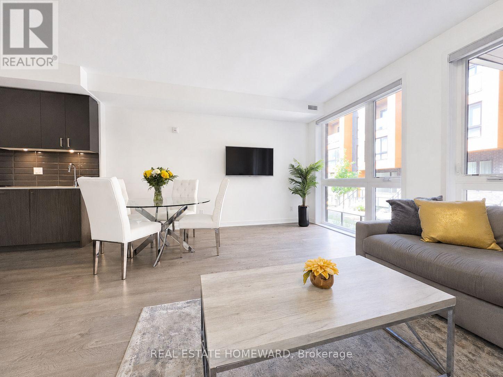
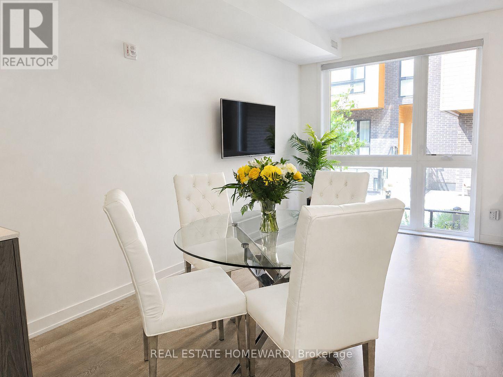
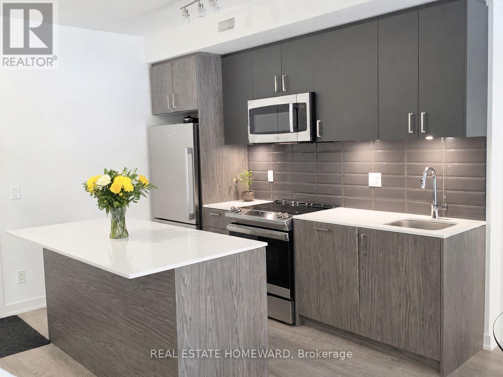
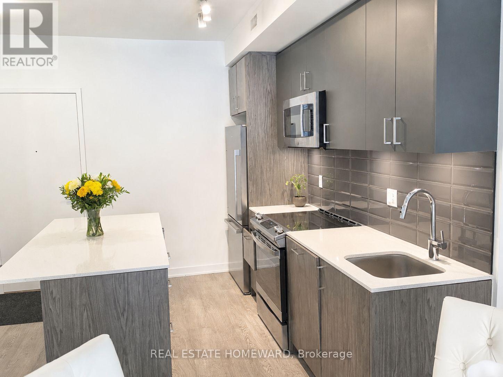
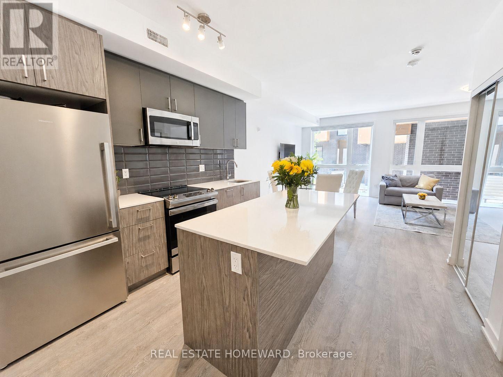
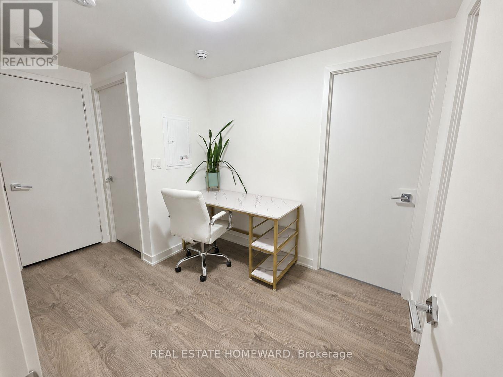
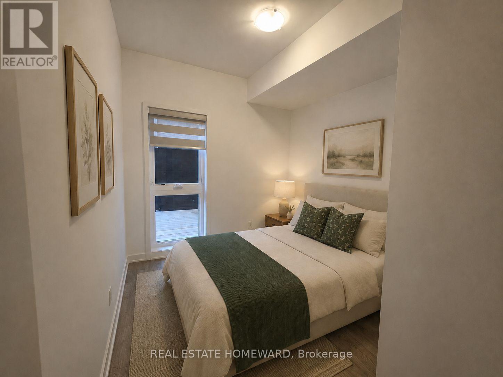
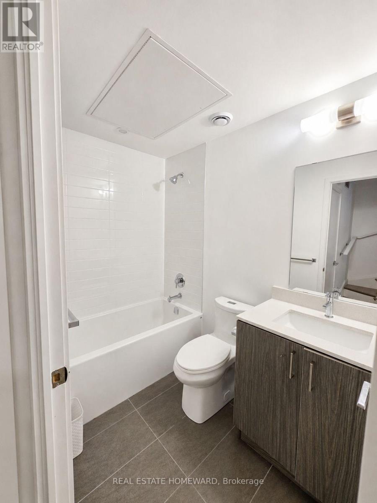
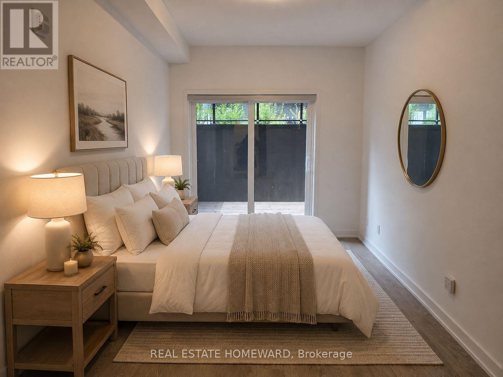
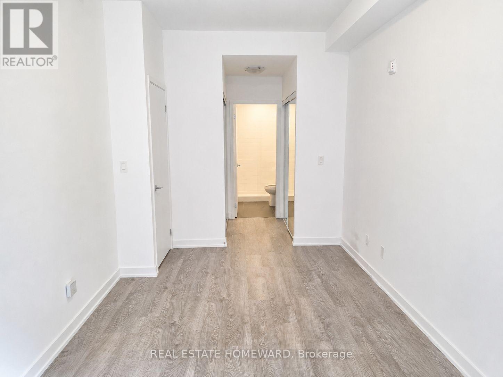
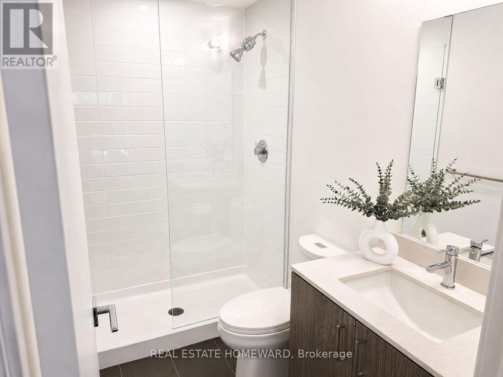
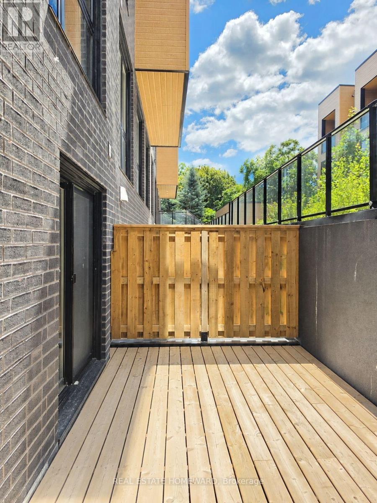
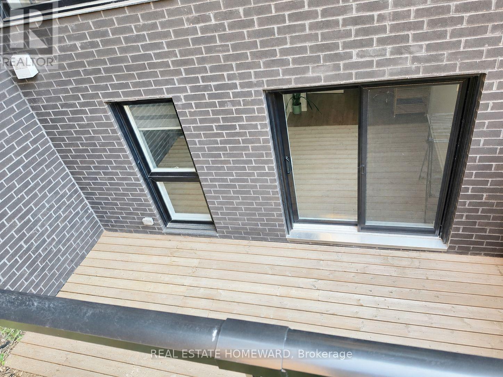
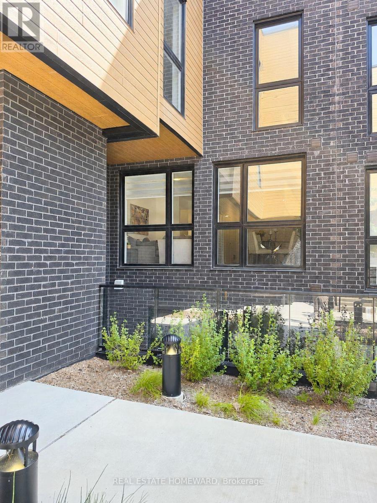
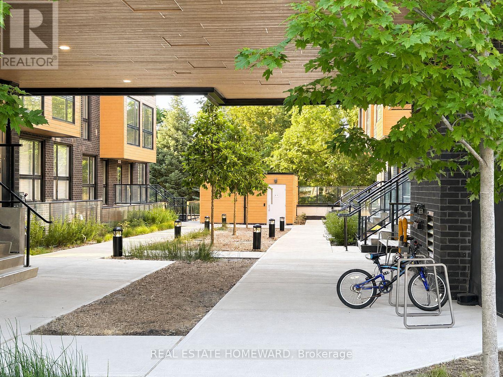
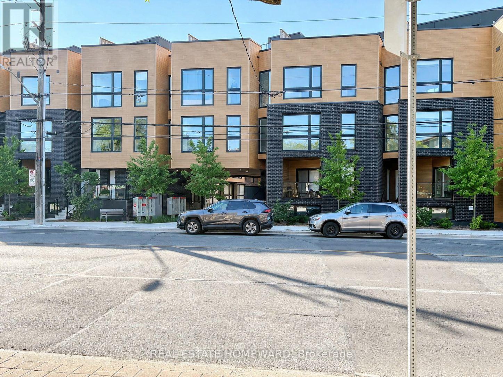
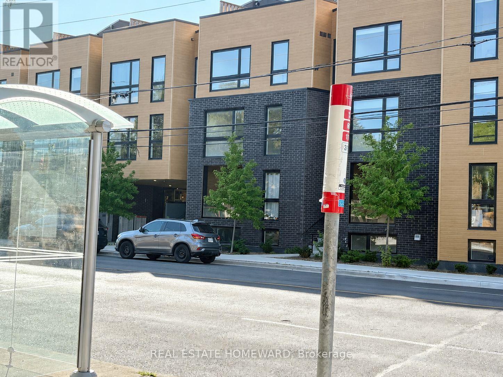
Fabulous, newly built 2-level Birchcliff condo townhouse offering the perfect blend of contemporary design and functional living. This bright open-concept main floor features a living, dining, and kitchen layout with dramatic floor-to-ceiling windows with custom blinds, wide-plank laminate flooring throughout, large island, quartz countertops, perfect for entertaining. The primary bedroom boasts a private 3-piece ensuite, and a his and hers closet, walk-out to a large, private terrace-ideal for morning coffee or evening relaxation. Superb location steps to the TTC, rec centres, local parks, library, and Scarborough Bluffs just minutes away. Includes 1 dedicated parking space and 1 storage locker. Move in and enjoy effortless modern living! (id:56248)
Property Details
| MLS® Number | E13625224 |
| Property Type | Single Family |
| Community Name | Birchcliffe-Cliffside |
| Amenities Near By | Beach, Public Transit, Park, Schools |
| Community Features | Pets Allowed With Restrictions, Community Centre |
| Features | Carpet Free |
| Parking Space Total | 1 |
Building
| Bathroom Total | 2 |
| Bedrooms Above Ground | 2 |
| Bedrooms Total | 2 |
| Age | New Building |
| Amenities | Storage - Locker |
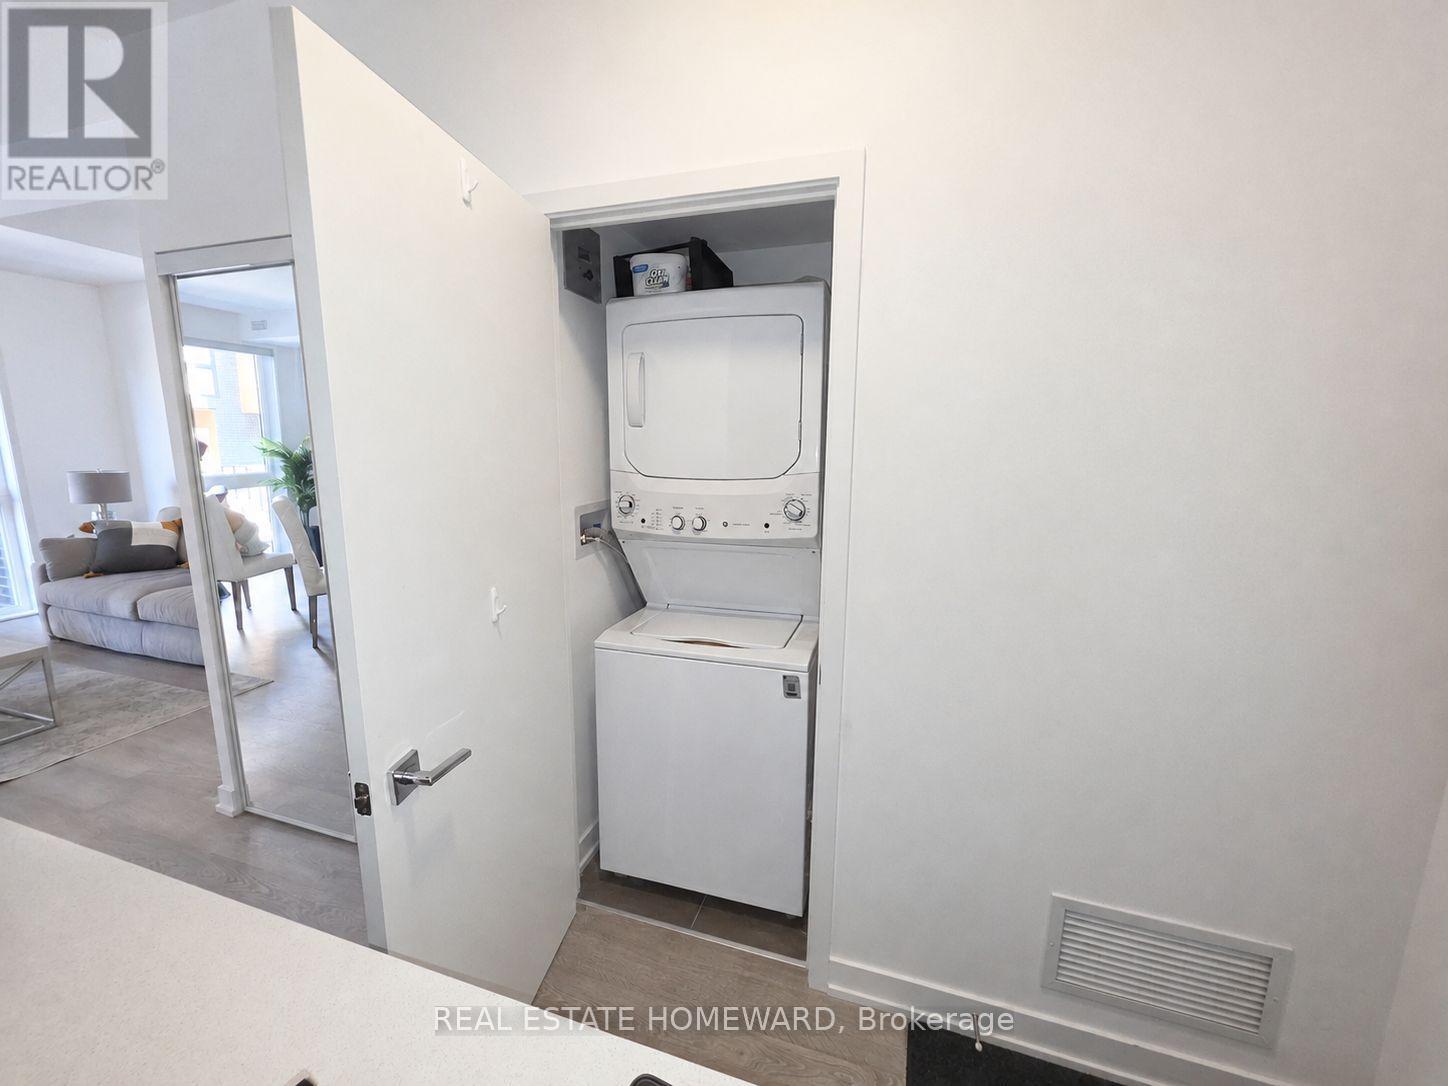
| Appliances | Dishwasher, Dryer, Microwave, Stove, Washer, Refrigerator |
| Basement Type | None |
| Cooling Type | Central Air Conditioning |
| Exterior Finish | Brick |
| Heating Fuel | Natural Gas |
| Heating Type | Forced Air |
| Stories Total | 2 |
| Size Interior | 1,000 - 1,199 Sqft |
| Type | Row / Townhouse |
Parking
| Underground | |
| Garage |
Land
| Acreage | No |
| Land Amenities | Beach, Public Transit, Park, Schools |
Rooms
| Level | Type | Length | Width | Dimensions |
|---|---|---|---|---|
| Lower Level | Primary Bedroom | 4.535 m | 2.71 m | 4.535 m x 2.71 m |
| Lower Level | Bedroom 2 | 3.53 m | 2.66 m | 3.53 m x 2.66 m |
| Main Level | Living Room | 4.25 m | 5.61 m | 4.25 m x 5.61 m |
| Main Level | Dining Room | 4.25 m | 5.61 m | 4.25 m x 5.61 m |
| Main Level | Kitchen | 3.55 m | 3.41 m | 3.55 m x 3.41 m |
Interested?


The trademarks REALTOR®, REALTORS®, and the REALTOR® logo are controlled by The Canadian Real Estate Association (CREA) and identify real estate professionals who are members of CREA. The trademarks MLS®, Multiple Listing Service® and the associated logos are owned by The Canadian Real Estate Association (CREA) and identify the quality of services provided by real estate professionals who are members of CREA. The trademark DDF® is owned by The Canadian Real Estate Association (CREA) and identifies CREA's Data Distribution Facility (DDF®)
July 31 2026 04:30:24
Toronto Regional Real Estate Board
Real Estate Homeward