
19 Markle Crescent Hamilton, Ontario L9G 0H4

$2,850 Monthly
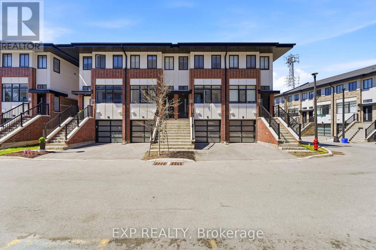
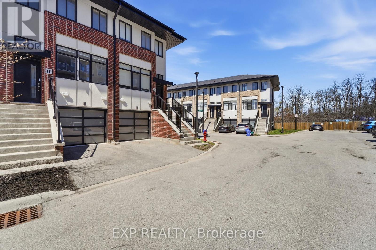
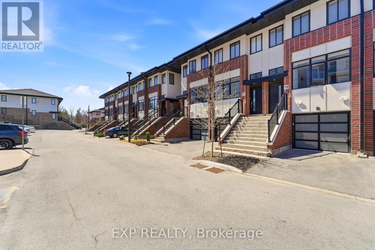
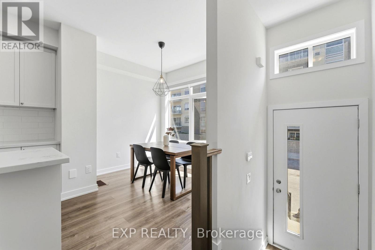
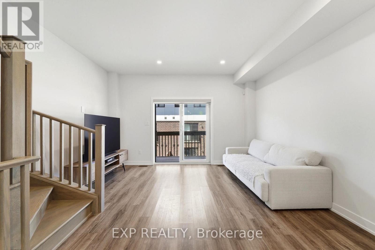
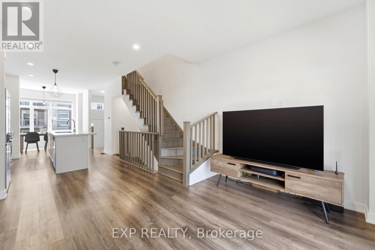
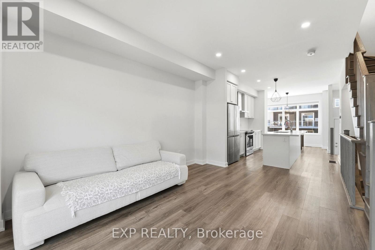
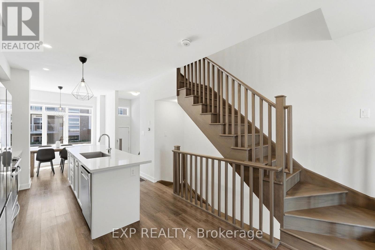
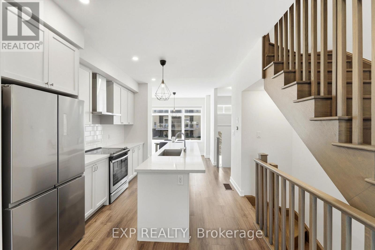
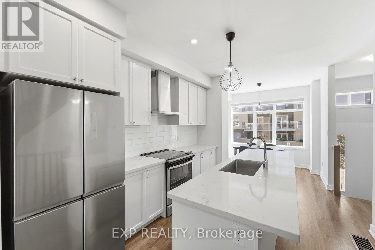
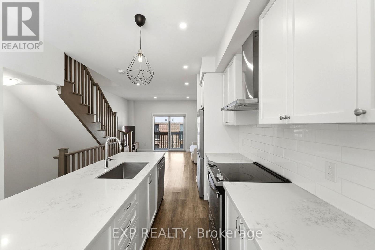
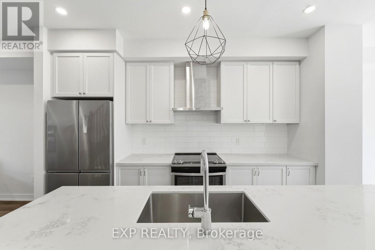
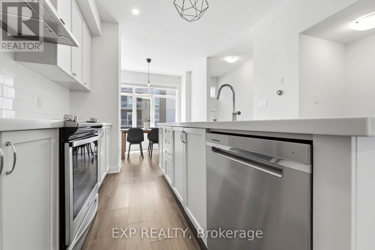
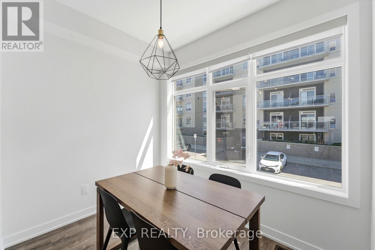

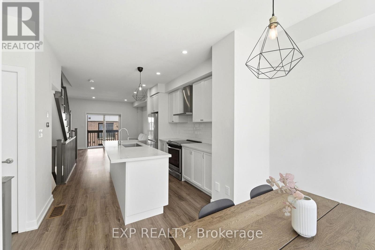
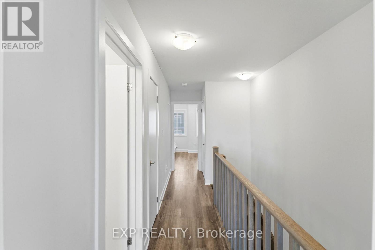
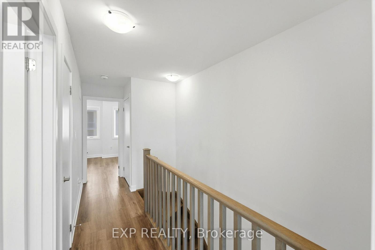
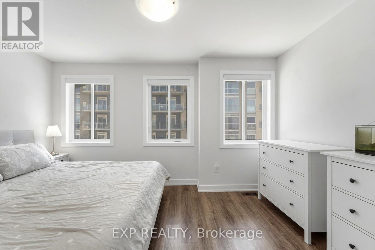
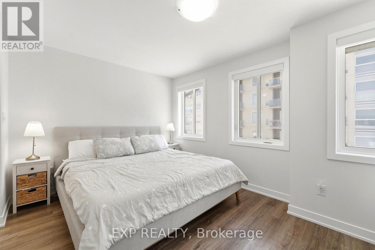
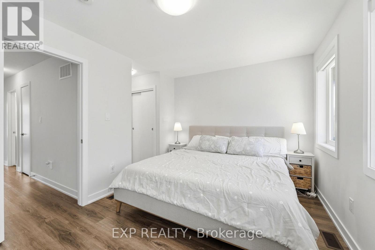
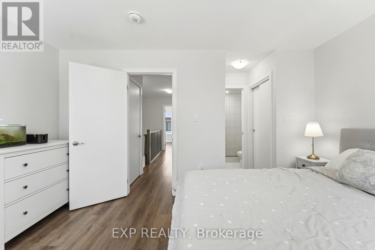
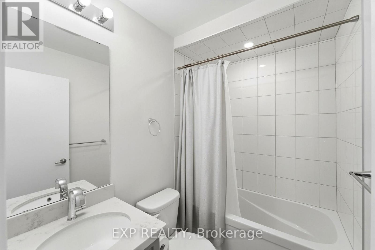
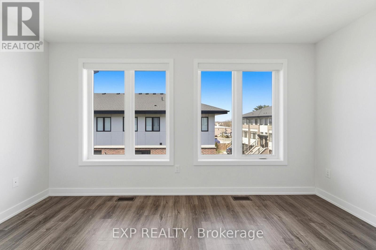
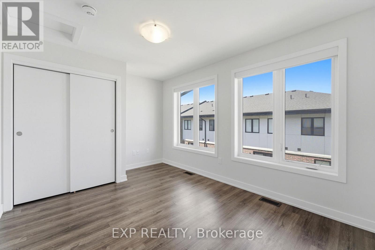
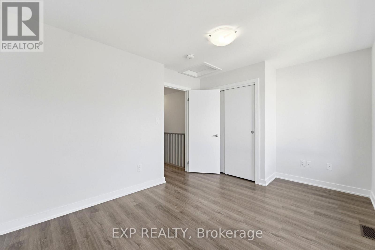
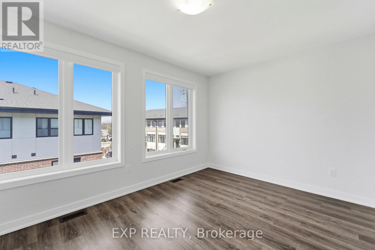
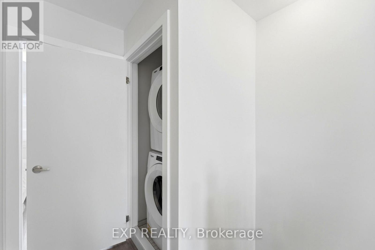
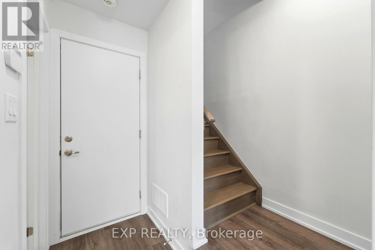
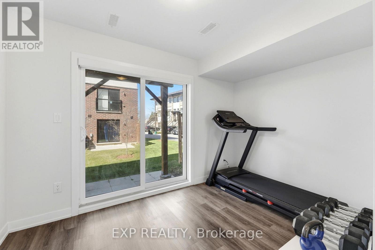
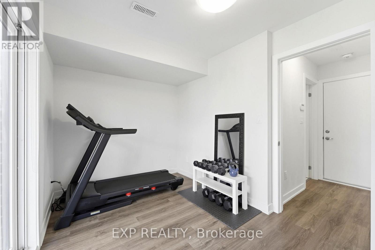
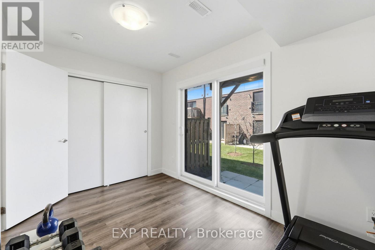
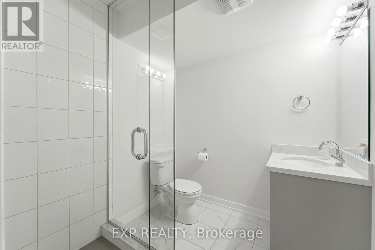
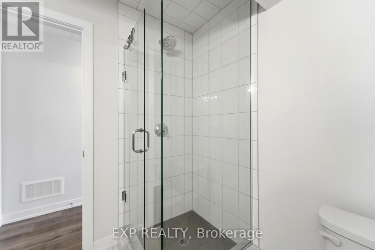
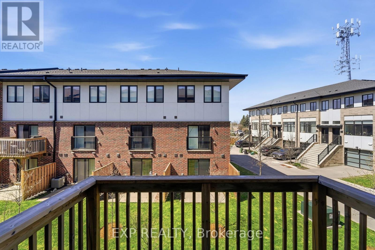
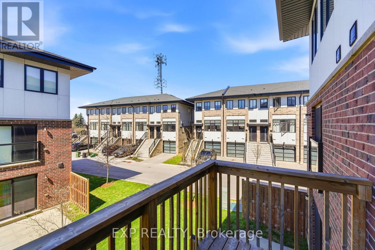
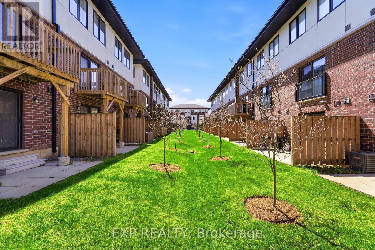
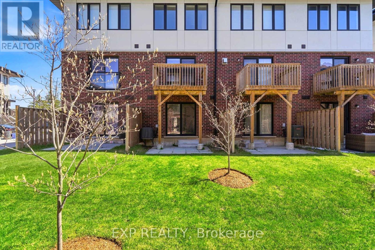
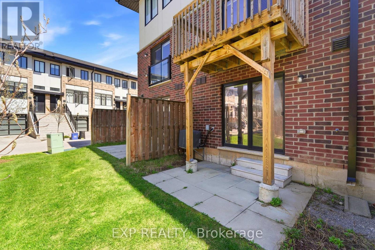
Welcome to this modern three-storey townhouse for lease in one of Ancaster's most desirable neighbourhoods, conveniently located minutes from Highway 403, shopping, public transit and everyday amenities. Bright, spacious and carpet-free, this move-in-ready home offers three bedrooms and three full bathrooms. The primary bedroom features two closets and a private ensuite, while bedroom-level laundry adds everyday convenience.The gourmet kitchen is appointed with quartz countertops, stainless steel appliances, a breakfast-bar island and a generous eat-in area. The open-concept living space is filled with natural light and offers walkout access to a private balcony.The versatile lower level includes a three-piece bathroom and walkout to the yard, making it ideal as a third bedroom, family room, home office or gym. Additional highlights include nine-foot ceilings on the main level, an attached garage with inside entry and storage, ample visitor parking and flexible possession. An excellent lease opportunity suited to a variety of lifestyles. (id:56248)
Property Details
| MLS® Number | X13625010 |
| Property Type | Single Family |
| Community Name | Ancaster |
| Community Features | Pets Allowed With Restrictions |
| Equipment Type | Air Conditioner, Water Heater |
| Parking Space Total | 2 |
| Rental Equipment Type | Air Conditioner, Water Heater |
Building
| Bathroom Total | 3 |
| Bedrooms Above Ground | 3 |
| Bedrooms Total | 3 |
| Appliances | Central Vacuum, Garage Door Opener Remote(s) |
| Basement Features | Walk Out |
| Basement Type | N/a |
| Cooling Type | Central Air Conditioning |
| Exterior Finish | Brick, Stucco |
| Heating Fuel | Natural Gas |
| Heating Type | Forced Air |
| Stories Total | 2 |
| Size Interior | 1,200 - 1,399 Sqft |
| Type | Row / Townhouse |
Parking
| Attached Garage | |
| Garage |
Land
| Acreage | No |
Rooms
| Level | Type | Length | Width | Dimensions |
|---|---|---|---|---|
| Lower Level | Bedroom | 4.24 m | 2.41 m | 4.24 m x 2.41 m |
| Main Level | Dining Room | 3.05 m | 2.62 m | 3.05 m x 2.62 m |
| Main Level | Living Room | 4.27 m | 3.4 m | 4.27 m x 3.4 m |
| Main Level | Kitchen | 3.81 m | 3.12 m | 3.81 m x 3.12 m |
| Upper Level | Bedroom | 4.27 m | 3.4 m | 4.27 m x 3.4 m |
| Upper Level | Bedroom | 4.27 m | 2.95 m | 4.27 m x 2.95 m |
https://www.realtor.ca/real-estate/30100401/19-markle-crescent-hamilton-ancaster-ancaster
Interested?


The trademarks REALTOR®, REALTORS®, and the REALTOR® logo are controlled by The Canadian Real Estate Association (CREA) and identify real estate professionals who are members of CREA. The trademarks MLS®, Multiple Listing Service® and the associated logos are owned by The Canadian Real Estate Association (CREA) and identify the quality of services provided by real estate professionals who are members of CREA. The trademark DDF® is owned by The Canadian Real Estate Association (CREA) and identifies CREA's Data Distribution Facility (DDF®)
July 31 2026 03:54:51
The Oakville Milton & District Real Estate Board
Exp Realty