
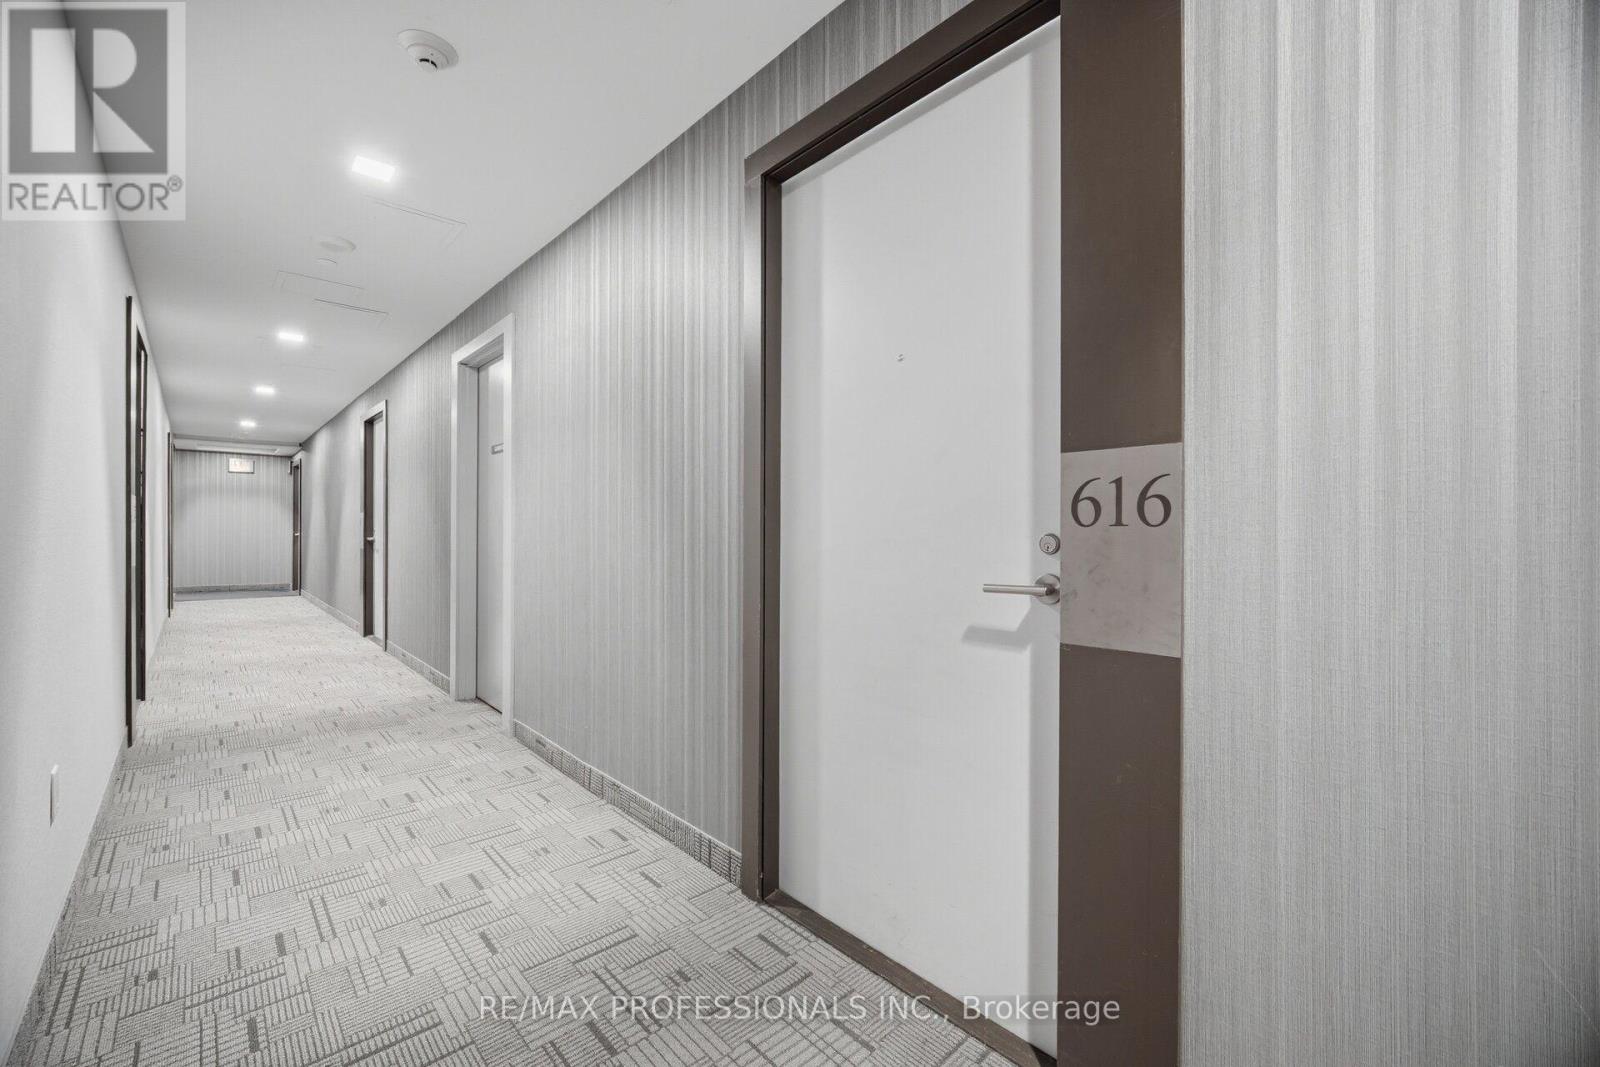
616 - 8 Fieldway Road Toronto, Ontario M8Z 0C3

$549,000Maintenance, Heat, Insurance, Common Area Maintenance, Water, Parking
$742.16 Monthly
Maintenance, Heat, Insurance, Common Area Maintenance, Water, Parking
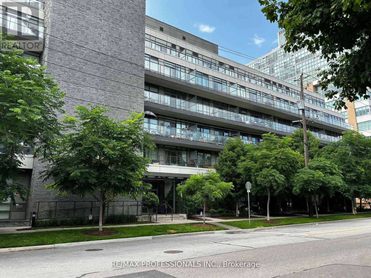
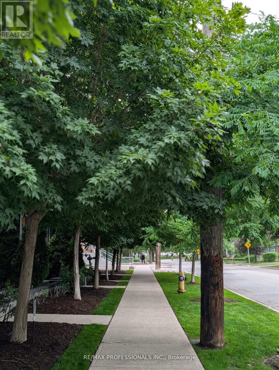
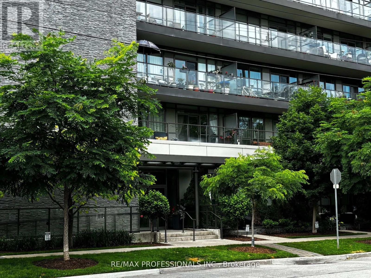
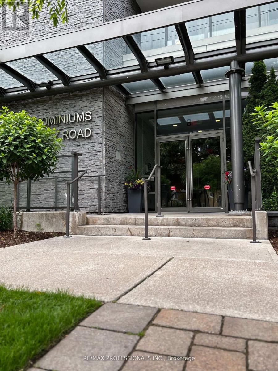
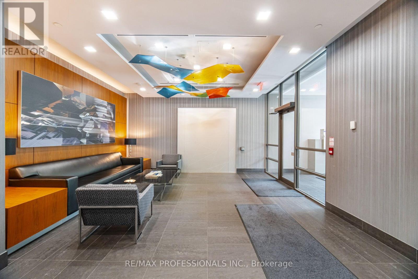
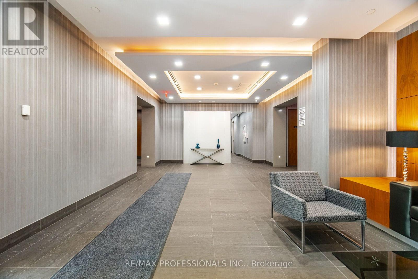
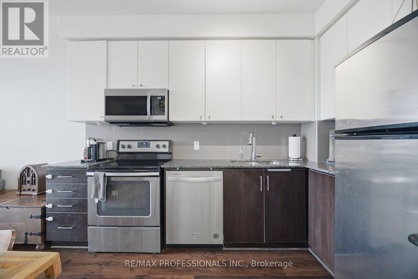
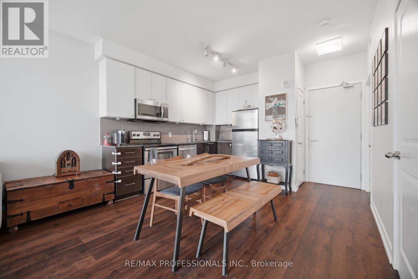
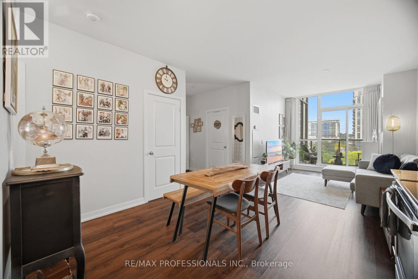
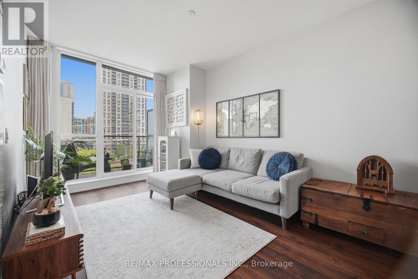
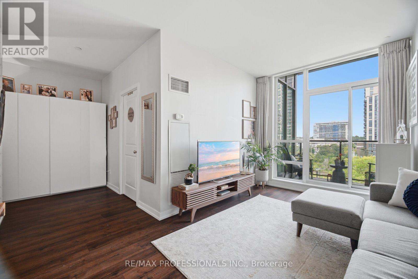
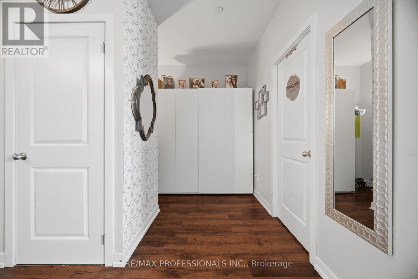
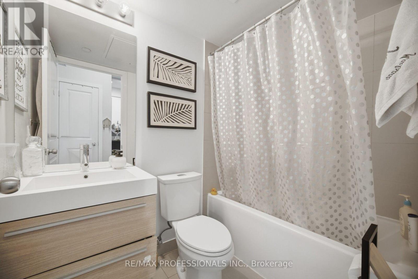
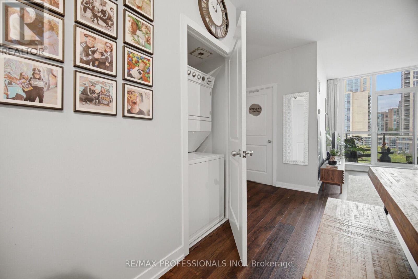
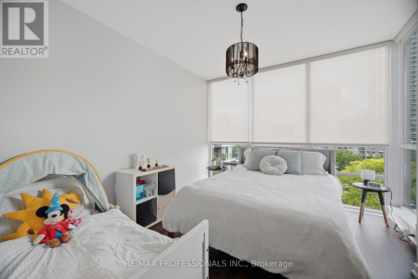
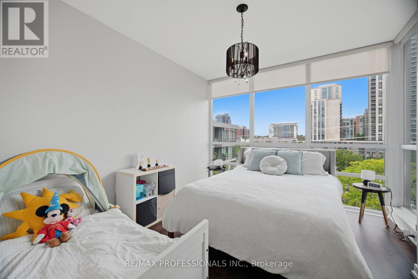
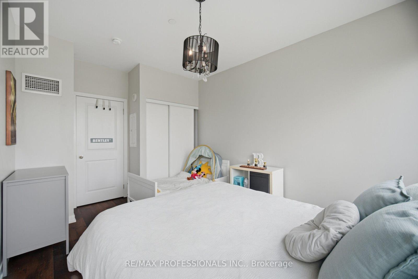
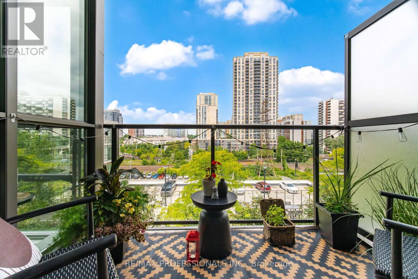
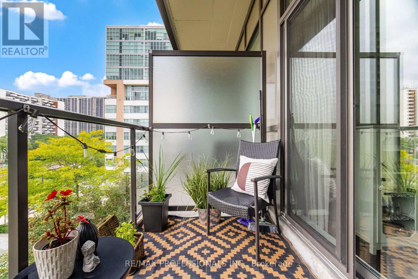
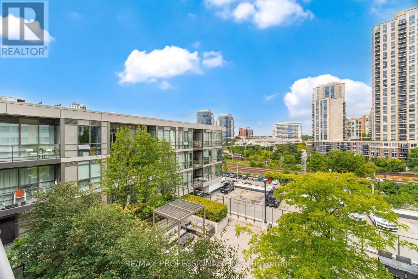
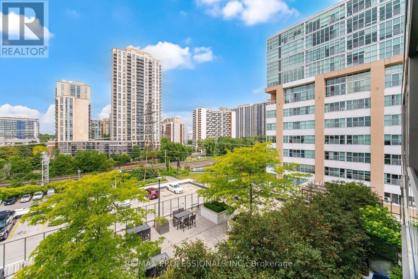
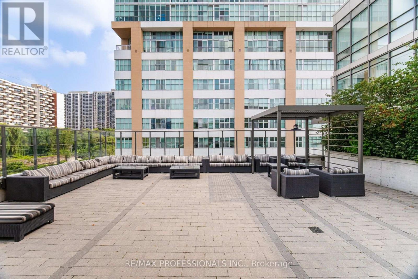
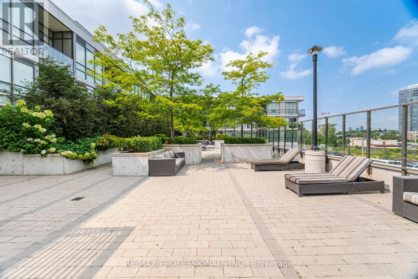
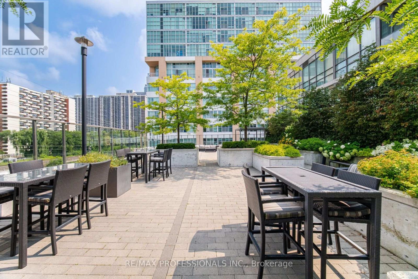
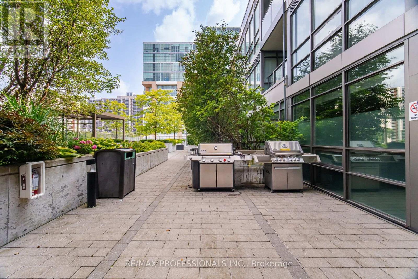
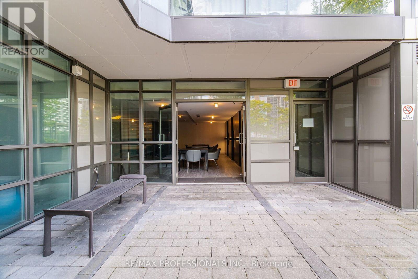
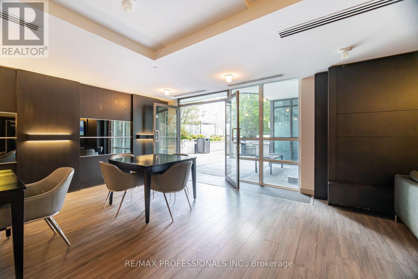
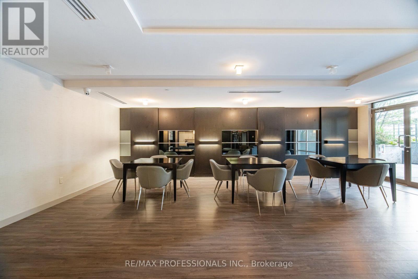
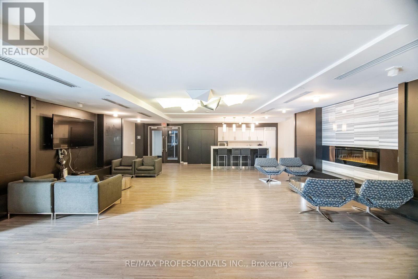
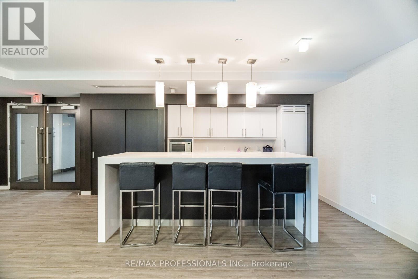
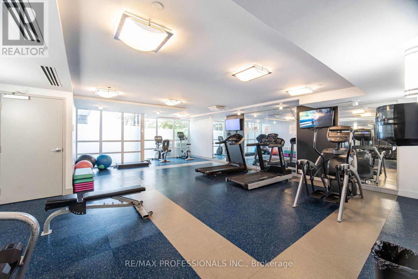
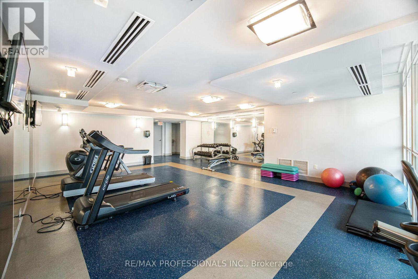
$742.16 MonthlyIdeally located boutique Condo is steps to Islington Subway in the heart of The Kingsway. Vibrant neighbourhood offers you a pedestrian life-style close to cafes, restaurants, grocery stores, medical centres, library in this bright & spacious 1 Bedroom with den features 9-foot ceilings and floor-to-ceiling windows with natural light. Recent updates include all new quality laminate thru-out, Dishwasher 2026 & Microwave 2026. Custom Blinds, spacious kitchen & ensuite laundry. Enjoy outdoor living on private & cozy balcony, perfect for sunny morning coffees or evening relaxation. This well managed Condo has a gym, party room & rooftop patio with BBQ's. (id:56248)
Property Details
| MLS® Number | W13624946 |
| Property Type | Single Family |
| Community Name | Islington-City Centre West |
| Amenities Near By | Golf Nearby, Park, Public Transit |
| Community Features | Pets Allowed With Restrictions |
| Features | Carpet Free, In Suite Laundry |
| Parking Space Total | 1 |
Building
| Bathroom Total | 1 |
| Bedrooms Above Ground | 1 |
| Bedrooms Below Ground | 1 |
| Bedrooms Total | 2 |
| Age | 11 To 15 Years |
| Amenities | Exercise Centre, Party Room, Visitor Parking, Storage - Locker |
| Appliances | Dishwasher, Dryer, Stove, Washer, Window Coverings, Refrigerator |
| Basement Type | None |
| Cooling Type | Central Air Conditioning |
| Exterior Finish | Concrete |
| Flooring Type | Laminate, Tile |
| Heating Fuel | Electric |
| Heating Type | Heat Pump |
| Size Interior | 600 - 699 Sqft |
| Type | Apartment |
Parking
| No Garage |
Land
| Acreage | No |
| Land Amenities | Golf Nearby, Park, Public Transit |
Rooms
| Level | Type | Length | Width | Dimensions |
|---|---|---|---|---|
| Main Level | Living Room | 4.75 m | 3.96 m | 4.75 m x 3.96 m |
| Main Level | Dining Room | 4.75 m | 3.96 m | 4.75 m x 3.96 m |
| Main Level | Kitchen | 5.03 m | 3.35 m | 5.03 m x 3.35 m |
| Main Level | Primary Bedroom | 4.57 m | 3.43 m | 4.57 m x 3.43 m |
| Main Level | Den | 3.05 m | 2.74 m | 3.05 m x 2.74 m |
| Main Level | Foyer | 1.22 m | 1.22 m | 1.22 m x 1.22 m |
Interested?


The trademarks REALTOR®, REALTORS®, and the REALTOR® logo are controlled by The Canadian Real Estate Association (CREA) and identify real estate professionals who are members of CREA. The trademarks MLS®, Multiple Listing Service® and the associated logos are owned by The Canadian Real Estate Association (CREA) and identify the quality of services provided by real estate professionals who are members of CREA. The trademark DDF® is owned by The Canadian Real Estate Association (CREA) and identifies CREA's Data Distribution Facility (DDF®)
July 31 2026 03:34:49
Toronto Regional Real Estate Board
RE/MAX Professionals Inc.