
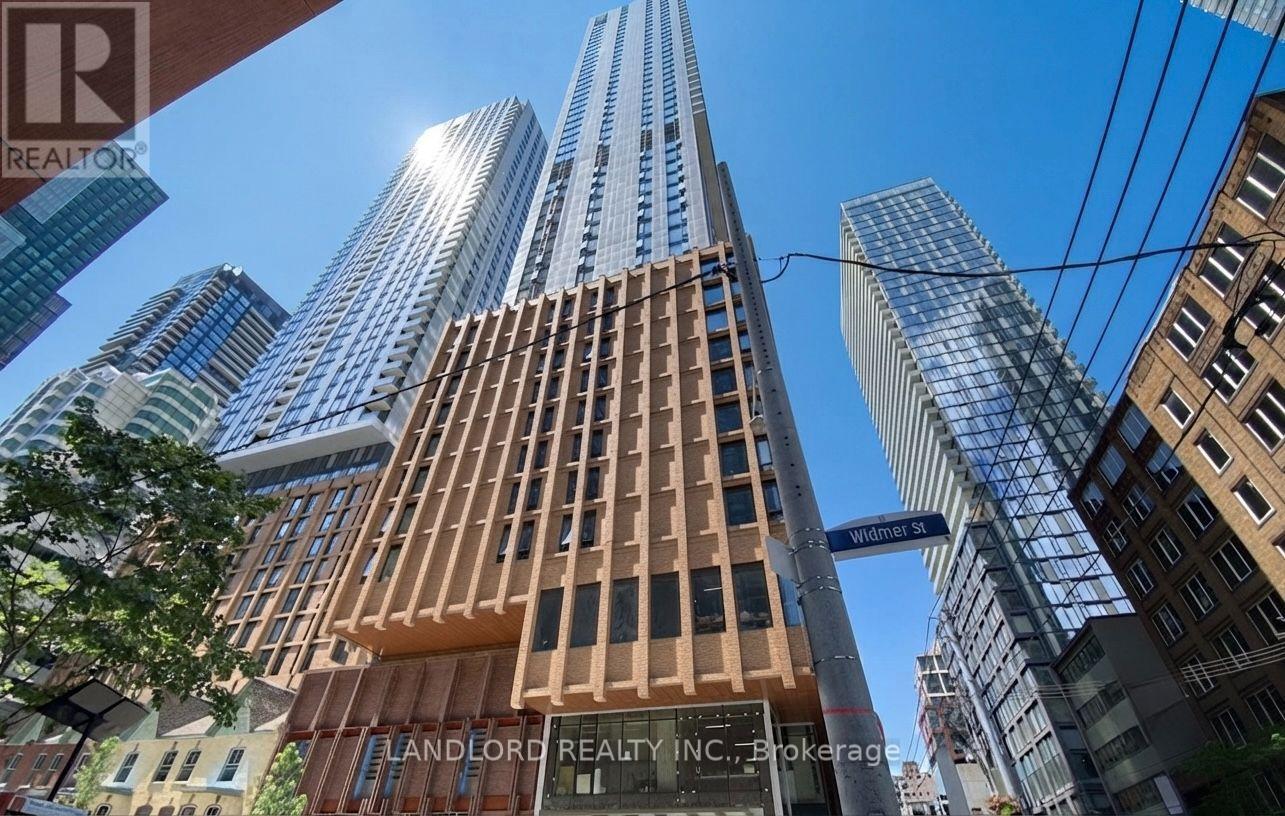
2705 - 8 Widmer Street Toronto, Ontario M5V 0W6

$2,995 Monthly
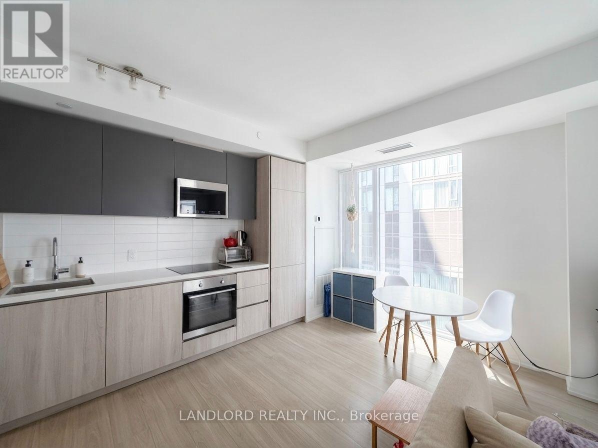
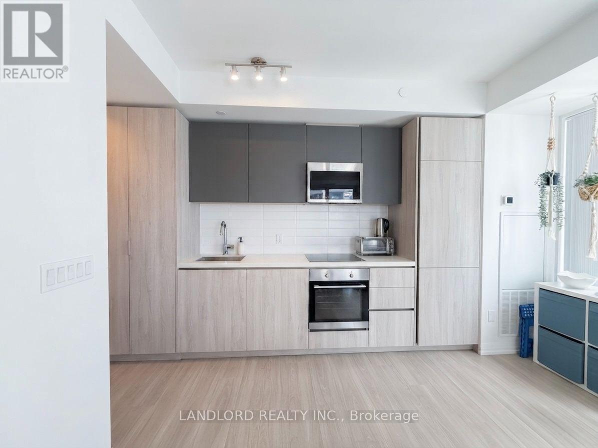
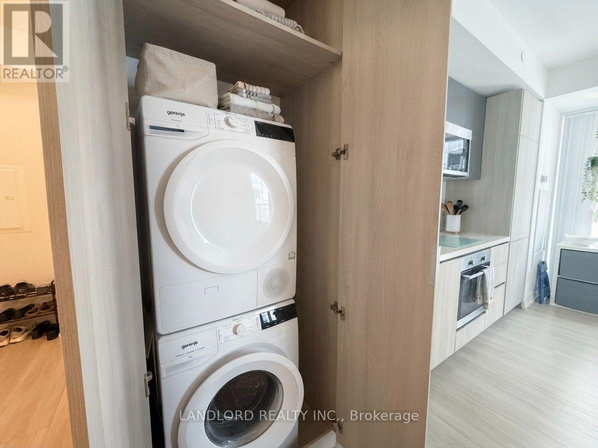
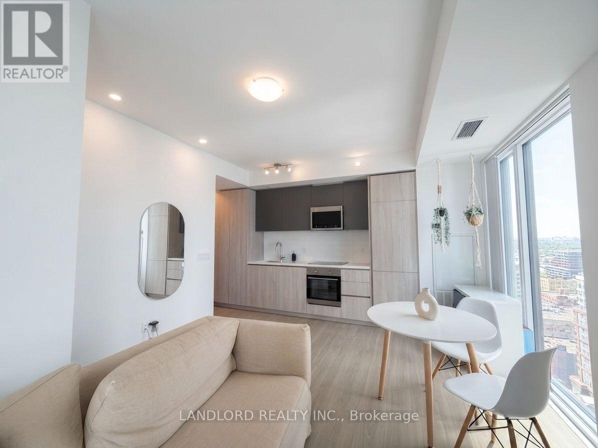
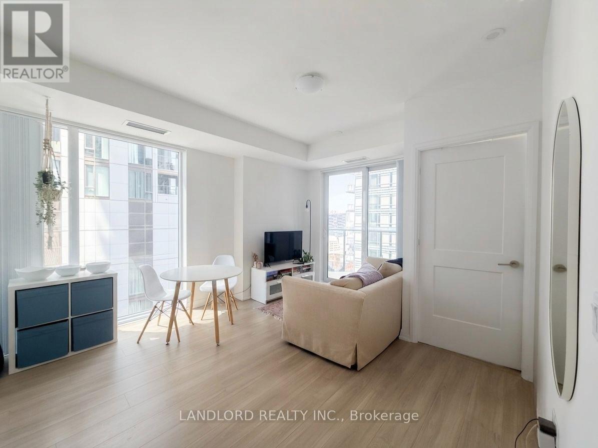
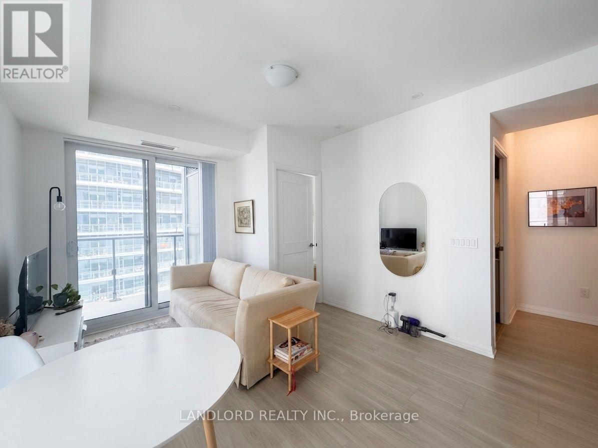
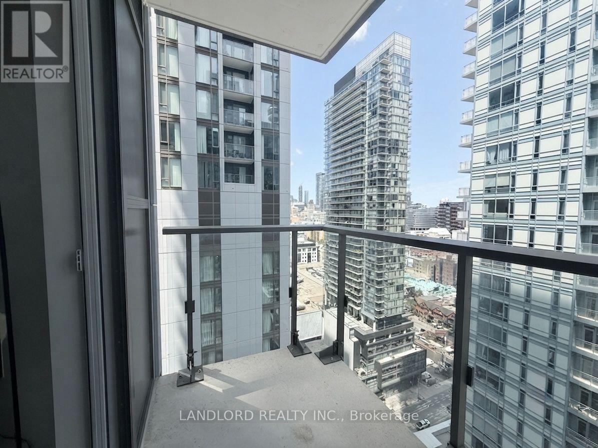
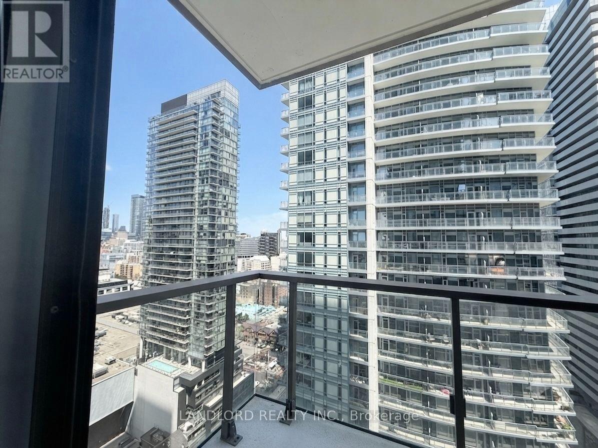
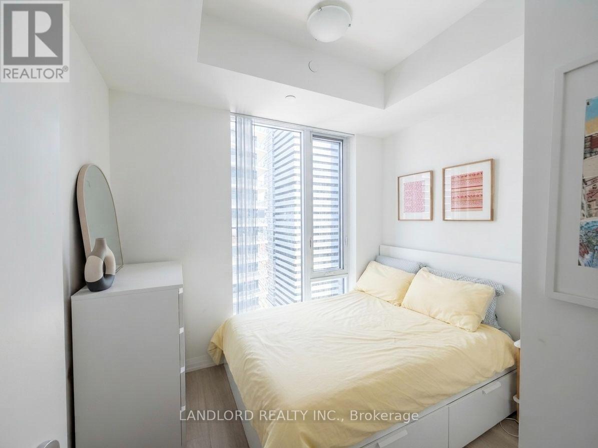
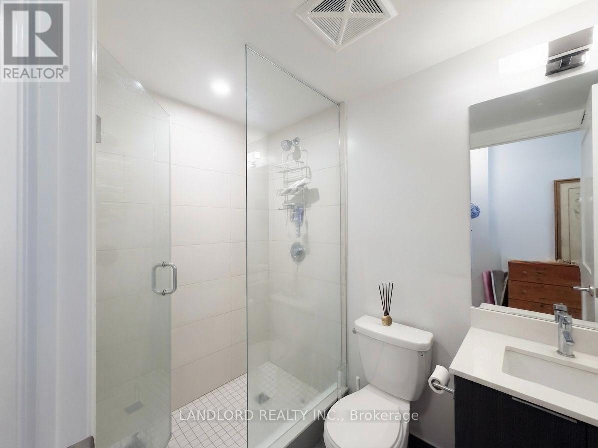
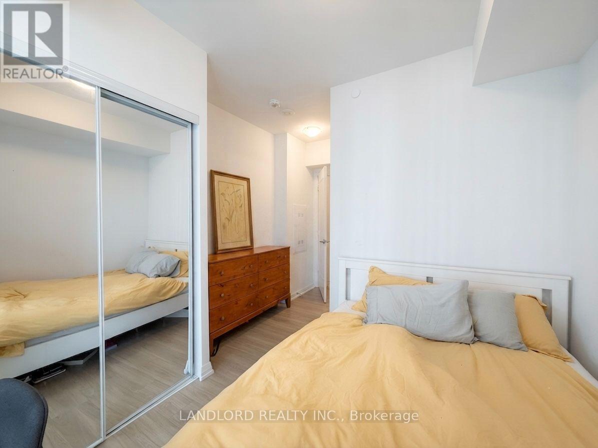
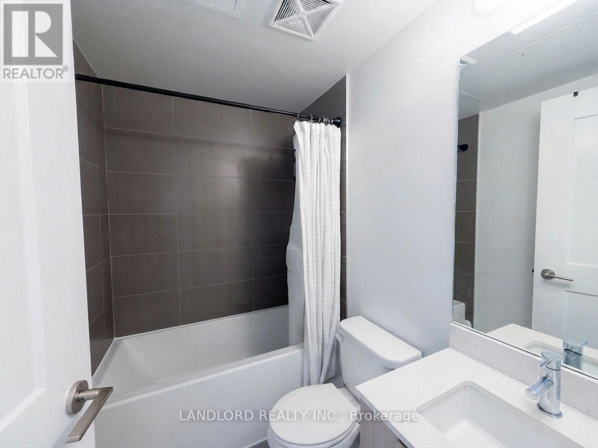

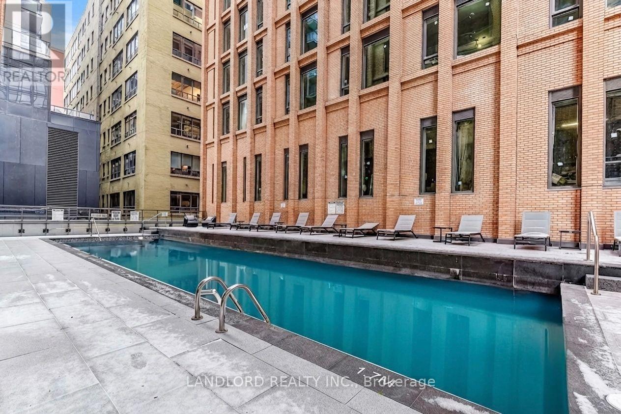
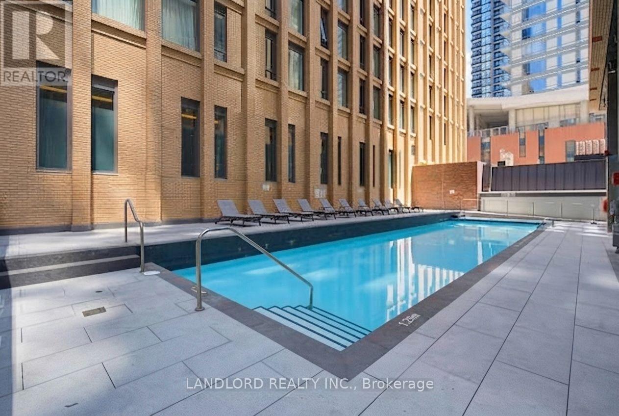
Professionally Managed 2 Bed, 1 Bath Newly Built Corner Suite Offering Modern Finishes And An Unbeatable Downtown Location. Featuring A Contemporary Kitchen With Built-In Appliances, Stone Countertops, And Tile Backsplash, Along With Floor-To-Ceiling Windows Throughout That Fill The Space With Natural Light. The Primary Bedroom Includes A Private Ensuite 3-Piece Bathroom And Double Mirrored Closet. Enjoy Convenient Ensuite Laundry, And The Ultimate Convenience Of A Walk Score Of 100/100. Ideally Situated In The Heart Of Downtown, Just Steps From Entertainment, Shopping, Restaurants, And All The Amenities The City Has To Offer. A Must See! **Appliances: Fridge, Stove, Dishwasher, B/I Microwave, Washer and Dryer **Utilities: Heat, Hydro, Water Extra **Locker: 1 Locker Included (id:56248)
Property Details
| MLS® Number | C13621914 |
| Property Type | Single Family |
| Community Name | Waterfront Communities C1 |
| Community Features | Pets Allowed With Restrictions |
| Features | Balcony, Carpet Free |
Building
| Bathroom Total | 2 |
| Bedrooms Above Ground | 2 |
| Bedrooms Total | 2 |
| Amenities | Storage - Locker |
| Appliances | Oven - Built-in, Range |
| Basement Type | None |
| Cooling Type | Central Air Conditioning |
| Exterior Finish | Concrete |
| Flooring Type | Laminate |
| Heating Fuel | Natural Gas |
| Heating Type | Forced Air |
| Size Interior | 600 - 699 Sqft |
| Type | Apartment |
Parking
| No Garage |
Land
| Acreage | No |
Rooms
| Level | Type | Length | Width | Dimensions |
|---|---|---|---|---|
| Flat | Living Room | 5.21 m | 3.89 m | 5.21 m x 3.89 m |
| Flat | Dining Room | 5.21 m | 3.89 m | 5.21 m x 3.89 m |
| Flat | Kitchen | 5.21 m | 3.89 m | 5.21 m x 3.89 m |
| Flat | Primary Bedroom | 2.95 m | 2.57 m | 2.95 m x 2.57 m |
| Flat | Bedroom 2 | 2.9 m | 2.77 m | 2.9 m x 2.77 m |
Interested?


The trademarks REALTOR®, REALTORS®, and the REALTOR® logo are controlled by The Canadian Real Estate Association (CREA) and identify real estate professionals who are members of CREA. The trademarks MLS®, Multiple Listing Service® and the associated logos are owned by The Canadian Real Estate Association (CREA) and identify the quality of services provided by real estate professionals who are members of CREA. The trademark DDF® is owned by The Canadian Real Estate Association (CREA) and identifies CREA's Data Distribution Facility (DDF®)
July 30 2026 06:30:35
Toronto Regional Real Estate Board
Landlord Realty Inc.