
5451 Lakeshore Road Unit# 2 Burlington, Ontario L7L 1E1
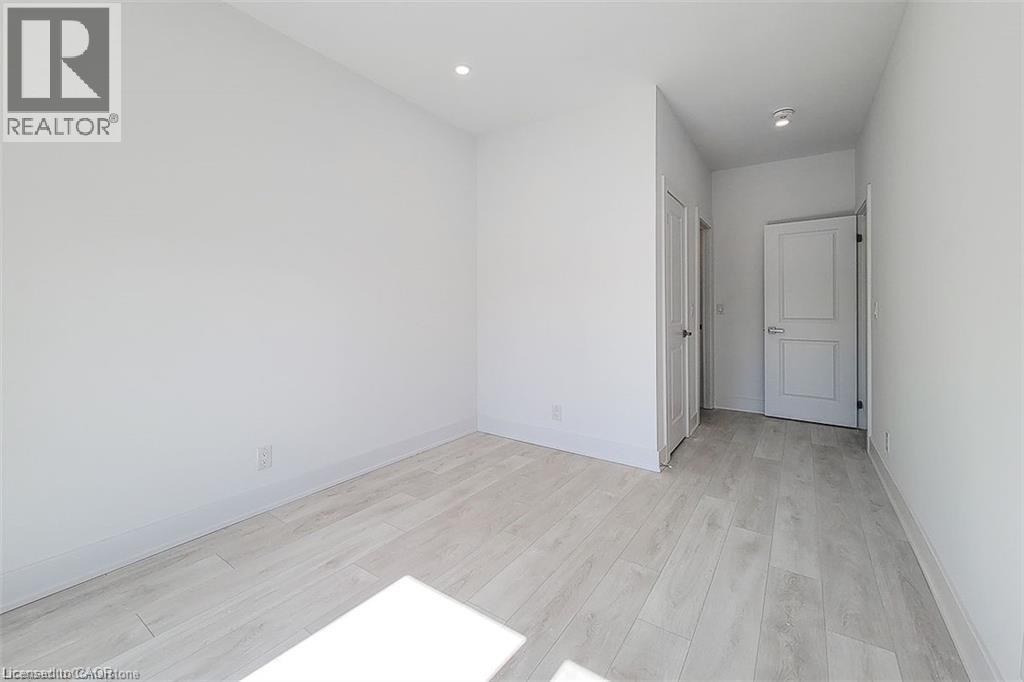
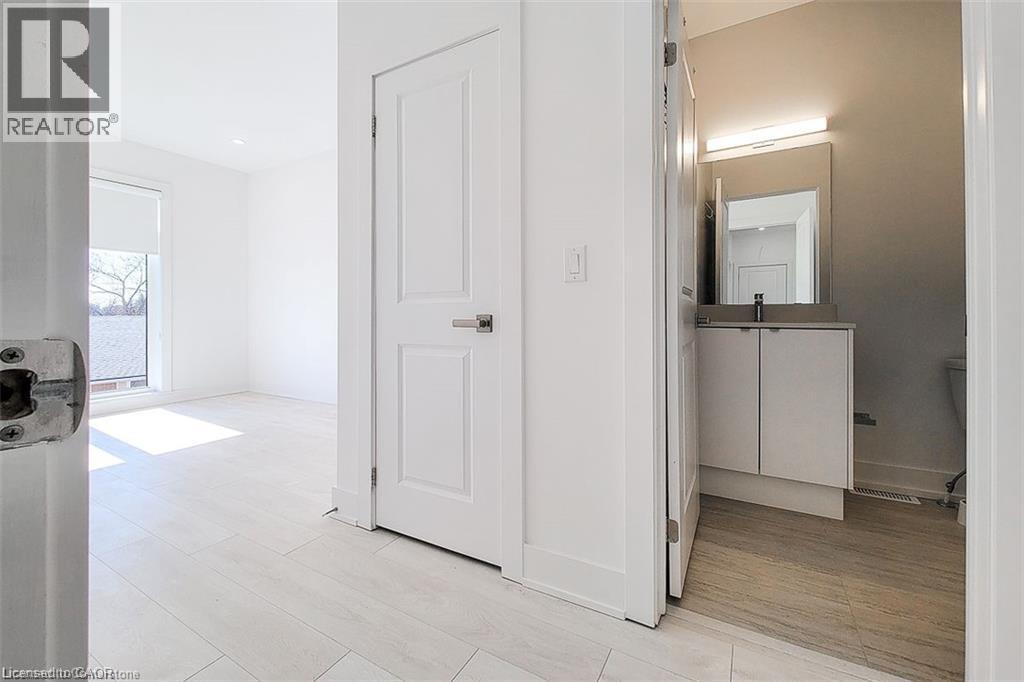
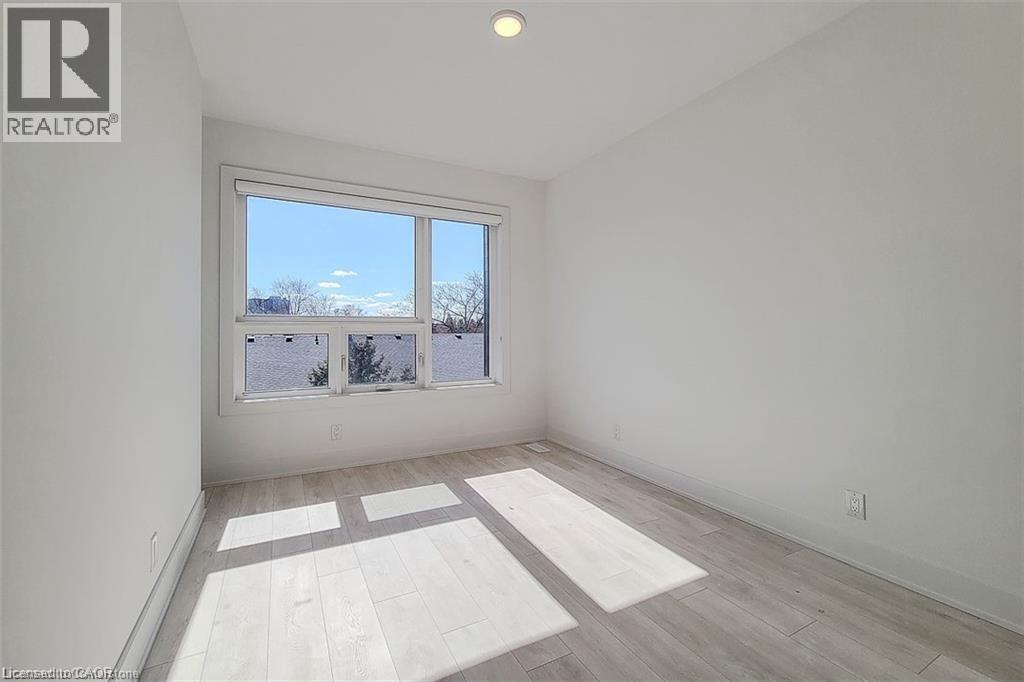
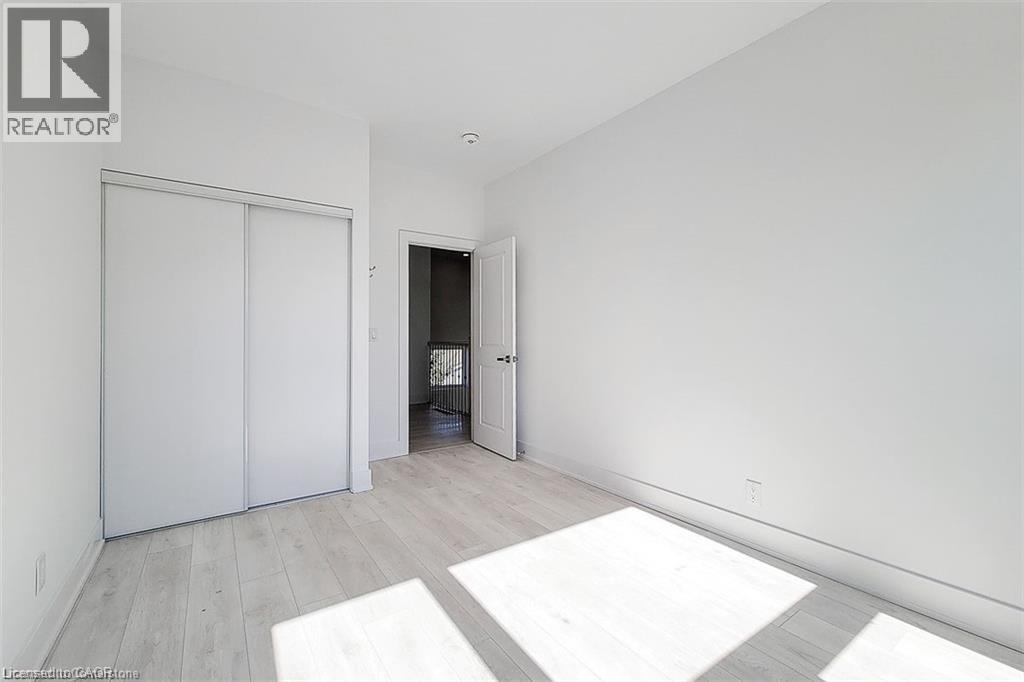

$4,500 Monthly
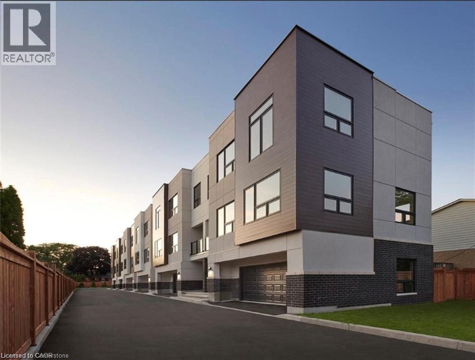
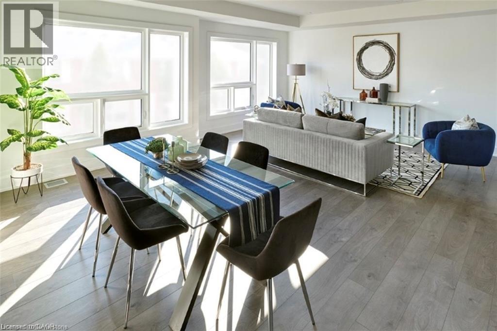
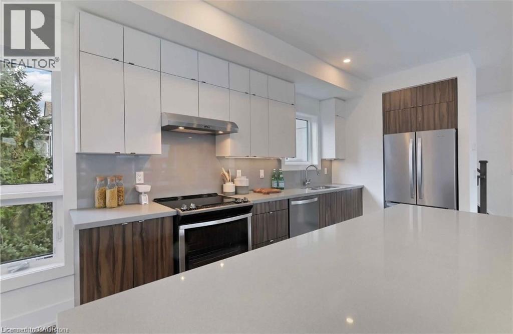
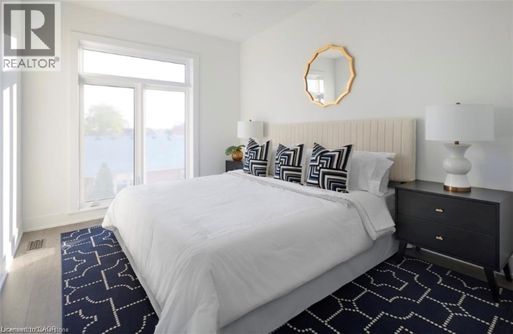
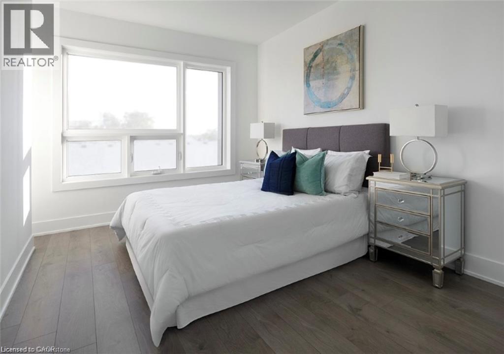
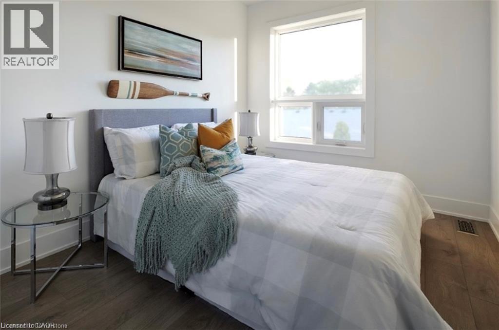
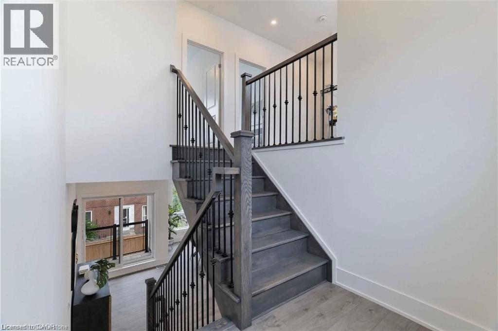
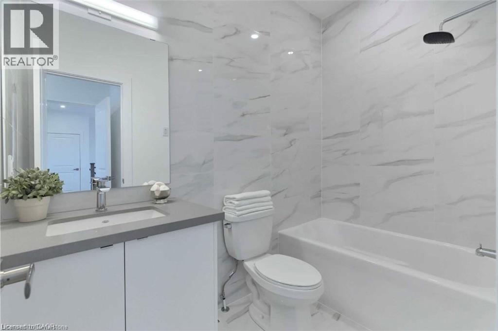
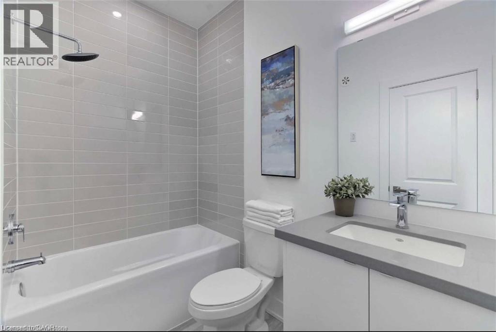
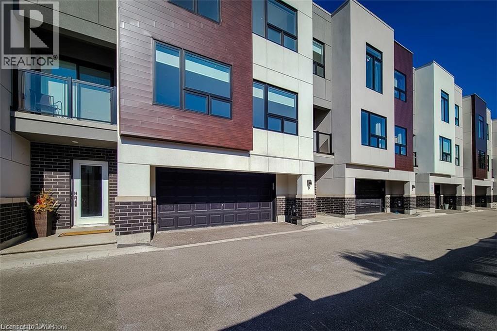
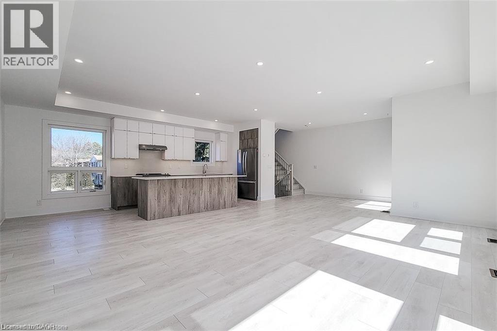
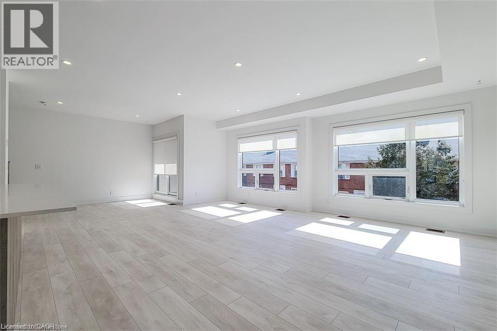
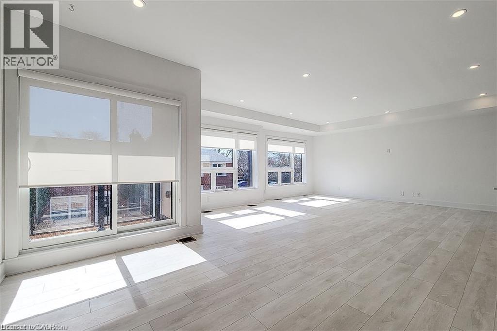
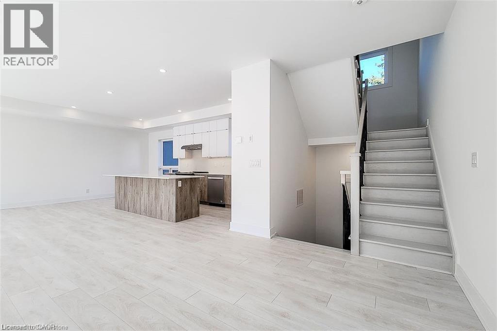
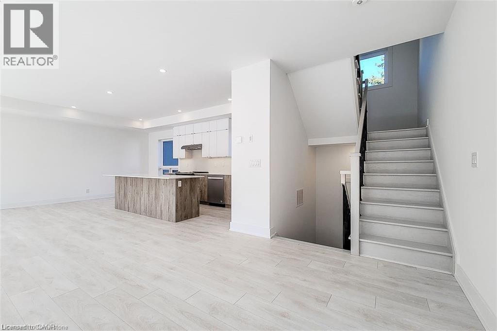
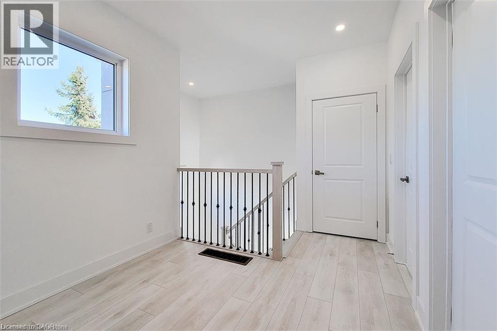
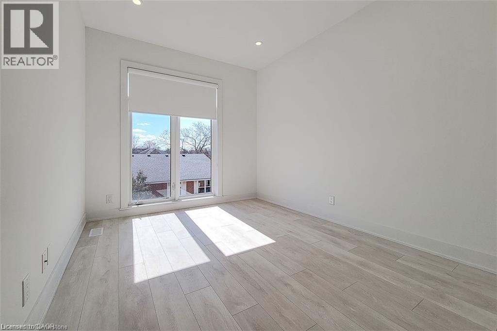
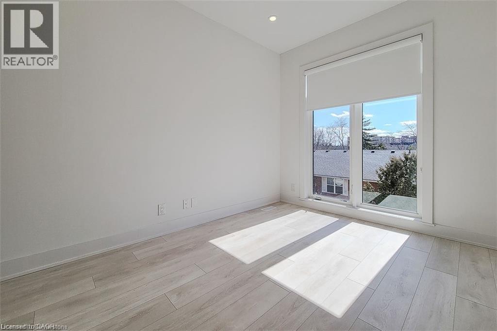
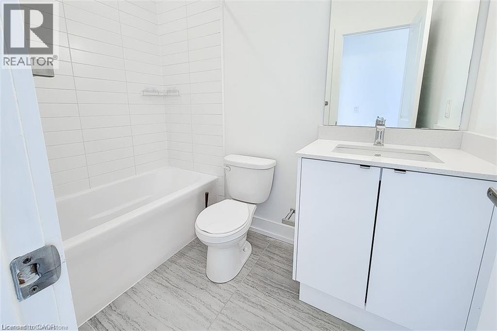
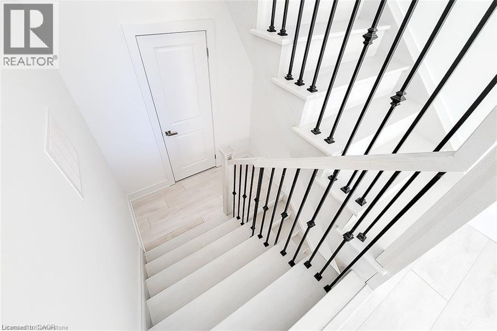
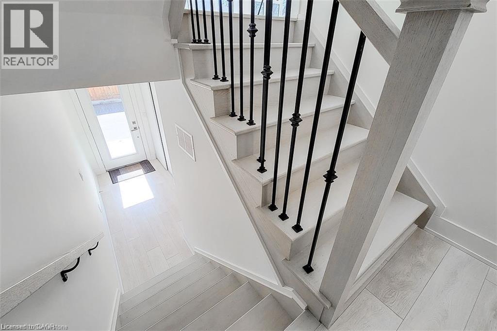
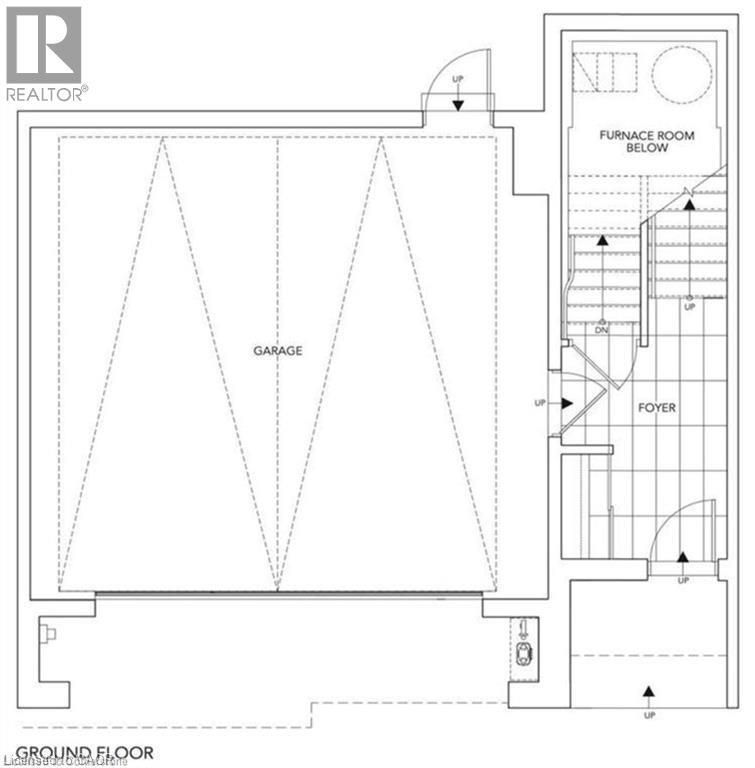
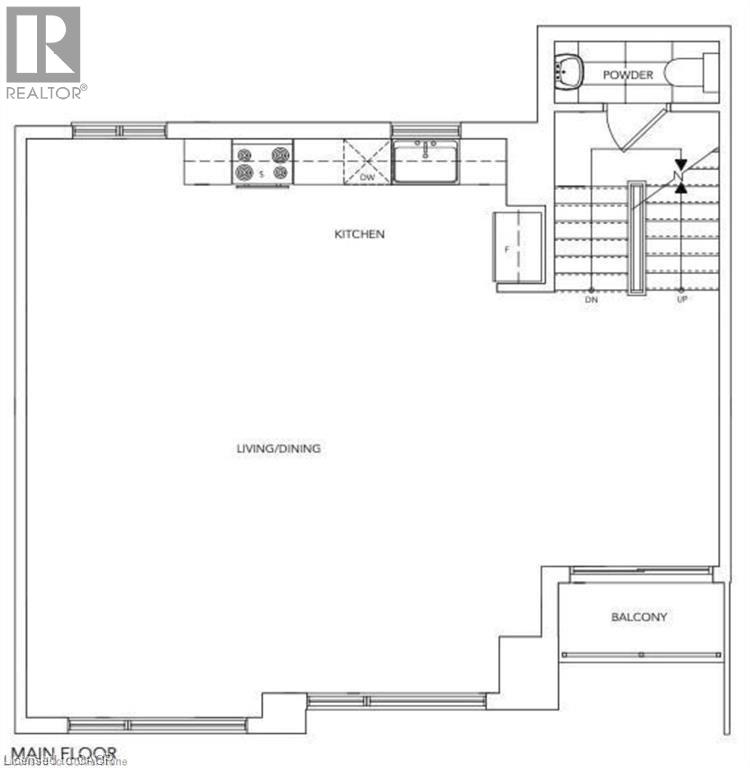
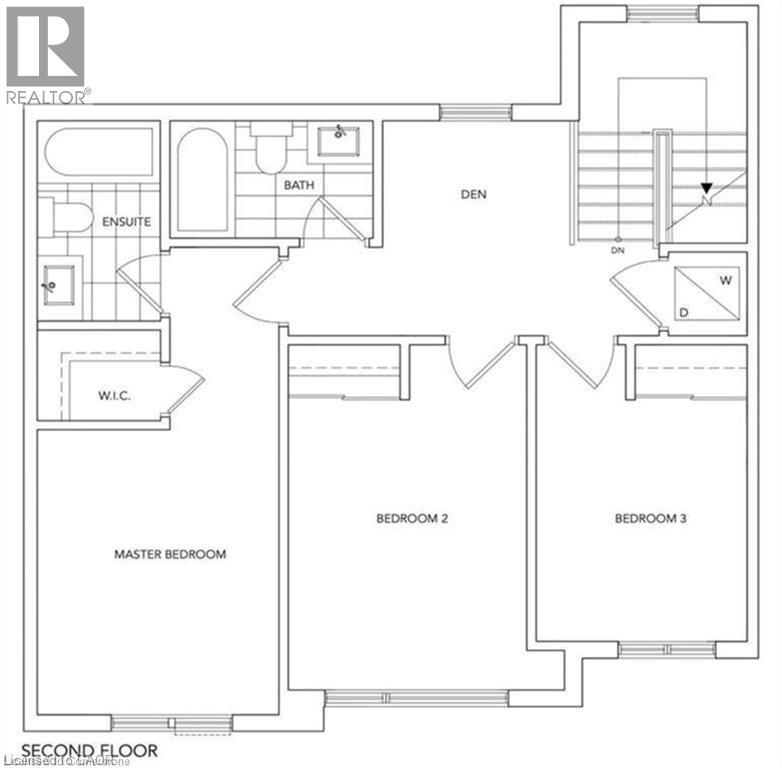
Elegant 1772 sqft Townhome for lease in Mature Lakefront community of Elizabeth Gardens on Lakeshore Road across from the Burloak Waterfront Park. This 3 Bed, 2.5 Bath townhome boasts luxury finishes and has an attached double car garage with inside Entry. It is nestled in a private enclave with the beauty of waterfront living.Tenant pays Hydro (Water & Electricity), Gas, Cable/Internet. Double Car Garage with Inside Entry. (id:56248)
Property Details
| MLS® Number | 40852199 |
| Property Type | Single Family |
| Amenities Near By | Beach, Golf Nearby, Hospital, Park, Place Of Worship, Public Transit, Schools, Shopping |
| Community Features | Quiet Area |
| Features | Balcony |
| Parking Space Total | 2 |
Building
| Bathroom Total | 3 |
| Bedrooms Above Ground | 3 |
| Bedrooms Total | 3 |
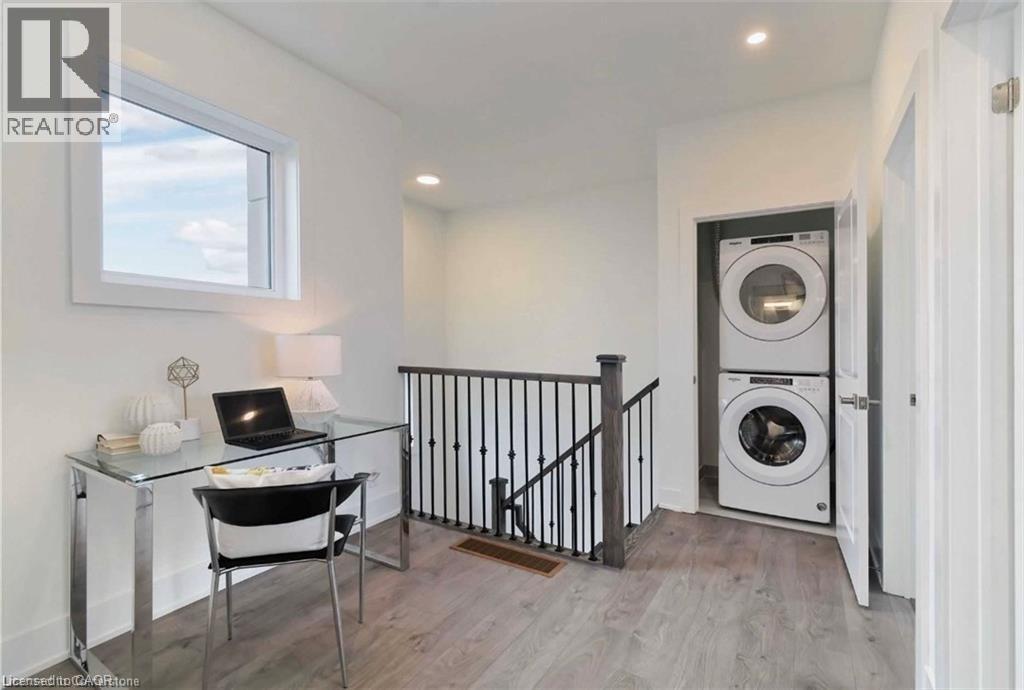
| Appliances | Dishwasher, Dryer, Freezer, Refrigerator, Stove, Washer, Window Coverings, Garage Door Opener |
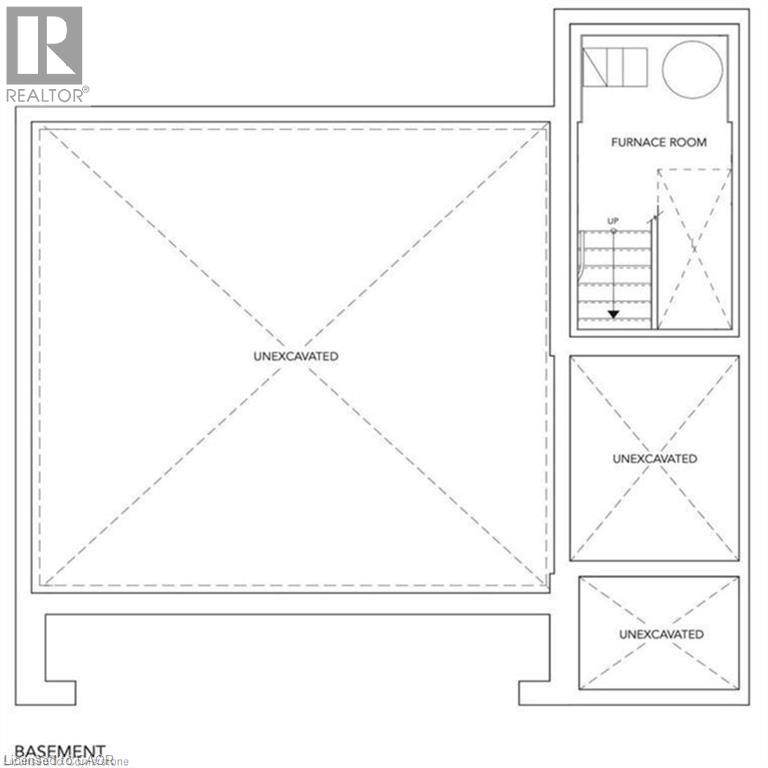
| Basement Type | None |
| Construction Style Attachment | Attached |
| Cooling Type | Central Air Conditioning |
| Exterior Finish | Brick, Stucco |
| Half Bath Total | 1 |
| Heating Type | Forced Air |
| Stories Total | 3 |
| Size Interior | 1,772 Sqft |
| Type | Row / Townhouse |
| Utility Water | Municipal Water |
Parking
| Attached Garage | |
| None |
Land
| Access Type | Highway Access |
| Acreage | No |
| Land Amenities | Beach, Golf Nearby, Hospital, Park, Place Of Worship, Public Transit, Schools, Shopping |
| Sewer | Municipal Sewage System |
| Size Total Text | Unknown |
| Zoning Description | Rm2 |
Rooms
| Level | Type | Length | Width | Dimensions |
|---|---|---|---|---|
| Second Level | 2pc Bathroom | Measurements not available | ||
| Second Level | Dining Room | 21'5'' x 13'0'' | ||
| Second Level | Kitchen | 19'7'' x 12'3'' | ||
| Third Level | 4pc Bathroom | Measurements not available | ||
| Third Level | Den | 7'11'' x 5'4'' | ||
| Third Level | Bedroom | 8'7'' x 12'7'' | ||
| Third Level | Bedroom | 9'11'' x 12'2'' | ||
| Third Level | Full Bathroom | Measurements not available | ||
| Third Level | Bedroom | 9'8'' x 12'2'' | ||
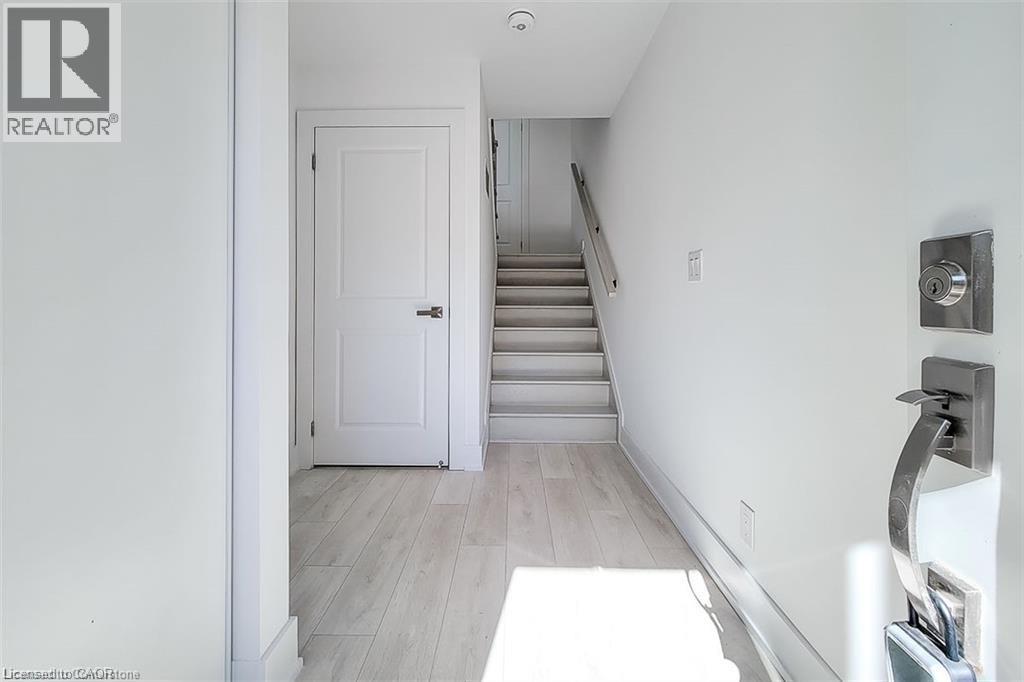
| Main Level | Foyer | 6'10'' x 11'4'' |
https://www.realtor.ca/real-estate/30095185/5451-lakeshore-road-unit-2-burlington
Interested?


The trademarks REALTOR®, REALTORS®, and the REALTOR® logo are controlled by The Canadian Real Estate Association (CREA) and identify real estate professionals who are members of CREA. The trademarks MLS®, Multiple Listing Service® and the associated logos are owned by The Canadian Real Estate Association (CREA) and identify the quality of services provided by real estate professionals who are members of CREA. The trademark DDF® is owned by The Canadian Real Estate Association (CREA) and identifies CREA's Data Distribution Facility (DDF®)
July 30 2026 02:29:36
REALTORS® Association of Hamilton-Burlington
Platinum Lion Realty Inc.