
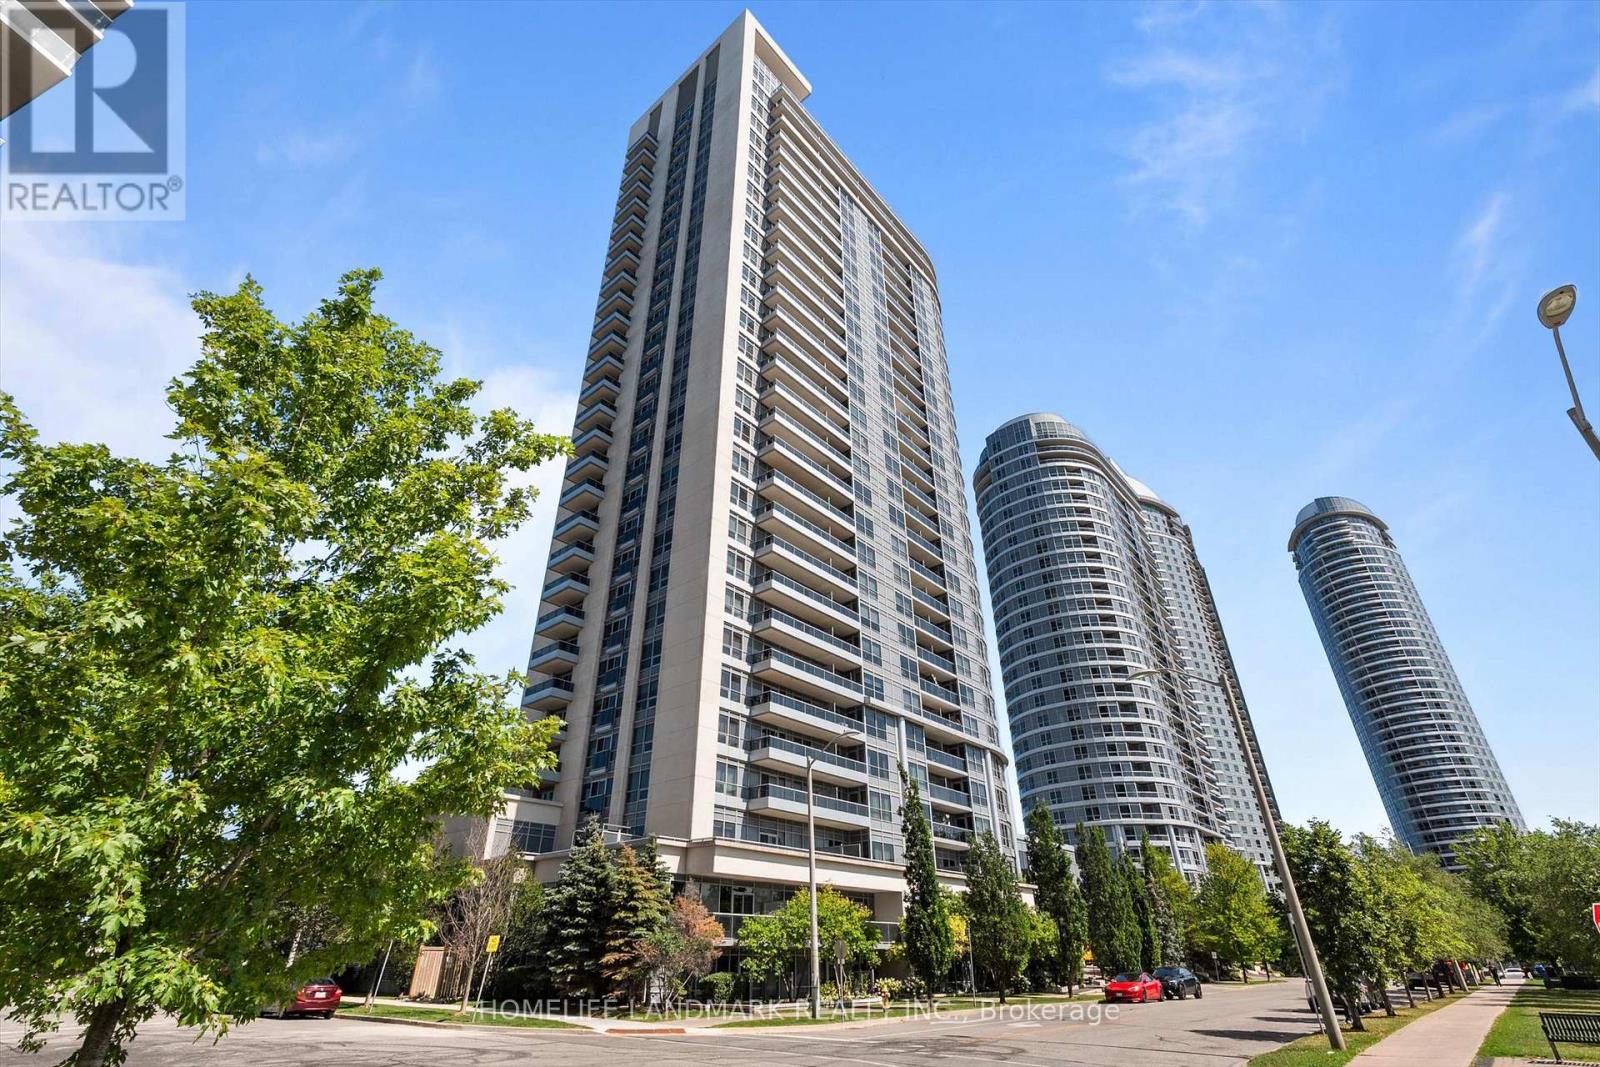
2613 - 181 Village Green Square Toronto, Ontario M1S 0K6

$549,900Maintenance, Insurance, Common Area Maintenance, Parking
$696.73 Monthly
Maintenance, Insurance, Common Area Maintenance, Parking
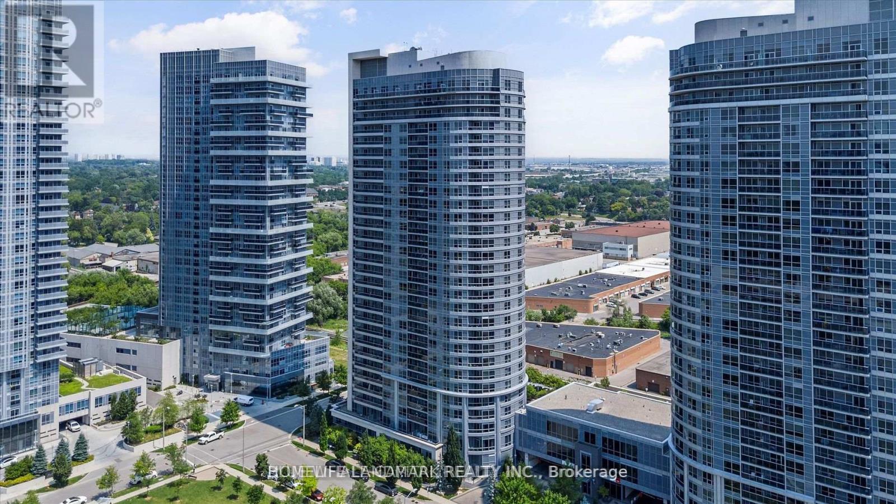
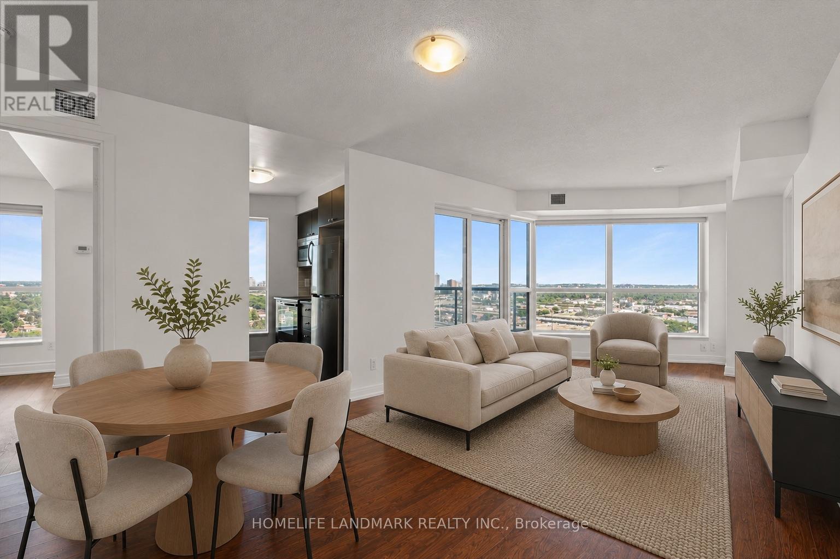
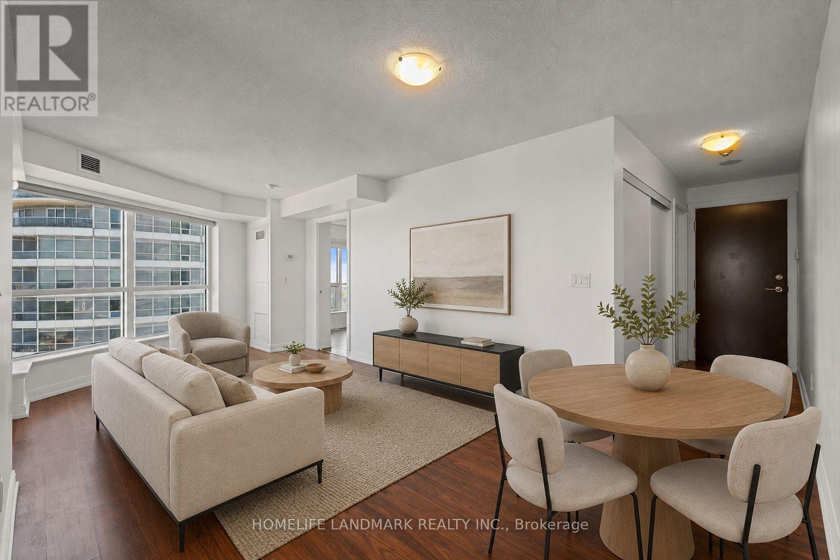
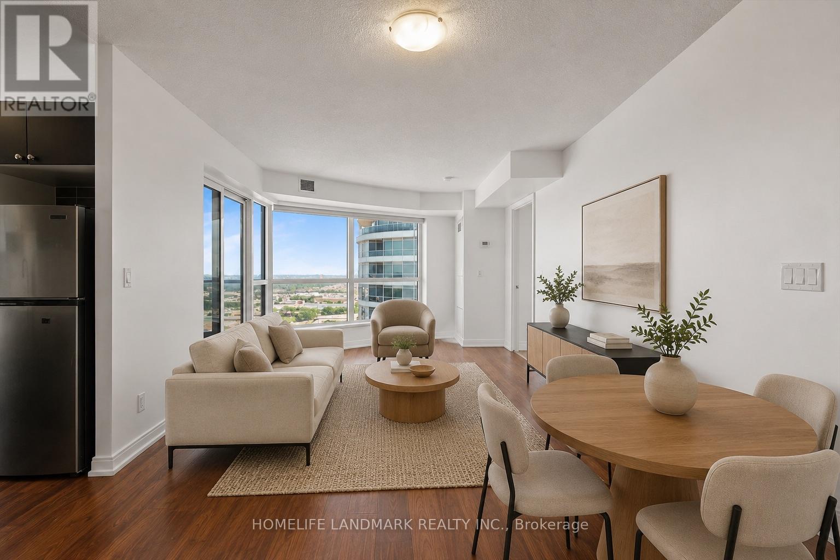
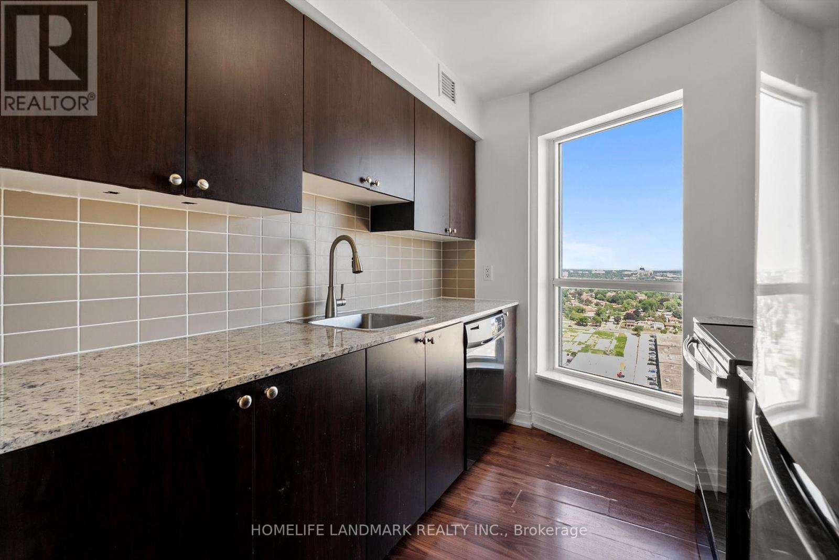
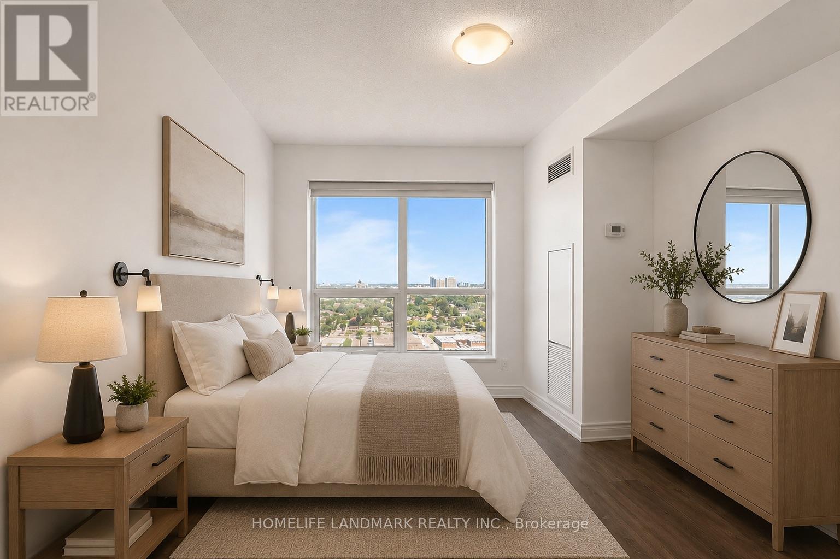

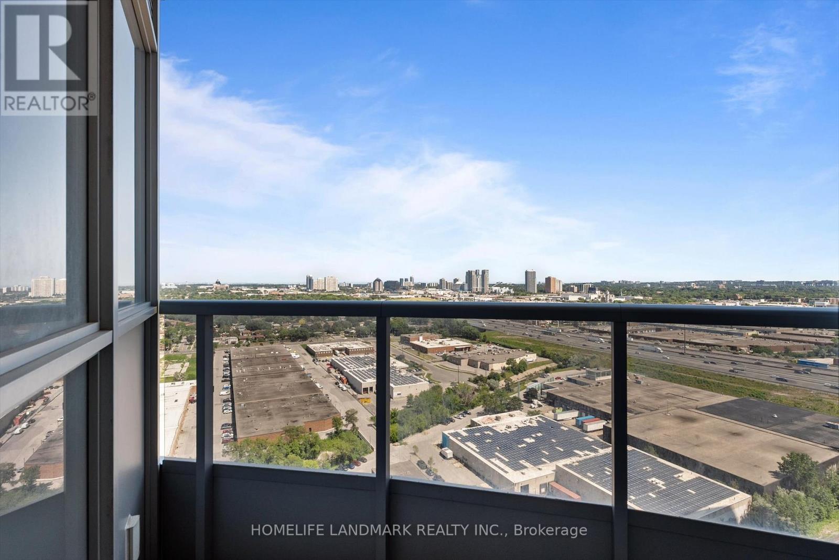
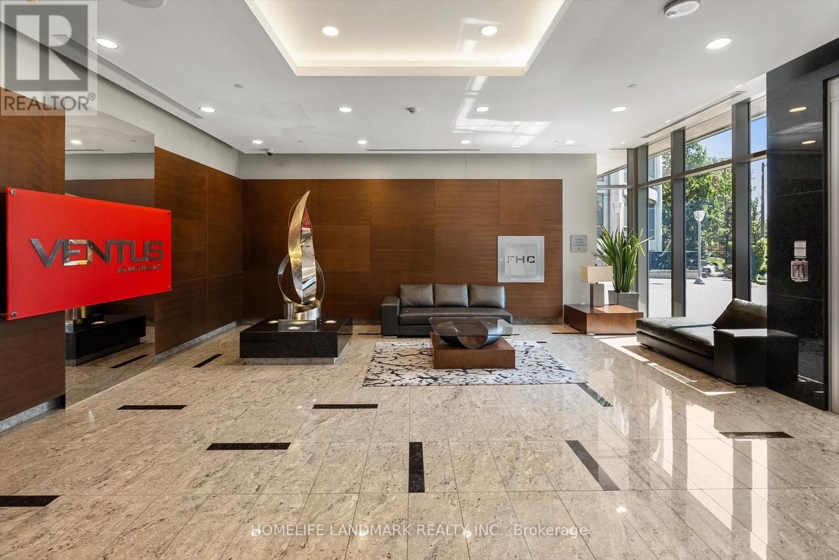
$696.73 MonthlyRare 2-Bedroom Corner Unit In The Award-Winning Ventus II By Tridel! This Sun-Filled Suite Boasts Unobstructed Southeast Views And A Bright, Functional Open-Concept Layout. The Modern Kitchen Features Granite Countertops And Ample Cabinet Space. Includes 1 Parking Space And 1 Locker. Ideally Located Just Northeast Of Kennedy Rd & Hwy 401 With Convenient Access To Highway 401, TTC Transit, GO Station, And Kennedy Commons. Minutes To Scarborough Town Centre, Centennial College, The University Of Toronto Scarborough, Shopping, Dining, Parks, And Everyday Conveniences. (id:56248)
Property Details
| MLS® Number | E13620992 |
| Property Type | Single Family |
| Community Name | Agincourt South-Malvern West |
| Community Features | Pets Allowed With Restrictions |
| Features | Balcony |
| Parking Space Total | 1 |
Building
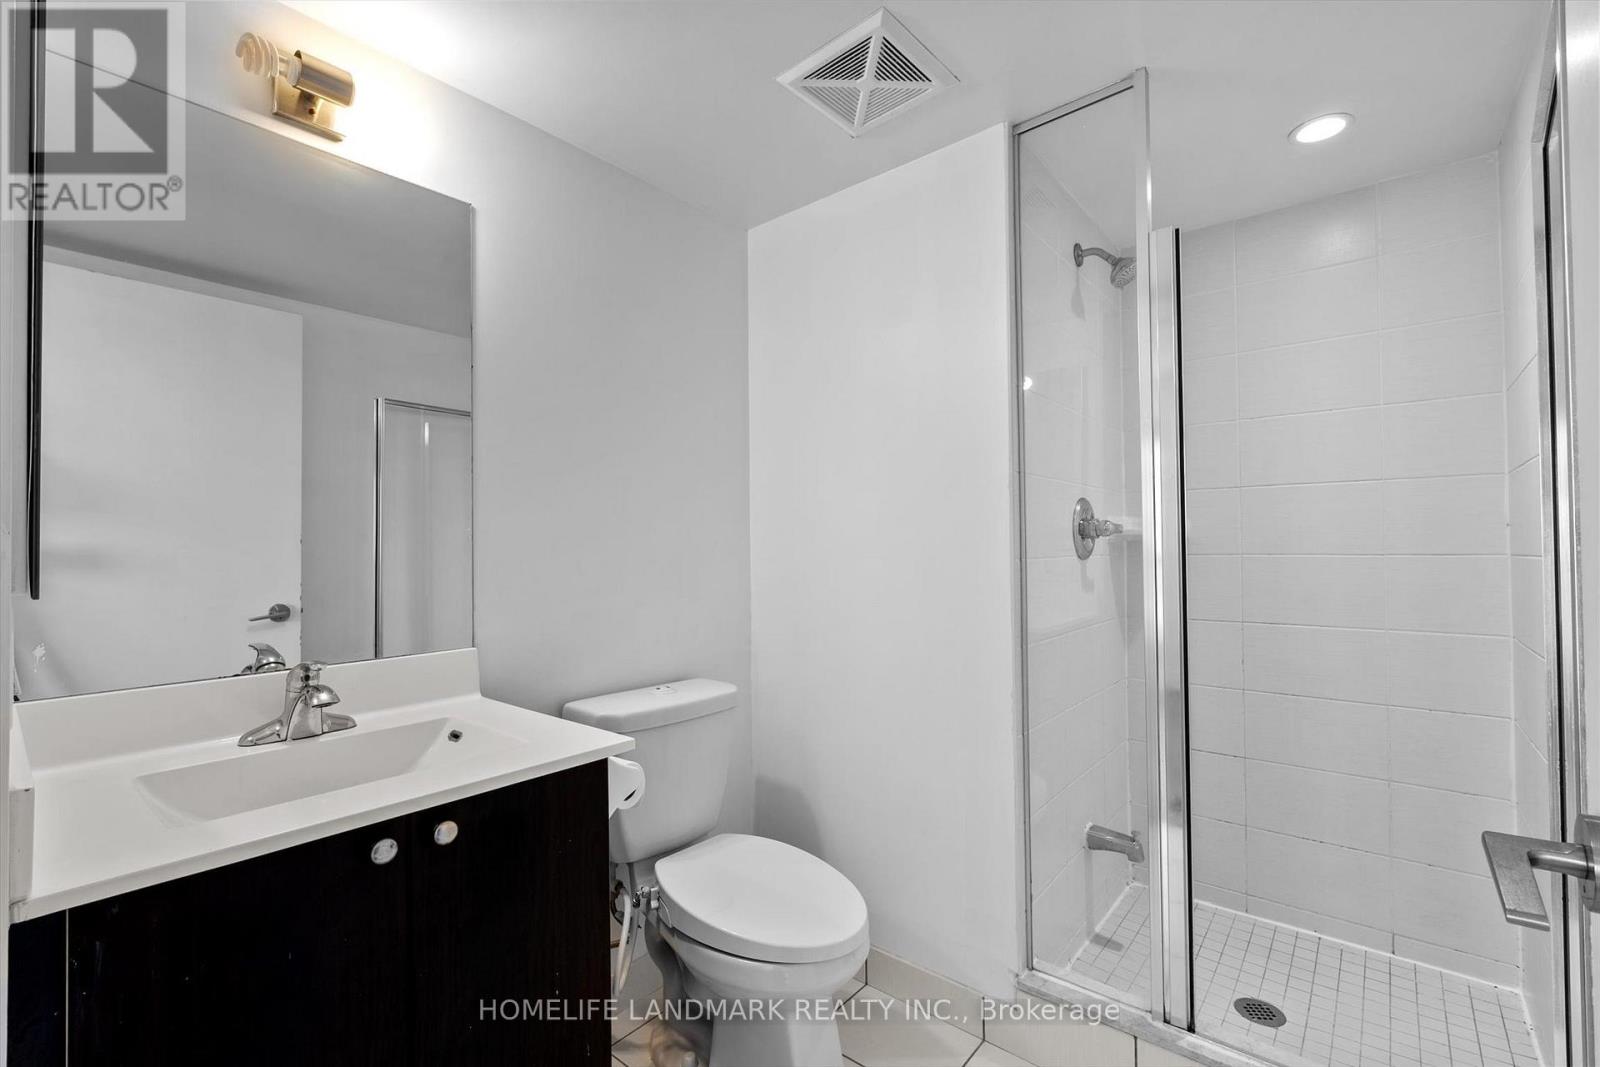
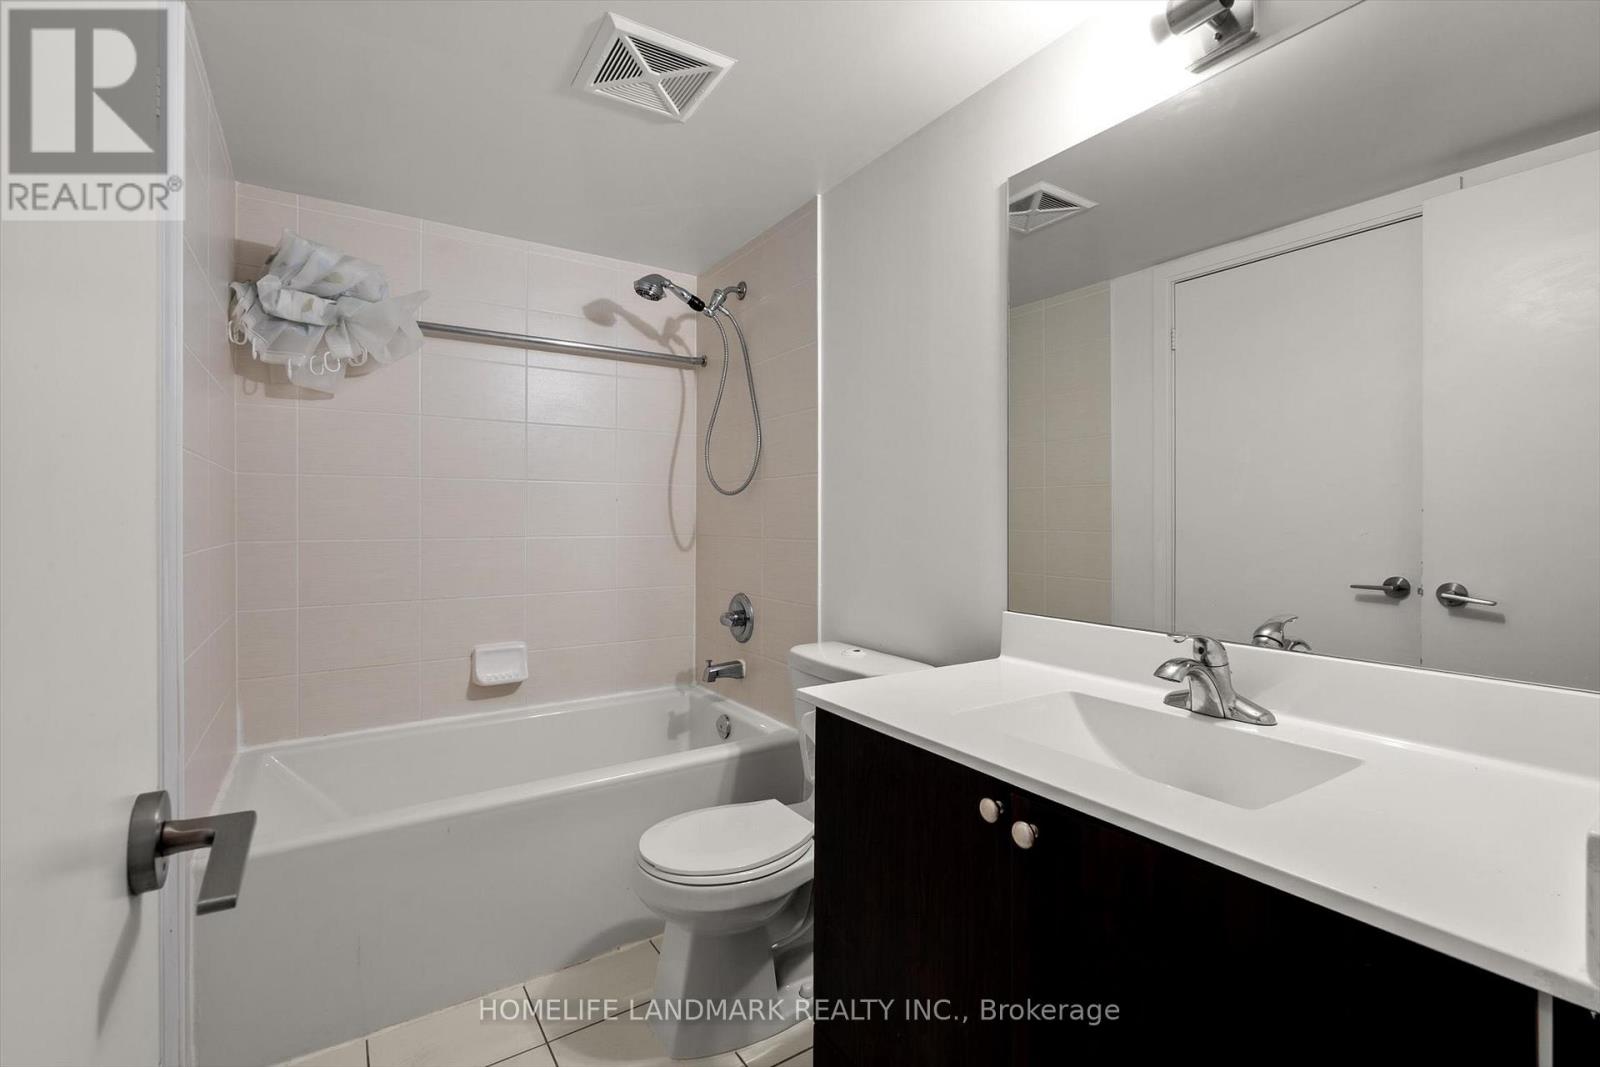
| Bathroom Total | 2 |
| Bedrooms Above Ground | 2 |
| Bedrooms Below Ground | 1 |
| Bedrooms Total | 3 |
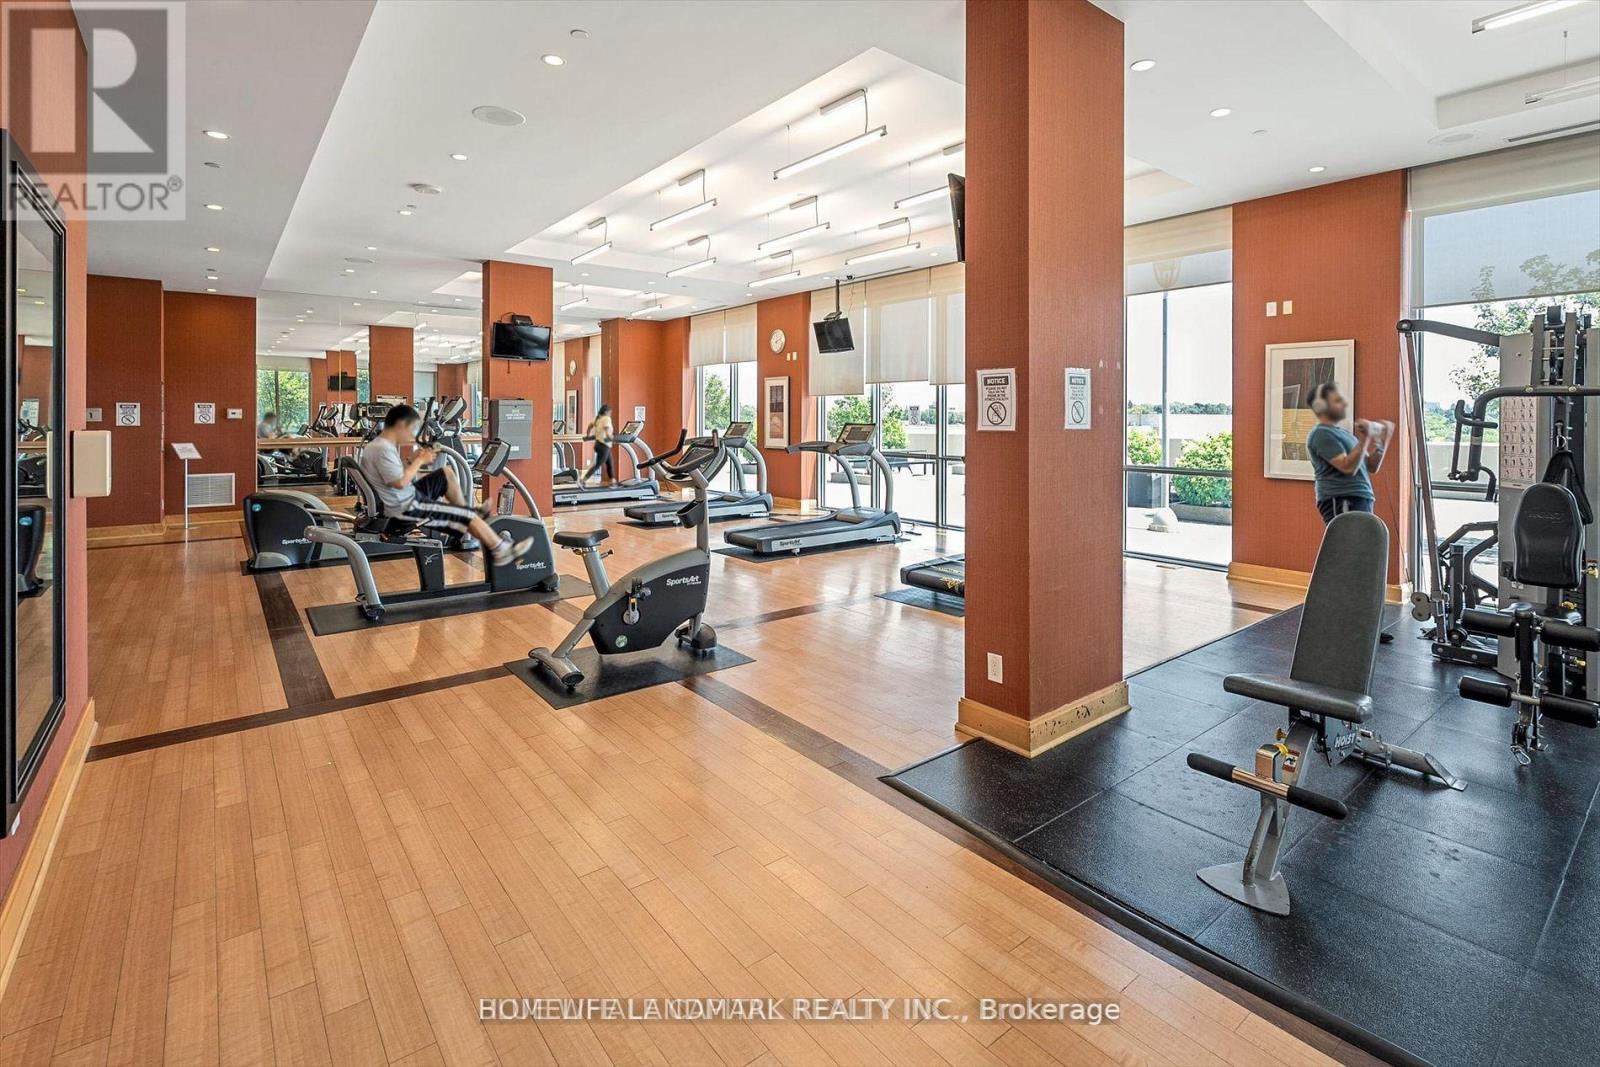
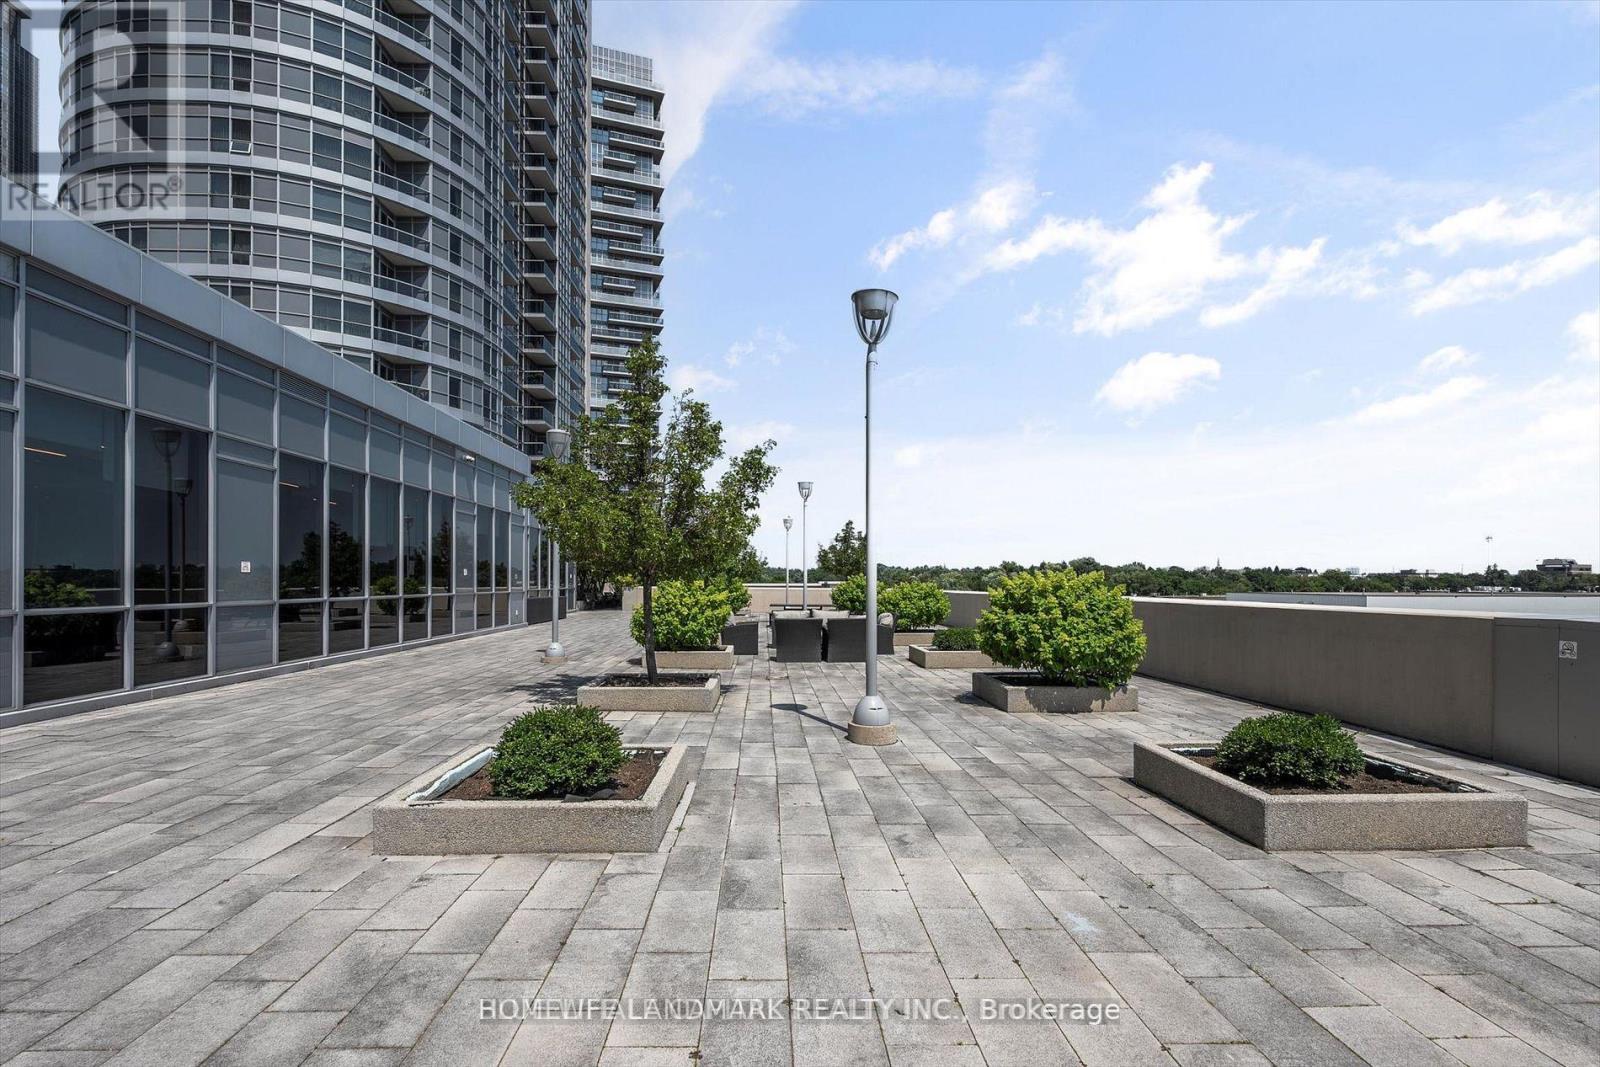
| Amenities | Security/concierge, Exercise Centre, Party Room, Visitor Parking, Storage - Locker |
| Appliances | Dishwasher, Dryer, Microwave, Stove, Washer, Refrigerator |
| Basement Type | None |
| Cooling Type | Central Air Conditioning |
| Exterior Finish | Concrete |
| Fireplace Present | Yes |
| Heating Fuel | Natural Gas |
| Heating Type | Forced Air |
| Size Interior | 800 - 899 Sqft |
| Type | Apartment |
Parking
| Underground | |
| Garage |
Land
| Acreage | No |
Rooms
| Level | Type | Length | Width | Dimensions |
|---|---|---|---|---|
| Flat | Living Room | 6.68 m | 3.23 m | 6.68 m x 3.23 m |
| Flat | Kitchen | 6.68 m | 3.23 m | 6.68 m x 3.23 m |
| Flat | Dining Room | 2.62 m | 2.32 m | 2.62 m x 2.32 m |
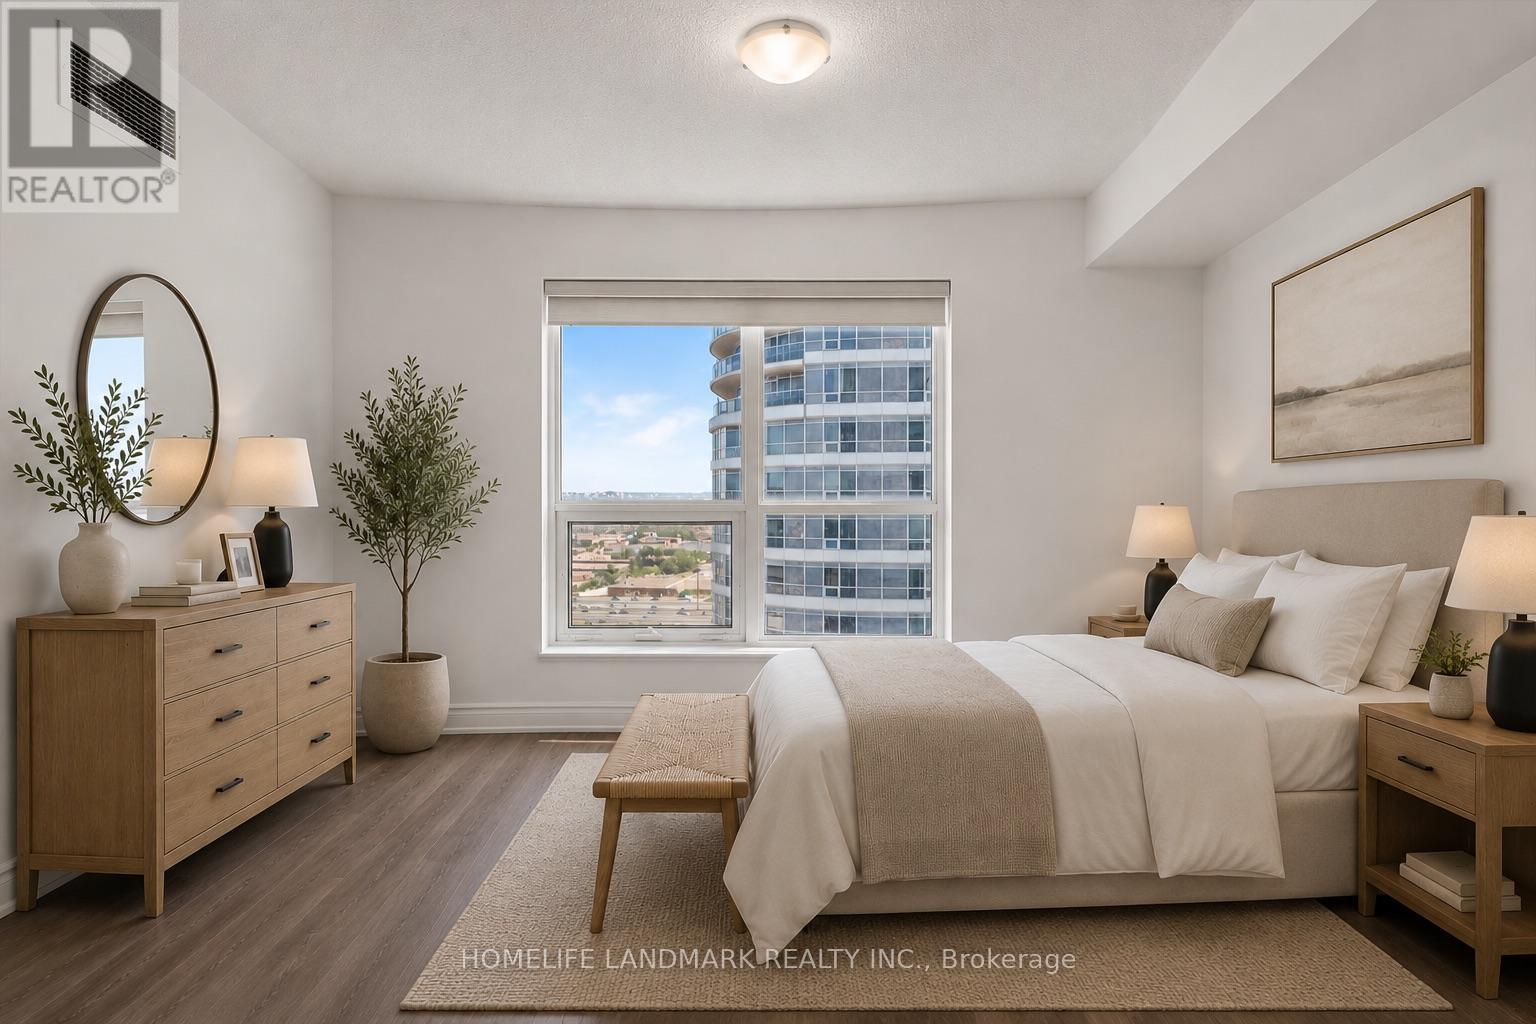
| Flat | Primary Bedroom | 3.66 m | 3.06 m | 3.66 m x 3.06 m |
| Flat | Bedroom 2 | 3.5 m | 2.84 m | 3.5 m x 2.84 m |
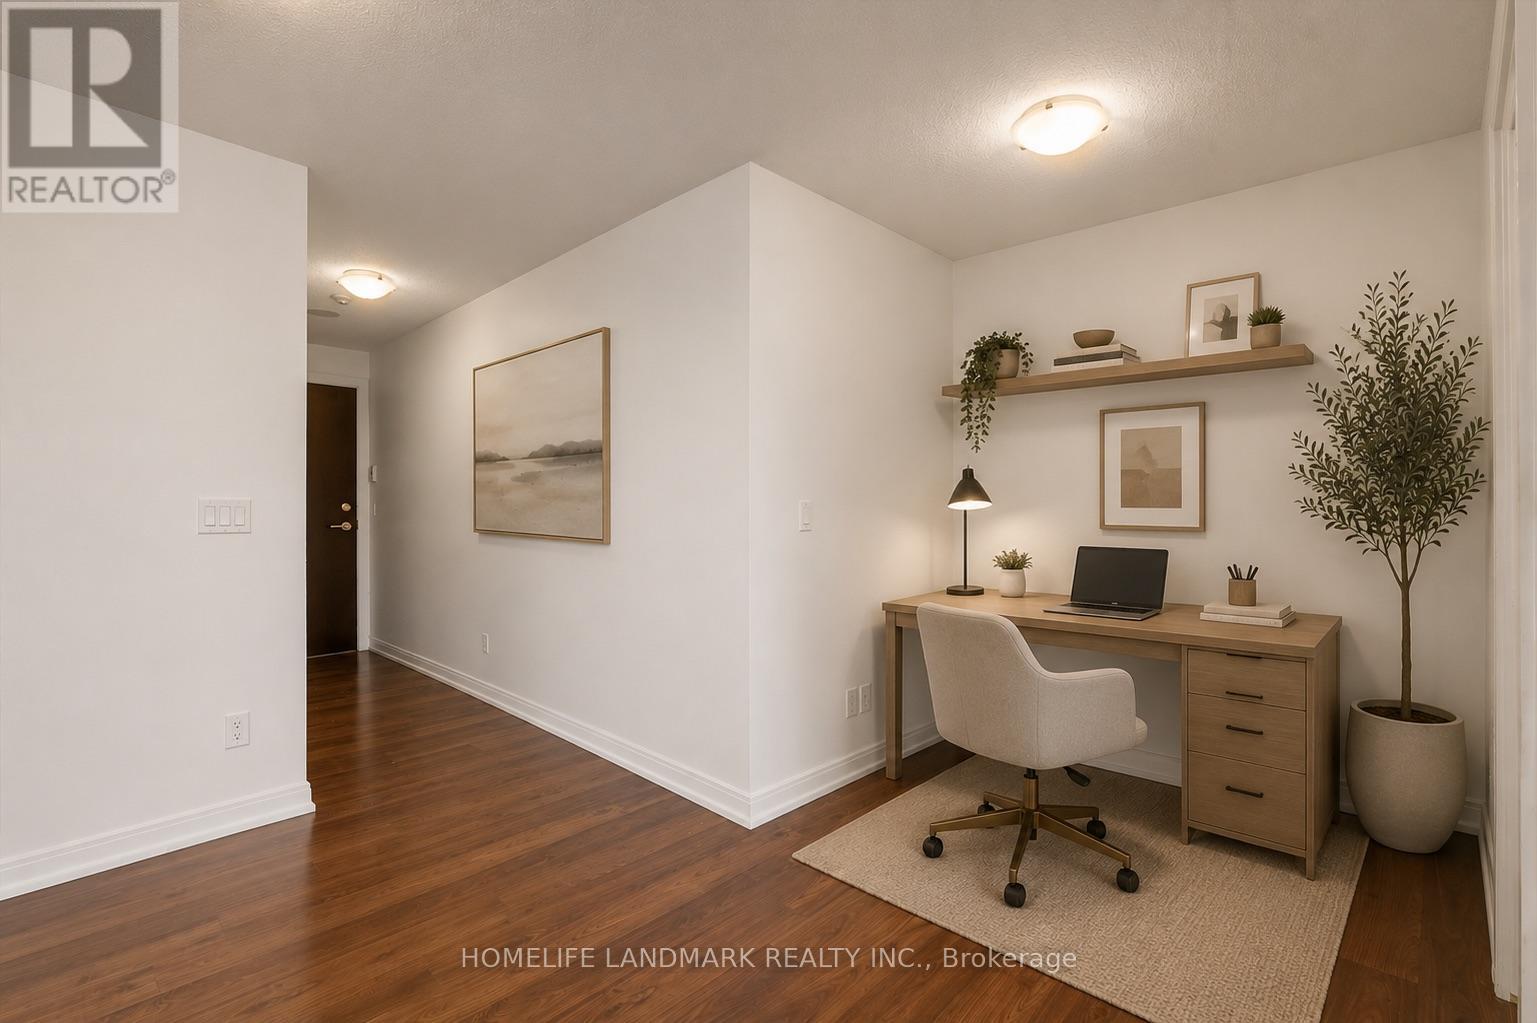
| Flat | Den | 1.83 m | 1.8 m | 1.83 m x 1.8 m |
Interested?


The trademarks REALTOR®, REALTORS®, and the REALTOR® logo are controlled by The Canadian Real Estate Association (CREA) and identify real estate professionals who are members of CREA. The trademarks MLS®, Multiple Listing Service® and the associated logos are owned by The Canadian Real Estate Association (CREA) and identify the quality of services provided by real estate professionals who are members of CREA. The trademark DDF® is owned by The Canadian Real Estate Association (CREA) and identifies CREA's Data Distribution Facility (DDF®)
July 30 2026 04:31:19
Toronto Regional Real Estate Board
Homelife Landmark Realty Inc.