
117 Tamarack Drive Central Huron, Ontario N0M 1G0






$350,000
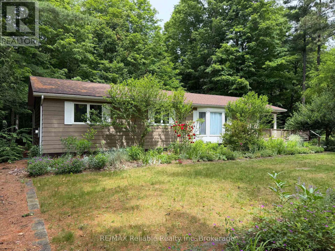
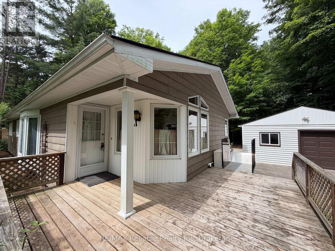
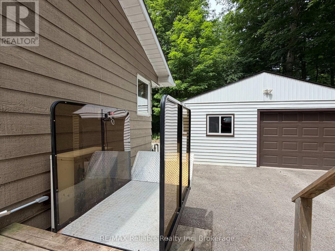
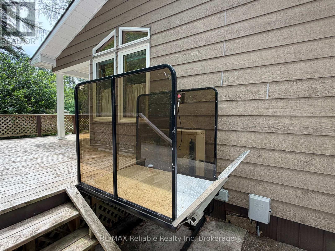
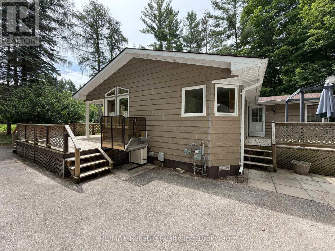
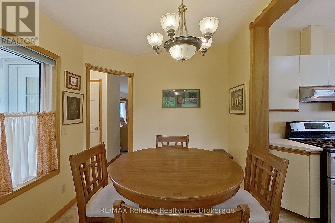
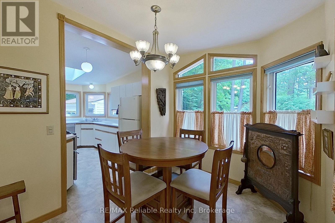
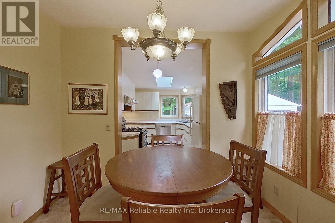
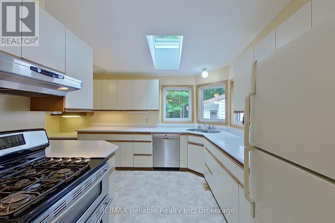
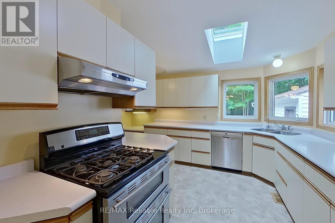
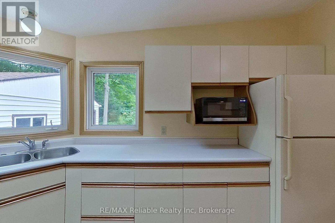
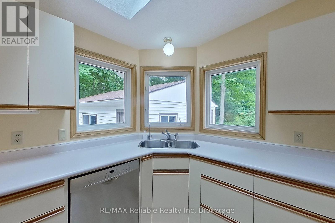
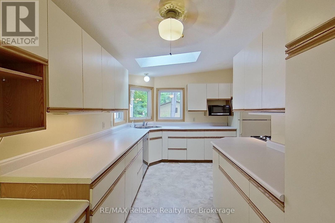
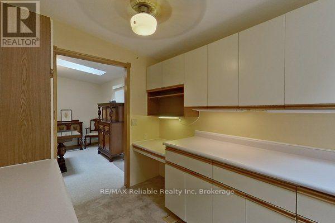
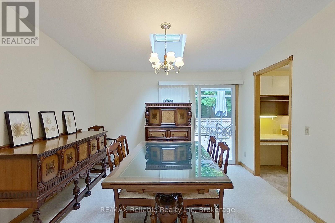
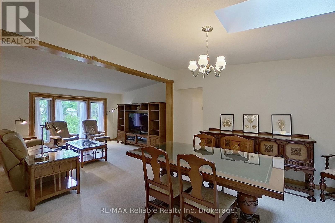
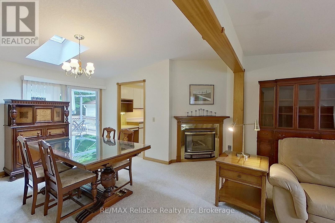
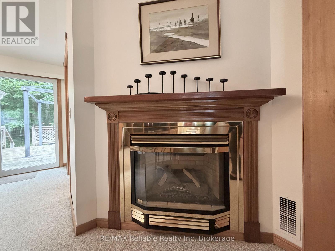
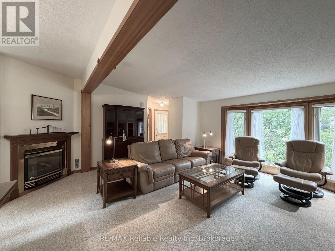
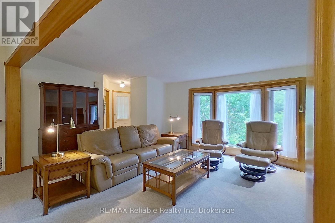
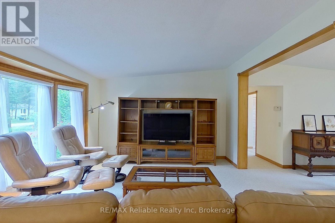
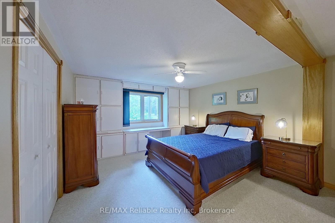
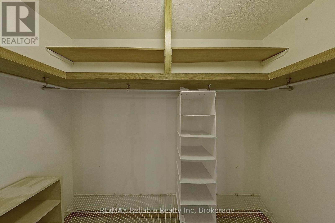
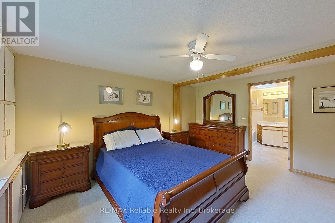
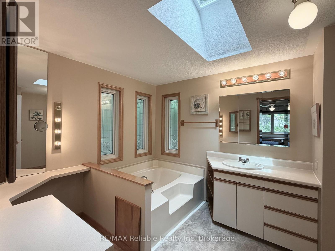
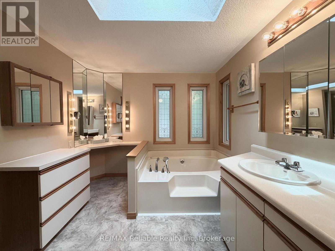
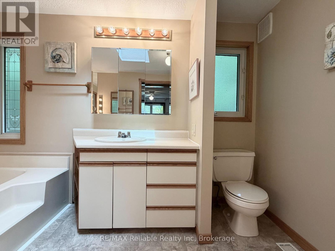
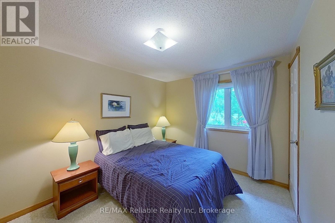
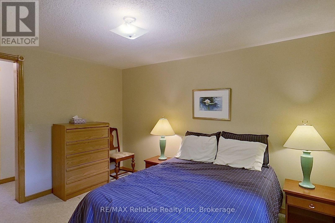
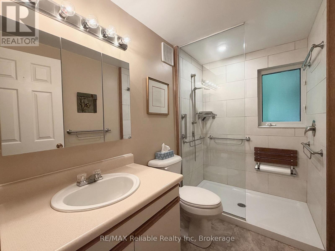
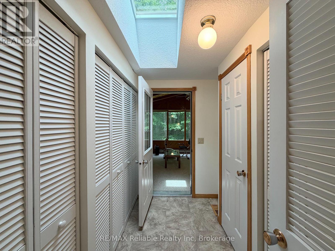
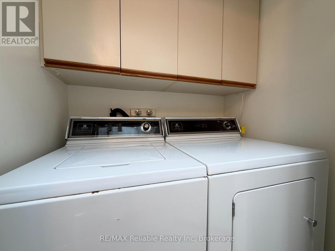
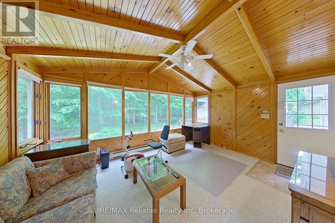
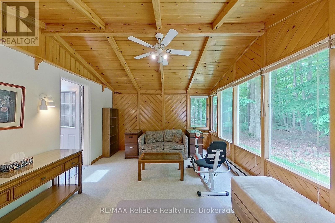
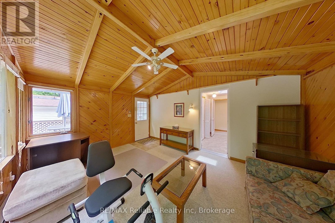
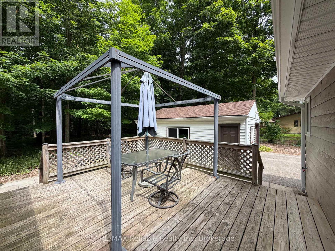
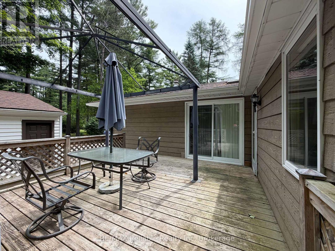
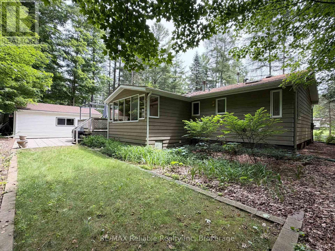
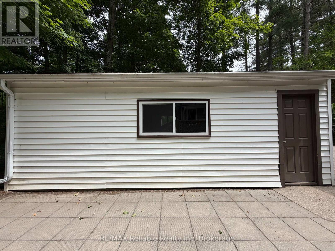
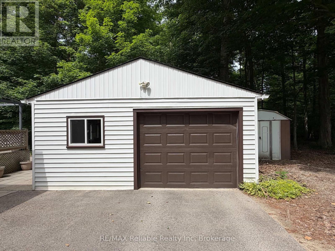
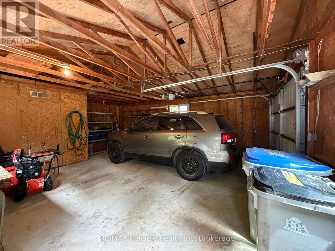
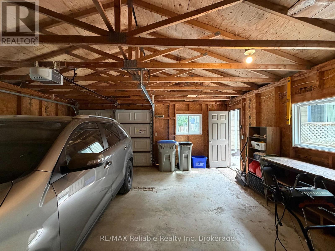
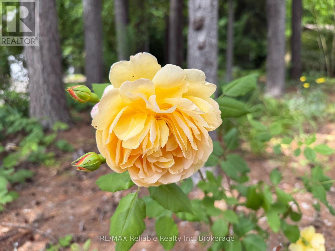
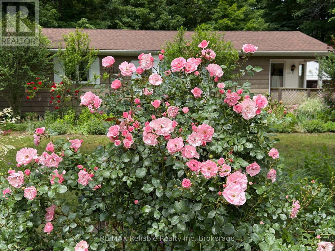
Welcome to 117 Tamarack Dr! Located on a beautifully treed, 100' x 150' lot in the retirement community of Bayfield Pines. Accessibility has been thoughtfully considered with a lift to the front deck, providing wheelchair access into the home. Inside, the kitchen features an abundance of cupboards, drawers and counter space, along with a breakfast nook for casual meals. The formal dining room and spacious living room, with a large bay window, have a vaulted ceiling and a cozy natural gas fireplace. The main, 3 piece bathroom features an updated modern glass enclosed shower with a convenient fold-up seat. The spacious primary bedroom boasts a huge walk-in closet and a large 4 piece ensuite bathroom. A comfortable second bedroom offers flexibility for guests, hobbies or a home office. The centrally located laundry and utility room provides additional storage, helping keep everything organized. The sunroom is complete with beautiful tongue and groove walls and a cathedral ceiling. From here, step outside, onto the rear deck where a gazebo offers a great place to relax. Surrounded by mature woods, you will enjoy a peaceful setting with loads of privacy and beautiful natural views. The detached single car garage provides additional storage, while the paved driveway offers plenty of parking. The front yard is filled with an impressive collection of roses and colourful perennials. If you are looking for a peaceful retirement lifestyle, check out 117 Tamarack Dr! Immediate occupancy available. (id:56248)
Property Details
| MLS® Number | X13618788 |
| Property Type | Single Family |
| Community Name | Goderich |
| Amenities Near By | Marina, Place Of Worship, Golf Nearby |
| Equipment Type | None |
| Features | Wheelchair Access |
| Parking Space Total | 6 |
| Rental Equipment Type | None |
| Structure | Deck, Patio(s), Shed |
Building
| Bathroom Total | 2 |
| Bedrooms Above Ground | 2 |
| Bedrooms Total | 2 |
| Amenities | Fireplace(s) |
| Appliances | Garage Door Opener Remote(s), Water Softener, Dishwasher, Dryer, Microwave, Hood Fan, Range, Washer, Refrigerator |
| Architectural Style | Bungalow |
| Basement Type | None |
| Construction Style Attachment | Detached |
| Cooling Type | Central Air Conditioning |
| Exterior Finish | Hardboard |
| Fire Protection | Smoke Detectors |
| Fireplace Present | Yes |
| Fireplace Total | 1 |
| Heating Fuel | Natural Gas |
| Heating Type | Forced Air |
| Stories Total | 1 |
| Size Interior | 1,100 - 1,500 Sqft |
| Type | House |
| Utility Water | Community Water System |
Parking
| Detached Garage | |
| Garage |
Land
| Acreage | No |
| Land Amenities | Marina, Place Of Worship, Golf Nearby |
| Sewer | Septic System |
| Surface Water | Lake/pond |
Rooms
| Level | Type | Length | Width | Dimensions |
|---|---|---|---|---|
| Main Level | Eating Area | 3.11 m | 2.55 m | 3.11 m x 2.55 m |
| Main Level | Kitchen | 4.31 m | 3.72 m | 4.31 m x 3.72 m |
| Main Level | Dining Room | 5.24 m | 3.73 m | 5.24 m x 3.73 m |
| Main Level | Living Room | 5.53 m | 4.02 m | 5.53 m x 4.02 m |
| Main Level | Sunroom | 4.76 m | 3.58 m | 4.76 m x 3.58 m |
| Main Level | Primary Bedroom | 3.88 m | 3.74 m | 3.88 m x 3.74 m |
| Main Level | Bathroom | 3.53 m | 2.71 m | 3.53 m x 2.71 m |
| Main Level | Bedroom 2 | 2.76 m | 3.74 m | 2.76 m x 3.74 m |
| Main Level | Bathroom | 1.6 m | 2.71 m | 1.6 m x 2.71 m |
https://www.realtor.ca/real-estate/30093395/117-tamarack-drive-central-huron-goderich-goderich
Interested?


The trademarks REALTOR®, REALTORS®, and the REALTOR® logo are controlled by The Canadian Real Estate Association (CREA) and identify real estate professionals who are members of CREA. The trademarks MLS®, Multiple Listing Service® and the associated logos are owned by The Canadian Real Estate Association (CREA) and identify the quality of services provided by real estate professionals who are members of CREA. The trademark DDF® is owned by The Canadian Real Estate Association (CREA) and identifies CREA's Data Distribution Facility (DDF®)
July 30 2026 11:38:49
The Lakelands Association of REALTORS®
RE/MAX Reliable Realty Inc