
Lower - 4 Markwood Drive Kitchener, Ontario N2M 2H4

$1,500 Monthly
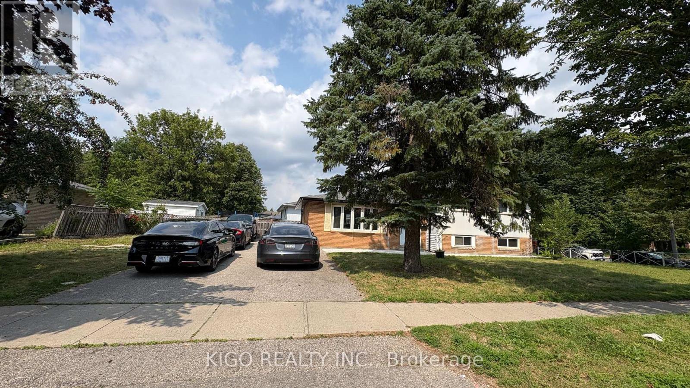
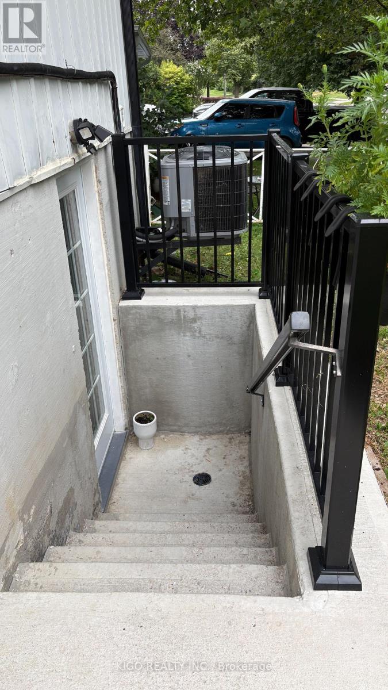
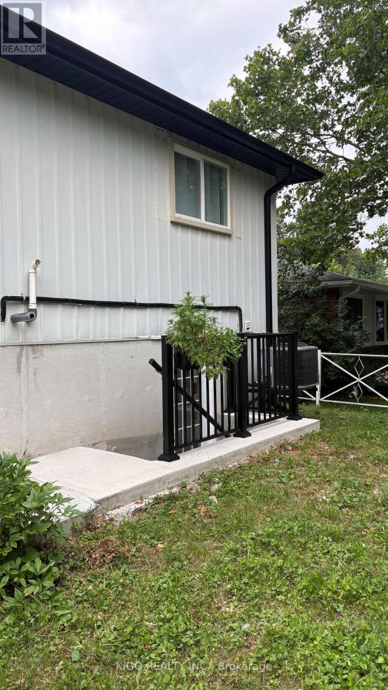
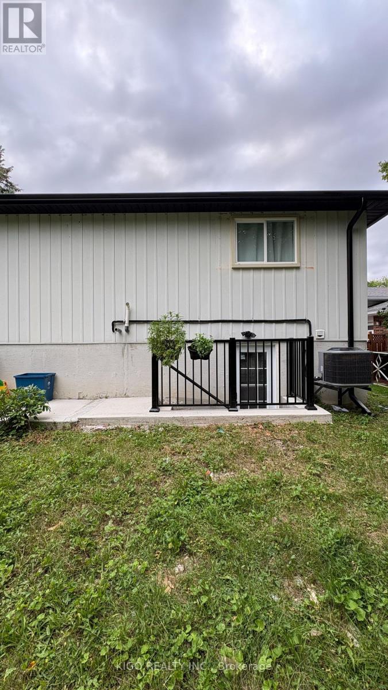
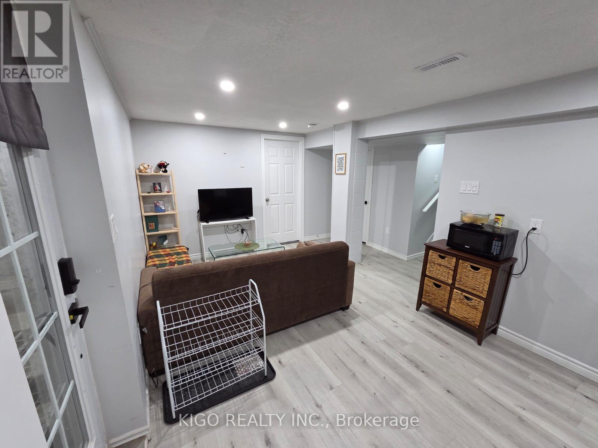
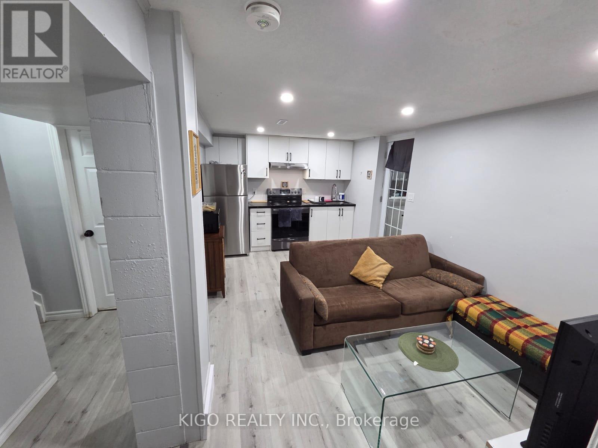
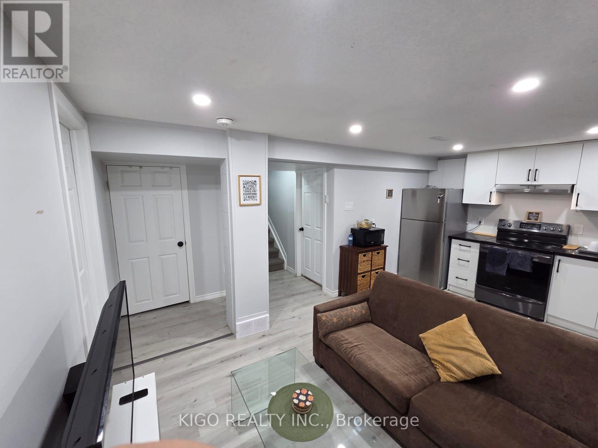
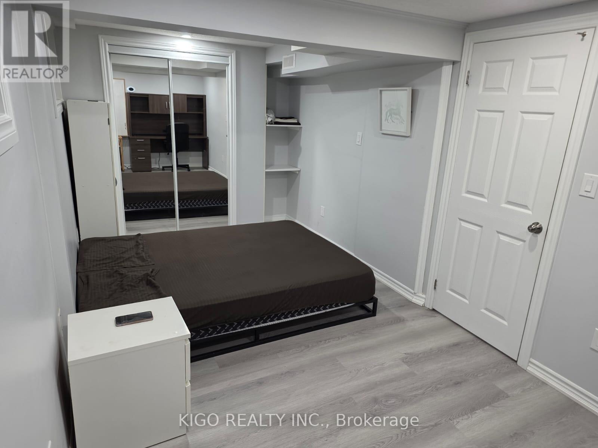
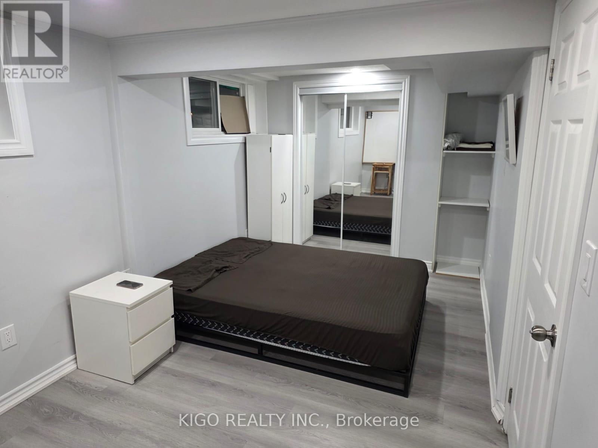
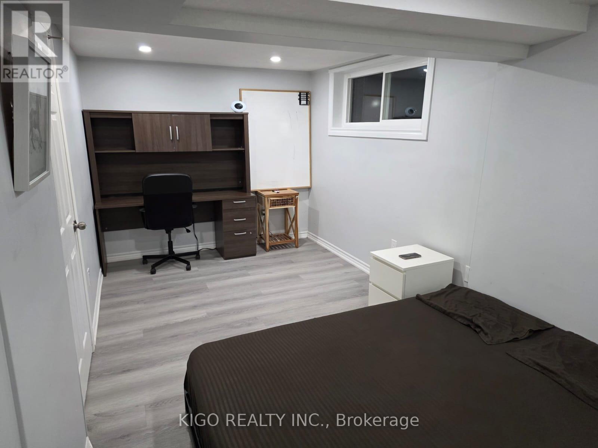
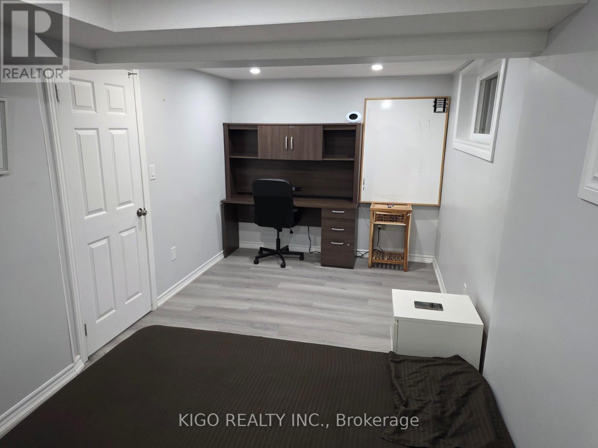
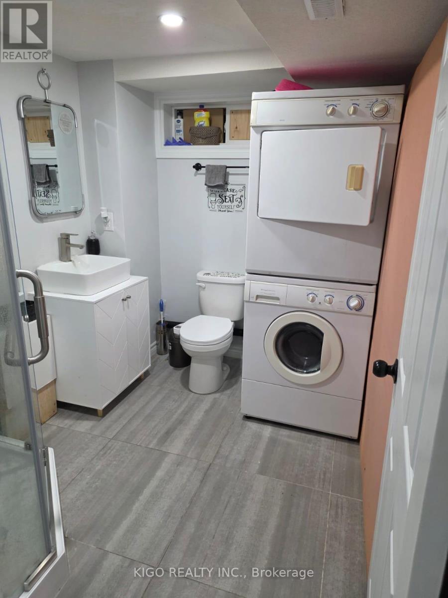
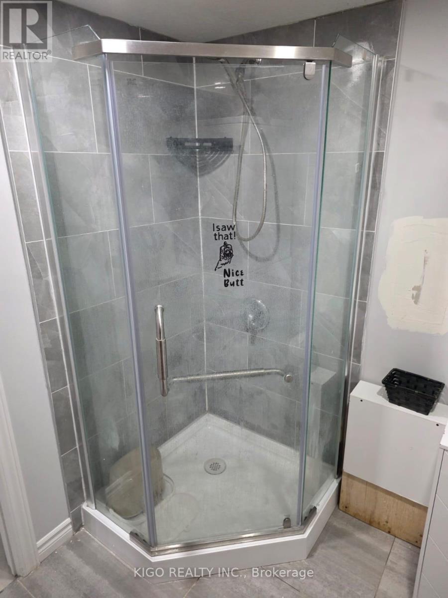
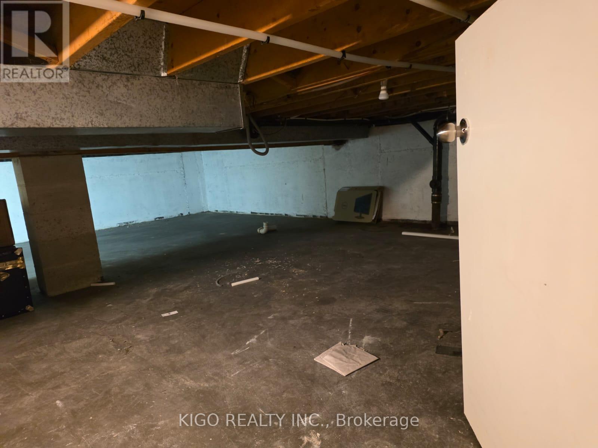
**PICS FOR REF ONLY. THE UNIT IS CURRENTLY TENANTED.** Welcome to the furnished 1-bedroom, 1-bathroom basement apartment with its own private entrance, offering comfort, privacy, and convenience. This bright and well-appointed unit features a spacious bedroom, a living area, a fully equipped kitchen, separate in-suite laundry, and two dedicated parking spaces. Ideal for a single professional or couple seeking a move-in-ready home in a great Kitchener location, close to schools, groceries, plazas, shopping, transit, parks, and all essential amenities. Don't miss this fantastic leasing opportunity! (id:56248)
Property Details
| MLS® Number | X13615418 |
| Property Type | Single Family |
| Amenities Near By | Hospital, Park, Place Of Worship, Public Transit, Schools |
| Features | In Suite Laundry |
| Parking Space Total | 2 |
Building
| Bathroom Total | 1 |
| Bedrooms Below Ground | 1 |
| Bedrooms Total | 1 |
| Age | 51 To 99 Years |
| Appliances | Water Heater |
| Basement Features | Walk-up |
| Basement Type | N/a |
| Construction Style Attachment | Detached |
| Construction Style Split Level | Sidesplit |
| Cooling Type | Central Air Conditioning |
| Exterior Finish | Aluminum Siding, Brick |
| Foundation Type | Poured Concrete |
| Heating Fuel | Natural Gas |
| Heating Type | Forced Air |
| Size Interior | 700 - 1,100 Sqft |
| Type | House |
| Utility Water | Municipal Water |
Parking
| No Garage |
Land
| Acreage | No |
| Land Amenities | Hospital, Park, Place Of Worship, Public Transit, Schools |
| Sewer | Sanitary Sewer |
| Size Depth | 112 Ft ,6 In |
| Size Frontage | 62 Ft ,3 In |
| Size Irregular | 62.3 X 112.5 Ft |
| Size Total Text | 62.3 X 112.5 Ft|under 1/2 Acre |
Rooms
| Level | Type | Length | Width | Dimensions |
|---|---|---|---|---|
| Basement | Bedroom | 5.46 m | 2.54 m | 5.46 m x 2.54 m |
| Basement | Living Room | 3.28 m | 5.36 m | 3.28 m x 5.36 m |
| Basement | Kitchen | 3.28 m | 2.31 m | 3.28 m x 2.31 m |
| Basement | Bathroom | 2.44 m | 2.08 m | 2.44 m x 2.08 m |
https://www.realtor.ca/real-estate/30089964/lower-4-markwood-drive-kitchener
Interested?


The trademarks REALTOR®, REALTORS®, and the REALTOR® logo are controlled by The Canadian Real Estate Association (CREA) and identify real estate professionals who are members of CREA. The trademarks MLS®, Multiple Listing Service® and the associated logos are owned by The Canadian Real Estate Association (CREA) and identify the quality of services provided by real estate professionals who are members of CREA. The trademark DDF® is owned by The Canadian Real Estate Association (CREA) and identifies CREA's Data Distribution Facility (DDF®)
July 29 2026 05:37:15
Toronto Regional Real Estate Board
Kigo Realty Inc.