
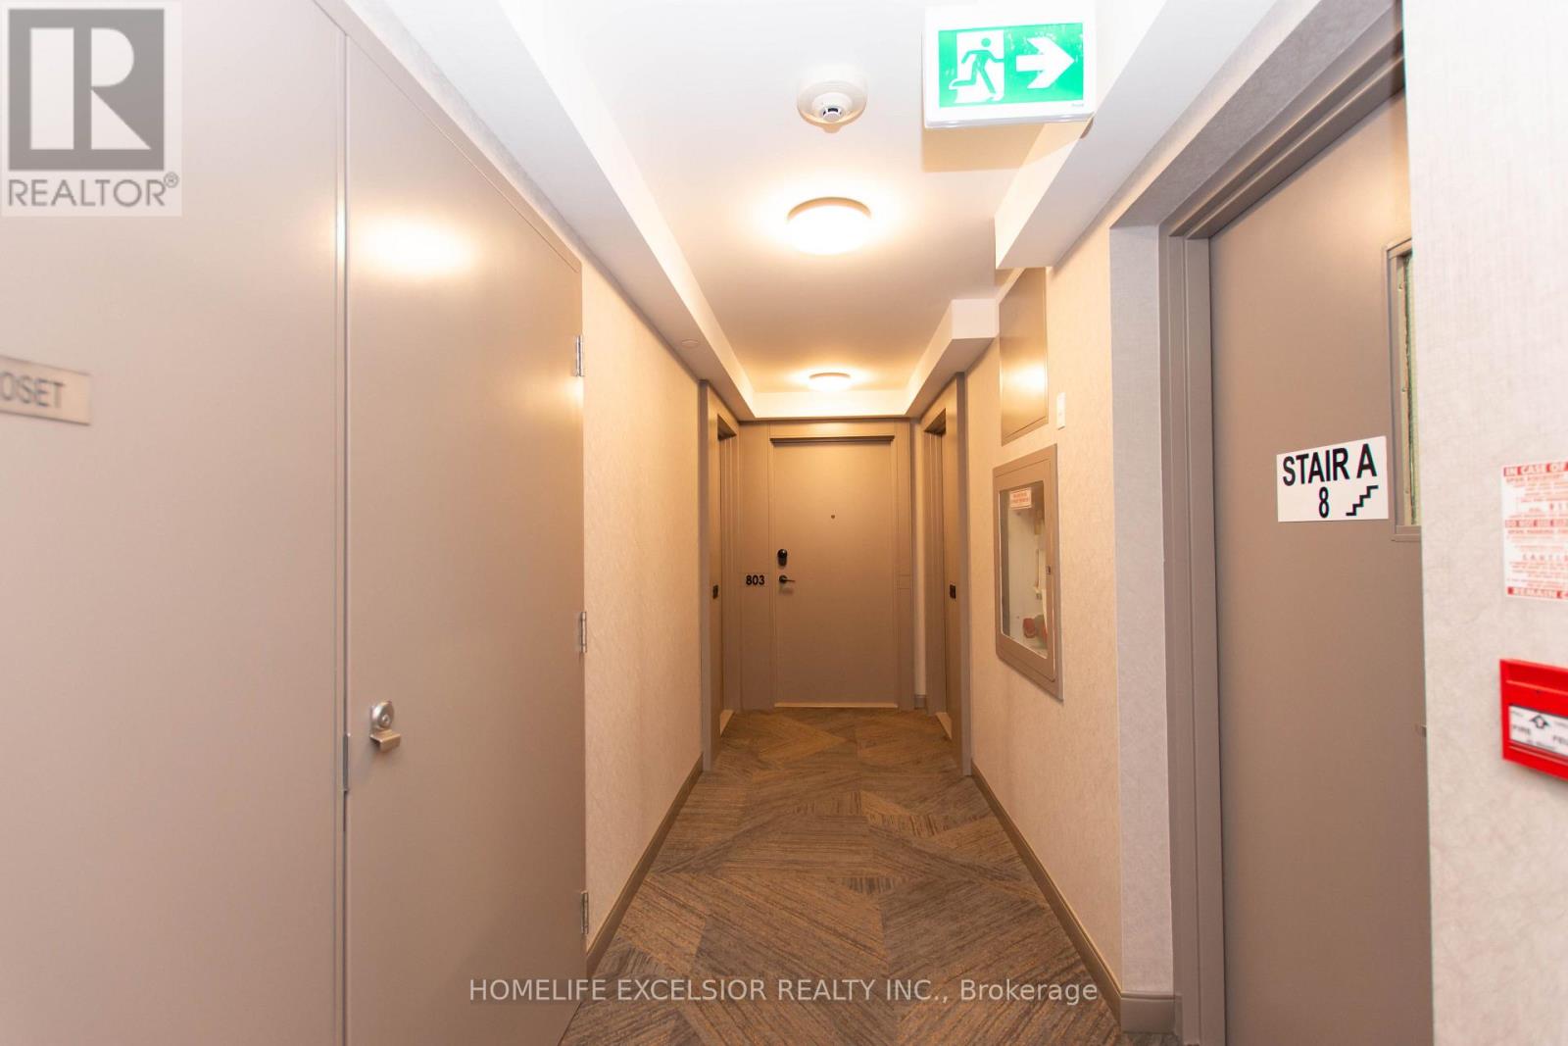
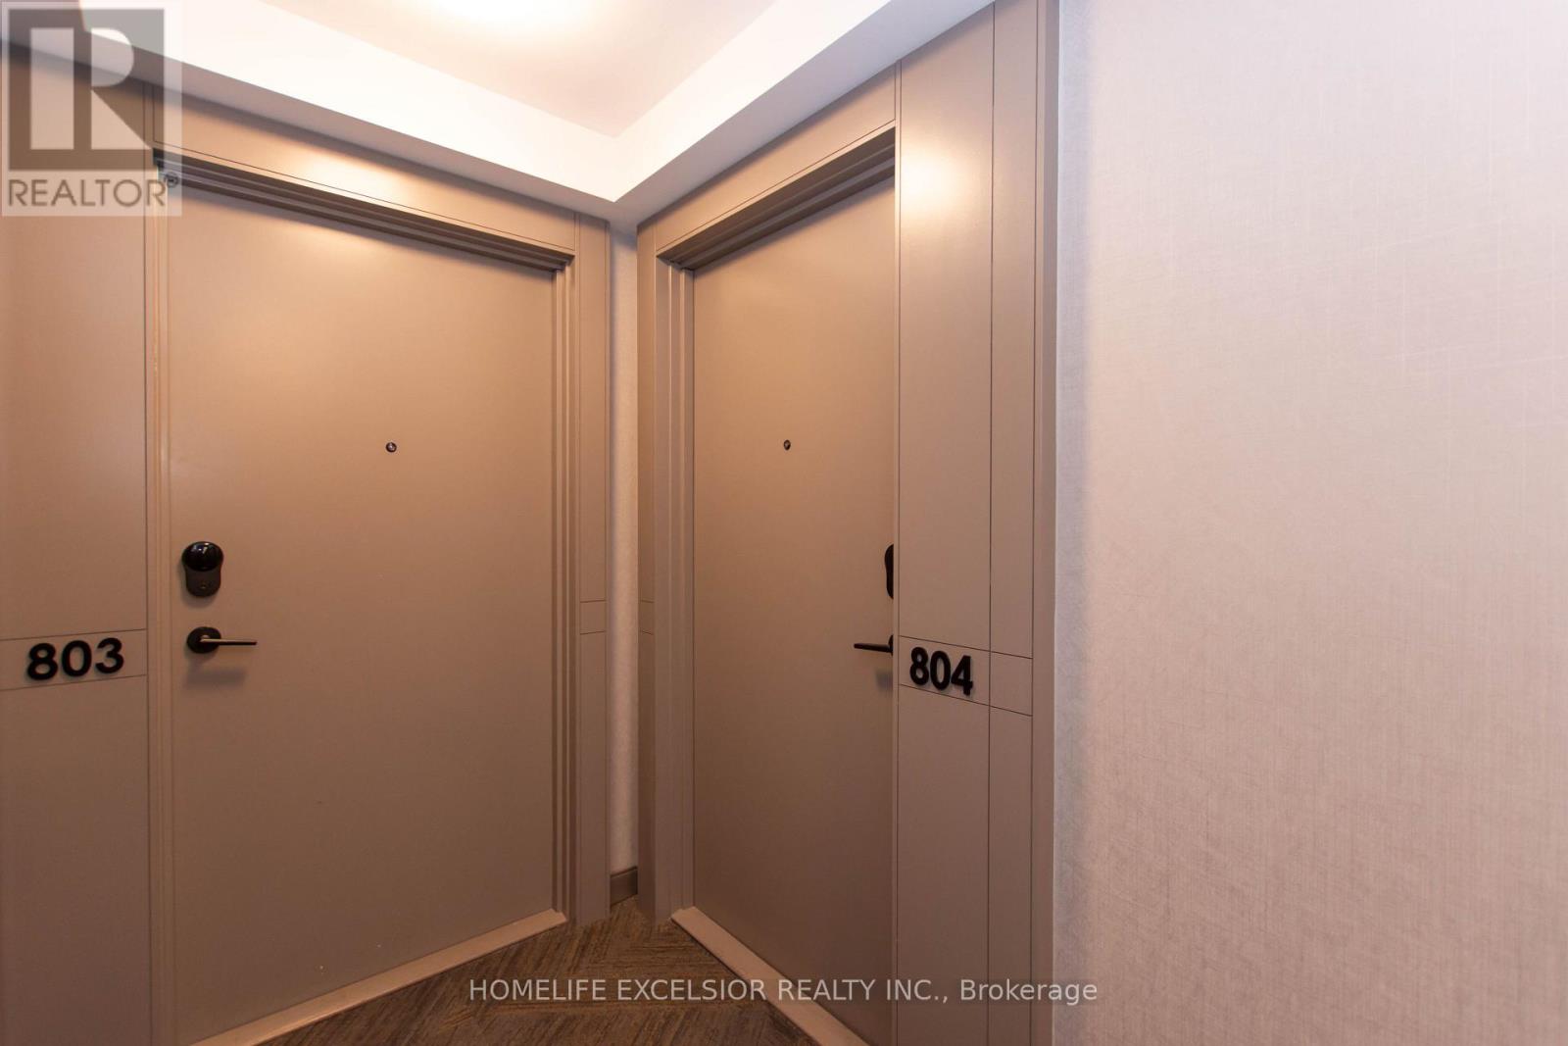
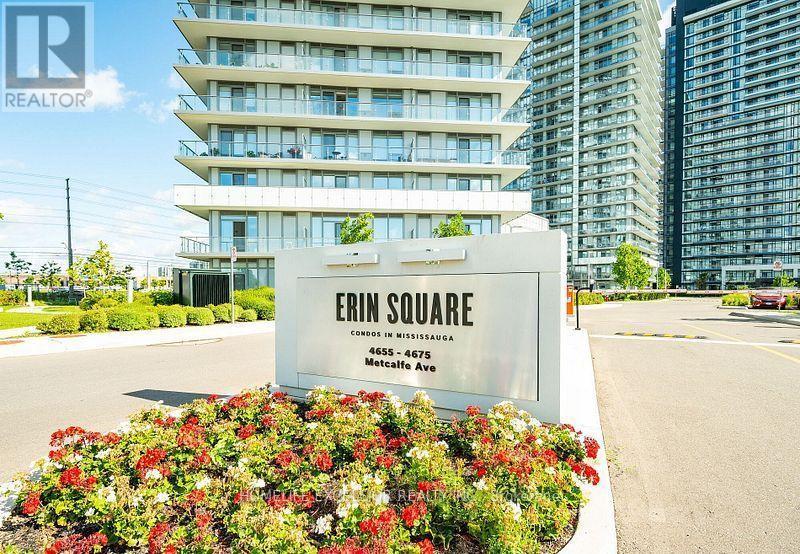
804 - 4675 Metcalfe Avenue Mississauga, Ontario L5M 0Z8

$699,900Maintenance, Heat, Water, Common Area Maintenance, Parking, Insurance
$765.02 Monthly
Maintenance, Heat, Water, Common Area Maintenance, Parking, Insurance
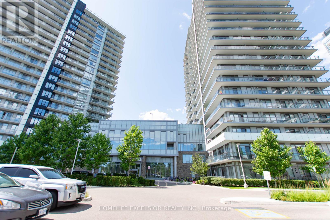
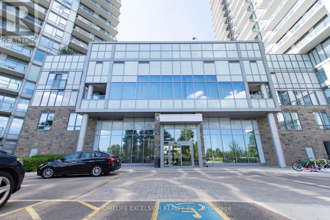
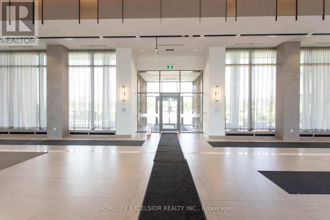
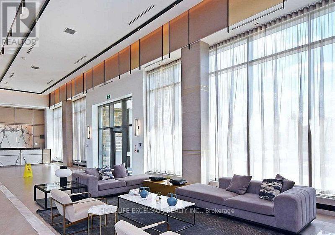
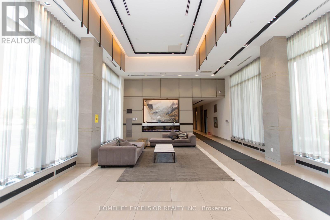
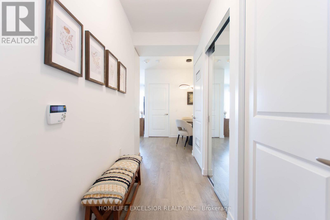
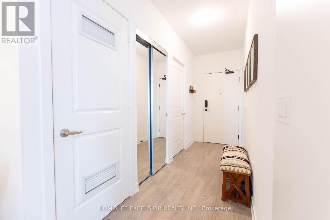
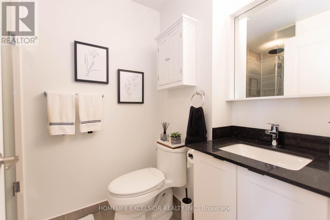
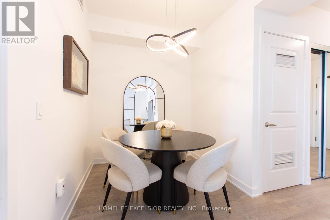
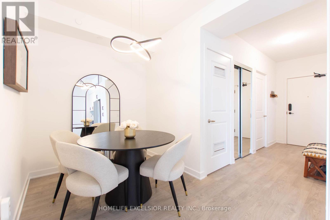
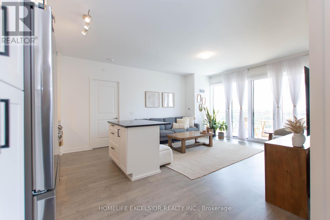
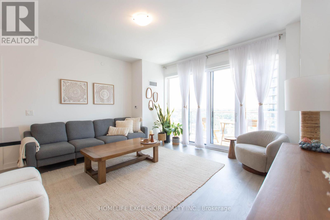
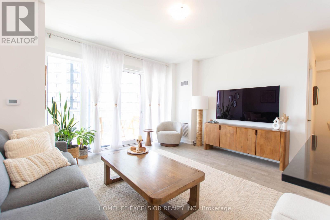
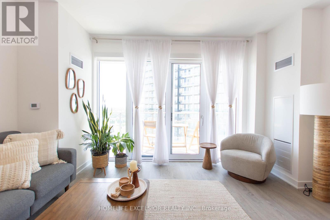
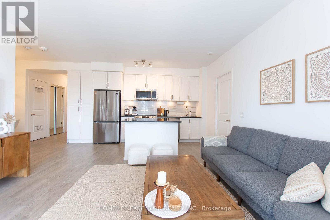
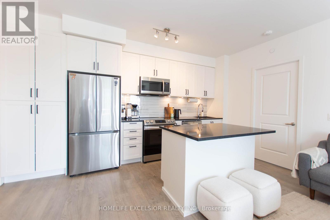
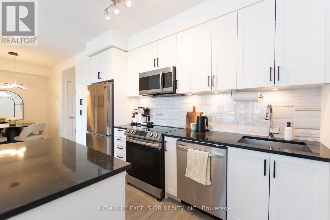
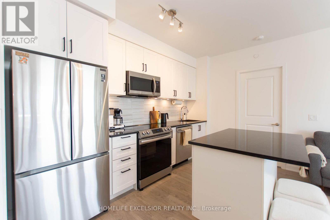
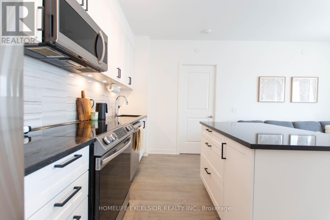
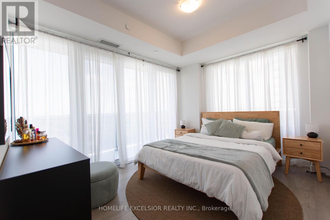
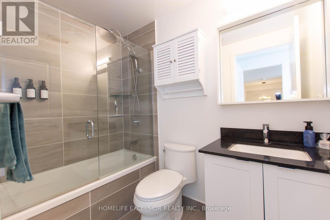
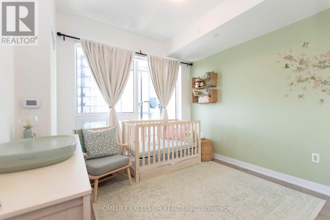
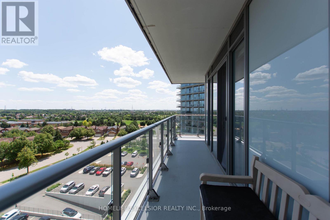
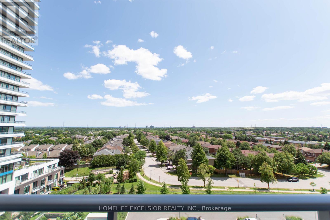
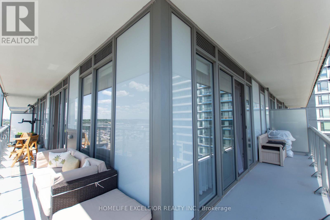
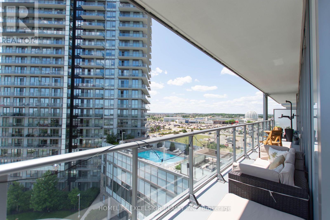
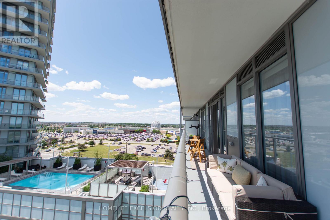
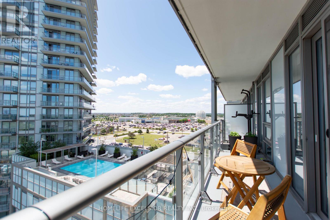
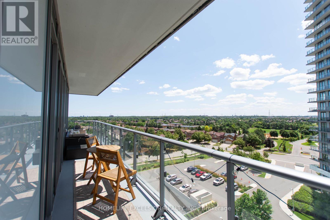
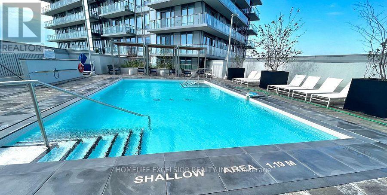
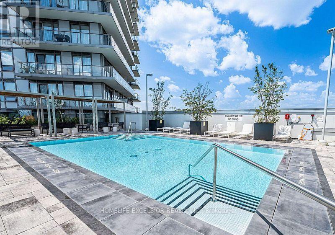
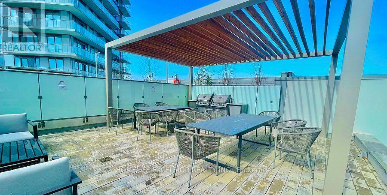
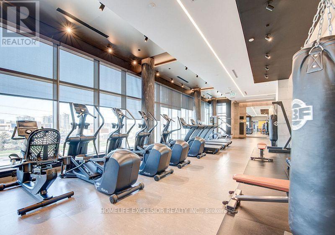
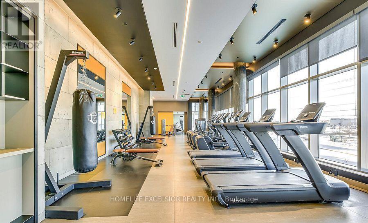
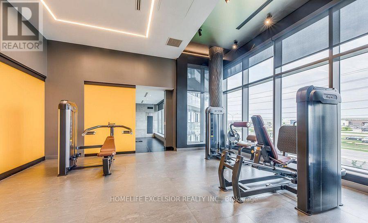
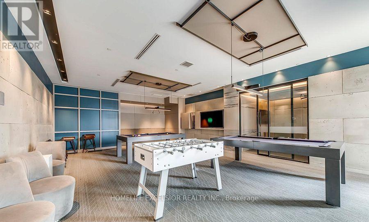
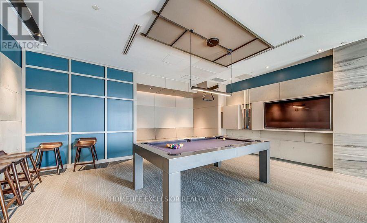
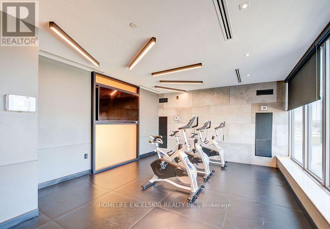
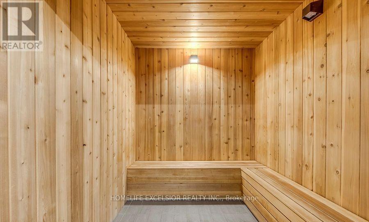
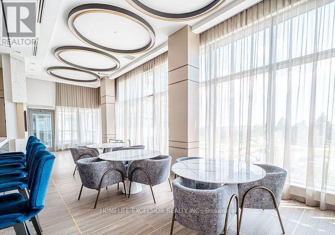
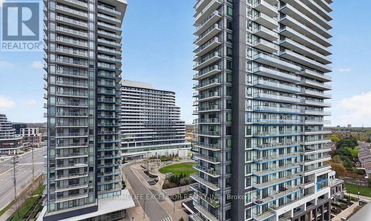
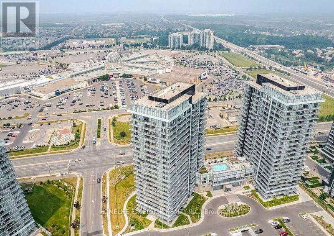
$765.02 MonthlyWelcome to this bright and spacious corner unit (945 SF). 2-bedroom plus Den and 2 Full bathroom offering comfort, style, and convenience. The open-concept layout is filled with natural light and features generous living and dining areas with spacious Den, perfect for everyday living and entertaining. The modern kitchen provides ample cabinet and counter space, while the primary bedroom includes a private ensuite and a spacious closet. The second bedroom is ideal for guests, a home office, or family. Full sized balcony of (342 SF) Corner unit with fantastic views. At your doorstep is Erin Mills Town Centre, Restaurants & Dining, Highly rated Schools, Credit Valley Hospital, Quick access to High way. 24Hr Concierge, Guest Suite, Games Room, Playground for Children , Rooftop Outdoor Pool, Terrace, Lounge, Bbqs, Fitness Club. (id:56248)
Property Details
| MLS® Number | W13614984 |
| Property Type | Single Family |
| Community Name | Central Erin Mills |
| Amenities Near By | Hospital, Park, Place Of Worship, Public Transit, Schools |
| Community Features | Pets Allowed With Restrictions, Community Centre |
| Features | Balcony |
| Parking Space Total | 1 |
| Pool Type | Outdoor Pool |
Building
| Bathroom Total | 2 |
| Bedrooms Above Ground | 2 |
| Bedrooms Below Ground | 1 |
| Bedrooms Total | 3 |
| Age | 0 To 5 Years |
| Amenities | Security/concierge, Exercise Centre, Party Room, Visitor Parking, Storage - Locker |
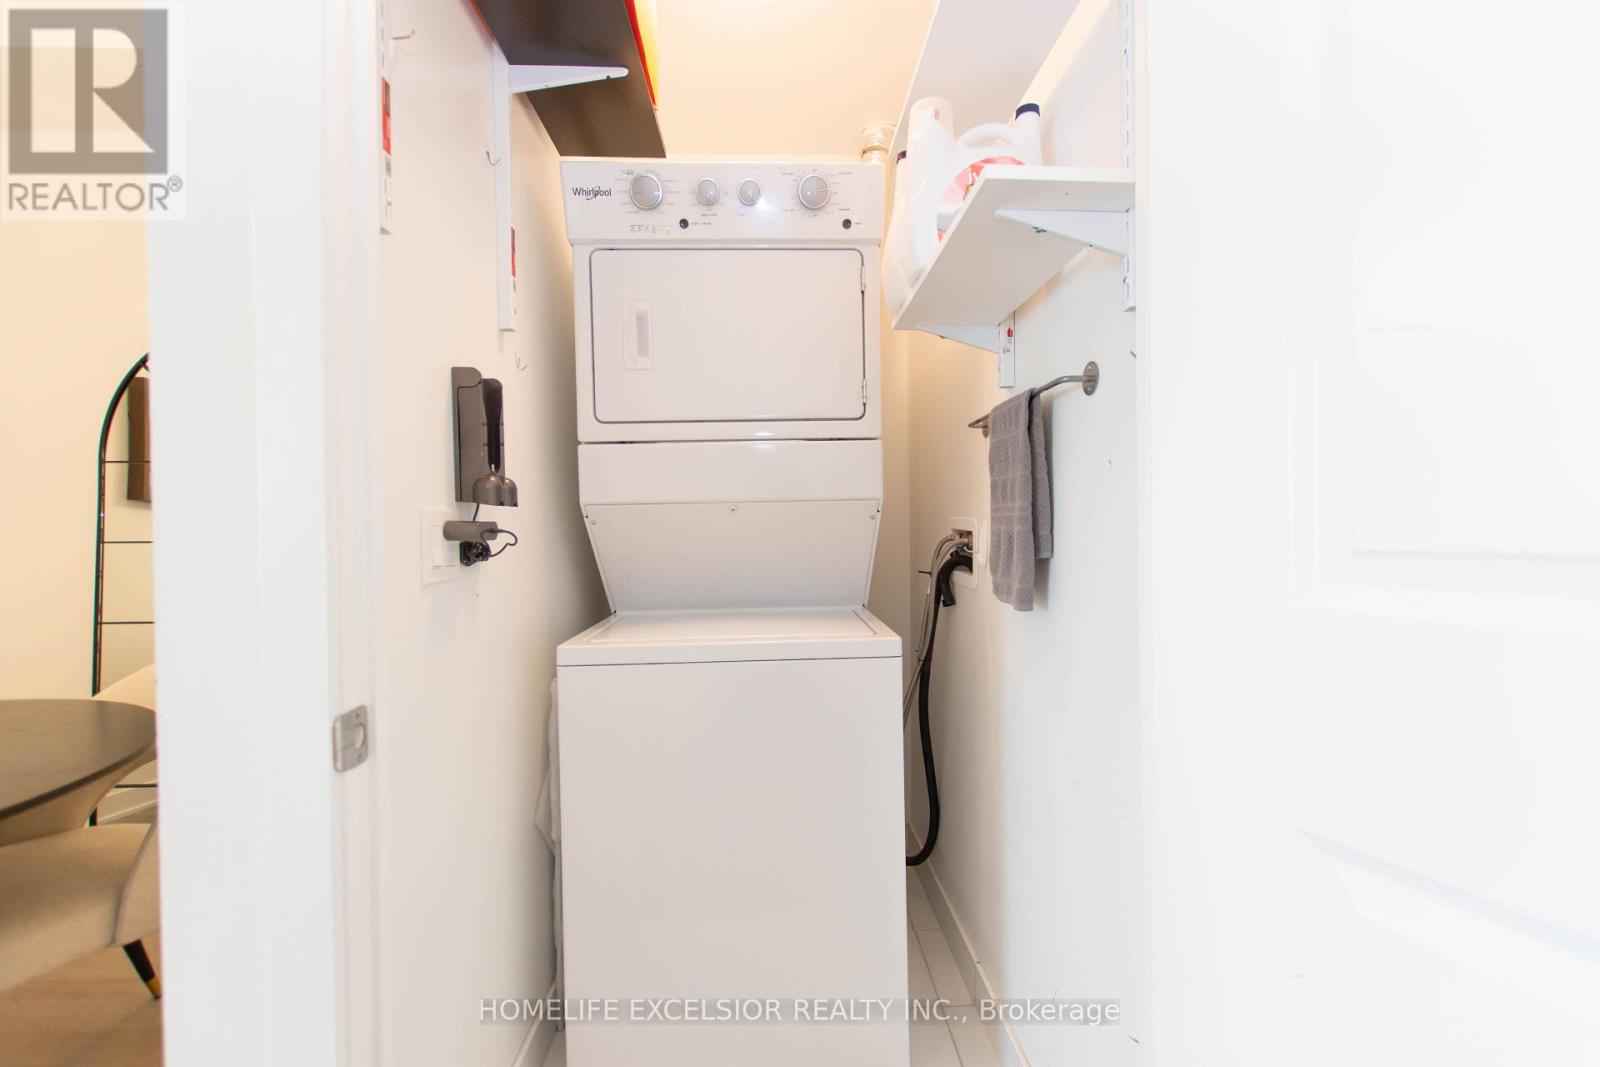
| Appliances | Dishwasher, Dryer, Microwave, Stove, Washer, Window Coverings, Refrigerator |
| Basement Type | None |
| Cooling Type | Central Air Conditioning |
| Exterior Finish | Concrete |
| Heating Fuel | Natural Gas |
| Heating Type | Forced Air |
| Size Interior | 900 - 999 Sqft |
| Type | Apartment |
Parking
| Underground | |
| Garage |
Land
| Acreage | No |
| Land Amenities | Hospital, Park, Place Of Worship, Public Transit, Schools |
Rooms
| Level | Type | Length | Width | Dimensions |
|---|---|---|---|---|
| Main Level | Living Room | 4.58 m | 3.37 m | 4.58 m x 3.37 m |
| Main Level | Dining Room | 4.58 m | 4 m | 4.58 m x 4 m |
| Main Level | Kitchen | 4.58 m | 2.75 m | 4.58 m x 2.75 m |
| Main Level | Den | 3.06 m | 2.22 m | 3.06 m x 2.22 m |
| Main Level | Primary Bedroom | 4.81 m | 3.1 m | 4.81 m x 3.1 m |
| Main Level | Bedroom 2 | 3.37 m | 3.06 m | 3.37 m x 3.06 m |
Interested?


The trademarks REALTOR®, REALTORS®, and the REALTOR® logo are controlled by The Canadian Real Estate Association (CREA) and identify real estate professionals who are members of CREA. The trademarks MLS®, Multiple Listing Service® and the associated logos are owned by The Canadian Real Estate Association (CREA) and identify the quality of services provided by real estate professionals who are members of CREA. The trademark DDF® is owned by The Canadian Real Estate Association (CREA) and identifies CREA's Data Distribution Facility (DDF®)
July 29 2026 12:36:09
Toronto Regional Real Estate Board
Homelife Excelsior Realty Inc.