
69 Summerset Drive Barrie, Ontario L4N 0B1

$995,000
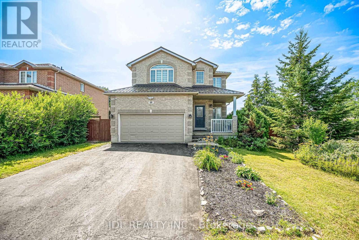
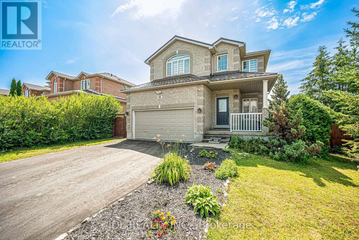
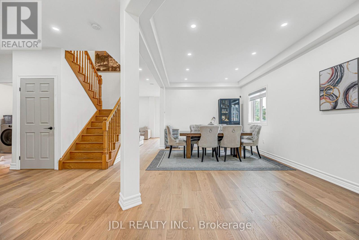
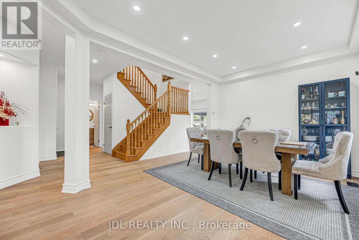
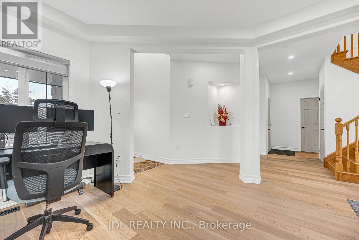
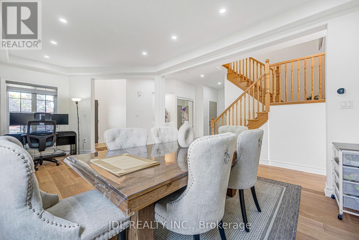
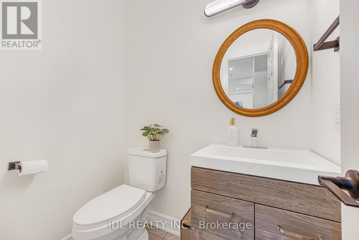
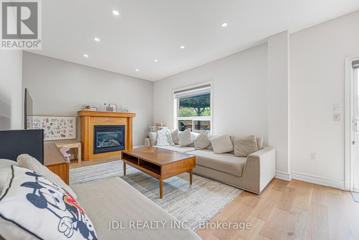
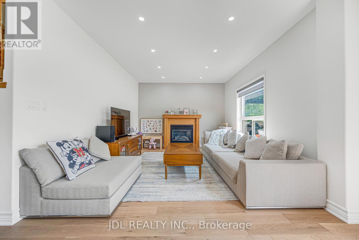
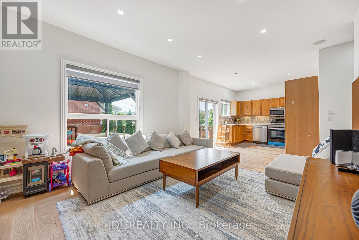
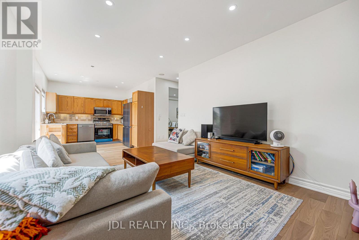
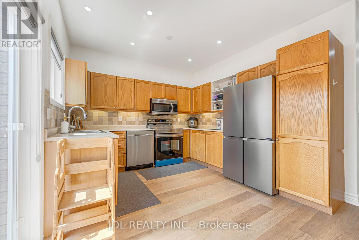
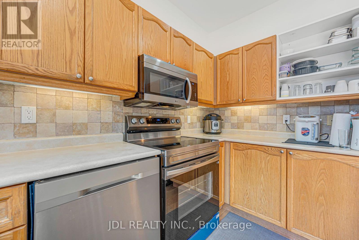
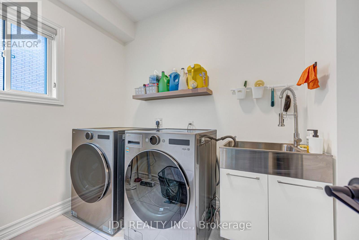
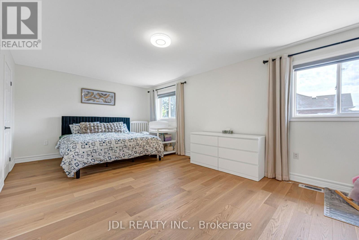
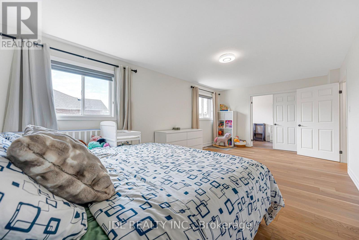
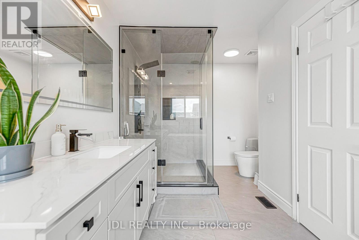
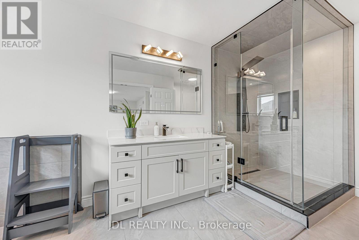
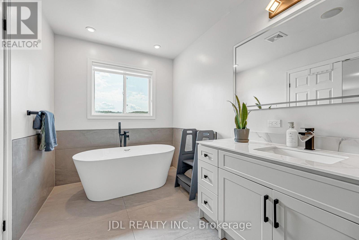
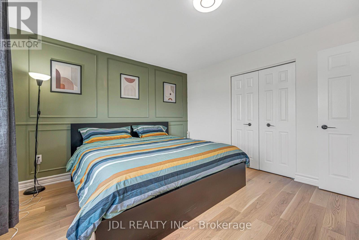
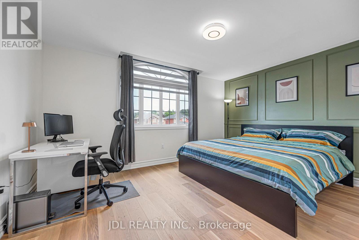
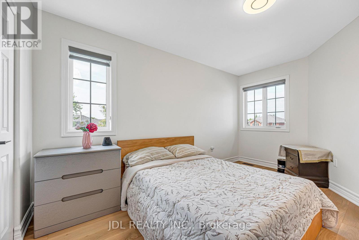
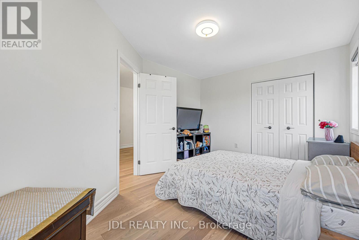
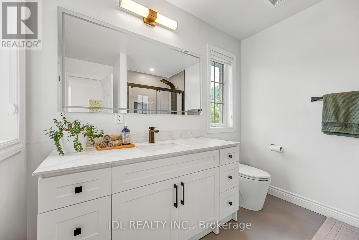
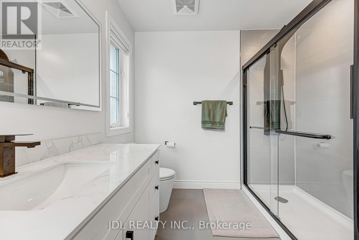
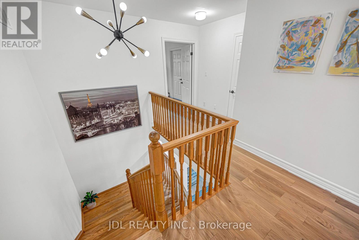
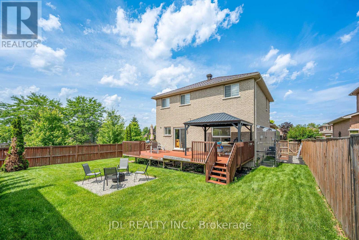
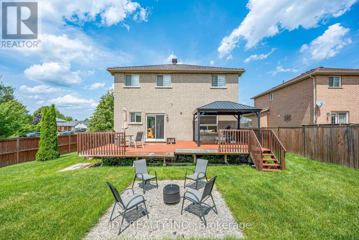
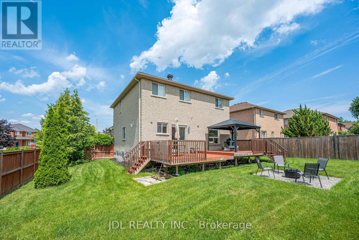
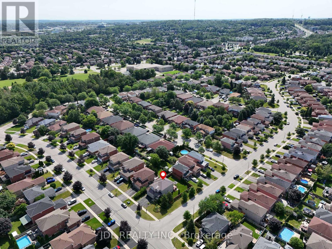
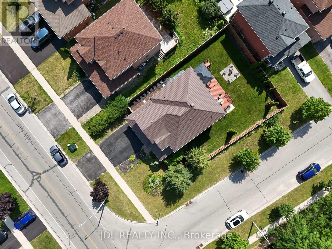
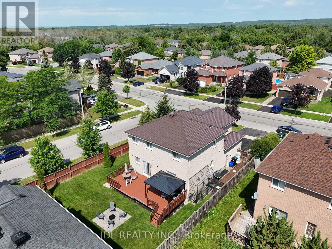
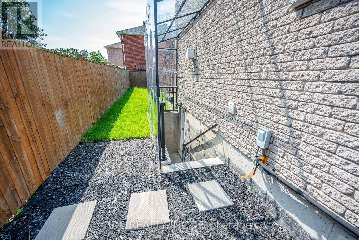
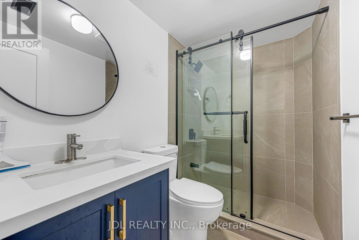
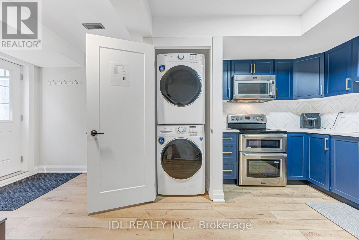
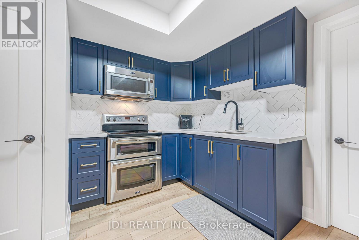
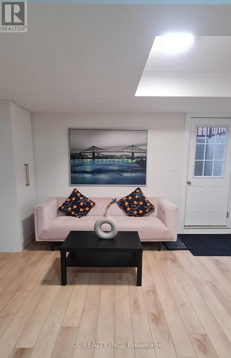
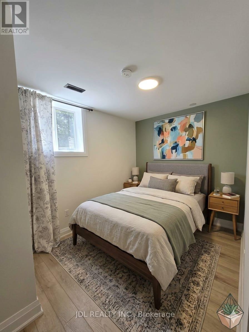
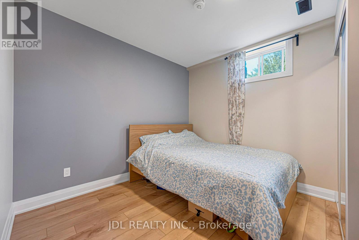
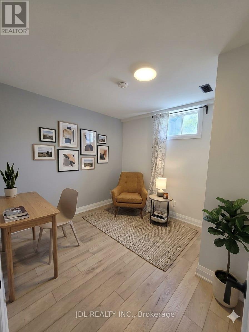
This gorgeous 2-story home sits on a large corner lot in the family-friendly Ardagh Bluffs community. You can easily walk to top-rated schools, parks, soccer fields, and scenic hiking trails, while staying just minutes away from Highway 400 and beautiful Lake Simcoe. The bright main home features over 3000 square feet of total living space highlighted by nine-foot ceilings, new hardwood floors throughout, and a main floor laundry room with a convenient inside entry to the garage. Upstairs, you will find three spacious bedrooms and newly renovated bathrooms, while the main level walks out to a deck overlooking a massive backyard perfect for families. The property also features a durable steel roof installed in 2017. A major highlight is the fully finished, two-bedroom legal basement suite that features its own kitchen, living room, separate laundry, and a private walk-up entrance, making it perfect for rental income or extended family. Located close to shopping, dining, downtown Barrie, and local beaches, this is an incredible opportunity to own in one of Barrie's most sought-after neighborhoods. (id:56248)
Property Details
| MLS® Number | S13614726 |
| Property Type | Single Family |
| Neigbourhood | Ardagh Bluffs |
| Community Name | Ardagh |
| Equipment Type | Water Heater |
| Features | Irregular Lot Size, Sump Pump |
| Parking Space Total | 4 |
| Rental Equipment Type | Water Heater |
Building
| Bathroom Total | 4 |
| Bedrooms Above Ground | 3 |
| Bedrooms Below Ground | 2 |
| Bedrooms Total | 5 |
| Age | 16 To 30 Years |
| Appliances | Dishwasher, Dryer, Stove, Washer, Window Coverings, Refrigerator |
| Basement Development | Finished |
| Basement Type | N/a (finished) |
| Construction Style Attachment | Detached |
| Cooling Type | Central Air Conditioning |
| Exterior Finish | Brick |
| Fireplace Present | Yes |
| Foundation Type | Concrete |
| Half Bath Total | 1 |
| Heating Fuel | Natural Gas |
| Heating Type | Forced Air |
| Stories Total | 2 |
| Size Interior | 2,000 - 2,500 Sqft |
| Type | House |
| Utility Water | Municipal Water |
Parking
| Attached Garage | |
| Garage |
Land
| Acreage | No |
| Sewer | Sanitary Sewer |
| Size Depth | 109 Ft ,9 In |
| Size Frontage | 65 Ft |
| Size Irregular | 65 X 109.8 Ft |
| Size Total Text | 65 X 109.8 Ft |
Rooms
| Level | Type | Length | Width | Dimensions |
|---|---|---|---|---|
| Second Level | Bedroom 3 | 4.45 m | 3.63 m | 4.45 m x 3.63 m |
| Second Level | Bathroom | 2.49 m | 2.57 m | 2.49 m x 2.57 m |
| Second Level | Primary Bedroom | 6.42 m | 3.51 m | 6.42 m x 3.51 m |
| Second Level | Bathroom | 2.8 m | 4.53 m | 2.8 m x 4.53 m |
| Second Level | Bedroom 2 | 3.22 m | 4.24 m | 3.22 m x 4.24 m |
| Basement | Living Room | 2.19 m | 4.34 m | 2.19 m x 4.34 m |
| Basement | Kitchen | 3.29 m | 4.53 m | 3.29 m x 4.53 m |
| Basement | Den | 6.35 m | 4.31 m | 6.35 m x 4.31 m |
| Basement | Bedroom | 3.06 m | 3.35 m | 3.06 m x 3.35 m |
| Basement | Bedroom | 3.06 m | 3.5 m | 3.06 m x 3.5 m |
| Basement | Bathroom | 1.78 m | 2.32 m | 1.78 m x 2.32 m |
| Main Level | Foyer | 1.76 m | 3.66 m | 1.76 m x 3.66 m |
| Main Level | Living Room | 3.31 m | 3.4 m | 3.31 m x 3.4 m |
| Main Level | Dining Room | 3.31 m | 3.06 m | 3.31 m x 3.06 m |
| Main Level | Kitchen | 3.4 m | 3.08 m | 3.4 m x 3.08 m |
| Main Level | Laundry Room | 2.49 m | 2.12 m | 2.49 m x 2.12 m |
| Main Level | Partial Bathroom | 1.37 m | 1.69 m | 1.37 m x 1.69 m |
| Main Level | Family Room | 5.51 m | 3.51 m | 5.51 m x 3.51 m |
https://www.realtor.ca/real-estate/30089162/69-summerset-drive-barrie-ardagh-ardagh
Interested?


The trademarks REALTOR®, REALTORS®, and the REALTOR® logo are controlled by The Canadian Real Estate Association (CREA) and identify real estate professionals who are members of CREA. The trademarks MLS®, Multiple Listing Service® and the associated logos are owned by The Canadian Real Estate Association (CREA) and identify the quality of services provided by real estate professionals who are members of CREA. The trademark DDF® is owned by The Canadian Real Estate Association (CREA) and identifies CREA's Data Distribution Facility (DDF®)
July 29 2026 07:05:09
Toronto Regional Real Estate Board
Jdl Realty Inc.