
1552 Dellbrook Avenue Pickering, Ontario L1X 2L7

$3,650 Monthly
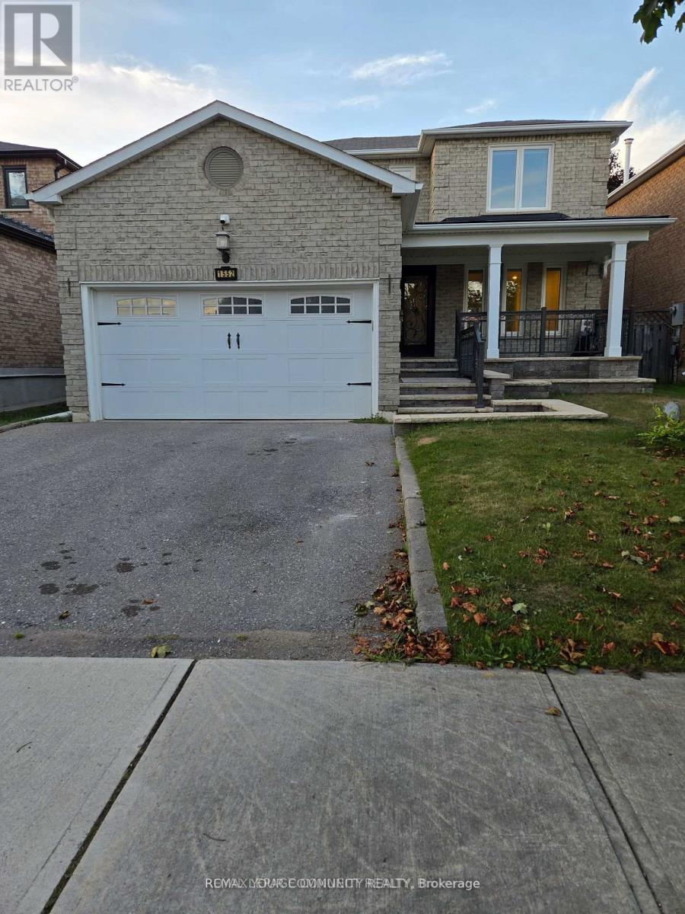
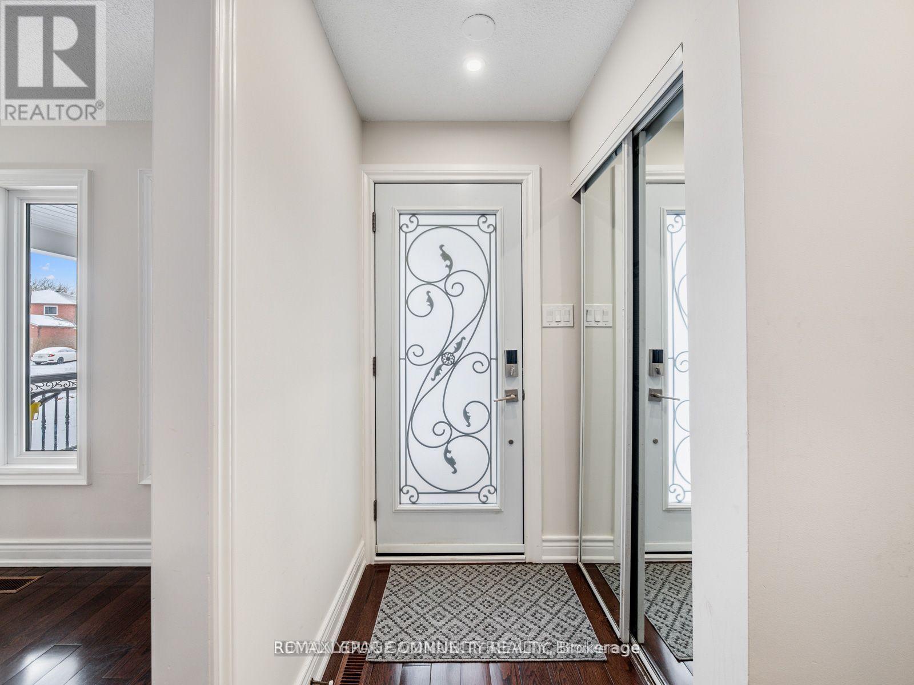
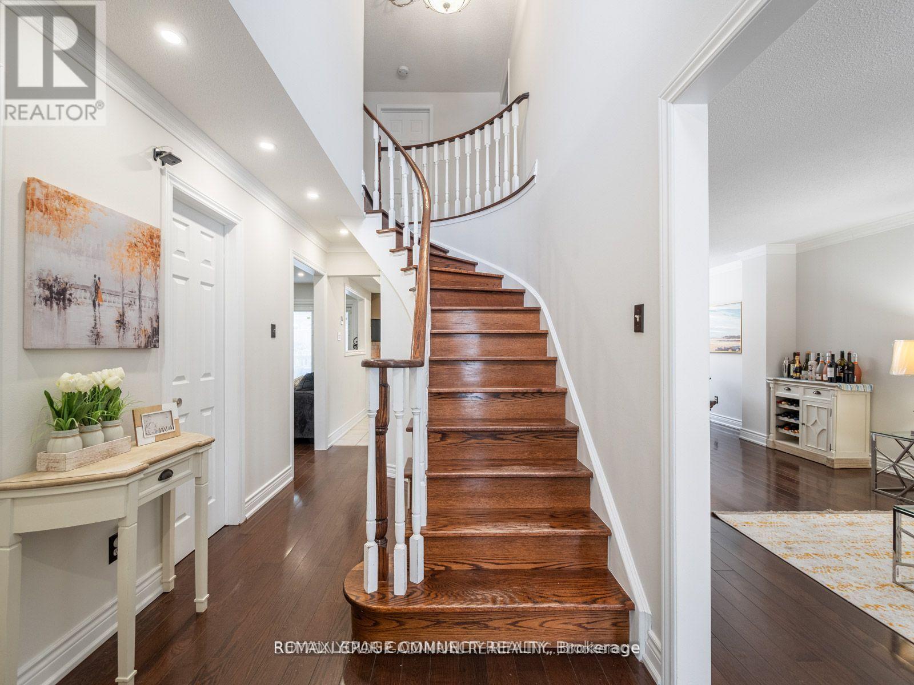
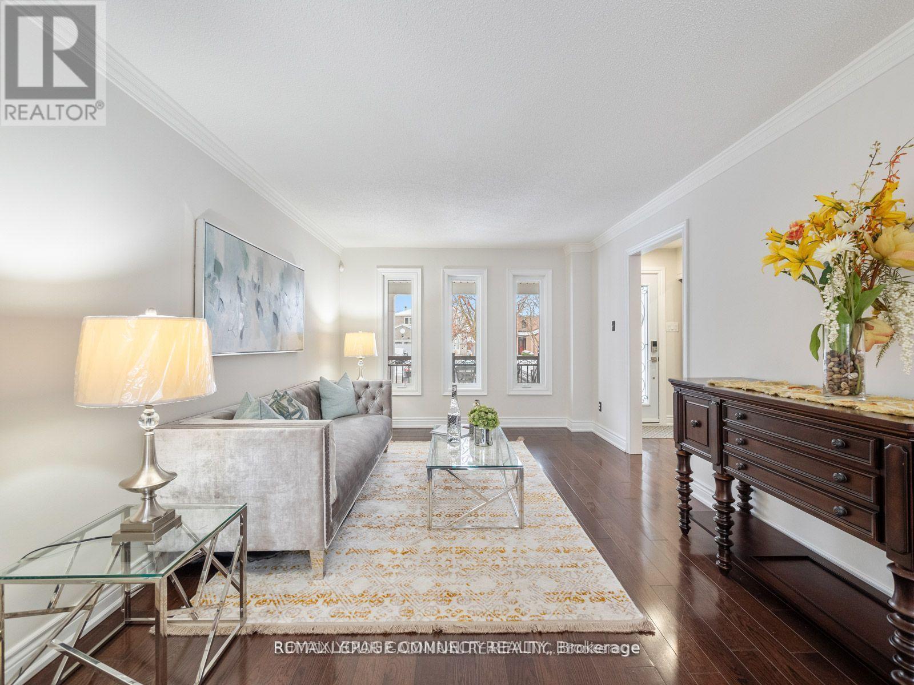
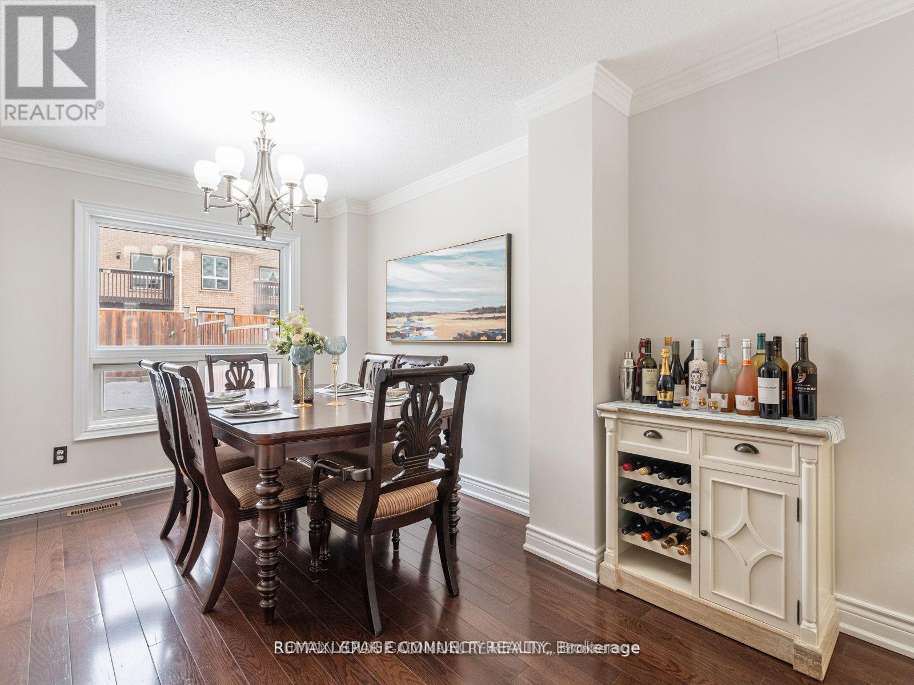
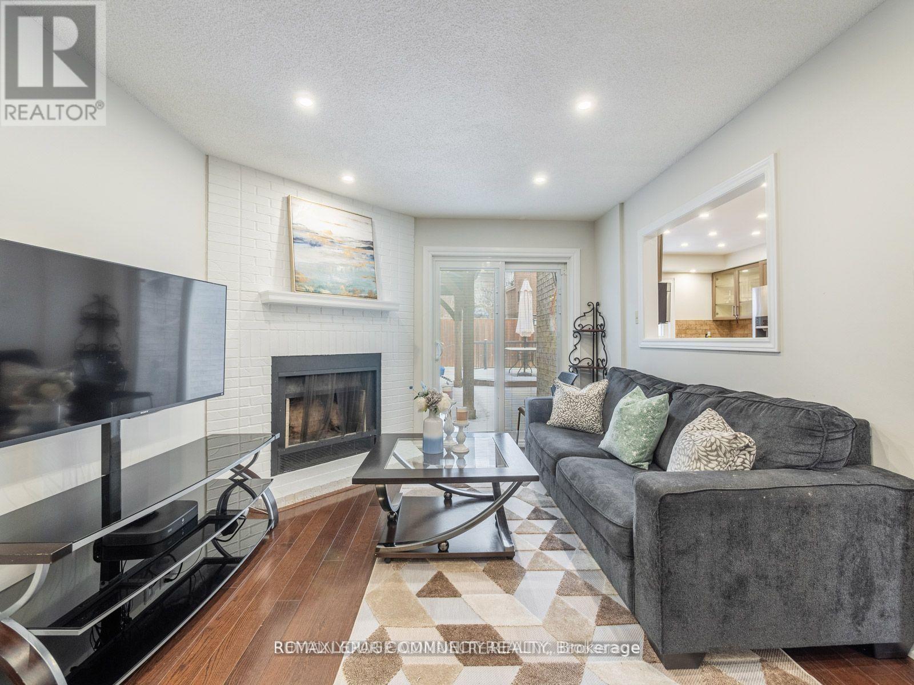
WHOLE HOUSE: Looking for space, comfort, and a connection to nature? This beautifully updated home, located on a quiet, family-friendly street in Pickering, offers the perfect blend of modern living and peaceful surroundings. Ideal for families, professionals, or multi-generational living.The main level features 3 spacious bedrooms, including a primary suite with a walk-in closet and private ensuite. Enjoy a modern kitchen with stainless steel appliances and a bright breakfast area, spacious living and dining rooms, a cozy family room with a fireplace and walkout to a large deck with gazebo, plus convenient main-floor laundry with direct garage access.The finished lower level offers a fantastic in-law suite with 2 large bedrooms (one with a private ensuite) and a comfortable living area, making it ideal for extended family.Additional features include hardwood floors, pot lights throughout, a large private backyard backing onto scenic forest trails, and ample driveway and garage parking.Enjoy an unbeatable location within walking distance to parks, ravines, and trails, and just minutes to schools, Pickering GO Station, Highway 401, Pickering Town Centre, restaurants and shopping.A rare opportunity to lease a spacious, move-in-ready home surrounded by nature while remaining close to every convenience. Tenant is responsible for all utilities, including heat, hydro, water, internet, lawn maintenance, snow removal, and all rental items. (id:56248)
Property Details
| MLS® Number | E13601680 |
| Property Type | Single Family |
| Community Name | Brock Ridge |
| Amenities Near By | Park, Place Of Worship, Public Transit, Schools |
| Equipment Type | Water Heater |
| Parking Space Total | 6 |
| Rental Equipment Type | Water Heater |
Building
| Bathroom Total | 4 |
| Bedrooms Above Ground | 3 |
| Bedrooms Below Ground | 2 |
| Bedrooms Total | 5 |
| Basement Development | Finished |
| Basement Type | N/a (finished) |
| Construction Style Attachment | Detached |
| Cooling Type | Central Air Conditioning |
| Exterior Finish | Brick |
| Fireplace Present | Yes |
| Flooring Type | Hardwood, Laminate, Ceramic |
| Foundation Type | Concrete |
| Half Bath Total | 1 |
| Heating Fuel | Natural Gas |
| Heating Type | Forced Air |
| Stories Total | 2 |
| Size Interior | 2,000 - 2,500 Sqft |
| Type | House |
| Utility Water | Municipal Water |
Parking
| Attached Garage | |
| Garage |
Land
| Acreage | No |
| Fence Type | Fenced Yard |
| Land Amenities | Park, Place Of Worship, Public Transit, Schools |
| Sewer | Sanitary Sewer |
| Size Depth | 100 Ft ,1 In |
| Size Frontage | 40 Ft |
| Size Irregular | 40 X 100.1 Ft |
| Size Total Text | 40 X 100.1 Ft |
Rooms
| Level | Type | Length | Width | Dimensions |
|---|---|---|---|---|
| Second Level | Primary Bedroom | 5.51 m | 3.33 m | 5.51 m x 3.33 m |
| Second Level | Bedroom 2 | 3.36 m | 2.87 m | 3.36 m x 2.87 m |
| Second Level | Bedroom 3 | 3.1 m | 3.98 m | 3.1 m x 3.98 m |
| Basement | Bedroom | 5.75 m | 3.28 m | 5.75 m x 3.28 m |
| Basement | Bedroom | 4.64 m | 2.79 m | 4.64 m x 2.79 m |
| Basement | Living Room | 7.15 m | 3.24 m | 7.15 m x 3.24 m |
| Basement | Dining Room | 7.15 m | 3.24 m | 7.15 m x 3.24 m |
| Main Level | Living Room | 5.56 m | 3.33 m | 5.56 m x 3.33 m |
| Main Level | Dining Room | 5.56 m | 3.33 m | 5.56 m x 3.33 m |
| Main Level | Kitchen | 4.88 m | 2.88 m | 4.88 m x 2.88 m |
| Main Level | Family Room | 4.7 m | 3.27 m | 4.7 m x 3.27 m |
https://www.realtor.ca/real-estate/30074830/1552-dellbrook-avenue-pickering-brock-ridge-brock-ridge
Interested?


The trademarks REALTOR®, REALTORS®, and the REALTOR® logo are controlled by The Canadian Real Estate Association (CREA) and identify real estate professionals who are members of CREA. The trademarks MLS®, Multiple Listing Service® and the associated logos are owned by The Canadian Real Estate Association (CREA) and identify the quality of services provided by real estate professionals who are members of CREA. The trademark DDF® is owned by The Canadian Real Estate Association (CREA) and identifies CREA's Data Distribution Facility (DDF®)
July 27 2026 02:32:56
Toronto Regional Real Estate Board
RE/MAX Your Community Realty