
517 Willoughby Street Huron-Kinloss, Ontario N0G 2H0

$599,900
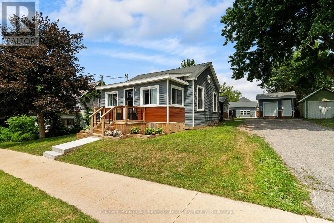
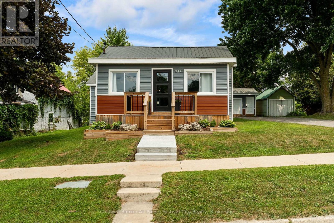
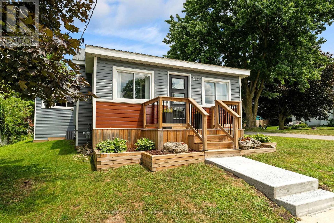
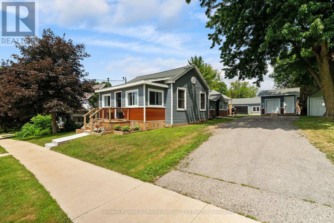
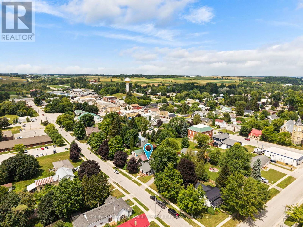
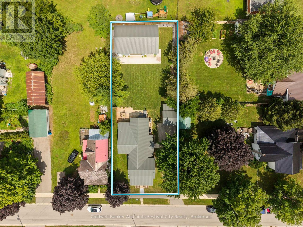
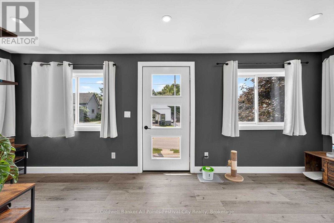
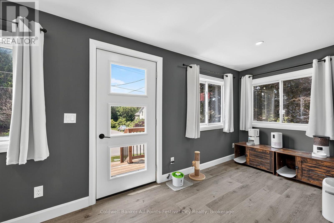
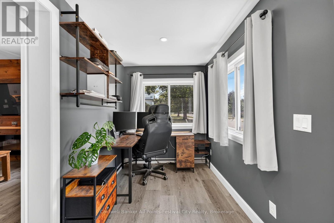
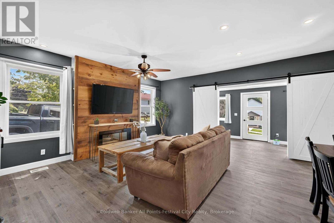
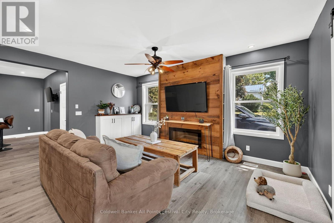
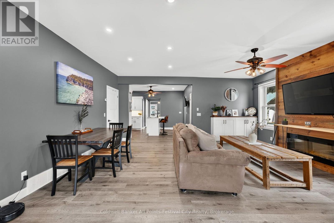
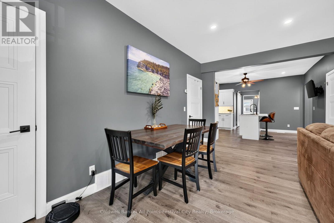
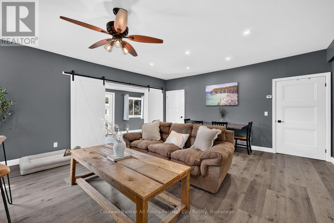
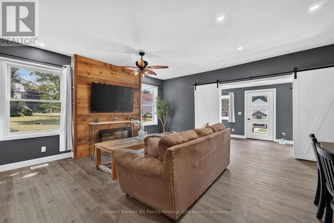
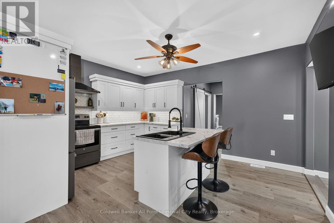
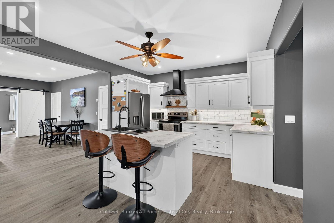
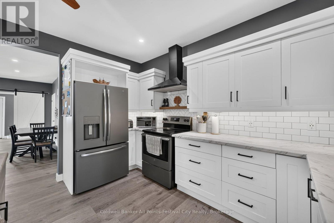
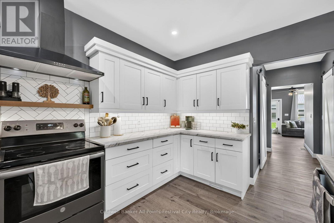
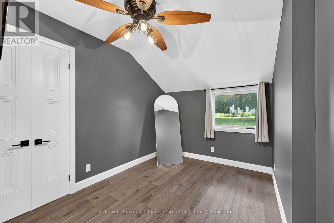
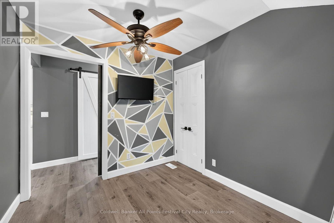
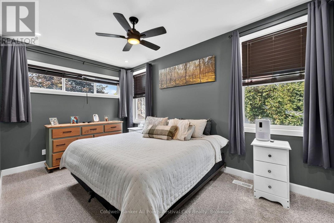
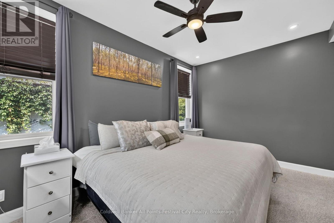
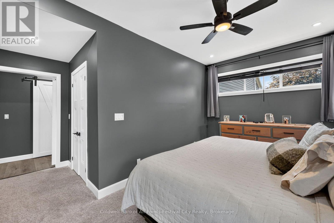
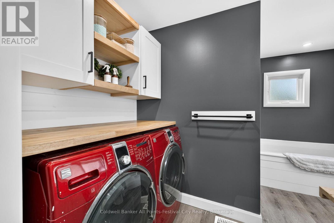
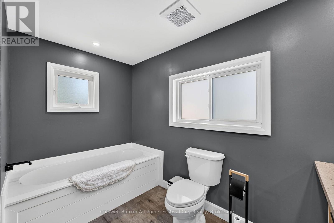
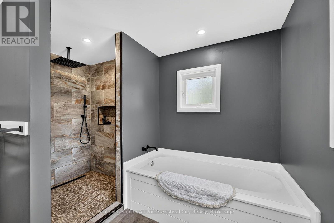
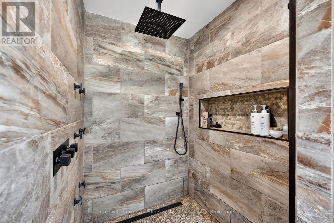
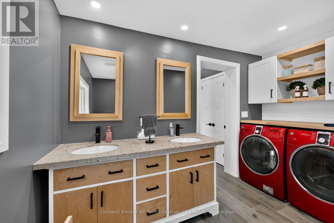
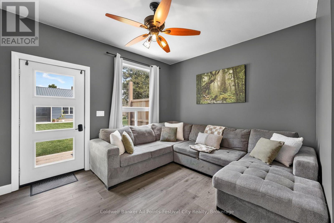
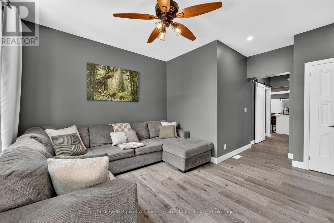
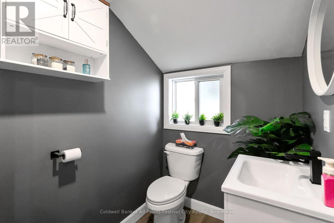
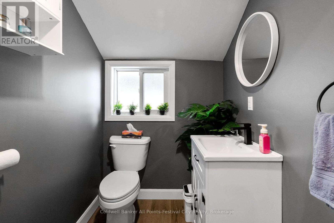
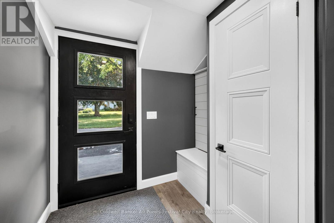
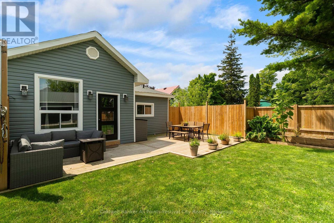
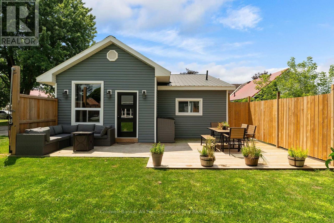
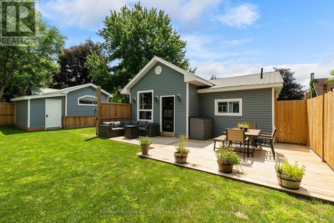
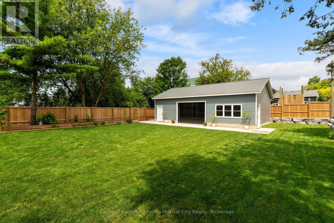
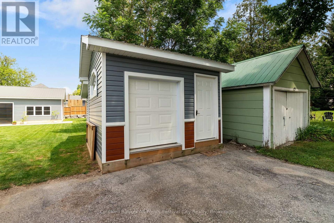
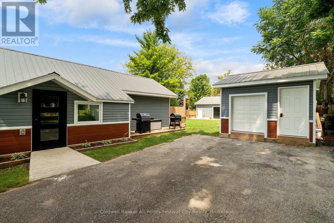
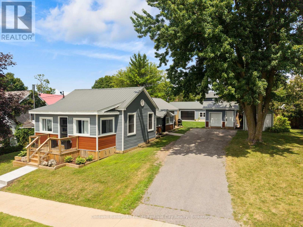
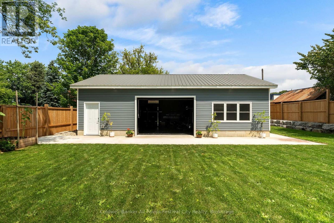
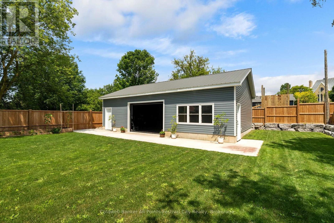
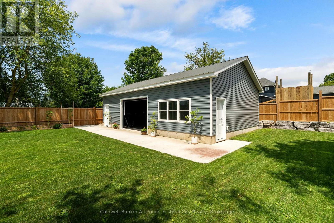
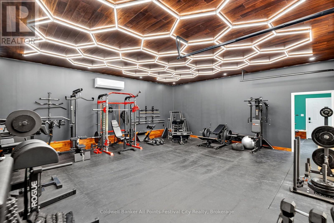
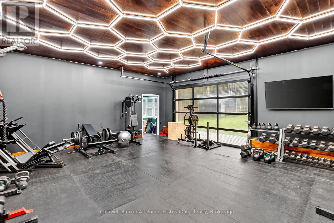
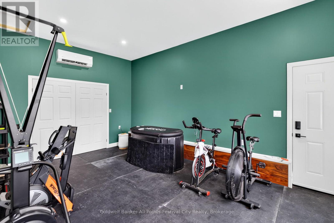
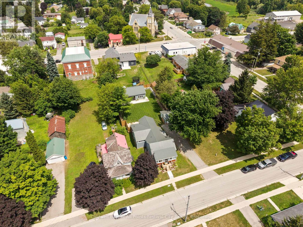
Many homes are renovated. Others completely redefine what "move-in ready"means. This impressive 2-bedroom, 2-bath home has been transformed from top to bottom with exceptional attention to detail. A thoughtfully designed layout creates such great use of the space, while modern finishes paired with warm rustic touches give the home a style that's both current and inviting. Efficient NG forced air heating with CA and heat pump for heating and cooling in the shop, updated electrical, insulation, roof, siding etc. This is literally a new home. Perfect for first time owners, retirees or singles. Step outside to a fully fenced backyard that's perfect for children, pets, orentertaining-but the true showstopper is the incredible detached shop. Currently finished as an impressive personal gym, this versatile space could easily become the ultimate workshop, hobby studio, home business, man cave, or she shed. Whatever your passion, this building is ready to bring it to life. Located in the welcoming community of Lucknow, this is the kind of property that's hard to find and even harder to forget. Stylish, functional, and completely turnkey-just unpack and start enjoying. (id:56248)
Property Details
| MLS® Number | X13608524 |
| Property Type | Single Family |
| Community Name | Lucknow |
| Amenities Near By | Park, Place Of Worship, Schools |
| Community Features | School Bus |
| Features | Sloping, Lighting, Wheelchair Access, Dry, Level |
| Parking Space Total | 4 |
| Structure | Deck, Shed, Workshop |
Building
| Bathroom Total | 2 |
| Bedrooms Above Ground | 2 |
| Bedrooms Total | 2 |
| Age | 100+ Years |
| Amenities | Fireplace(s) |
| Appliances | Garage Door Opener Remote(s), Central Vacuum, Water Heater, Blinds, Dishwasher, Dryer, Stove, Washer, Window Coverings, Refrigerator |
| Architectural Style | Bungalow |
| Basement Development | Unfinished |
| Basement Type | Crawl Space, N/a (unfinished), Partial |
| Construction Style Attachment | Detached |
| Cooling Type | Central Air Conditioning |
| Exterior Finish | Vinyl Siding |
| Fire Protection | Smoke Detectors |
| Fireplace Present | Yes |
| Foundation Type | Concrete, Stone |
| Half Bath Total | 1 |
| Heating Fuel | Electric, Natural Gas |
| Heating Type | Forced Air |
| Stories Total | 1 |
| Size Interior | 700 - 1,100 Sqft |
| Type | House |
| Utility Power | Generator |
| Utility Water | Municipal Water, Community Water System |
Parking
| Detached Garage | |
| Garage |
Land
| Acreage | No |
| Fence Type | Fenced Yard |
| Land Amenities | Park, Place Of Worship, Schools |
| Landscape Features | Landscaped |
| Sewer | Sanitary Sewer |
| Size Depth | 164 Ft ,3 In |
| Size Frontage | 66 Ft |
| Size Irregular | 66 X 164.3 Ft |
| Size Total Text | 66 X 164.3 Ft|under 1/2 Acre |
| Zoning Description | R1 |
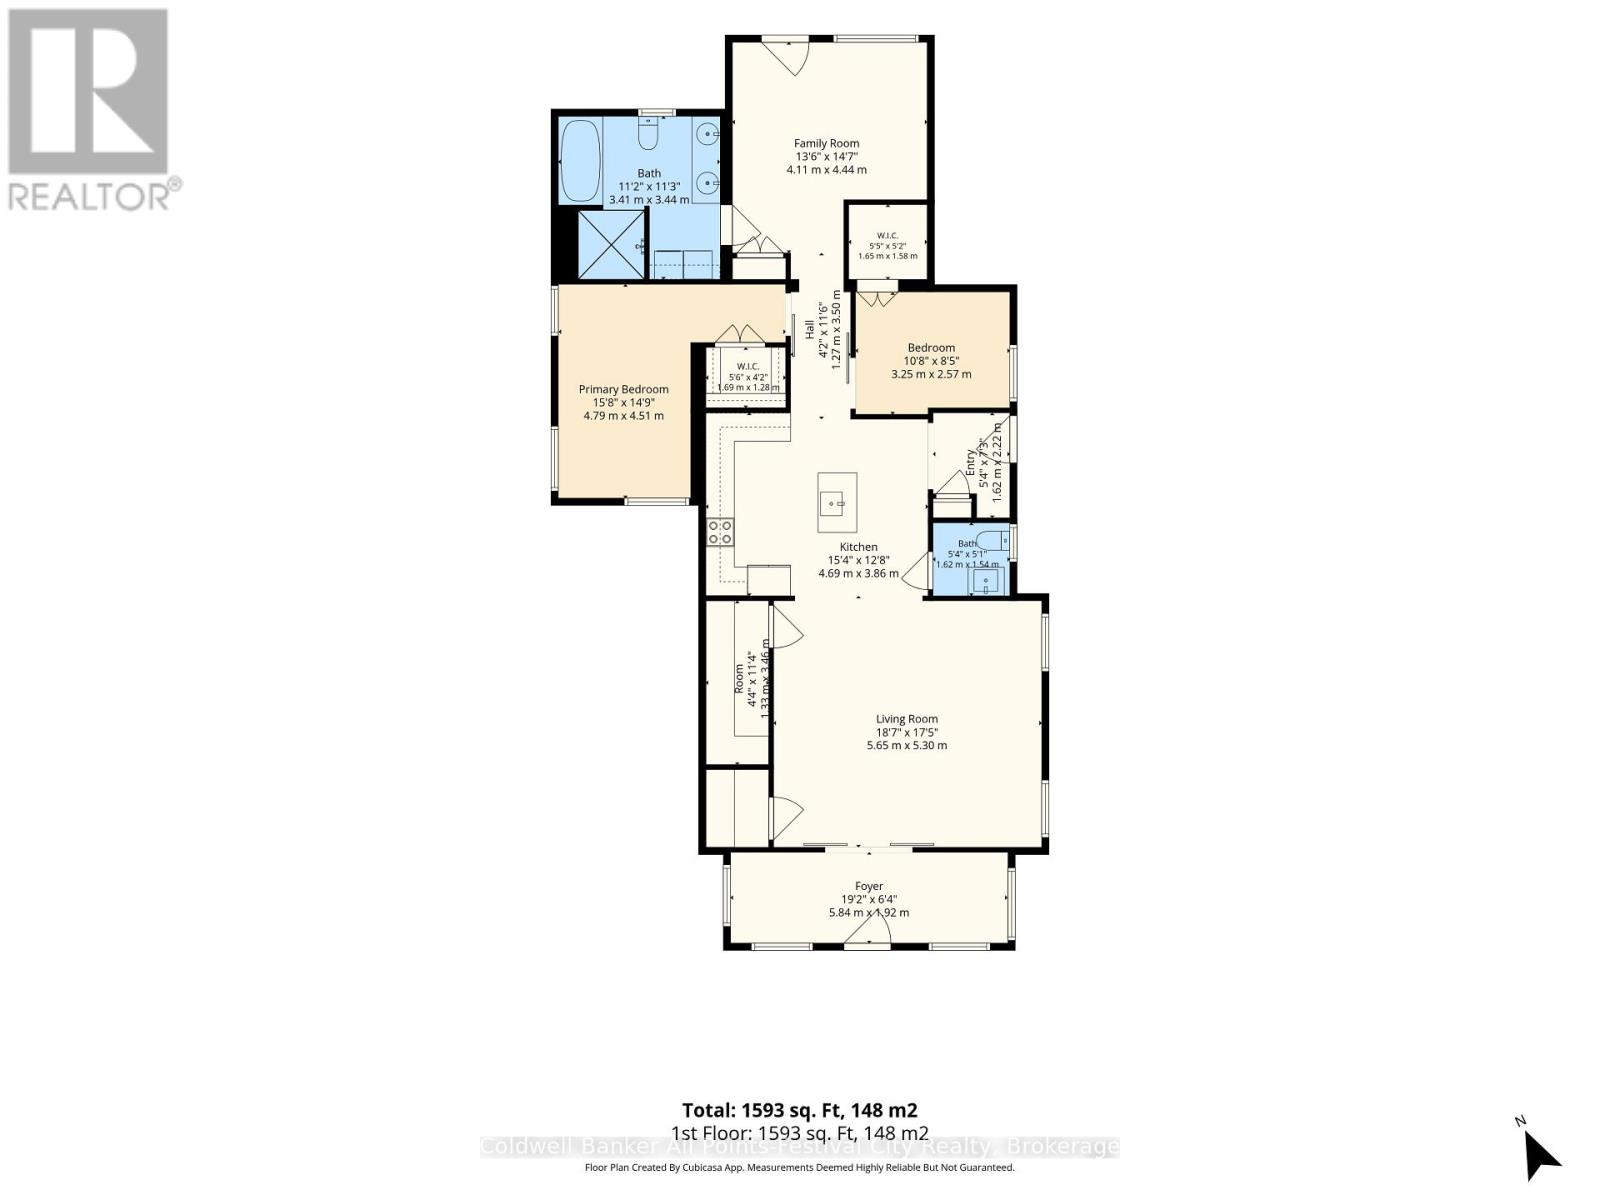
Rooms
| Level | Type | Length | Width | Dimensions |
|---|---|---|---|---|
| Main Level | Foyer | 5.84 m | 1.92 m | 5.84 m x 1.92 m |
| Main Level | Living Room | 5.65 m | 5.3 m | 5.65 m x 5.3 m |
| Main Level | Kitchen | 4.69 m | 3.86 m | 4.69 m x 3.86 m |
| Main Level | Bathroom | 1.62 m | 1.54 m | 1.62 m x 1.54 m |
| Main Level | Foyer | 1.62 m | 2.22 m | 1.62 m x 2.22 m |
| Main Level | Bedroom | 3.25 m | 2.57 m | 3.25 m x 2.57 m |
| Main Level | Primary Bedroom | 4.79 m | 4.51 m | 4.79 m x 4.51 m |
| Main Level | Family Room | 4.11 m | 4.44 m | 4.11 m x 4.44 m |
| Main Level | Bathroom | 3.41 m | 3.44 m | 3.41 m x 3.44 m |
Utilities
| Cable | Available |
| Electricity | Installed |
| Sewer | Installed |
https://www.realtor.ca/real-estate/30082304/517-willoughby-street-huron-kinloss-lucknow-lucknow
Interested?


The trademarks REALTOR®, REALTORS®, and the REALTOR® logo are controlled by The Canadian Real Estate Association (CREA) and identify real estate professionals who are members of CREA. The trademarks MLS®, Multiple Listing Service® and the associated logos are owned by The Canadian Real Estate Association (CREA) and identify the quality of services provided by real estate professionals who are members of CREA. The trademark DDF® is owned by The Canadian Real Estate Association (CREA) and identifies CREA's Data Distribution Facility (DDF®)
July 27 2026 05:59:38
The Lakelands Association of REALTORS®
Coldwell Banker All Points-Festival City Realty