
Lower - 40 Cavehill Crescent Toronto, Ontario M1R 4P9

$1,700 Monthly
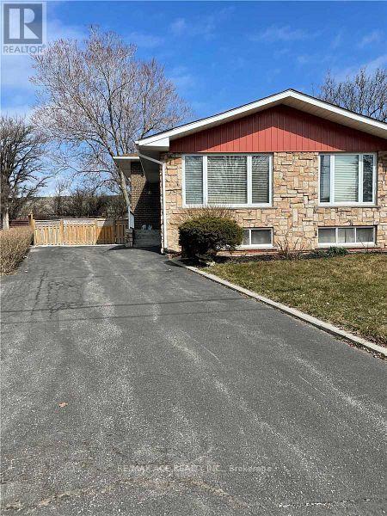
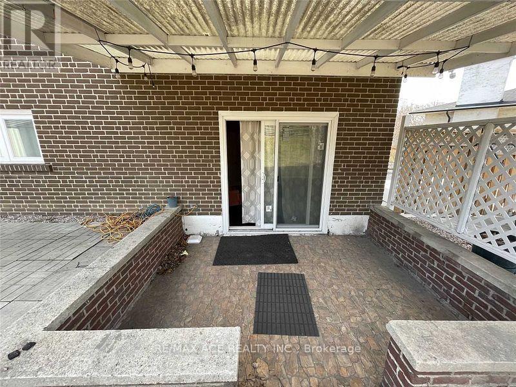
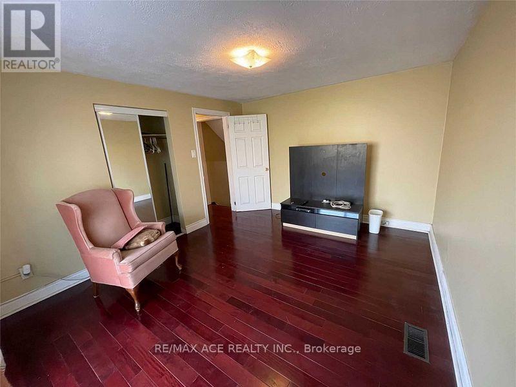
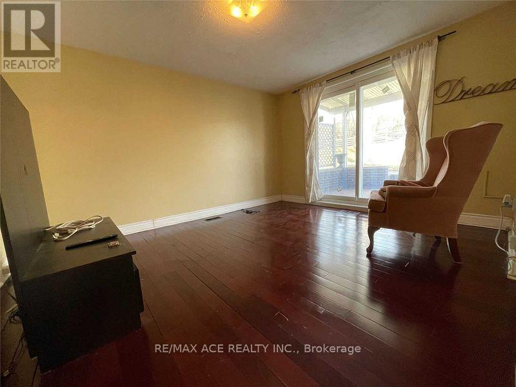
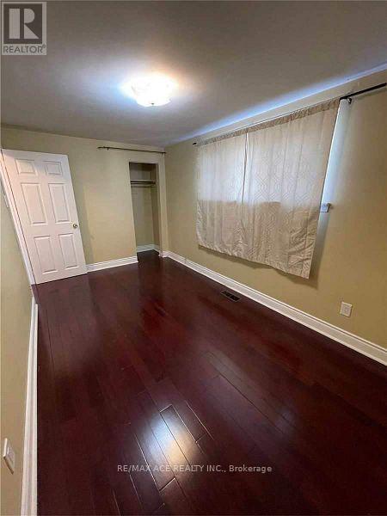
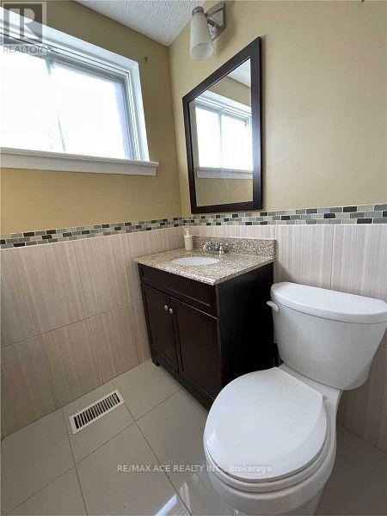
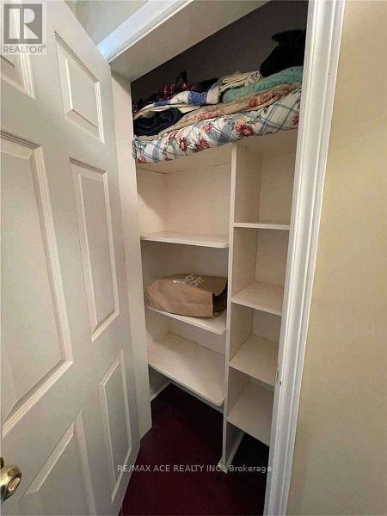
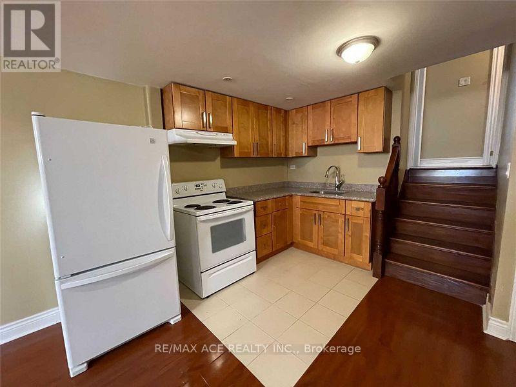
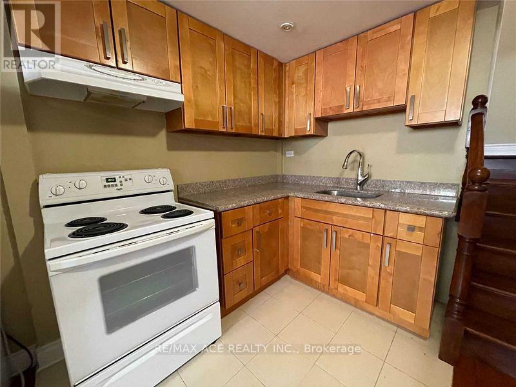
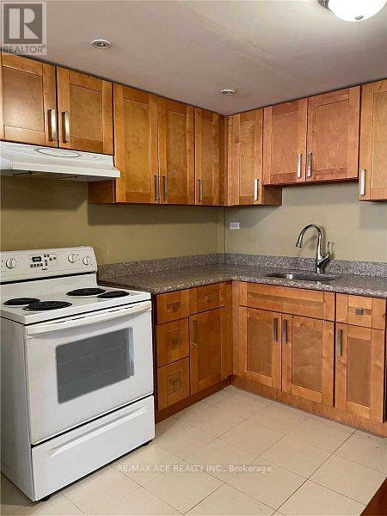
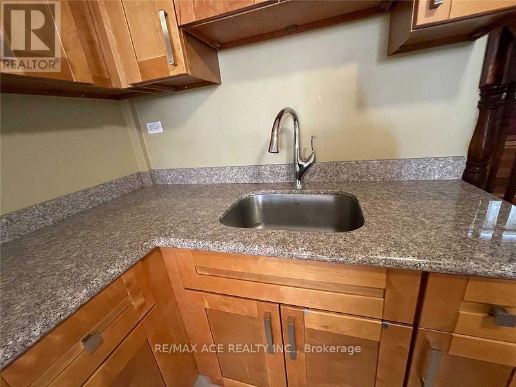
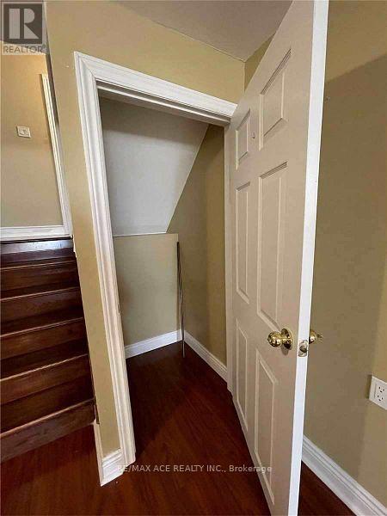
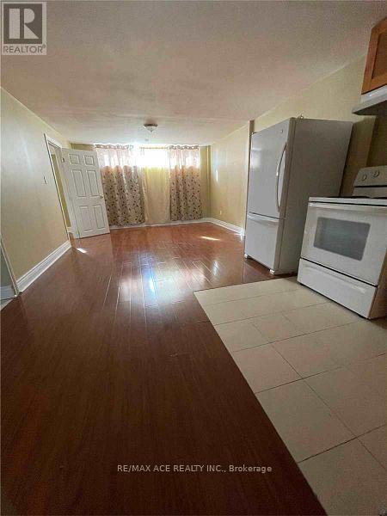
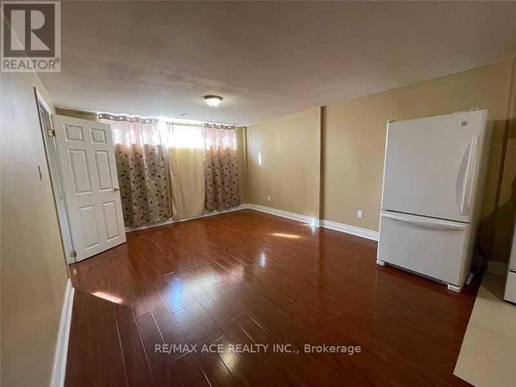
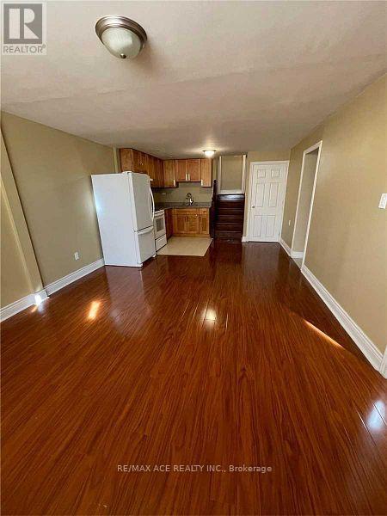
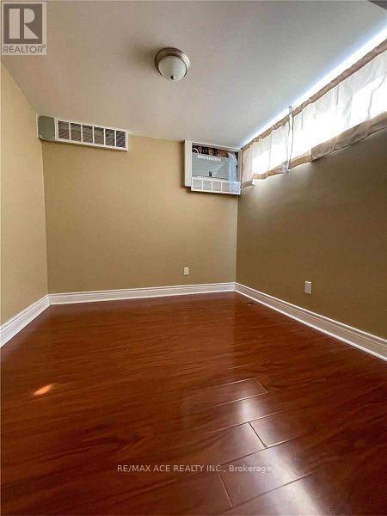
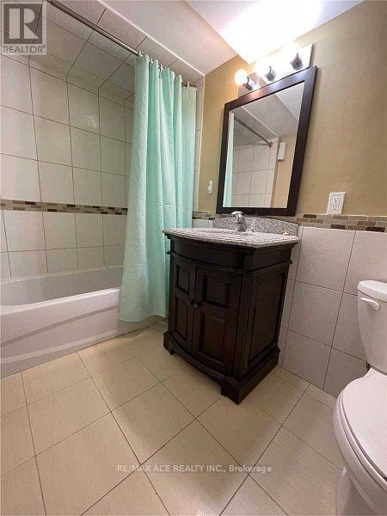
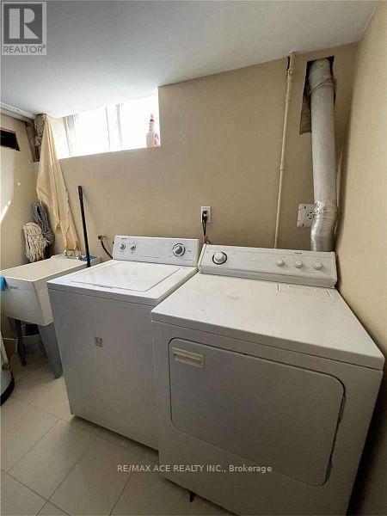
*Ground Floor & Bsmt Only* Sun-Filled Spacious 2 Bedroom 1.5 Bath Upgraded Basement Apartment With Main Floor Living Rm That Walks Out To The Fenced Yard. Unit Also Comes With 2 Living Areas, 1 Bed On Ground Flr And 1Bed In Bsmt. Full Kitchen. Seperate Entrance, Lots Of Storage Space. All Above Grade Windows.Great School(Victoria Park S.S.) Great Location. Close To Everything. Steps To Park, Schools & Ttc Bus. Minutes To Costco, Shopping, Hwy 401, Dvp & 404. (id:56248)
Property Details
| MLS® Number | E13607740 |
| Property Type | Single Family |
| Community Name | Wexford-Maryvale |
| Parking Space Total | 1 |
Building
| Bathroom Total | 2 |
| Bedrooms Above Ground | 2 |
| Bedrooms Total | 2 |
| Basement Features | Apartment In Basement, Separate Entrance |
| Basement Type | N/a, N/a |
| Construction Style Attachment | Detached |
| Construction Style Split Level | Backsplit |
| Cooling Type | Central Air Conditioning |
| Exterior Finish | Brick |
| Flooring Type | Hardwood, Tile, Laminate |
| Foundation Type | Concrete |
| Half Bath Total | 1 |
| Heating Fuel | Natural Gas |
| Heating Type | Forced Air |
| Size Interior | 1,100 - 1,500 Sqft |
| Type | House |
| Utility Water | Municipal Water |
Parking
| No Garage |
Land
| Acreage | No |
| Sewer | Sanitary Sewer |
Rooms
| Level | Type | Length | Width | Dimensions |
|---|---|---|---|---|
| Basement | Kitchen | 3.06 m | 2.5 m | 3.06 m x 2.5 m |
| Basement | Living Room | 3.88 m | 5.4 m | 3.88 m x 5.4 m |
| Basement | Bedroom | 2.1 m | 2.75 m | 2.1 m x 2.75 m |
| Basement | Laundry Room | Measurements not available | ||
| Ground Level | Family Room | 3.35 m | 4 m | 3.35 m x 4 m |
Interested?


The trademarks REALTOR®, REALTORS®, and the REALTOR® logo are controlled by The Canadian Real Estate Association (CREA) and identify real estate professionals who are members of CREA. The trademarks MLS®, Multiple Listing Service® and the associated logos are owned by The Canadian Real Estate Association (CREA) and identify the quality of services provided by real estate professionals who are members of CREA. The trademark DDF® is owned by The Canadian Real Estate Association (CREA) and identifies CREA's Data Distribution Facility (DDF®)
July 27 2026 02:33:00
Toronto Regional Real Estate Board
RE/MAX Ace Realty Inc.