
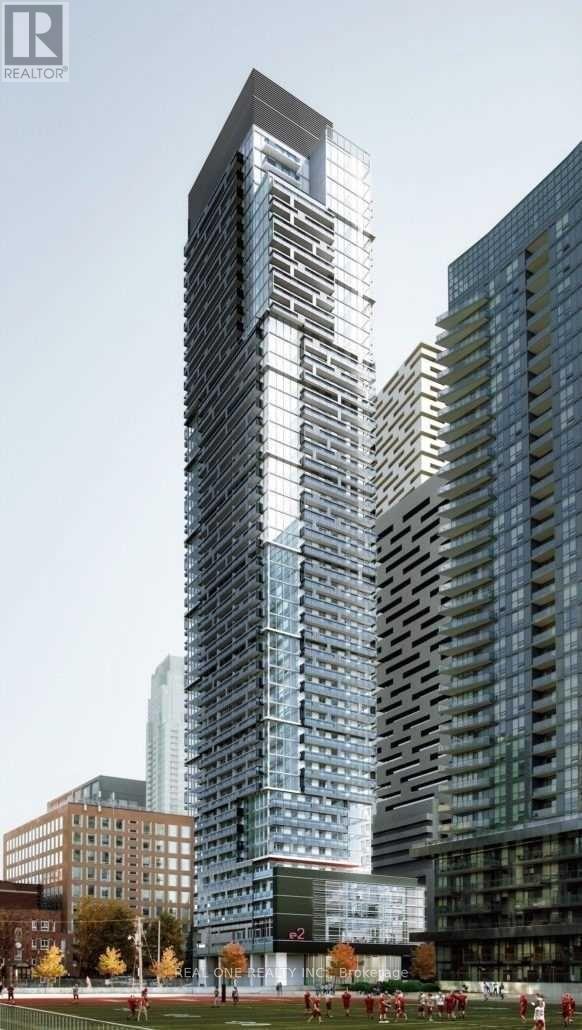
1709 - 39 Roehampton Avenue Toronto, Ontario M4P 1P9

$919,000Maintenance, Common Area Maintenance, Insurance, Parking
$641.92 Monthly
Maintenance, Common Area Maintenance, Insurance, Parking
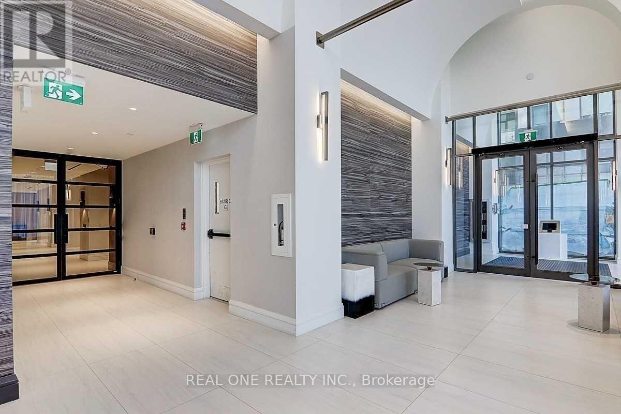
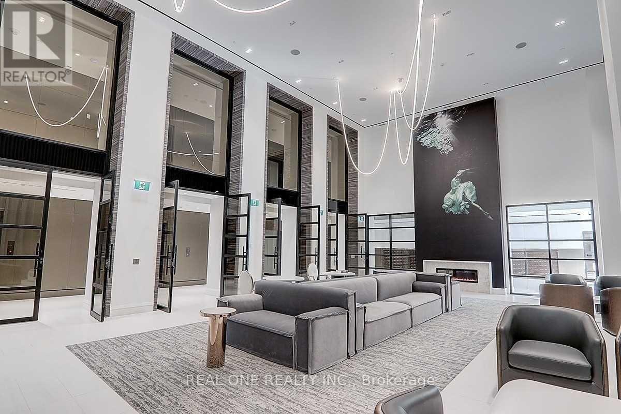
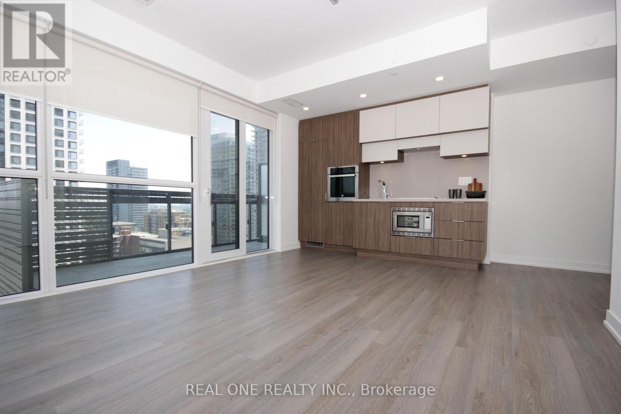
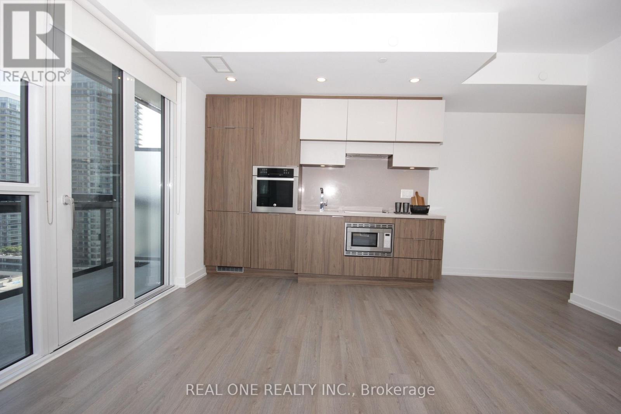
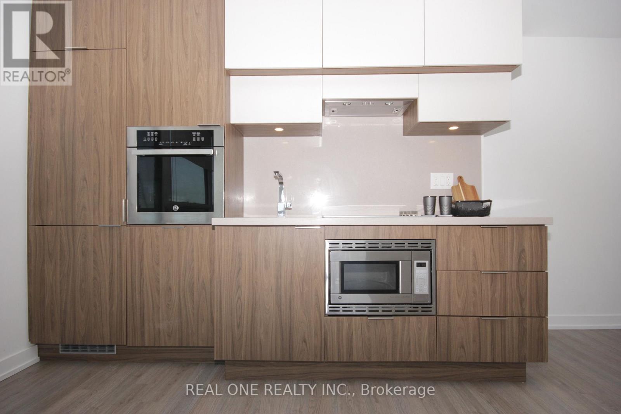
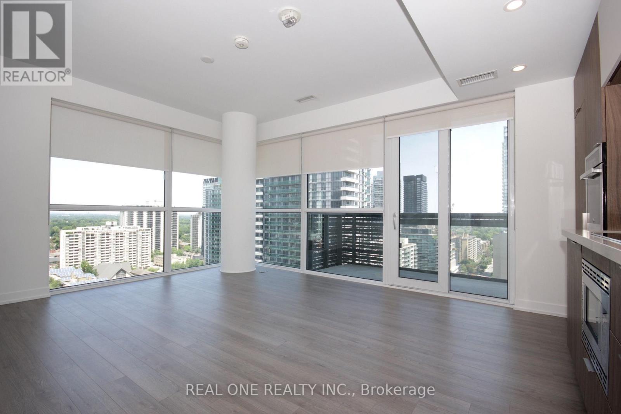
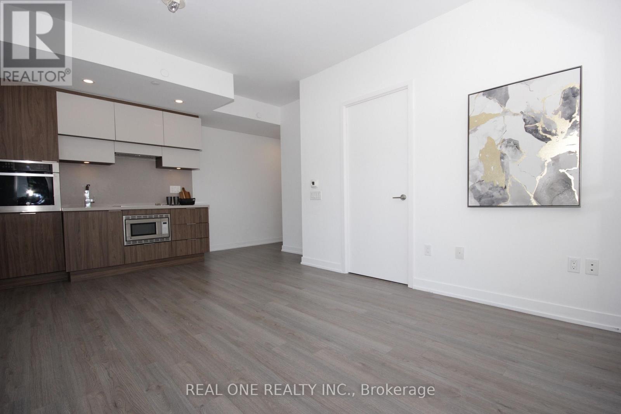
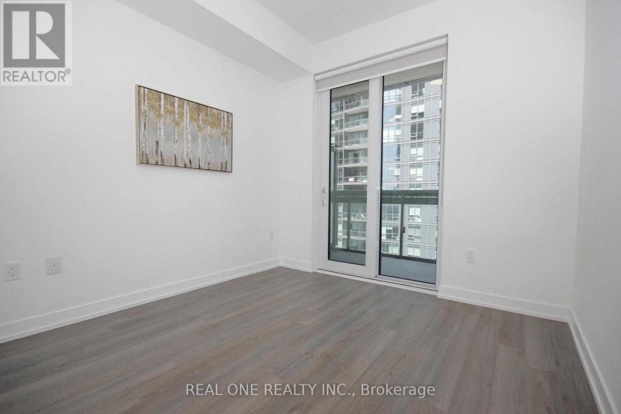
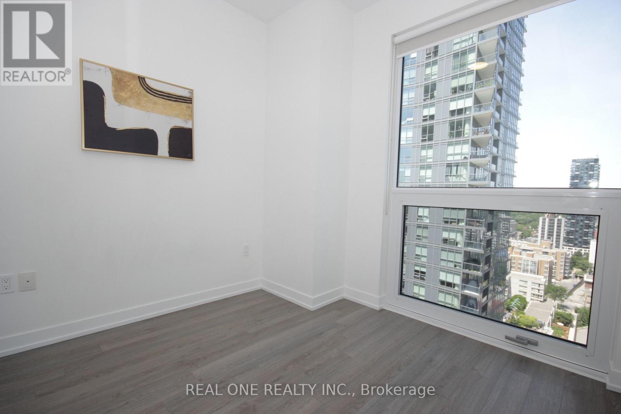
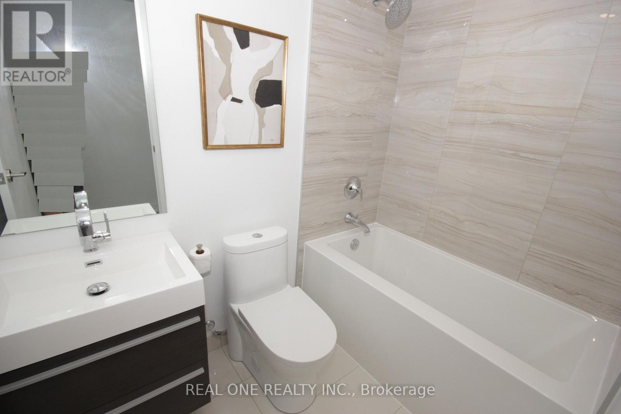
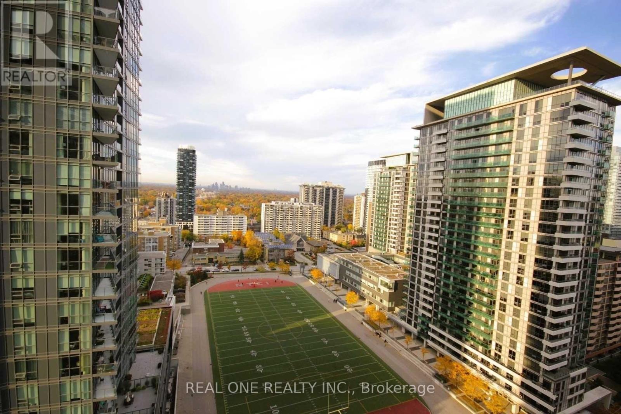
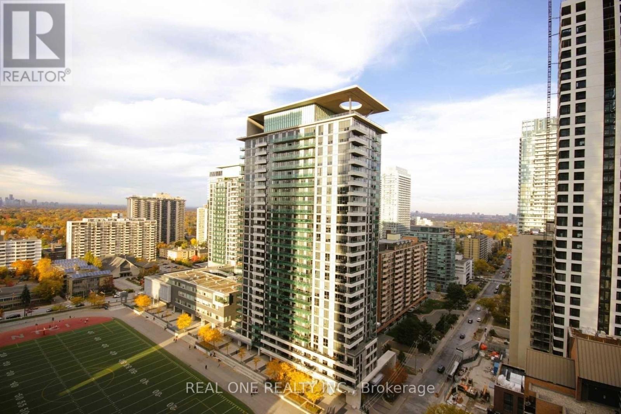
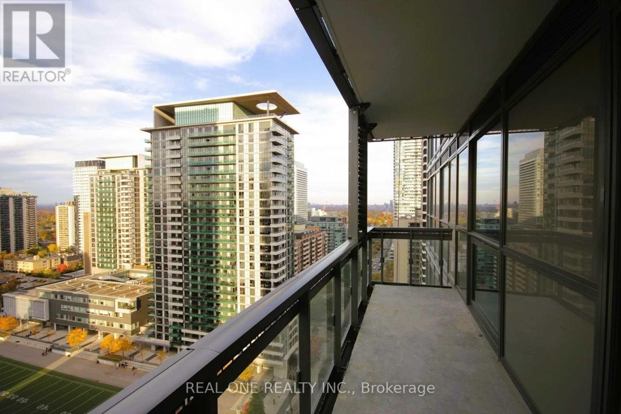
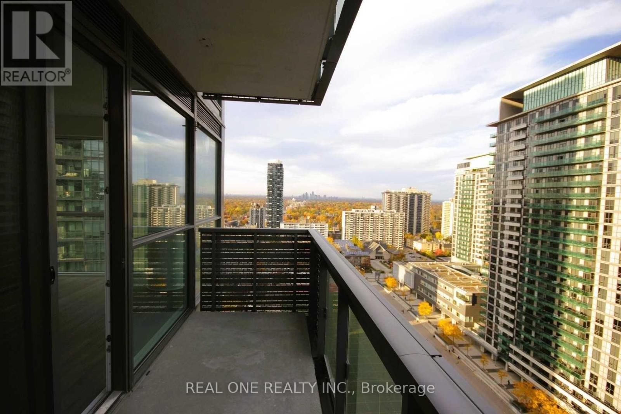
$641.92 MonthlyWelcome to E2 Condos :3-Br Corner Unit in Midtown Toronto! Rarely Available 3Br, 2Bthrm Suite W/ 1 Underground parking space * Ideally located in the heart of Mount Pleasant West @Yonge & Eglinton* Enjoy unparalleled convenience W/ Direct access to the TTC subway & the Eglinton LRT, plus Steps to Shopping, Restaurants, Cafés, Banks, Movie Theatres & Everyday Essentials**This bright & spacious suite features 9' ceilings, floor-to-ceiling Windows, a thoughtfully designed open-concept layout that fills the home with natural light* The Modern Kitchen is Equipped W/ Integrated Ss Appliances, Step out onto the Oversized Private Balcony and Enjoy Sweeping City Views * Residents enjoy 24hr Concierge Service & Access to an impressive selection of indoor and outdoor amenities, including a Fully Equipped Fitness Centre, Party room & Children's Playroom * Located just minutes from North Toronto Collegiate Institute & St. Monica Catholic School* This home offers an exceptional lifestyle in one of Toronto's most desirable Neighbourhoods *Don't miss this rare opportunity to own a spacious family-sized condo in the vibrant Yonge & Eglinton Community. (id:56248)
Property Details
| MLS® Number | C13606948 |
| Property Type | Single Family |
| Community Name | Mount Pleasant West |
| Amenities Near By | Public Transit |
| Community Features | Pets Allowed With Restrictions |
| Features | Balcony, In Suite Laundry |
| Parking Space Total | 1 |
Building
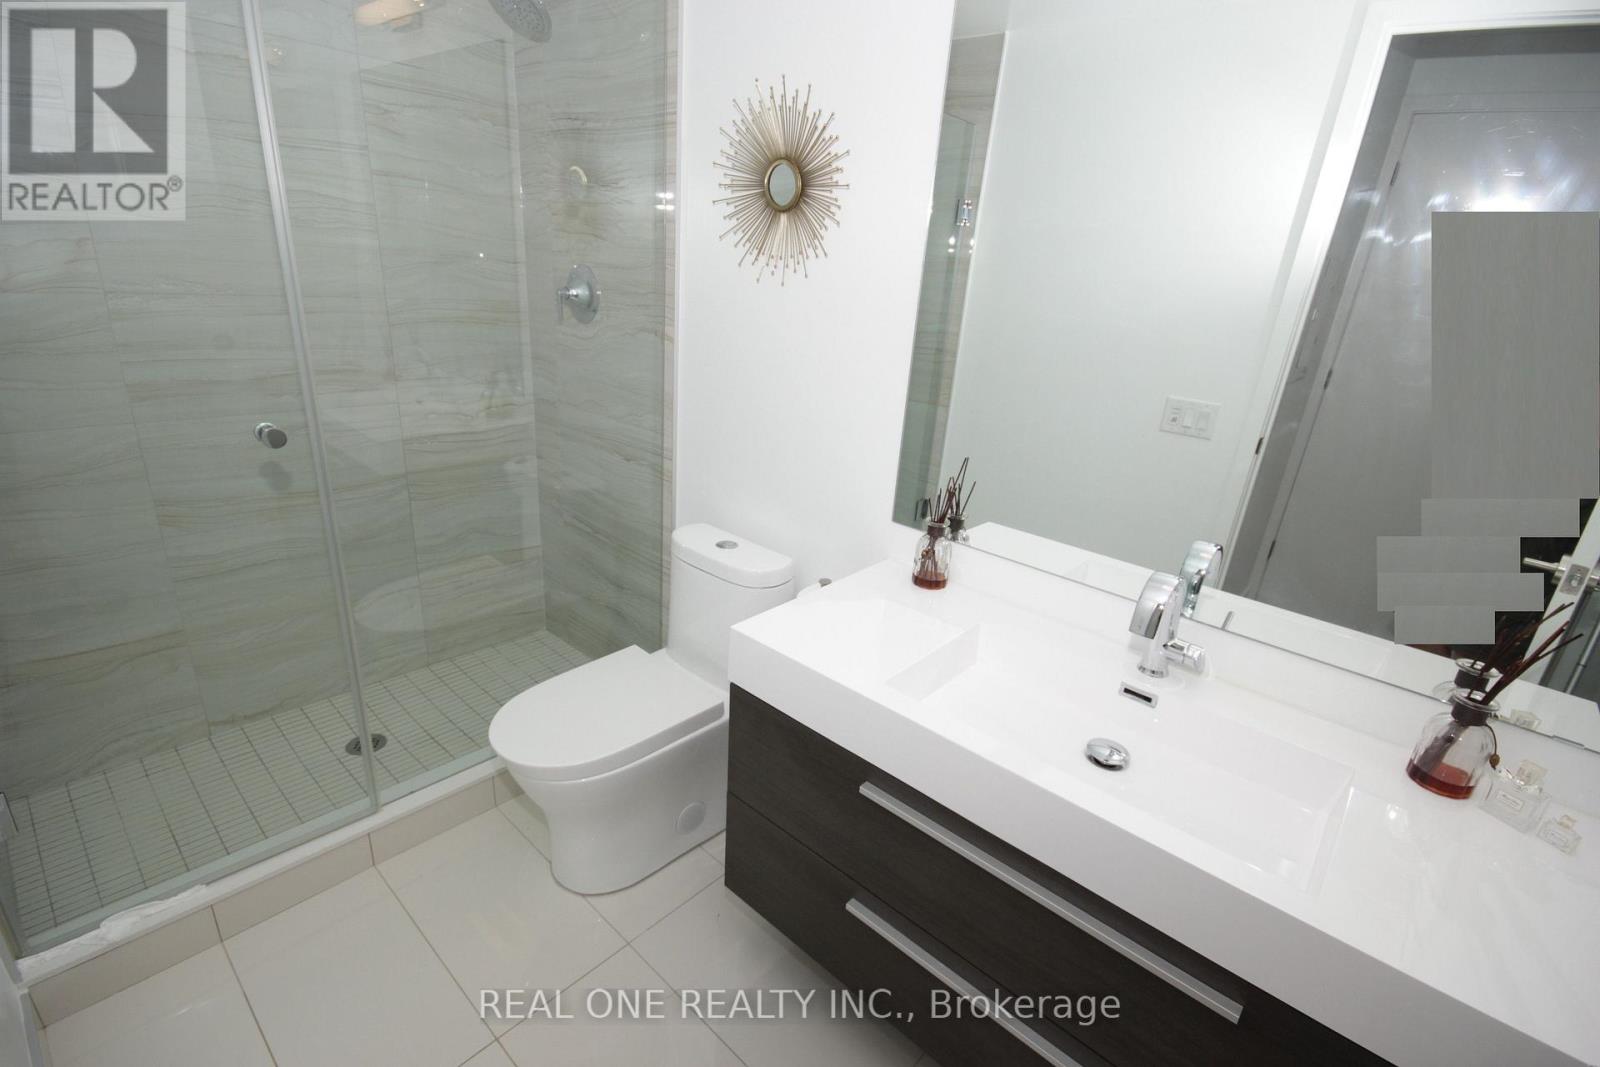
| Bathroom Total | 2 |
| Bedrooms Above Ground | 3 |
| Bedrooms Total | 3 |
| Amenities | Security/concierge, Exercise Centre, Party Room, Visitor Parking |
| Basement Type | None |
| Cooling Type | Central Air Conditioning |
| Exterior Finish | Concrete |
| Flooring Type | Laminate |
| Heating Fuel | Natural Gas |
| Heating Type | Forced Air |
| Size Interior | 800 - 899 Sqft |
| Type | Apartment |
Parking
| Underground | |
| Garage |
Land
| Acreage | No |
| Land Amenities | Public Transit |
Rooms
| Level | Type | Length | Width | Dimensions |
|---|---|---|---|---|
| Main Level | Living Room | 4.6 m | 3.93 m | 4.6 m x 3.93 m |
| Main Level | Dining Room | 4.6 m | 3.93 m | 4.6 m x 3.93 m |
| Main Level | Kitchen | 4.6 m | 3.93 m | 4.6 m x 3.93 m |
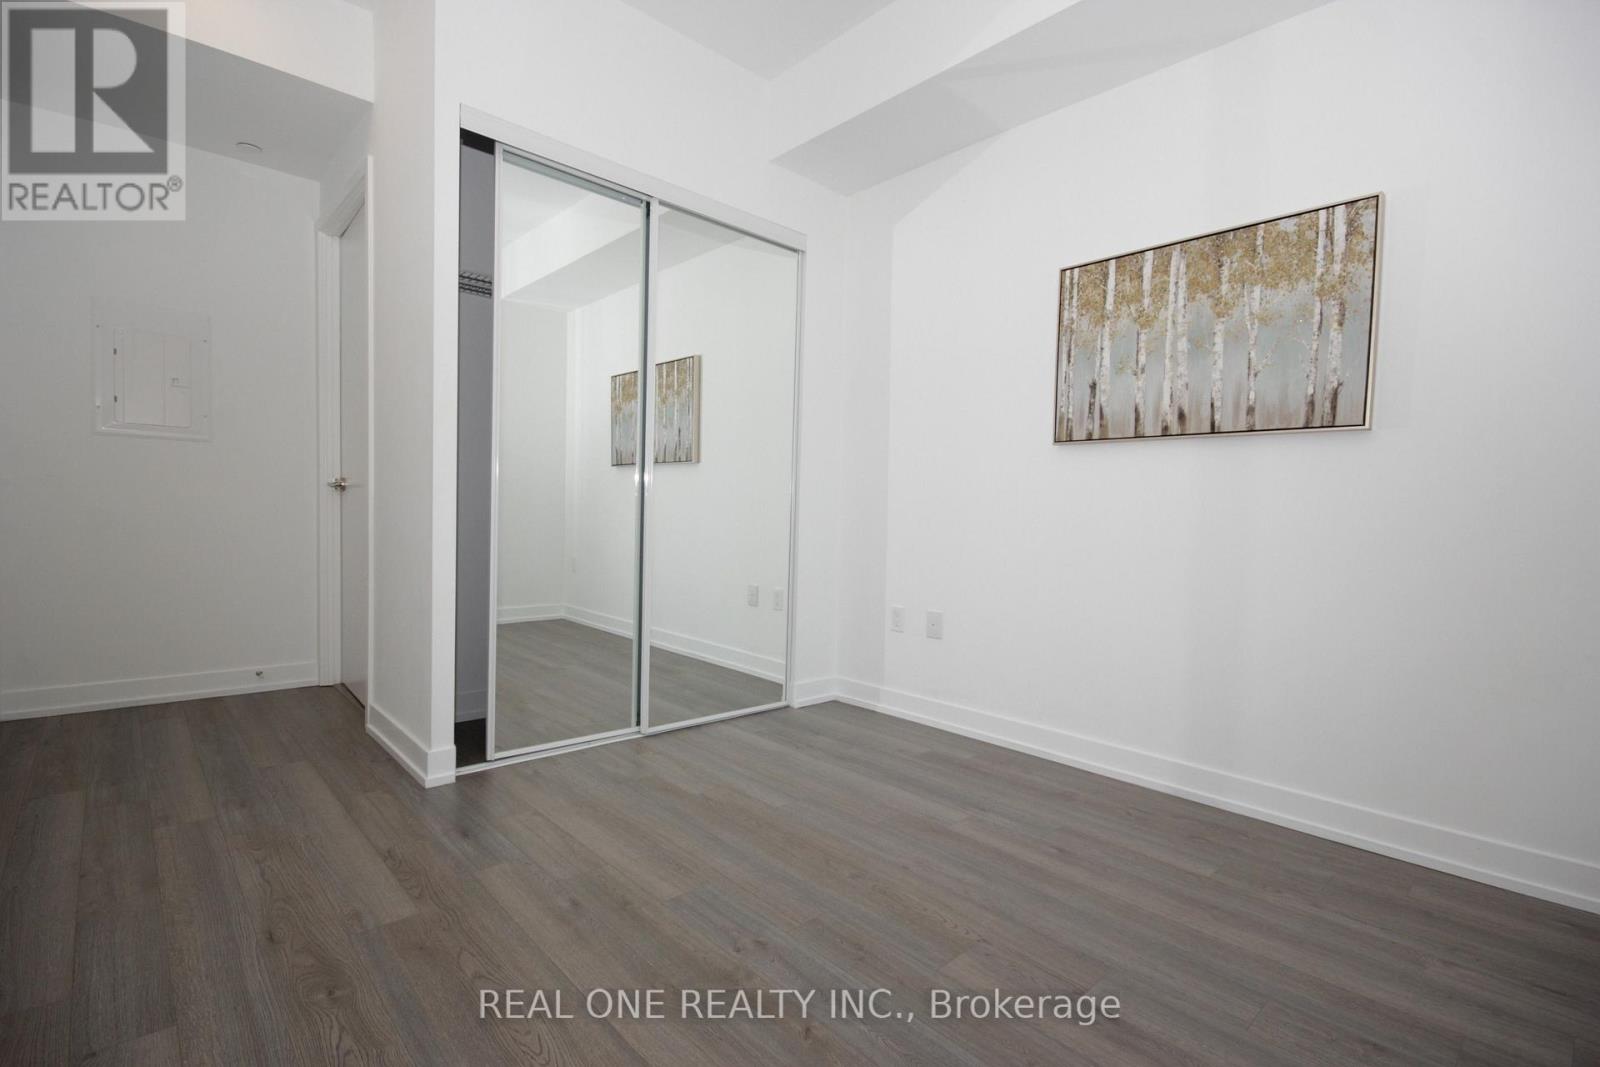
| Main Level | Primary Bedroom | 2.98 m | 2.89 m | 2.98 m x 2.89 m |
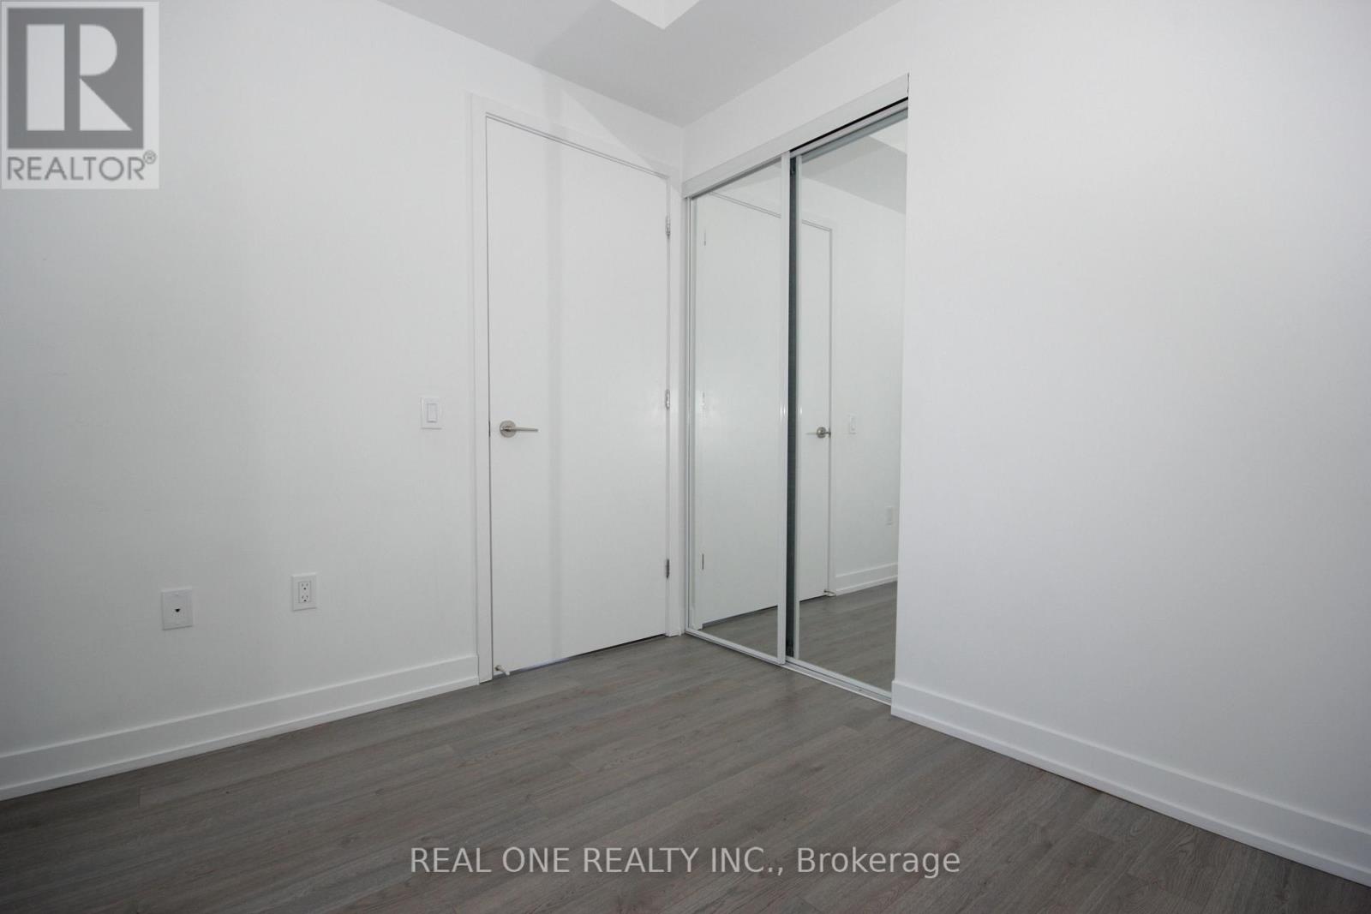
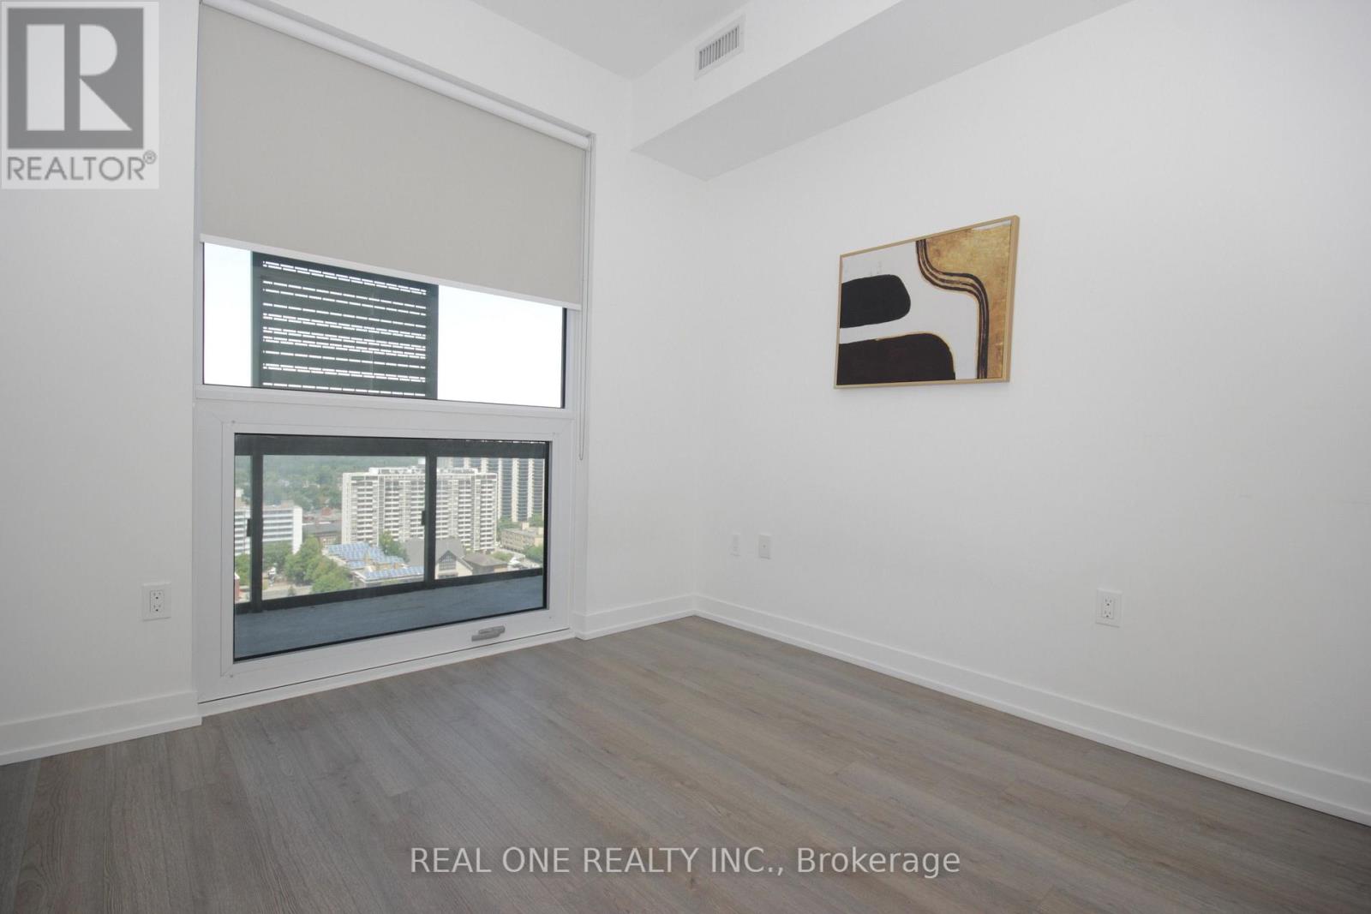
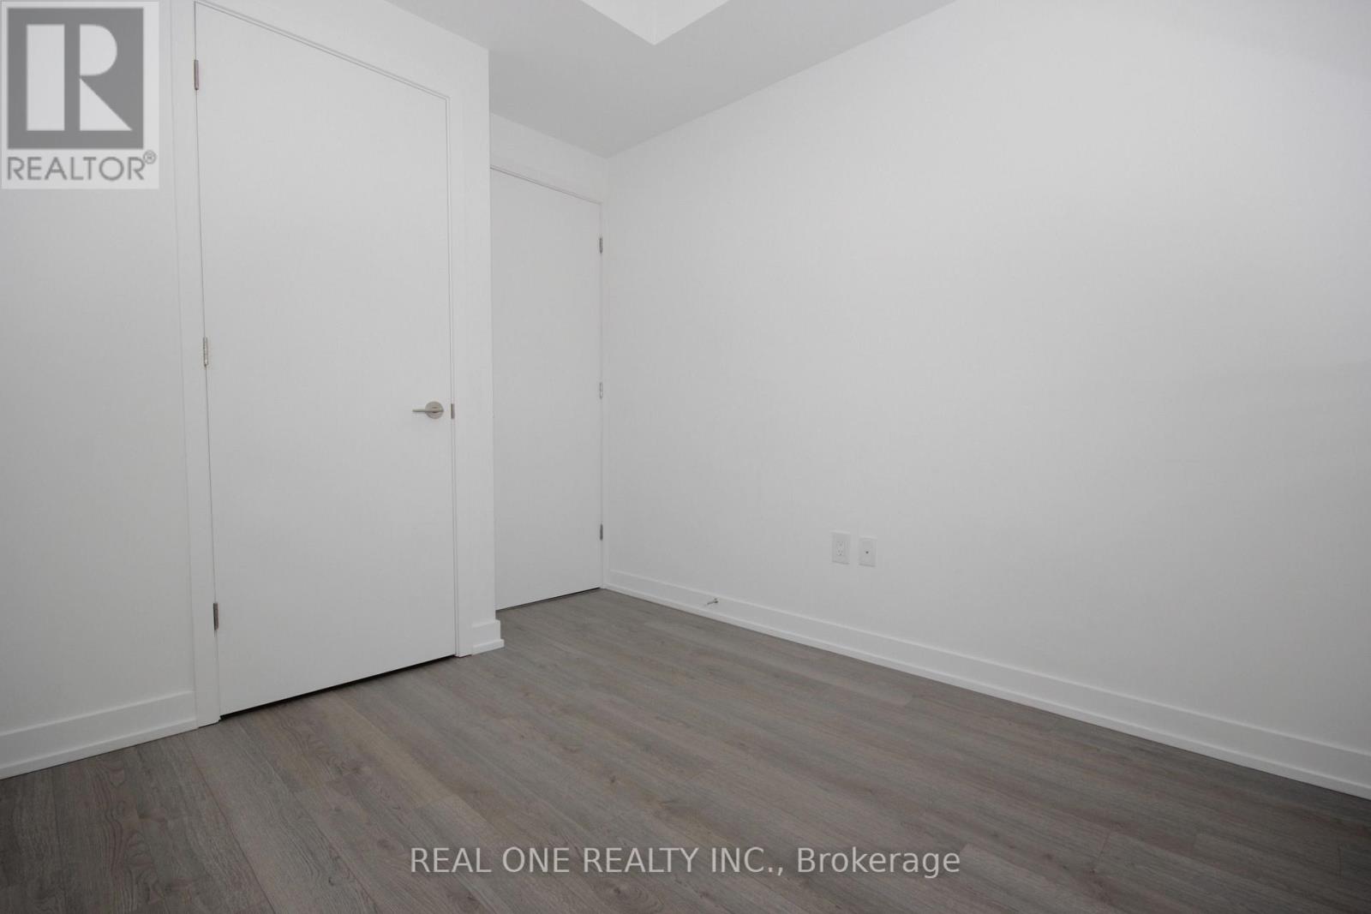
| Main Level | Bedroom 2 | 2.74 m | 2.74 m | 2.74 m x 2.74 m |
| Main Level | Bedroom 3 | 2.74 m | 2.74 m | 2.74 m x 2.74 m |
Interested?


The trademarks REALTOR®, REALTORS®, and the REALTOR® logo are controlled by The Canadian Real Estate Association (CREA) and identify real estate professionals who are members of CREA. The trademarks MLS®, Multiple Listing Service® and the associated logos are owned by The Canadian Real Estate Association (CREA) and identify the quality of services provided by real estate professionals who are members of CREA. The trademark DDF® is owned by The Canadian Real Estate Association (CREA) and identifies CREA's Data Distribution Facility (DDF®)
August 10 2026 02:59:17
Toronto Regional Real Estate Board
Real One Realty Inc.