
4686 Tassie Road Burlington, Ontario L7M 0K5

$3,400 Monthly
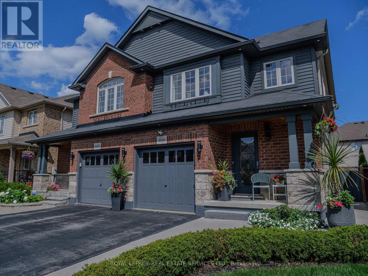
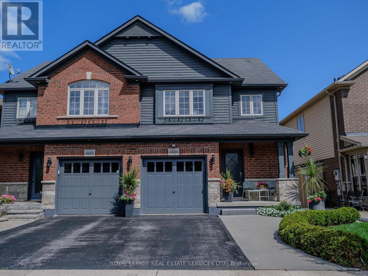
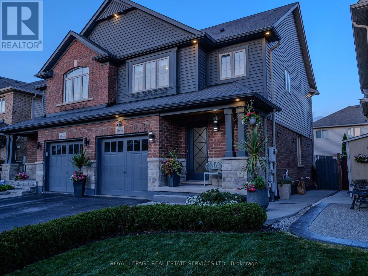
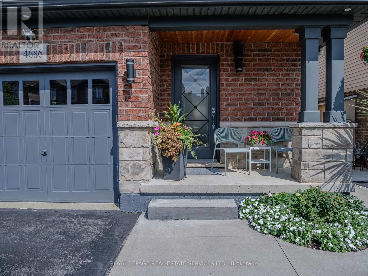
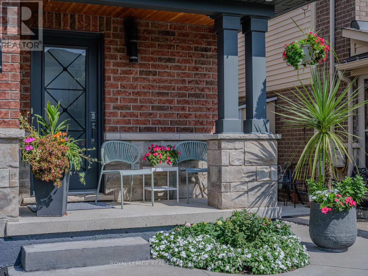
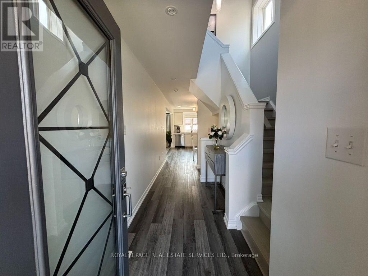
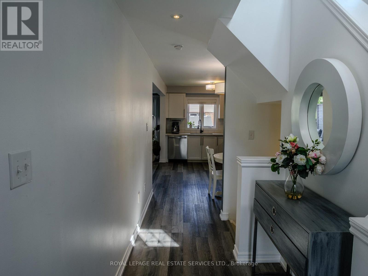
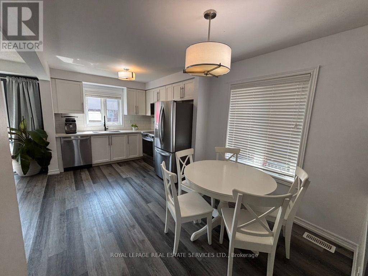
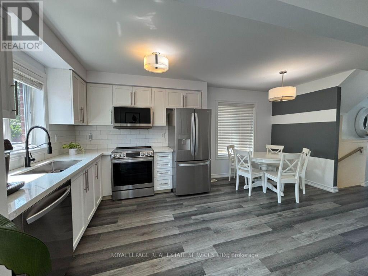
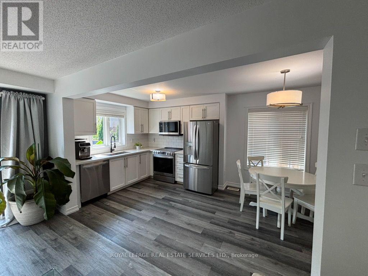
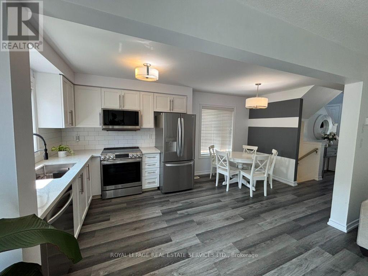
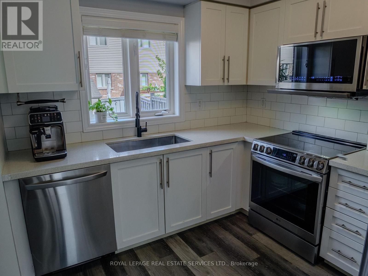
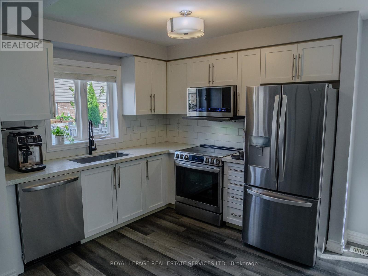
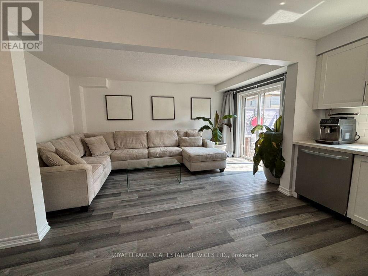
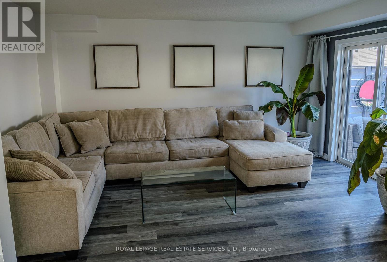
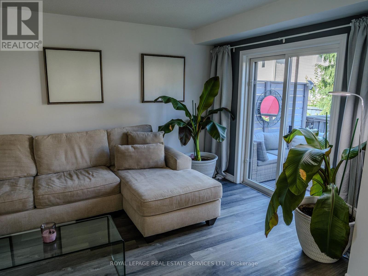
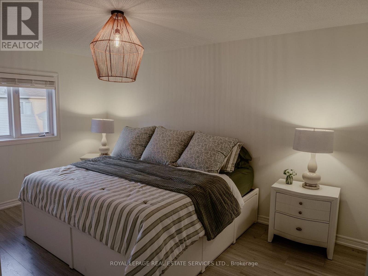
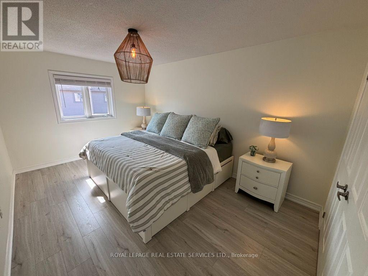
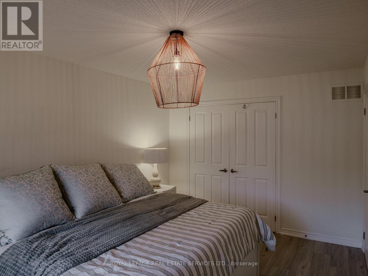
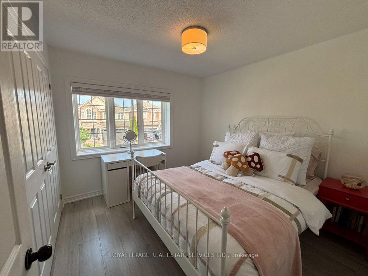
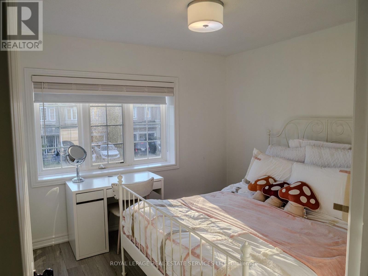
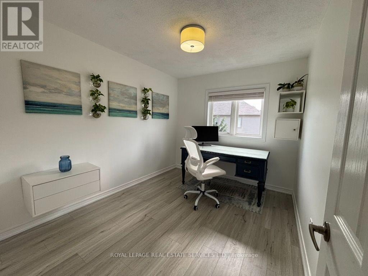
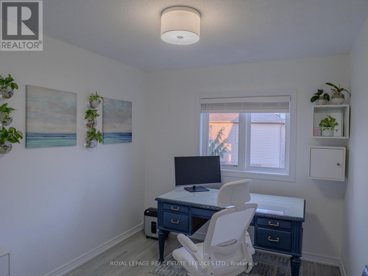
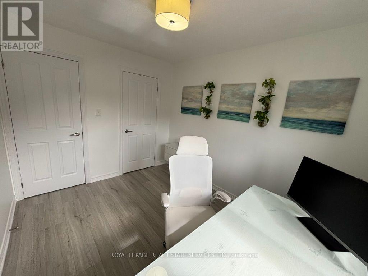
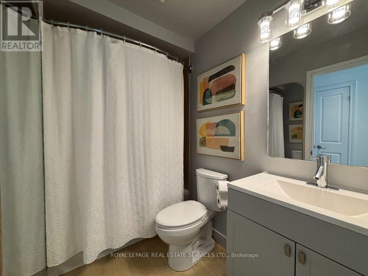
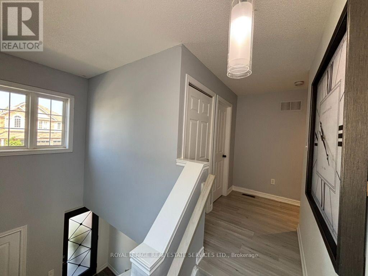
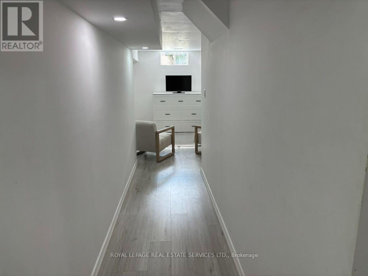
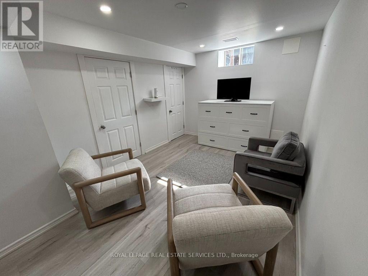
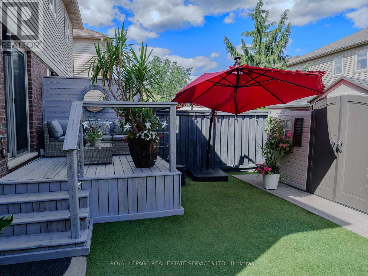
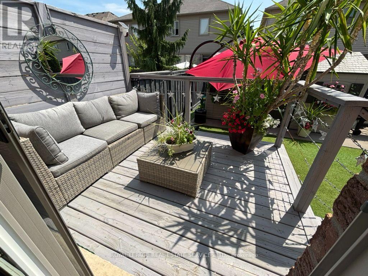
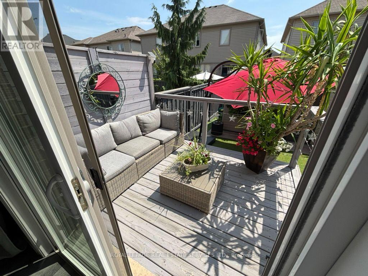
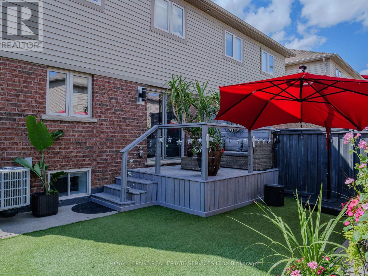
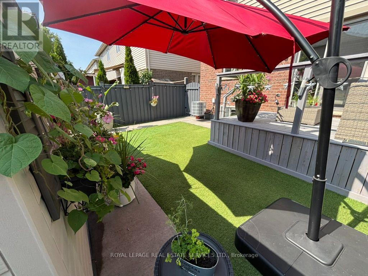
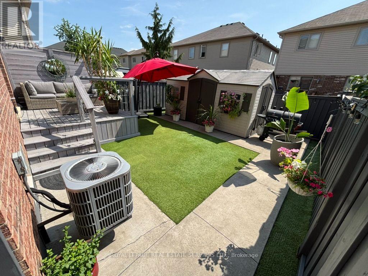
Welcome to this beautifully updated and meticulously maintained semi-detached home in the highly sought-after Alton Village community of Burlington. Offering 3 spacious bedrooms, 2 bathrooms, and approximately 1,600 sq ft of thoughtfully designed living space, this home is ideal for families and professionals alike.Situated within a desirable school district for both elementary and secondary levels, and just minutes from prime shopping centres, dining, and everyday conveniences, the location is second to none. The finished basement provides versatile additional living space-perfect for a recreation room, home office, or gym.Step outside to a private, low-maintenance backyard designed for easy living and relaxation, while the front of the home showcases exceptional curb appeal with its meticulous upkeep. This is a turnkey opportunity in one of Burlington's most desirable neighbourhoods. (id:56248)
Property Details
| MLS® Number | W13606708 |
| Property Type | Single Family |
| Neigbourhood | Alton |
| Community Name | Alton |
| Equipment Type | Water Heater |
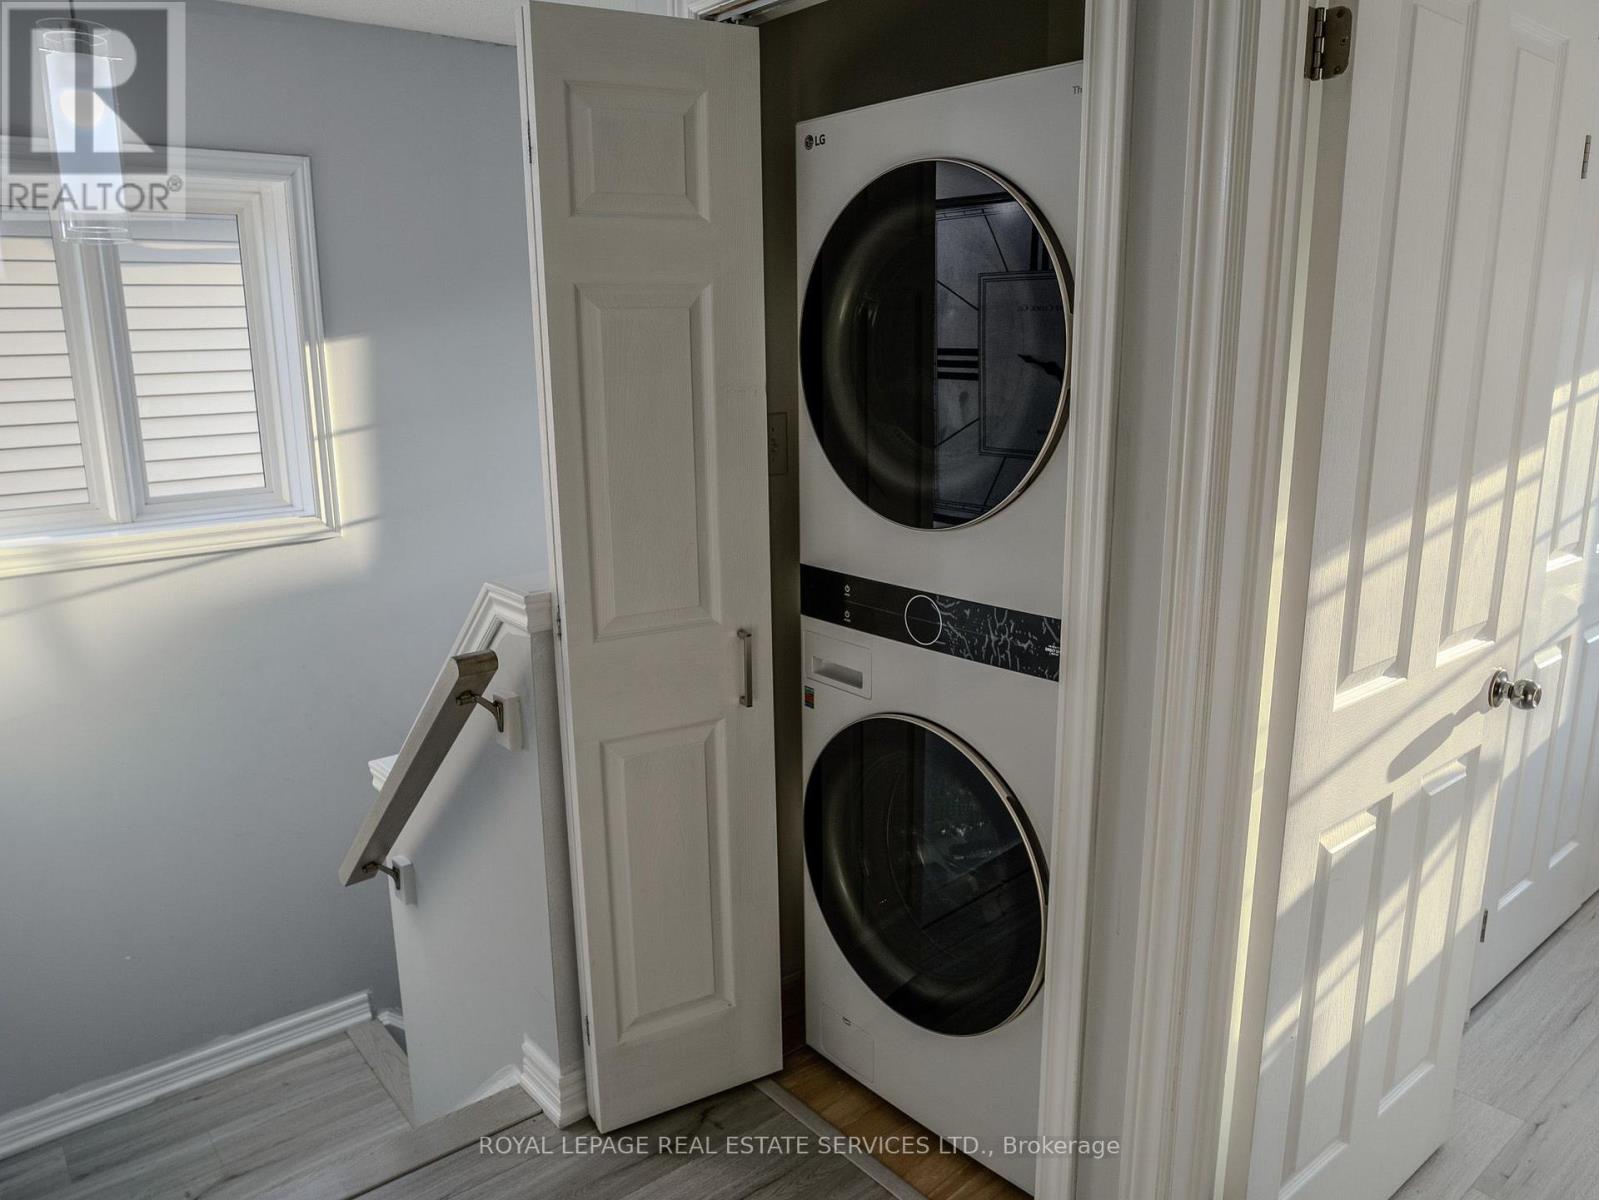
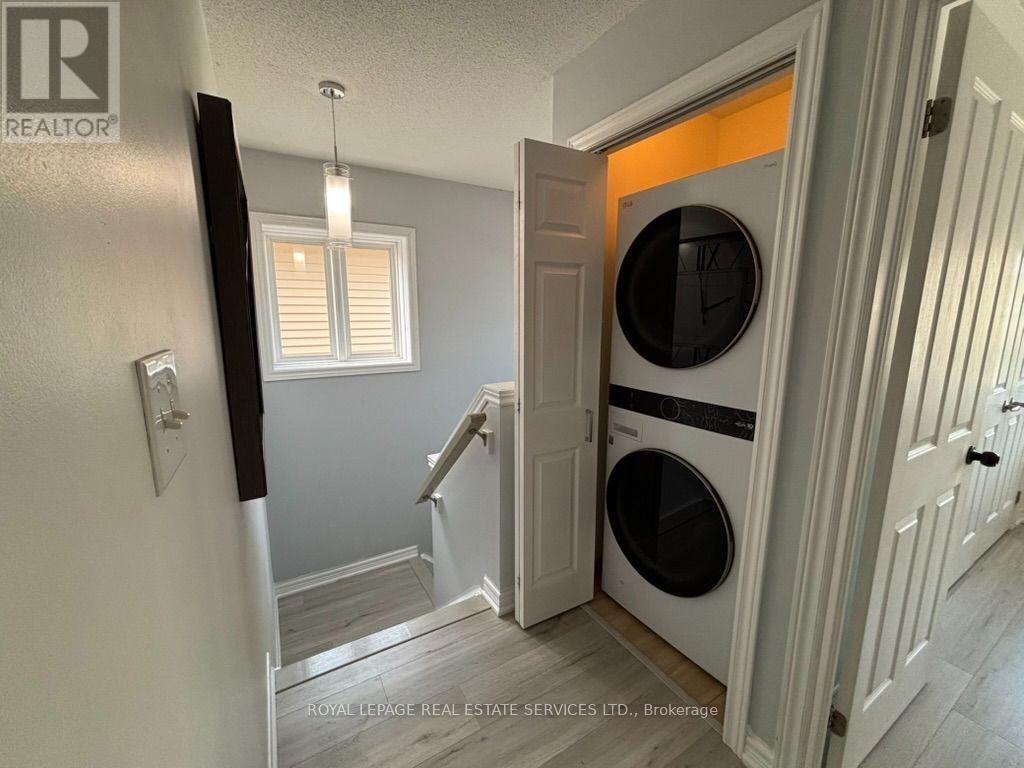
| Features | Carpet Free, In Suite Laundry |
| Parking Space Total | 2 |
| Rental Equipment Type | Water Heater |
Building
| Bathroom Total | 2 |
| Bedrooms Above Ground | 3 |
| Bedrooms Below Ground | 2 |
| Bedrooms Total | 5 |
| Age | 16 To 30 Years |
| Appliances | Water Heater, Dishwasher, Dryer, Stove, Washer, Window Coverings, Refrigerator |
| Basement Development | Finished |
| Basement Type | N/a (finished) |
| Construction Style Attachment | Semi-detached |
| Cooling Type | Central Air Conditioning |
| Exterior Finish | Brick |
| Flooring Type | Laminate, Tile |
| Foundation Type | Poured Concrete |
| Heating Fuel | Natural Gas |
| Heating Type | Forced Air |
| Stories Total | 2 |
| Size Interior | 1,100 - 1,500 Sqft |
| Type | House |
| Utility Water | Municipal Water |
Parking
| Attached Garage | |
| Garage |
Land
| Acreage | No |
| Sewer | Sanitary Sewer |
| Size Depth | 85 Ft ,3 In |
| Size Frontage | 24 Ft ,7 In |
| Size Irregular | 24.6 X 85.3 Ft |
| Size Total Text | 24.6 X 85.3 Ft |
Rooms
| Level | Type | Length | Width | Dimensions |
|---|---|---|---|---|
| Second Level | Bathroom | 3.25 m | 1.92 m | 3.25 m x 1.92 m |
| Second Level | Primary Bedroom | 4.62 m | 3.2 m | 4.62 m x 3.2 m |
| Second Level | Bedroom 2 | 3.38 m | 2.72 m | 3.38 m x 2.72 m |
| Second Level | Bedroom 3 | 3.05 m | 2.97 m | 3.05 m x 2.97 m |
| Second Level | Laundry Room | 1.2 m | 1.2 m | 1.2 m x 1.2 m |
| Basement | Recreational, Games Room | 3.53 m | 2.99 m | 3.53 m x 2.99 m |
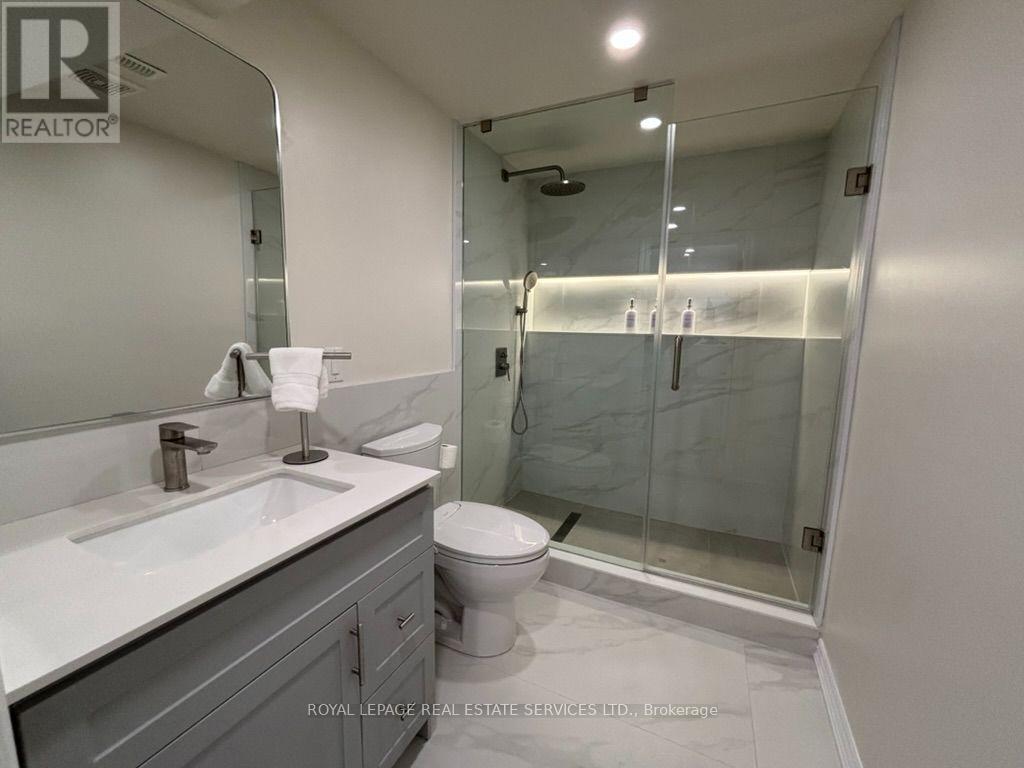
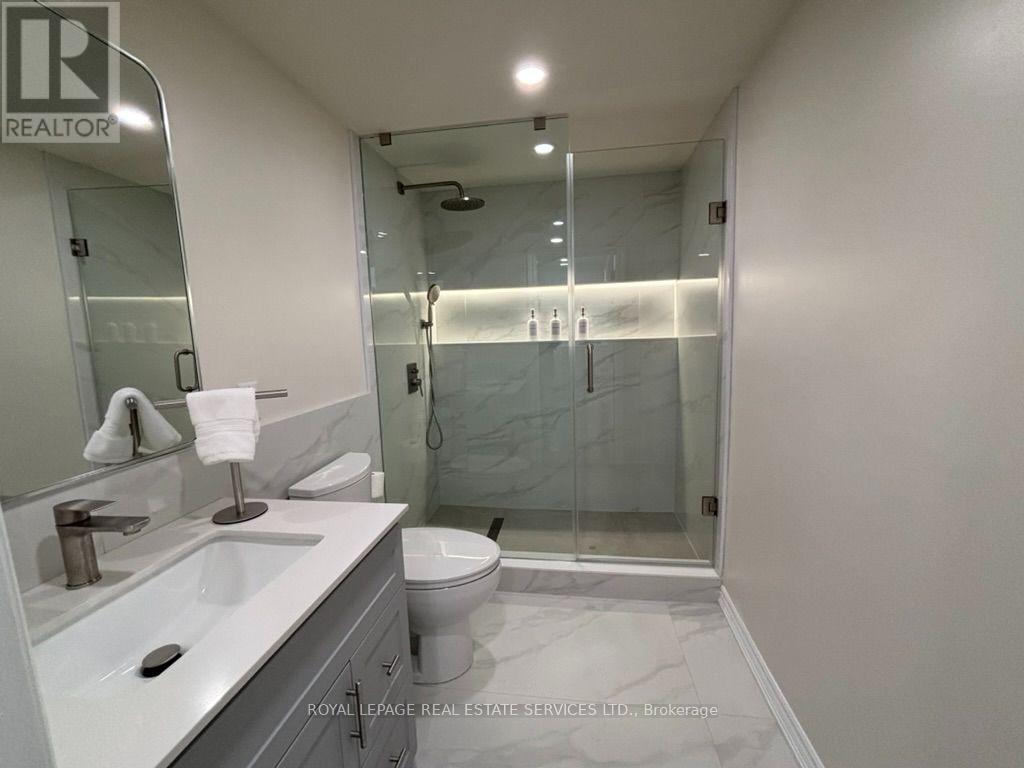
| Basement | Bathroom | 2.64 m | 1.73 m | 2.64 m x 1.73 m |
| Main Level | Kitchen | 2.92 m | 2.72 m | 2.92 m x 2.72 m |
| Main Level | Eating Area | 2.72 m | 2.31 m | 2.72 m x 2.31 m |
| Main Level | Bedroom 2 | 4.77 m | 2.97 m | 4.77 m x 2.97 m |
Utilities
| Cable | Available |
| Electricity | Available |
| Sewer | Installed |
https://www.realtor.ca/real-estate/30080418/4686-tassie-road-burlington-alton-alton
Interested?


The trademarks REALTOR®, REALTORS®, and the REALTOR® logo are controlled by The Canadian Real Estate Association (CREA) and identify real estate professionals who are members of CREA. The trademarks MLS®, Multiple Listing Service® and the associated logos are owned by The Canadian Real Estate Association (CREA) and identify the quality of services provided by real estate professionals who are members of CREA. The trademark DDF® is owned by The Canadian Real Estate Association (CREA) and identifies CREA's Data Distribution Facility (DDF®)
July 26 2026 03:35:28
Toronto Regional Real Estate Board
Royal LePage Real Estate Services Ltd.