
1440 Leda Avenue Mississauga, Ontario L5G 4B7

$1,353,000
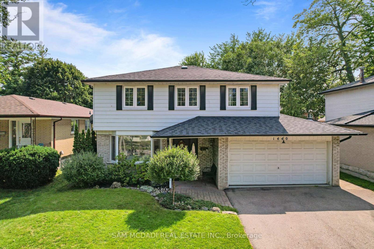
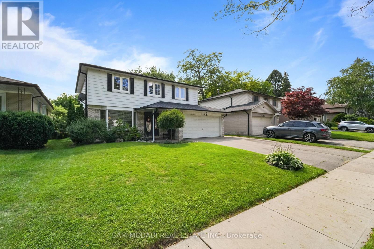
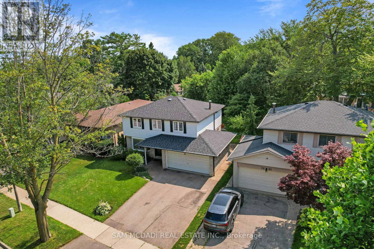
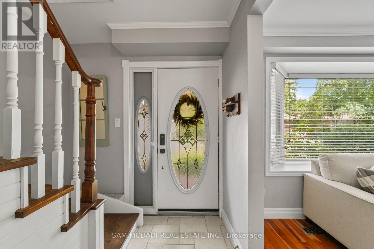
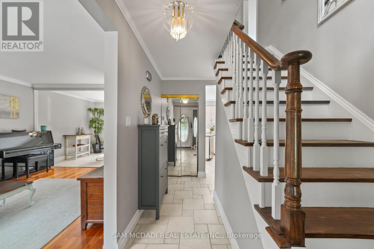
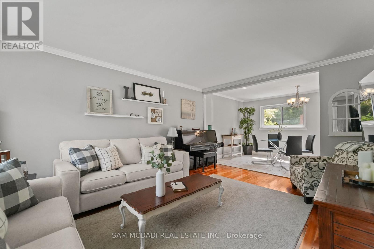
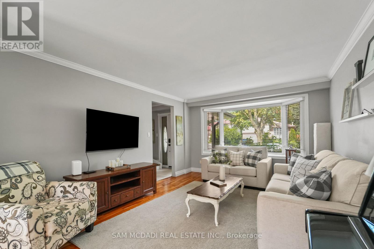
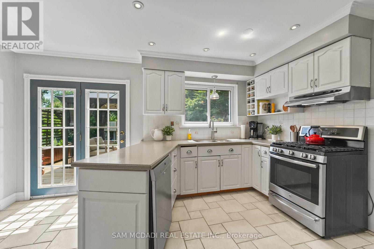
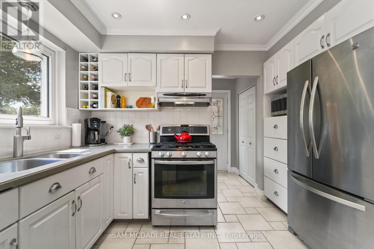
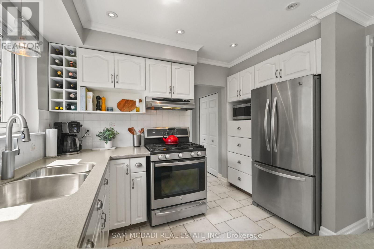
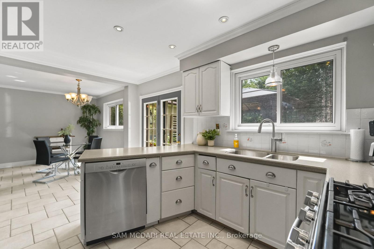
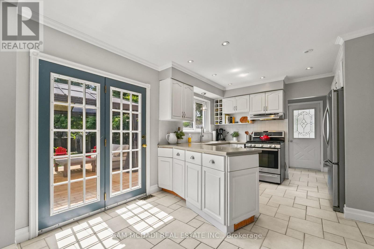
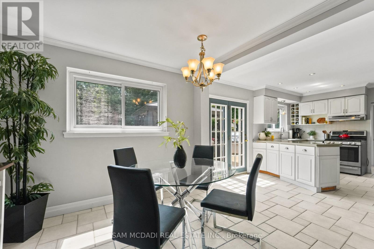
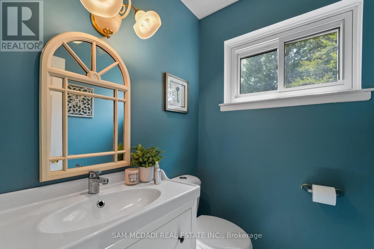
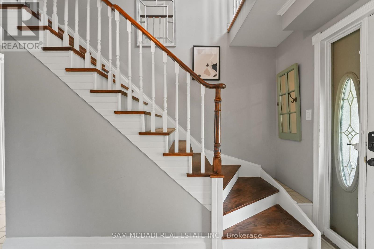
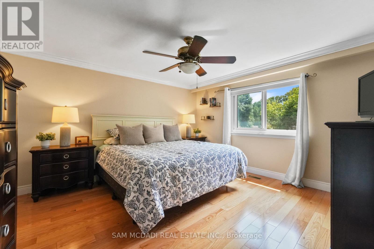
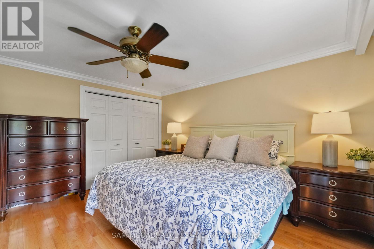
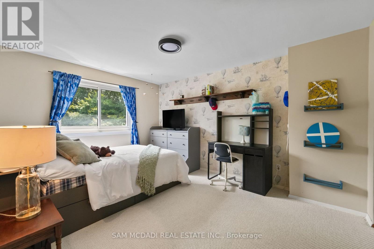
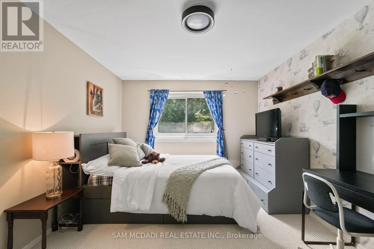
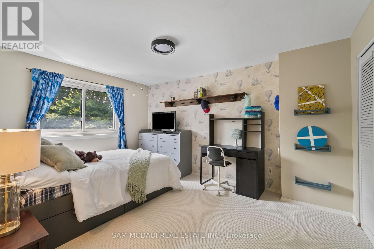
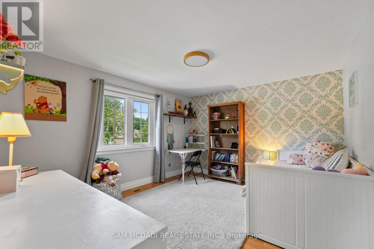
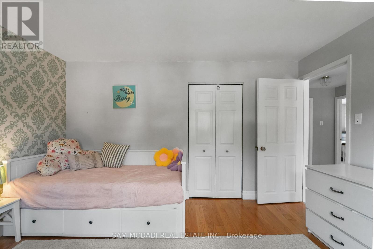
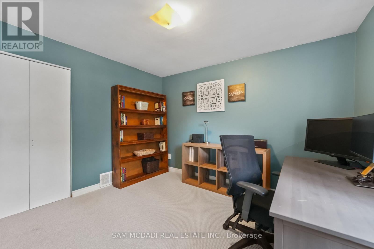
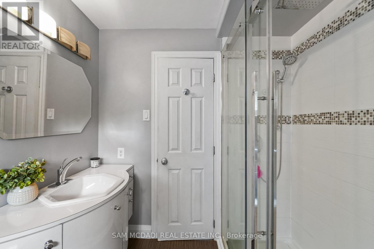
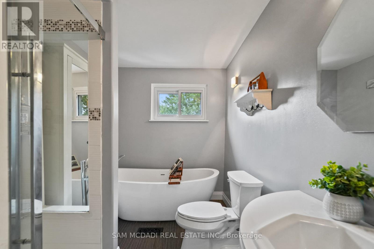
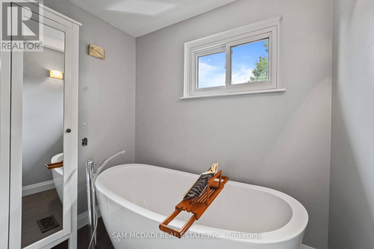
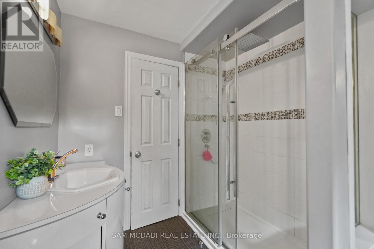
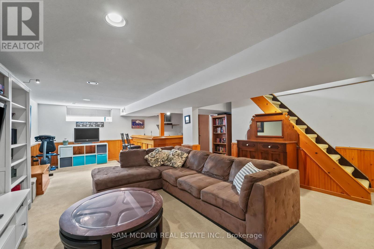
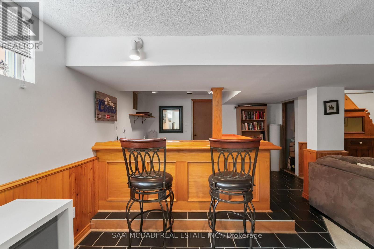
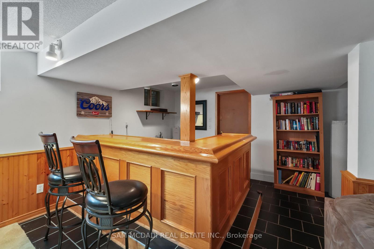
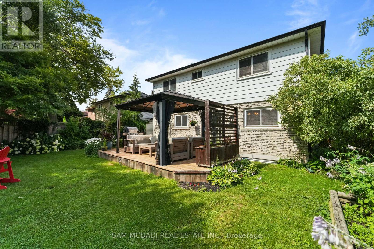
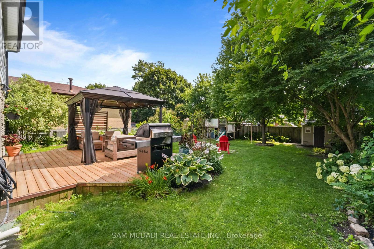
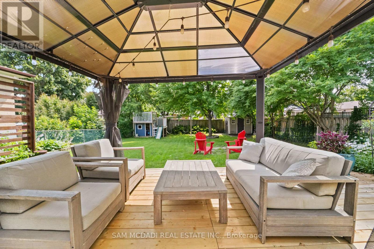
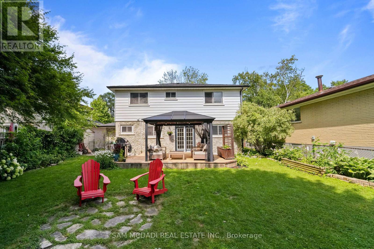
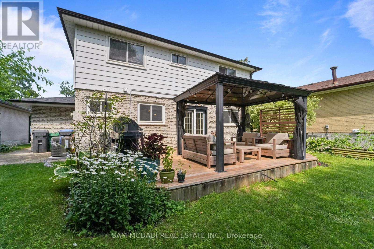
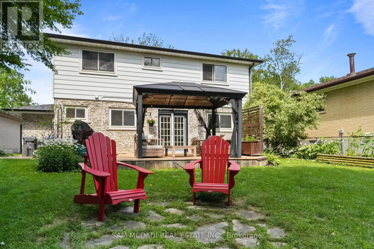
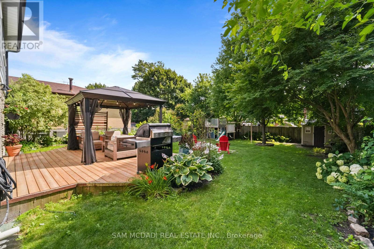
Welcome to this well maintained 4-bedroom family home in the highly sought-after Mineola neighbourhood of Mississauga. The home features a bright open-concept main floor that seamlessly connects the living, dining, and kitchen areas-perfect for everyday family life and entertaining guests. The upper level provides 4 spacious bedrooms and an an updated 4 pc bathroom it is perfect for family living. Downstairs, the finished basement provides an expansive recreation room complete with a wet bar, creating the ideal setting for gatherings with family and friends. Step outside to your own private backyard retreat. Surrounded by mature trees the yard offers exceptional privacy and plenty of space for children to play,. Additional highlights include a 2-car garage, ample storage, and a welcoming curb appeal that makes this home truly stand out. Ideally located just minutes from major highways and the GO Train, while excellent schools, parks, and everyday amenities are all within walking distance. A rare opportunity to own a move-in ready home in one of Mississauga's most desirable family communities (id:56248)
Property Details
| MLS® Number | W13605790 |
| Property Type | Single Family |
| Community Name | Mineola |
| Equipment Type | Water Heater |
| Parking Space Total | 6 |
| Rental Equipment Type | Water Heater |
Building
| Bathroom Total | 2 |
| Bedrooms Above Ground | 4 |
| Bedrooms Total | 4 |
| Appliances | Dishwasher, Dryer, Stove, Washer, Window Coverings, Refrigerator |
| Basement Development | Finished |
| Basement Type | Full (finished) |
| Construction Style Attachment | Detached |
| Cooling Type | Central Air Conditioning |
| Exterior Finish | Brick, Vinyl Siding |
| Flooring Type | Tile, Hardwood, Carpeted |
| Foundation Type | Unknown |
| Half Bath Total | 1 |
| Heating Fuel | Natural Gas |
| Heating Type | Forced Air |
| Stories Total | 2 |
| Size Interior | 1,500 - 2,000 Sqft |
| Type | House |
| Utility Water | Municipal Water |
Parking
| Attached Garage | |
| Garage |
Land
| Acreage | No |
| Sewer | Sanitary Sewer |
| Size Depth | 134 Ft ,2 In |
| Size Frontage | 50 Ft |
| Size Irregular | 50 X 134.2 Ft |
| Size Total Text | 50 X 134.2 Ft |
Rooms
| Level | Type | Length | Width | Dimensions |
|---|---|---|---|---|
| Second Level | Primary Bedroom | 4.17 m | 3.9 m | 4.17 m x 3.9 m |
| Second Level | Bedroom 2 | 4.22 m | 3.25 m | 4.22 m x 3.25 m |
| Second Level | Bedroom 3 | 3.42 m | 3.94 m | 3.42 m x 3.94 m |
| Second Level | Bedroom 4 | 3.44 m | 3.25 m | 3.44 m x 3.25 m |
| Basement | Recreational, Games Room | 7.52 m | 5.85 m | 7.52 m x 5.85 m |
| Main Level | Kitchen | 3.57 m | 4.53 m | 3.57 m x 4.53 m |
| Main Level | Dining Room | 2.8 m | 2.99 m | 2.8 m x 2.99 m |
| Main Level | Living Room | 4.81 m | 3.73 m | 4.81 m x 3.73 m |
https://www.realtor.ca/real-estate/30079512/1440-leda-avenue-mississauga-mineola-mineola
Interested?


The trademarks REALTOR®, REALTORS®, and the REALTOR® logo are controlled by The Canadian Real Estate Association (CREA) and identify real estate professionals who are members of CREA. The trademarks MLS®, Multiple Listing Service® and the associated logos are owned by The Canadian Real Estate Association (CREA) and identify the quality of services provided by real estate professionals who are members of CREA. The trademark DDF® is owned by The Canadian Real Estate Association (CREA) and identifies CREA's Data Distribution Facility (DDF®)
July 25 2026 05:05:17
Toronto Regional Real Estate Board
Sam Mcdadi Real Estate Inc.