
Main & Lower - 141 Claremont Street E Toronto, Ontario M6J 2M7

$3,500 Monthly
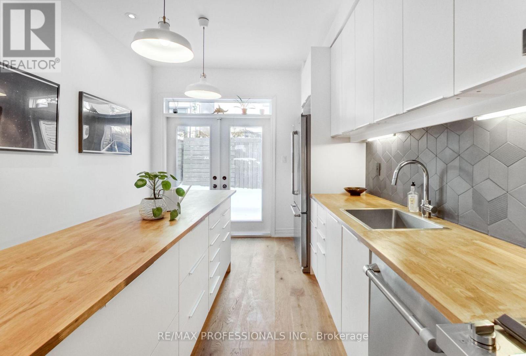
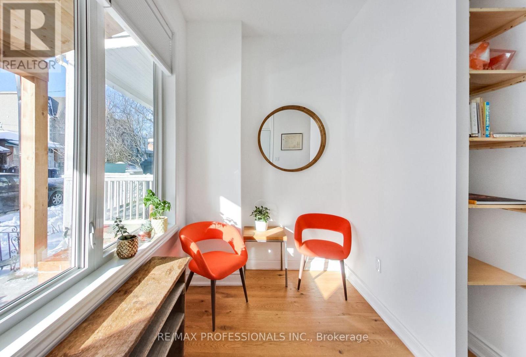
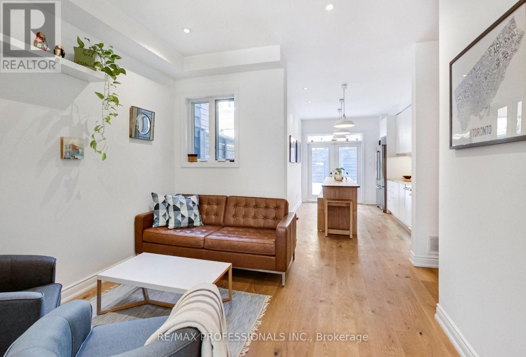
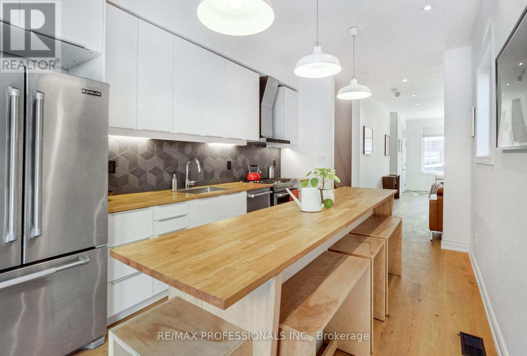
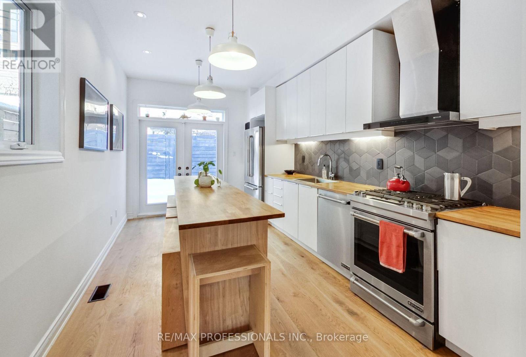
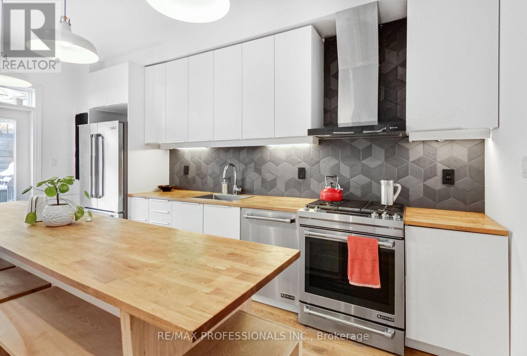
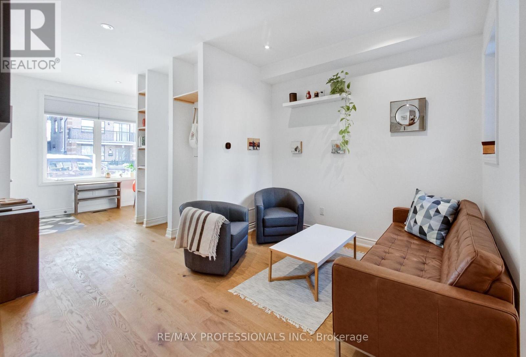
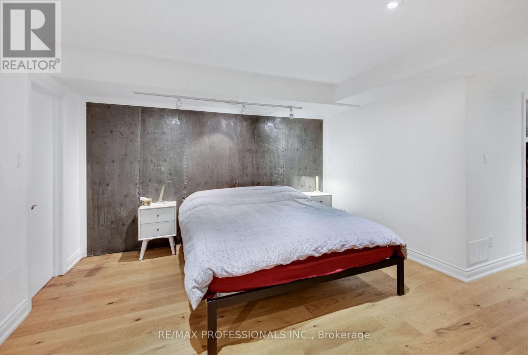
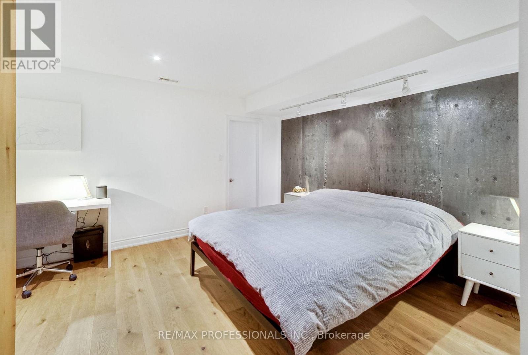
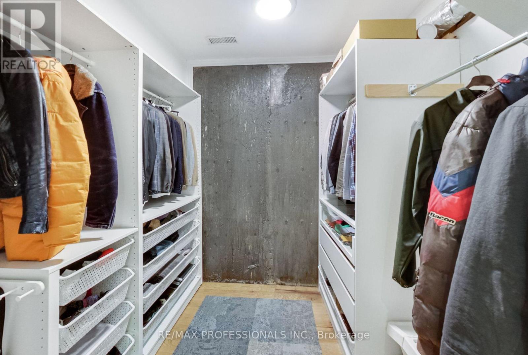
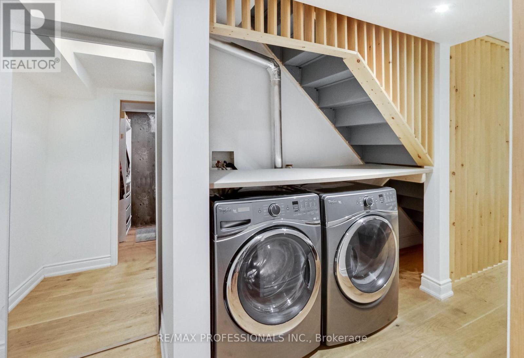
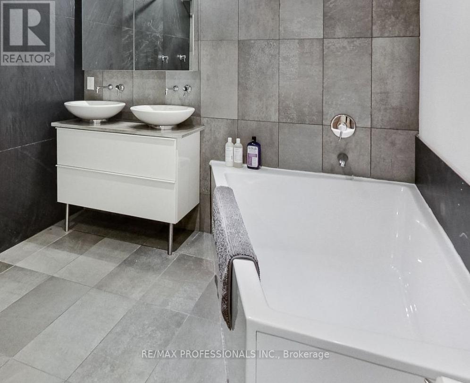
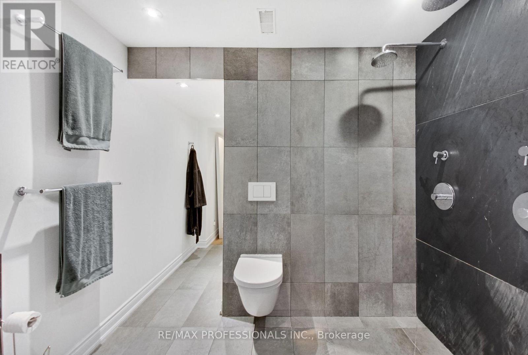
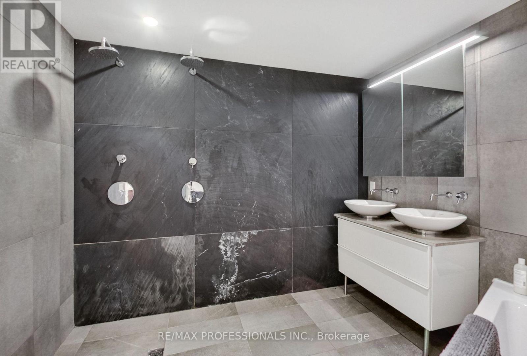
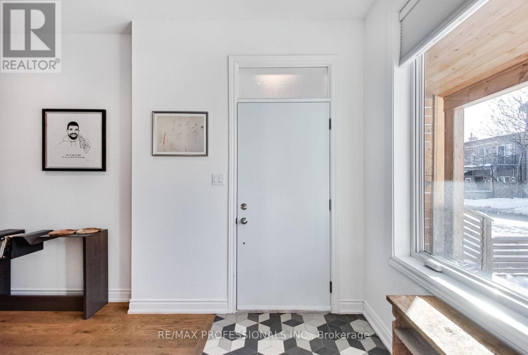
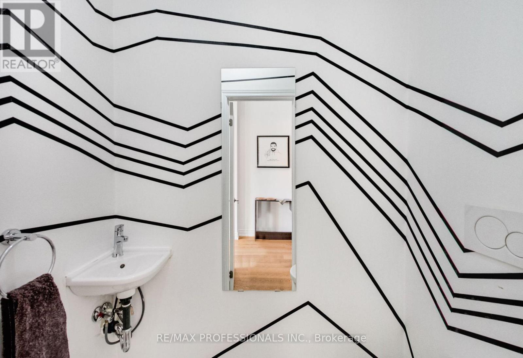
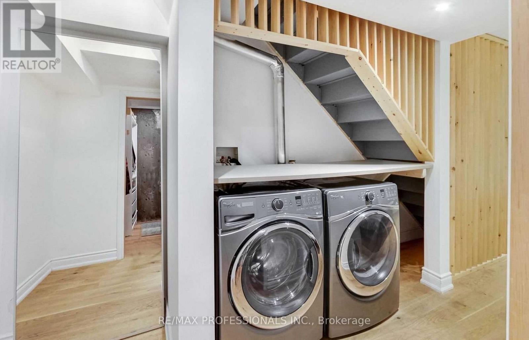
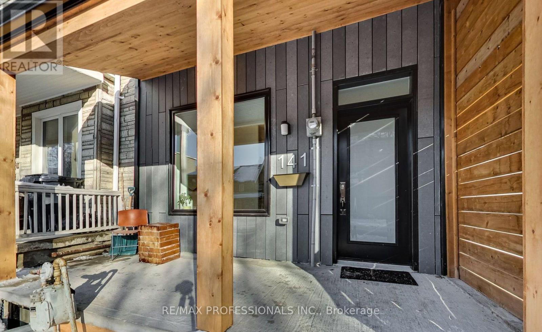
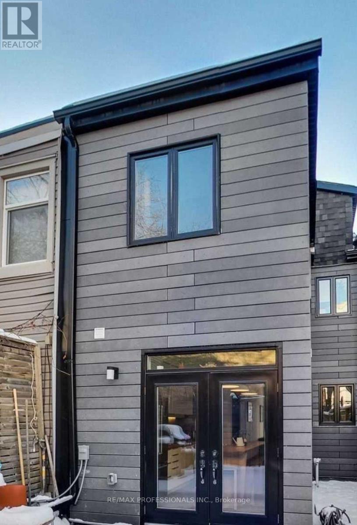
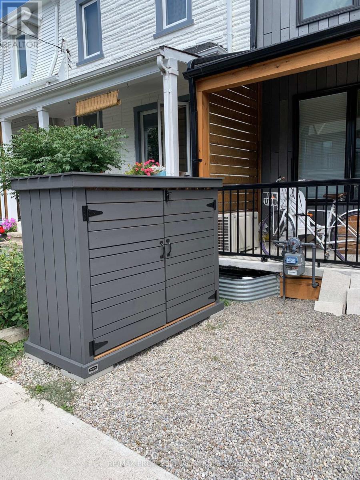
An Architectural Beauty In Trinity Bellwoods! Light Filled House with King Sized Master Bedroom, 2 Bath, and Gourmet Eat In Kitchen with Top of The Line Jenn-Air Appliances. The Main and Lower Levels Cover 1200 Sq Feet with Private Yard, Walk In Closet, Laundry, Double Shower and Soaker Tub, Heated Bathroom Floor and Hot Water On Demand. All Utilities Included Except TV/Internet. (id:56248)
Property Details
| MLS® Number | C13605310 |
| Property Type | Multi-family |
| Community Name | Trinity-Bellwoods |
| Amenities Near By | Park, Place Of Worship, Public Transit, Schools |
| Features | Flat Site, Lighting, Carpet Free |
| Structure | Deck |
| View Type | City View |
Building
| Bathroom Total | 2 |
| Bedrooms Above Ground | 1 |
| Bedrooms Total | 1 |
| Appliances | Dishwasher, Dryer, Stove, Washer, Refrigerator |
| Basement Development | Finished |
| Basement Type | N/a (finished) |
| Cooling Type | Central Air Conditioning |
| Flooring Type | Hardwood, Concrete |
| Foundation Type | Unknown |
| Half Bath Total | 1 |
| Heating Fuel | Natural Gas |
| Heating Type | Forced Air |
| Stories Total | 2 |
| Size Interior | 0 - 699 Sqft |
| Type | Duplex |
| Utility Water | Municipal Water |
Parking
| No Garage | |
| Street |
Land
| Acreage | No |
| Land Amenities | Park, Place Of Worship, Public Transit, Schools |
| Sewer | Sanitary Sewer |
| Size Total Text | Under 1/2 Acre |
Rooms
| Level | Type | Length | Width | Dimensions |
|---|---|---|---|---|
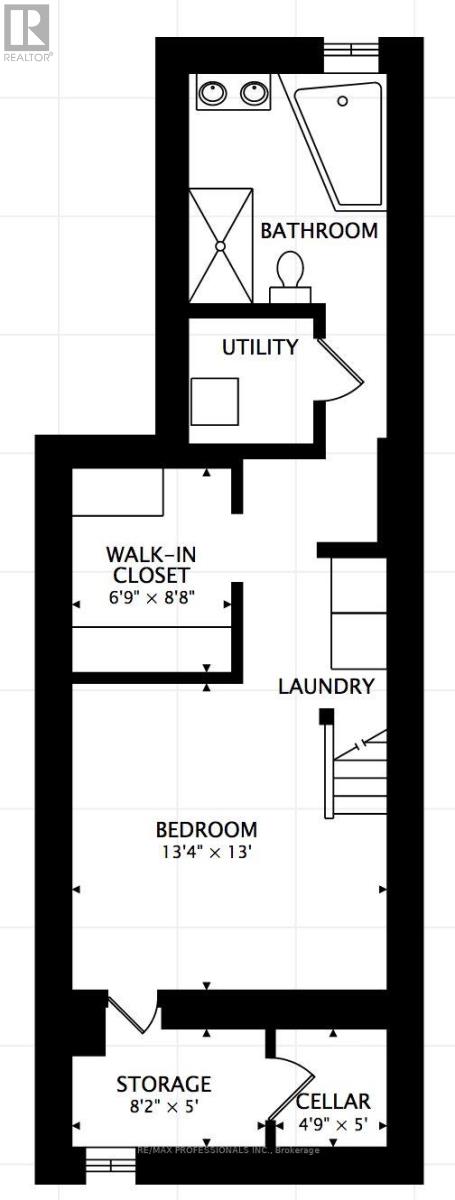
| Basement | Bedroom | 4.09 m | 3.99 m | 4.09 m x 3.99 m |
| Basement | Other | 2.1 m | 2.59 m | 2.1 m x 2.59 m |
| Basement | Cold Room | 2.5 m | 1.49 m | 2.5 m x 1.49 m |
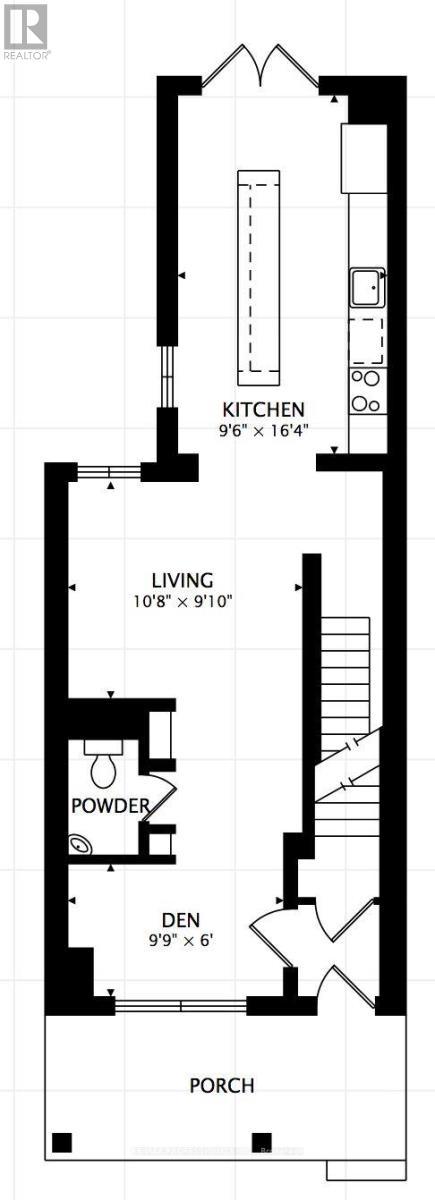
| Main Level | Office | 2.99 m | 1.79 m | 2.99 m x 1.79 m |
| Main Level | Living Room | 3.2 m | 2.99 m | 3.2 m x 2.99 m |
| Main Level | Kitchen | 2.89 m | 4.99 m | 2.89 m x 4.99 m |
Utilities
| Cable | Installed |
| Electricity | Installed |
| Sewer | Installed |
Interested?


The trademarks REALTOR®, REALTORS®, and the REALTOR® logo are controlled by The Canadian Real Estate Association (CREA) and identify real estate professionals who are members of CREA. The trademarks MLS®, Multiple Listing Service® and the associated logos are owned by The Canadian Real Estate Association (CREA) and identify the quality of services provided by real estate professionals who are members of CREA. The trademark DDF® is owned by The Canadian Real Estate Association (CREA) and identifies CREA's Data Distribution Facility (DDF®)
July 25 2026 12:59:56
Toronto Regional Real Estate Board
RE/MAX Professionals Inc.