
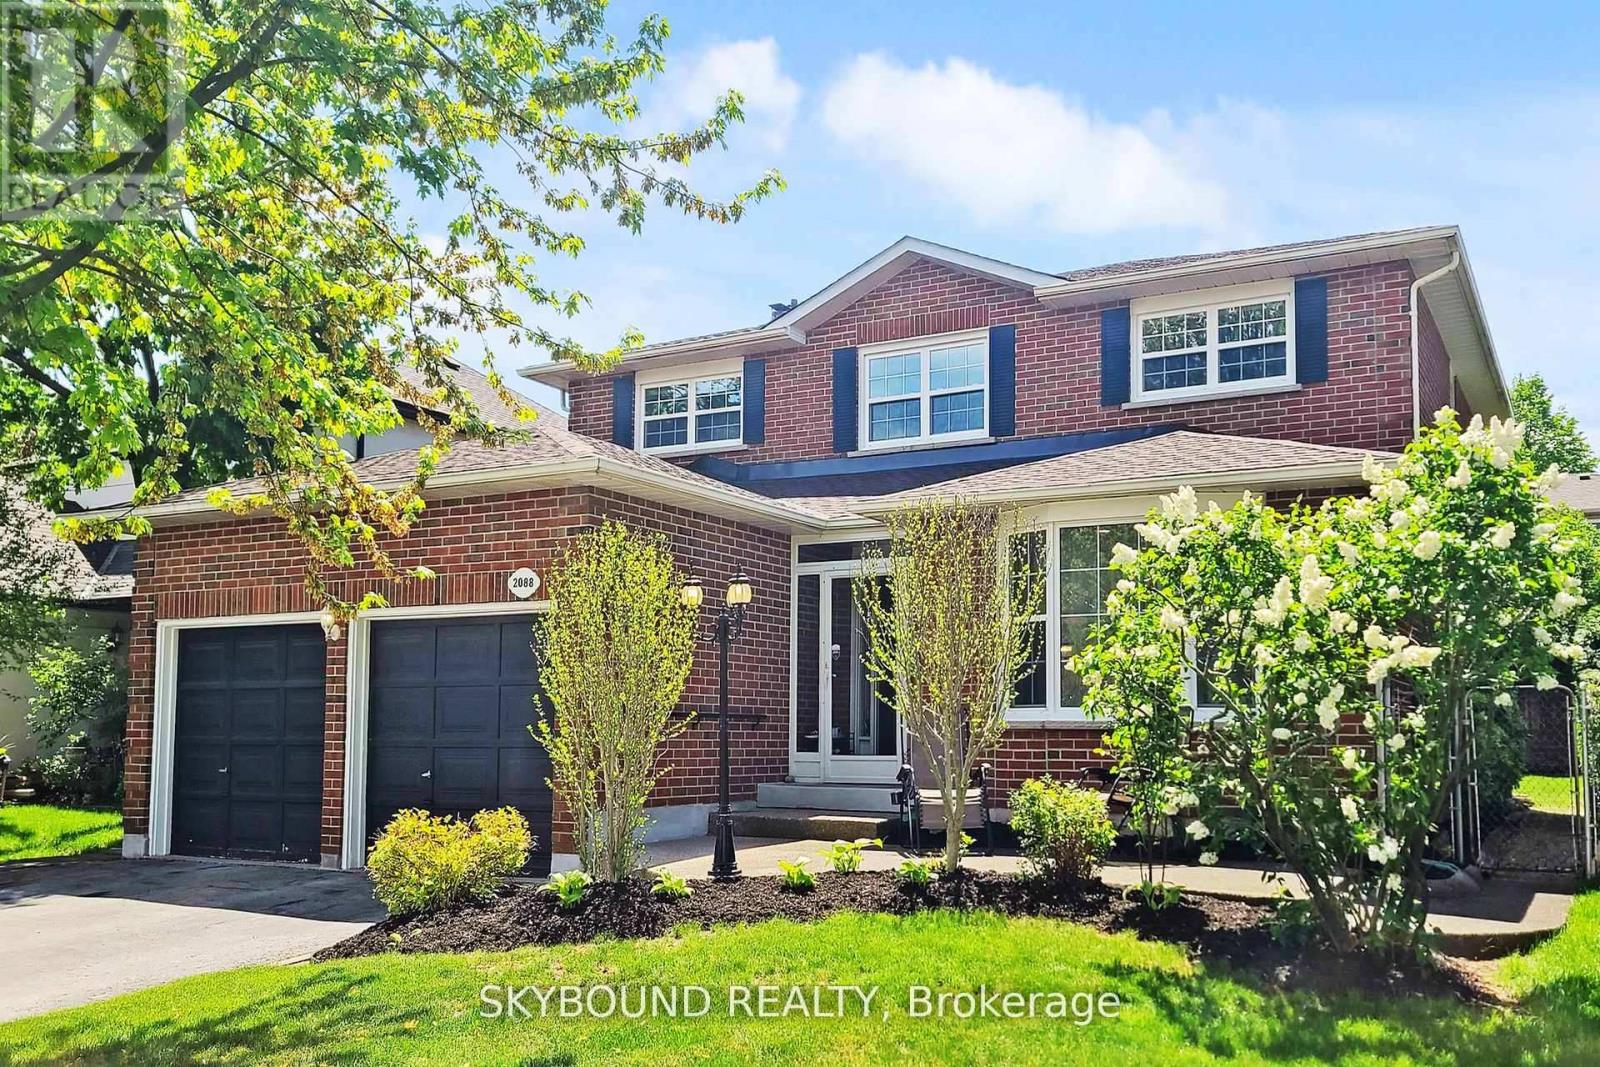
2088 Madden Boulevard Oakville, Ontario L6H 3L6

$1,689,000
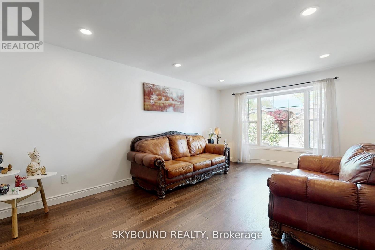
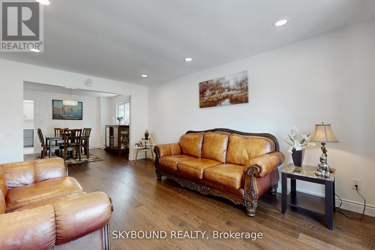
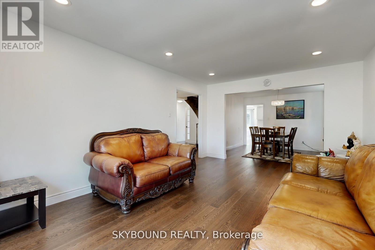
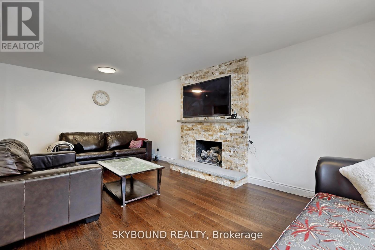
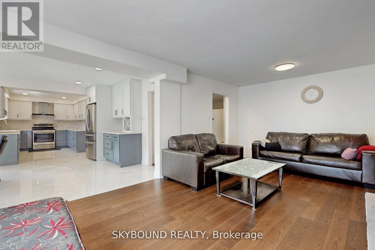
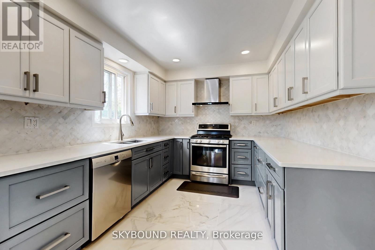
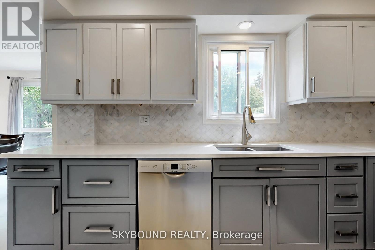
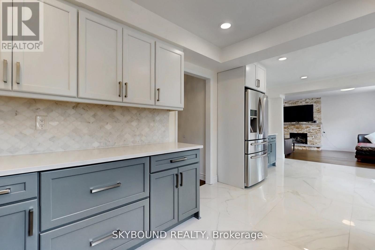
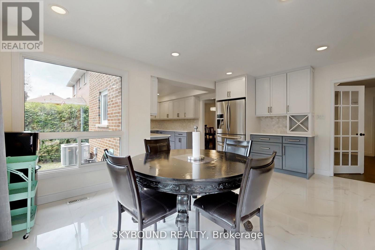
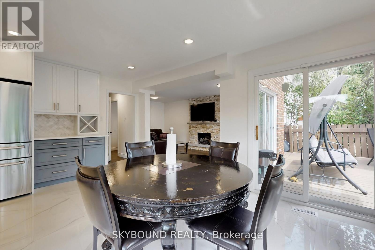
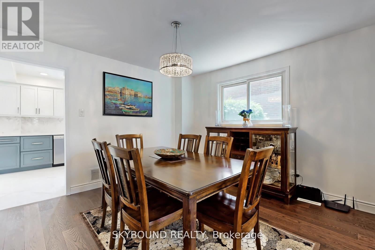
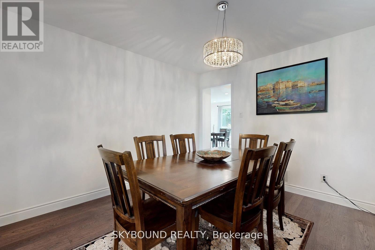
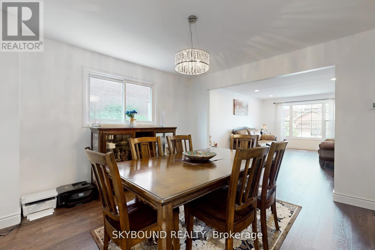
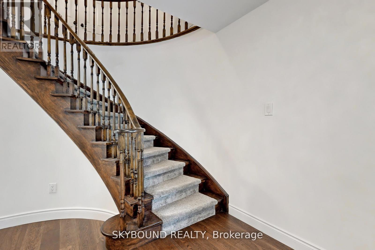
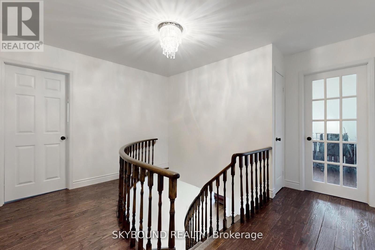
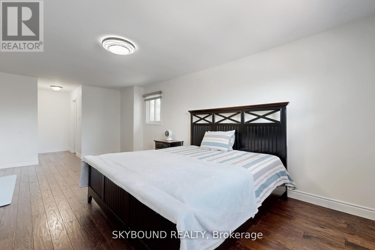
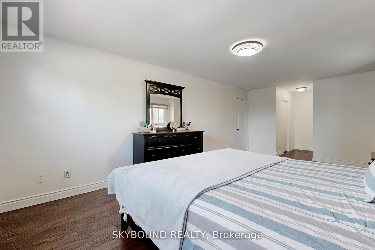
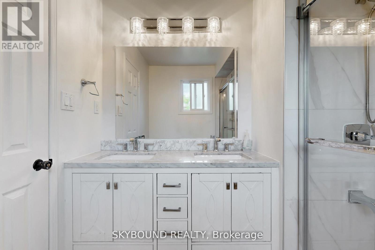
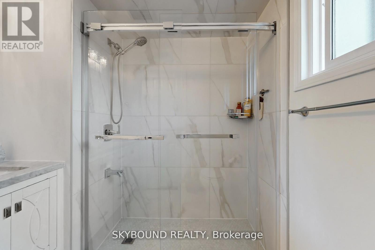
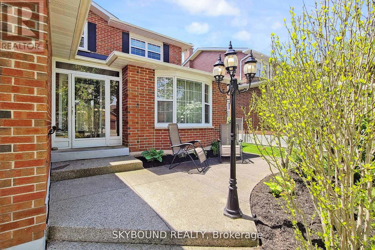
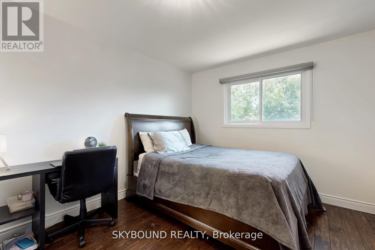
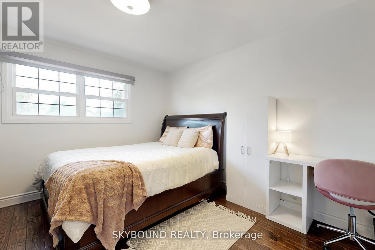
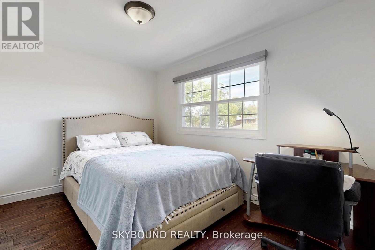
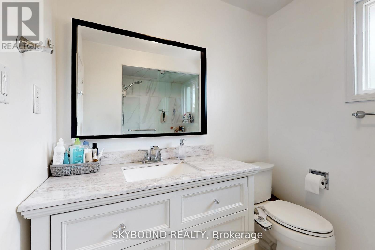
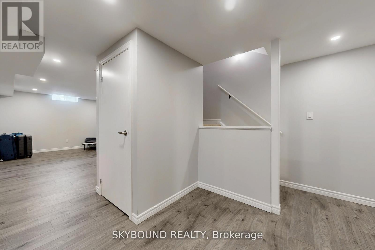
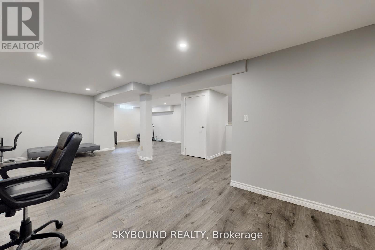
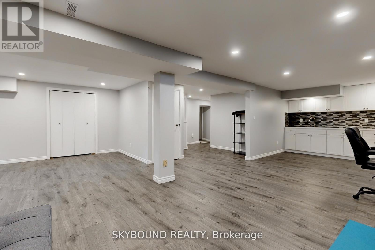
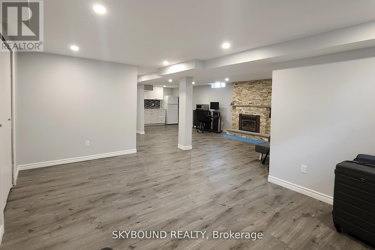
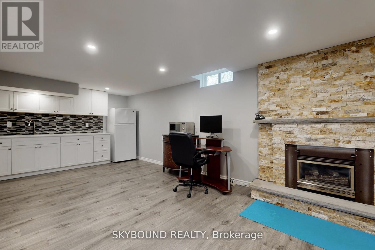
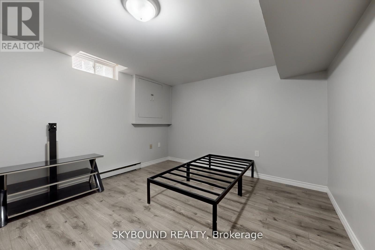
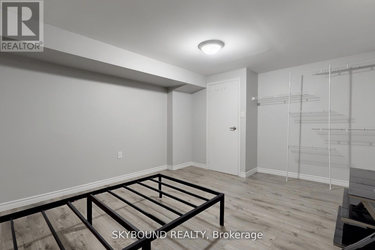
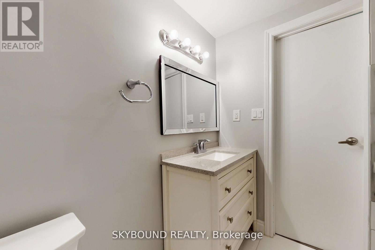
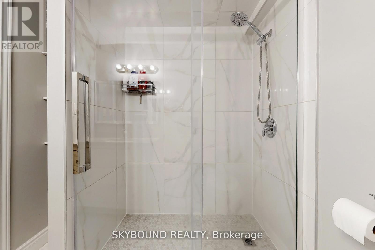
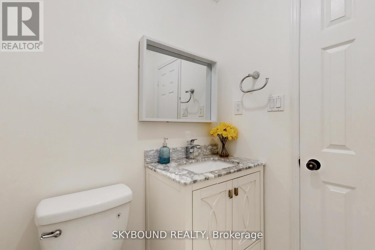
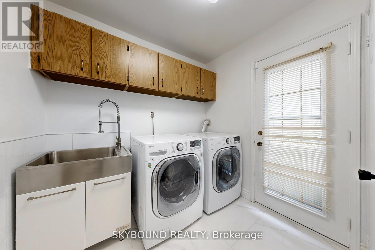
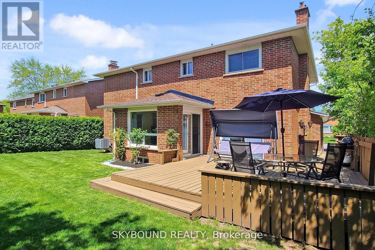
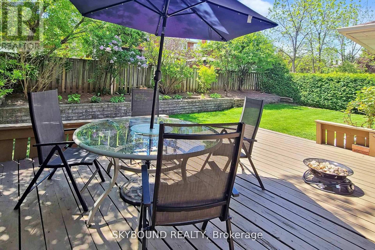
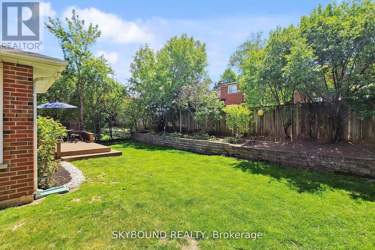
Welcome to this meticulously updated 4+2 bedroom family home in the highly desirable River Oaks community, offering approximately 3,800 sq. ft. of finished living space. Thoughtfully renovated and meticulously maintained, this move-in ready home blends timeless finishes with exceptional functionality. The bright open-concept main floor features hardwood flooring, smooth ceilings, pot lights, updated lighting, and a stunning kitchen complete with quartz countertops, custom cabinetry, stainless steel appliances, a pantry, and a spacious breakfast area with walk-out to a private backyard and expansive deck-perfect for entertaining or family gatherings. Upstairs offers four generously sized, carpet-free bedrooms, renovated bathrooms, and custom window shades throughout. The professionally finished basement extends the living space with two additional bedrooms, a full bathroom, a large recreation area, and a beautifully appointed kitchenette, making it ideal for extended family, guests, or multi-generational living. **Additional highlights include updated windows, a newer roof, new insulated garage doors, electric fireplace, whole-house water softener, and numerous quality improvements throughout.** Located within walking distance to top-rated schools, parks, trails, shopping, transit, and major commuter routes, this exceptional home offers the perfect combination of comfort, style, and convenience. (id:56248)
Property Details
| MLS® Number | W13603766 |
| Property Type | Single Family |
| Community Name | 1015 - RO River Oaks |
| Amenities Near By | Park, Public Transit, Schools |
| Community Features | Community Centre |
| Features | Level Lot, Carpet Free |
| Parking Space Total | 4 |
Building
| Bathroom Total | 4 |
| Bedrooms Above Ground | 4 |
| Bedrooms Below Ground | 2 |
| Bedrooms Total | 6 |
| Age | 31 To 50 Years |
| Amenities | Fireplace(s) |
| Basement Development | Finished |
| Basement Type | Full (finished) |
| Construction Style Attachment | Detached |
| Cooling Type | Central Air Conditioning |
| Exterior Finish | Brick |
| Fireplace Present | Yes |
| Fireplace Total | 1 |
| Flooring Type | Hardwood, Laminate, Ceramic, Carpeted |
| Foundation Type | Concrete |
| Half Bath Total | 1 |
| Heating Fuel | Natural Gas |
| Heating Type | Forced Air |
| Stories Total | 2 |
| Size Interior | 2,500 - 3,000 Sqft |
| Type | House |
| Utility Water | Municipal Water |
Parking
| Attached Garage | |
| Garage |
Land
| Acreage | No |
| Land Amenities | Park, Public Transit, Schools |
| Sewer | Sanitary Sewer |
| Size Depth | 115 Ft ,2 In |
| Size Frontage | 49 Ft ,3 In |
| Size Irregular | 49.3 X 115.2 Ft |
| Size Total Text | 49.3 X 115.2 Ft|under 1/2 Acre |
| Zoning Description | Residential |
Rooms
| Level | Type | Length | Width | Dimensions |
|---|---|---|---|---|
| Second Level | Primary Bedroom | 3.66 m | 6.61 m | 3.66 m x 6.61 m |
| Second Level | Bedroom 2 | 3.23 m | 4.15 m | 3.23 m x 4.15 m |
| Second Level | Bedroom 3 | 3.2 m | 4.12 m | 3.2 m x 4.12 m |
| Second Level | Bedroom 4 | 3.77 m | 2.74 m | 3.77 m x 2.74 m |
| Basement | Bedroom | 3.35 m | 3.65 m | 3.35 m x 3.65 m |
| Basement | Bedroom | 3.96 m | 3.65 m | 3.96 m x 3.65 m |
| Main Level | Living Room | 3.66 m | 5.48 m | 3.66 m x 5.48 m |
| Main Level | Dining Room | 3.66 m | 3.66 m | 3.66 m x 3.66 m |
| Main Level | Family Room | 3.47 m | 6 m | 3.47 m x 6 m |
| Main Level | Kitchen | 3.81 m | 2.77 m | 3.81 m x 2.77 m |
| Main Level | Eating Area | 3.53 m | 5.18 m | 3.53 m x 5.18 m |
| Main Level | Laundry Room | 2.6 m | 2.74 m | 2.6 m x 2.74 m |
Utilities
| Cable | Installed |
| Electricity | Installed |
| Sewer | Installed |
Interested?


The trademarks REALTOR®, REALTORS®, and the REALTOR® logo are controlled by The Canadian Real Estate Association (CREA) and identify real estate professionals who are members of CREA. The trademarks MLS®, Multiple Listing Service® and the associated logos are owned by The Canadian Real Estate Association (CREA) and identify the quality of services provided by real estate professionals who are members of CREA. The trademark DDF® is owned by The Canadian Real Estate Association (CREA) and identifies CREA's Data Distribution Facility (DDF®)
August 31 2026 02:04:12
Toronto Regional Real Estate Board
Skybound Realty