
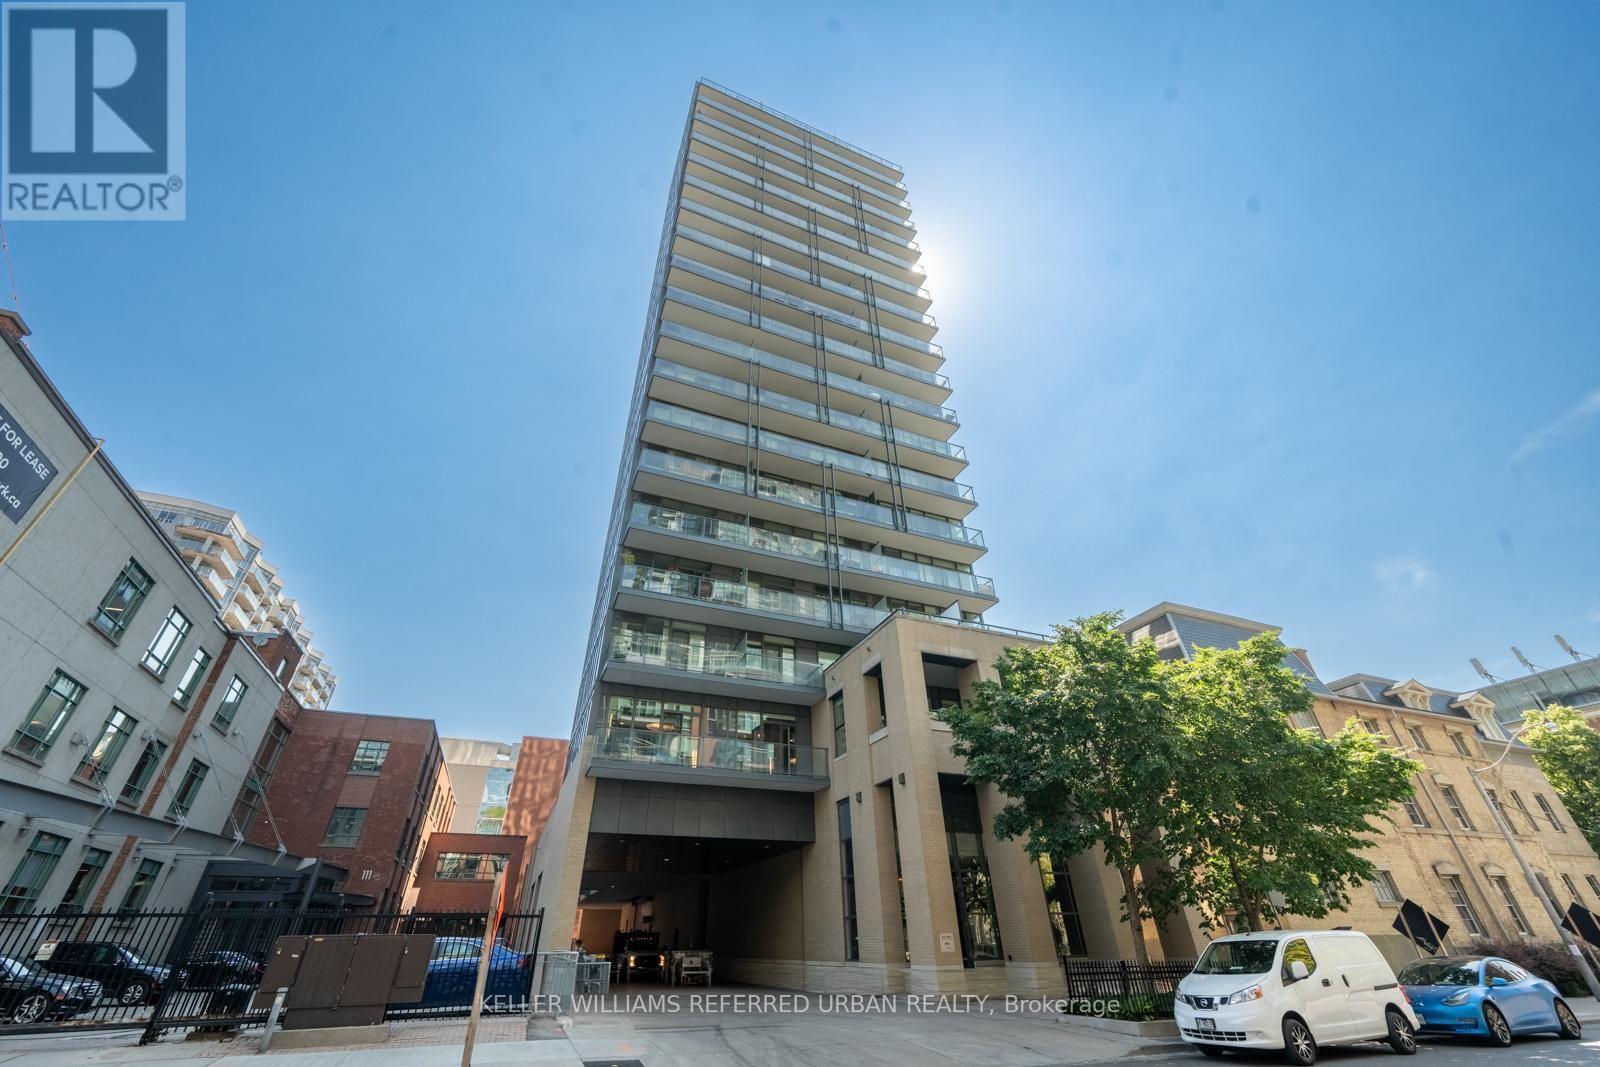
Ph01 - 105 George Street Toronto, Ontario M5A 0L4

$2,300 Monthly
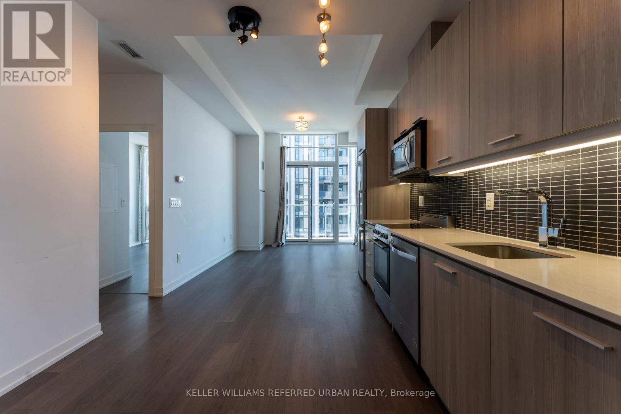
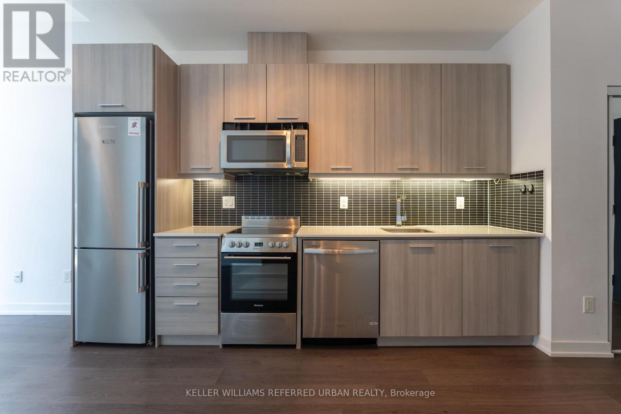
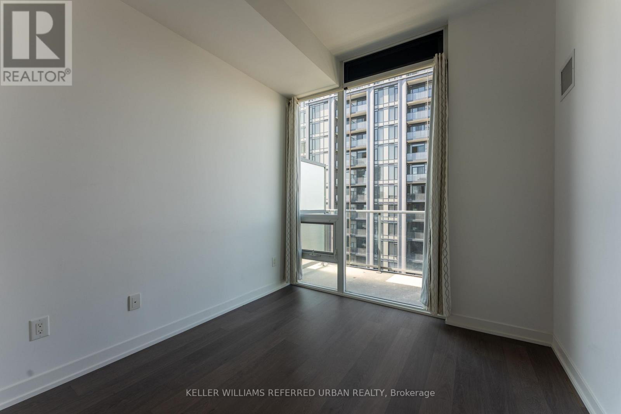
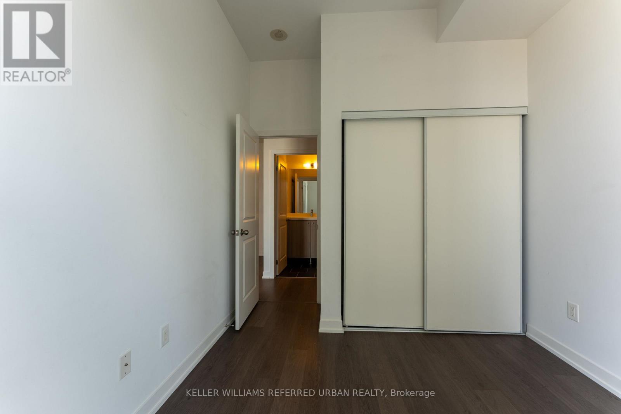
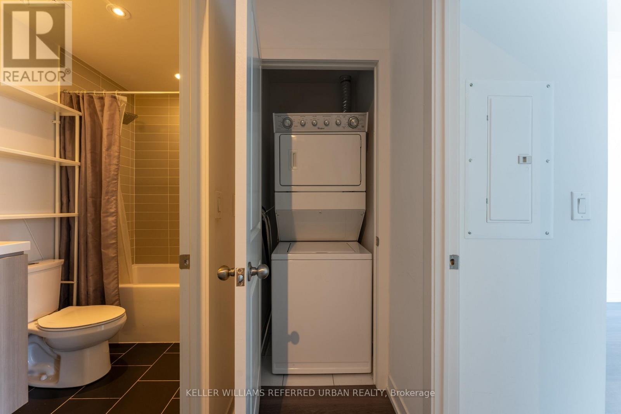
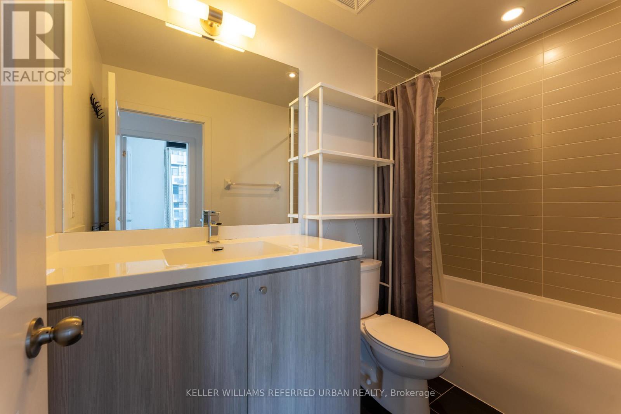
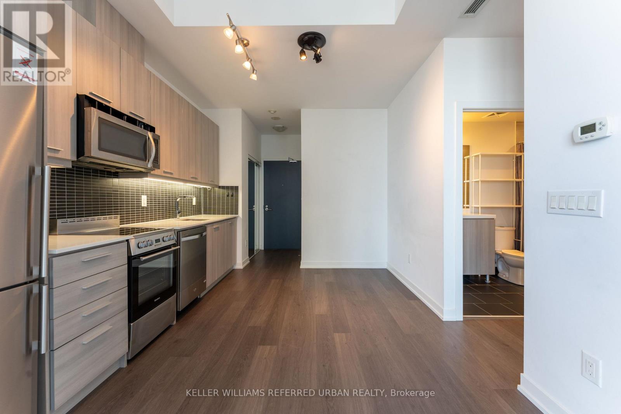
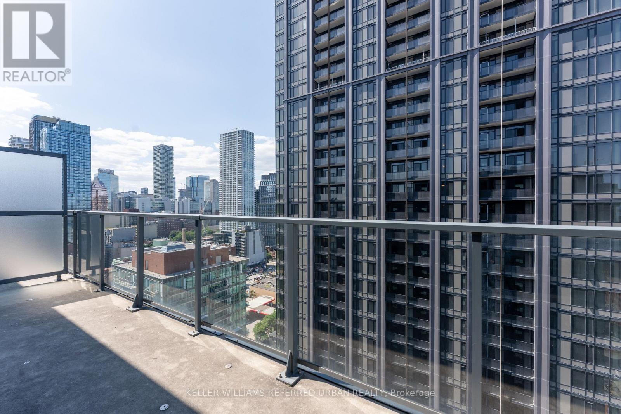
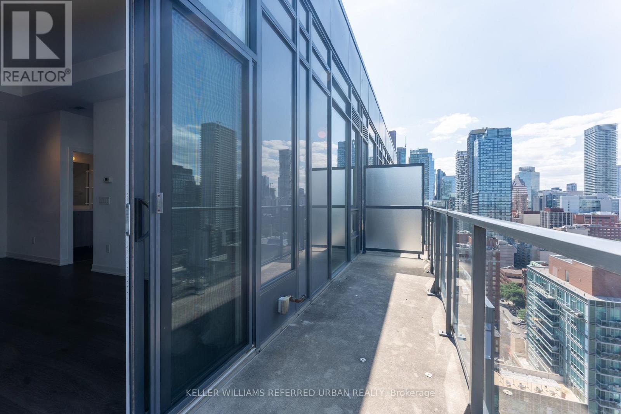
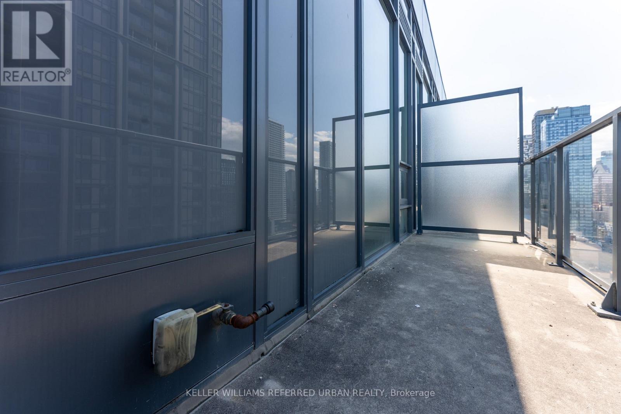
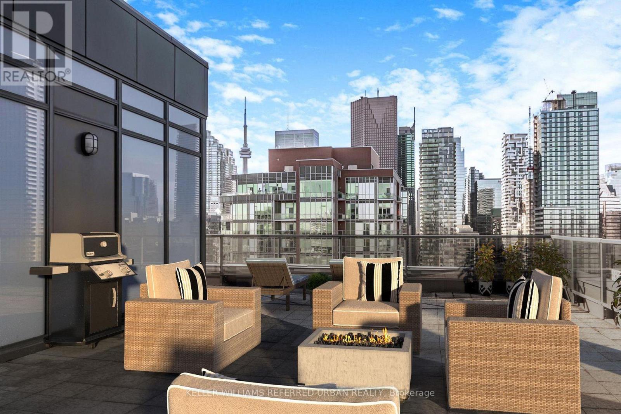
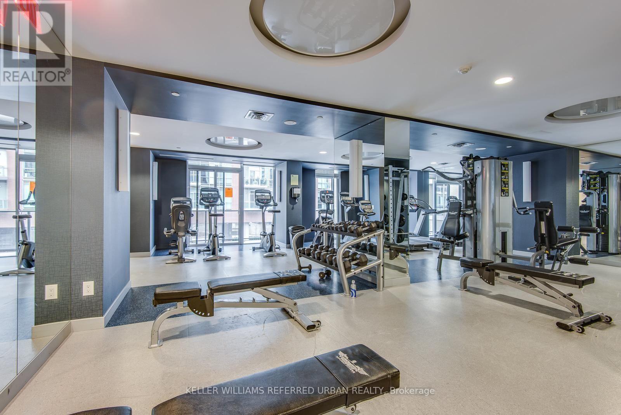
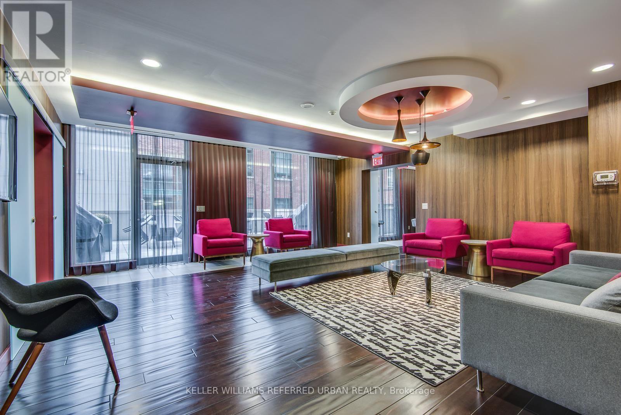
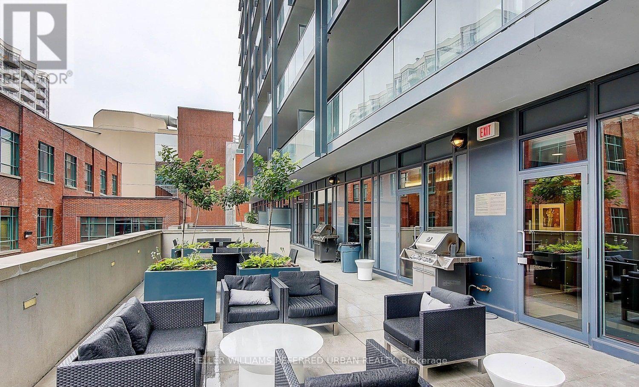
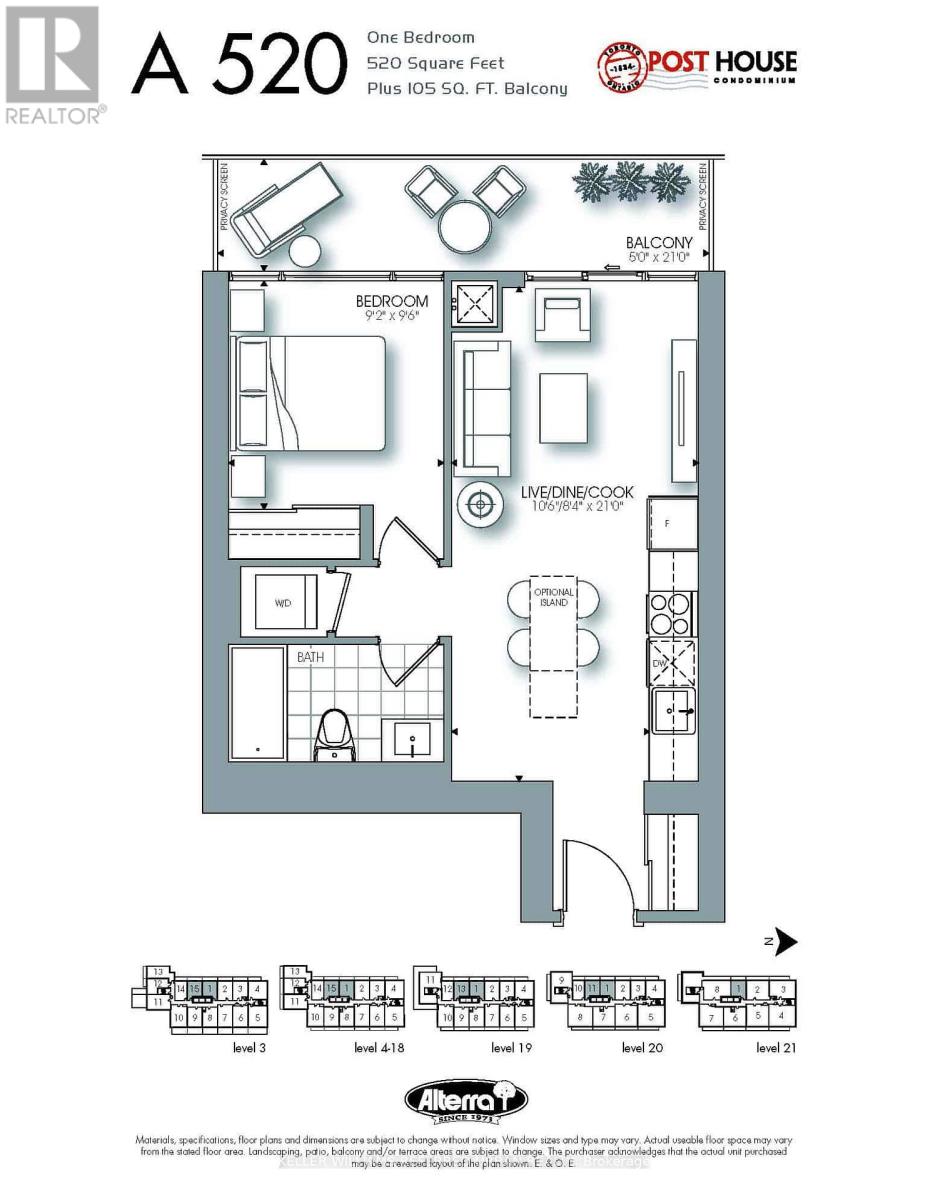
Penthouse-level one bedroom suite at Post House Condos featuring ultra tall 10-foot ceilings, a feature exclusive to the penthouse floor. The higher ceilings and full-height windows provide added natural light and a more spacious feel compared to typical condominium units.The open-concept layout includes a modern kitchen with integrated appliances, a functional living and dining area, and a well-proportioned bedroom with closet space. Contemporary finishes and efficient use of space make the suite suitable for professionals seeking a low-maintenance downtown lifestyle.Post House Condos is located in Toronto's St. Lawrence neighbourhood, within walking distance of St. Lawrence Market, the Financial District, Union Station, the Distillery District, George Brown College, the waterfront, and the King streetcar. Residents have access to amenities including a 24/7 concierge, fitness centre, sauna, guest suites, theatre room, party room, rooftop terrace with BBQs, guest suites, car wash, and underground visitor parking.An excellent option for those looking for a modern downtown condo with the added benefit of penthouse-level 10-foot ceilings. (id:56248)
Property Details
| MLS® Number | C13600490 |
| Property Type | Single Family |
| Community Name | Moss Park |
| Amenities Near By | Park, Public Transit, Schools |
| Community Features | Pets Allowed With Restrictions |
| Features | Balcony, In Suite Laundry |
| Parking Space Total | 1 |
| View Type | City View |
Building
| Bathroom Total | 1 |
| Bedrooms Above Ground | 1 |
| Bedrooms Total | 1 |
| Amenities | Car Wash, Security/concierge, Exercise Centre, Party Room, Sauna |
| Appliances | Dishwasher, Dryer, Hood Fan, Stove, Washer, Window Coverings, Refrigerator |
| Basement Type | None |
| Cooling Type | Central Air Conditioning |
| Exterior Finish | Brick, Concrete |
| Fire Protection | Smoke Detectors |
| Flooring Type | Hardwood, Concrete |
| Heating Fuel | Natural Gas |
| Heating Type | Coil Fan |
| Size Interior | 500 - 599 Sqft |
| Type | Apartment |
Parking
| Underground | |
| Garage |
Land
| Acreage | No |
| Land Amenities | Park, Public Transit, Schools |
Rooms
| Level | Type | Length | Width | Dimensions |
|---|---|---|---|---|
| Flat | Living Room | 3.2 m | 6.4 m | 3.2 m x 6.4 m |
| Flat | Dining Room | 2.54 m | 6.4 m | 2.54 m x 6.4 m |
| Flat | Kitchen | 2.54 m | 6.4 m | 2.54 m x 6.4 m |
| Flat | Primary Bedroom | 2.79 m | 2.9 m | 2.79 m x 2.9 m |
| Flat | Other | 1.52 m | 6.4 m | 1.52 m x 6.4 m |
https://www.realtor.ca/real-estate/30073647/ph01-105-george-street-toronto-moss-park-moss-park
Interested?


The trademarks REALTOR®, REALTORS®, and the REALTOR® logo are controlled by The Canadian Real Estate Association (CREA) and identify real estate professionals who are members of CREA. The trademarks MLS®, Multiple Listing Service® and the associated logos are owned by The Canadian Real Estate Association (CREA) and identify the quality of services provided by real estate professionals who are members of CREA. The trademark DDF® is owned by The Canadian Real Estate Association (CREA) and identifies CREA's Data Distribution Facility (DDF®)
July 24 2026 04:54:29
Toronto Regional Real Estate Board
Keller Williams Referred Urban Realty