
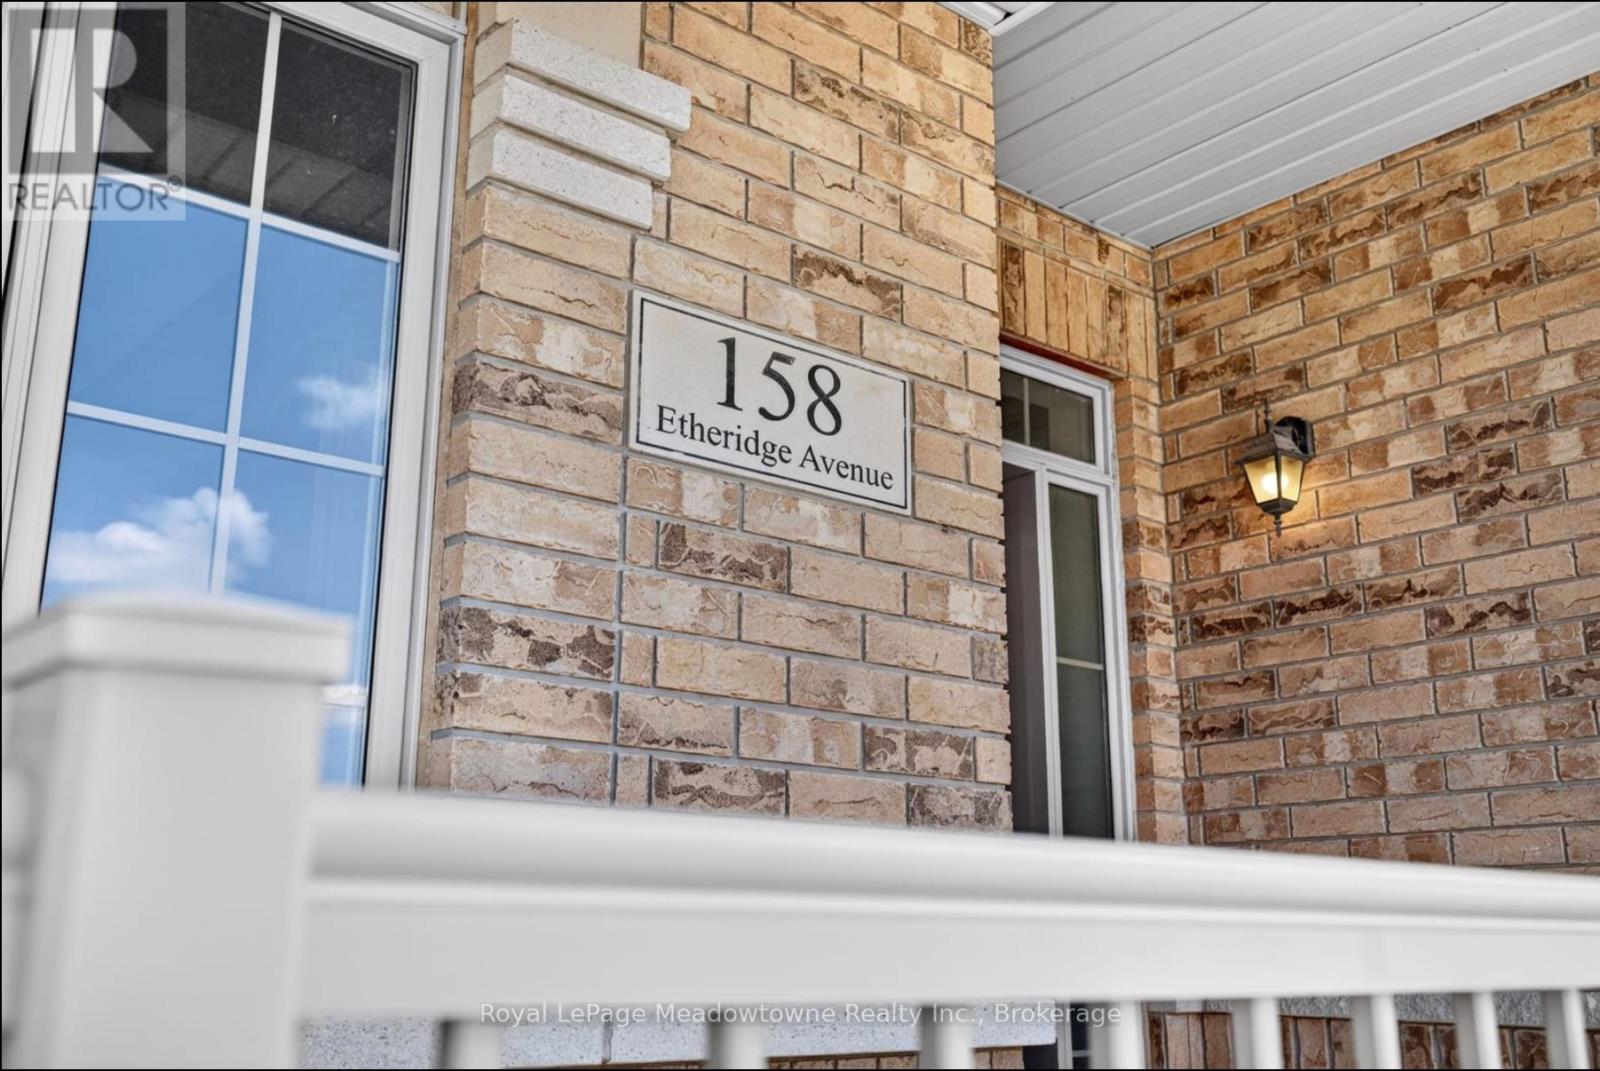
158 Etheridge Avenue Milton, Ontario L9E 1H1

$950,000
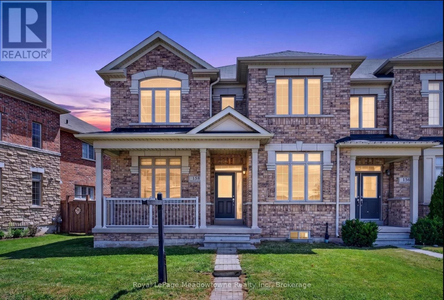
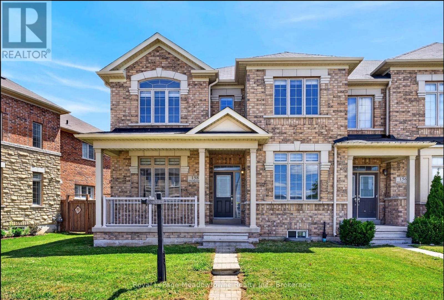
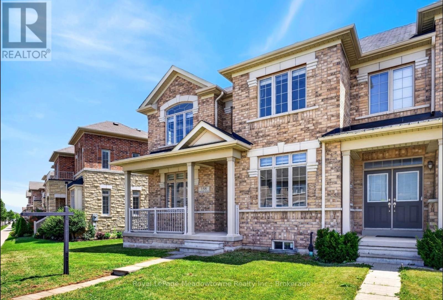
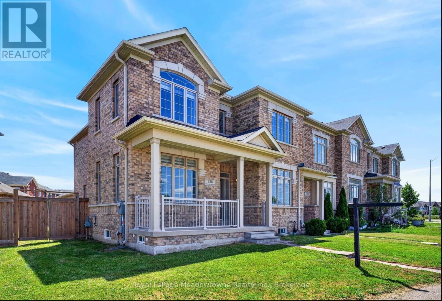
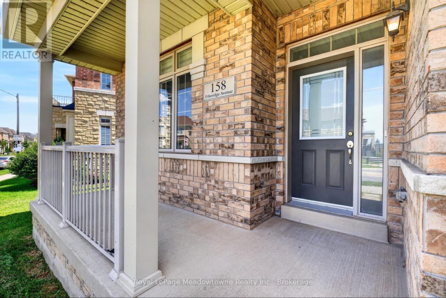
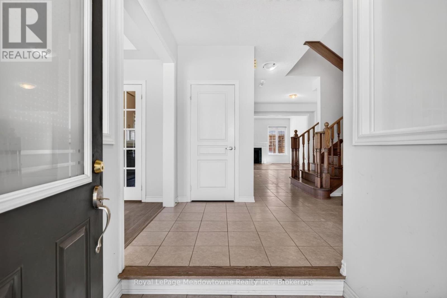
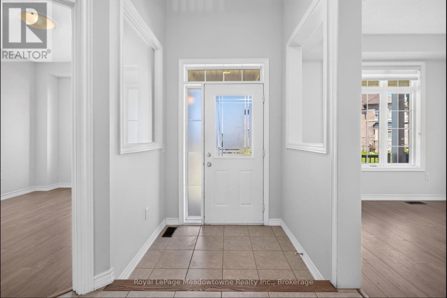
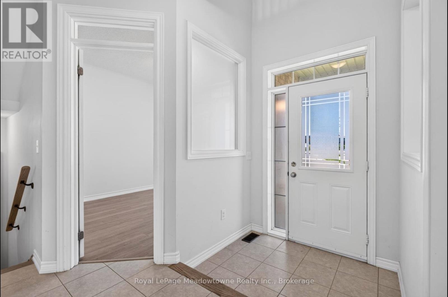
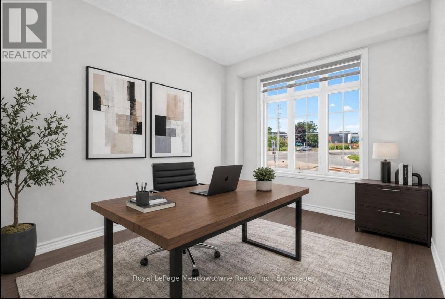
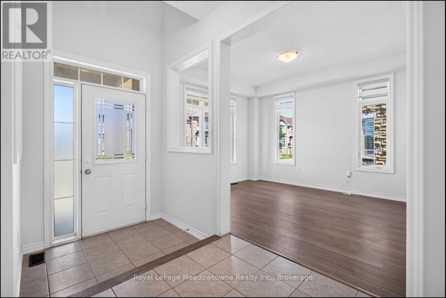
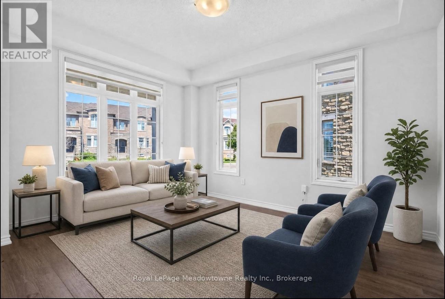
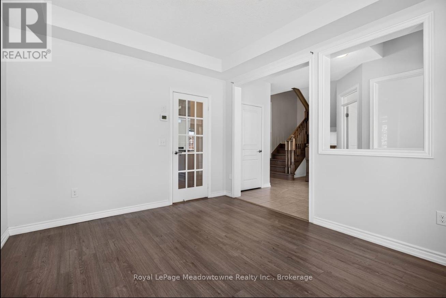
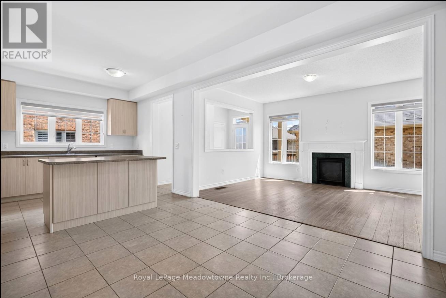
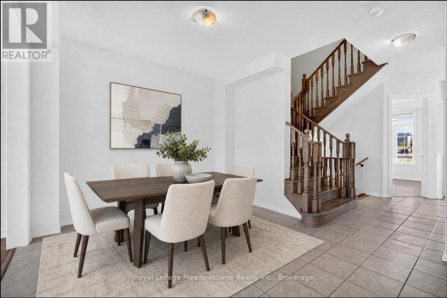
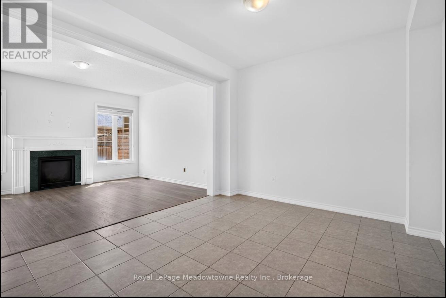
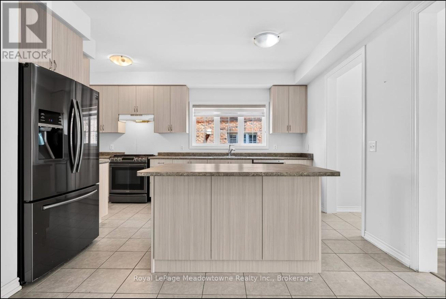
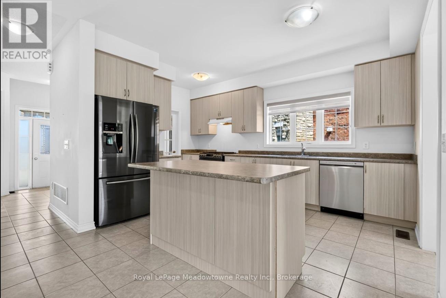
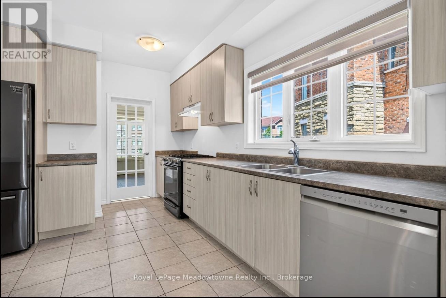
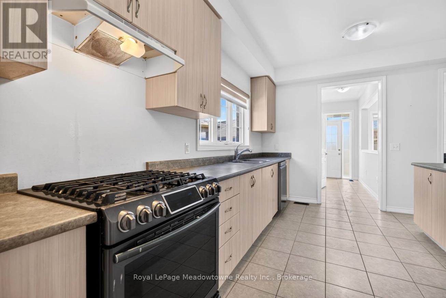
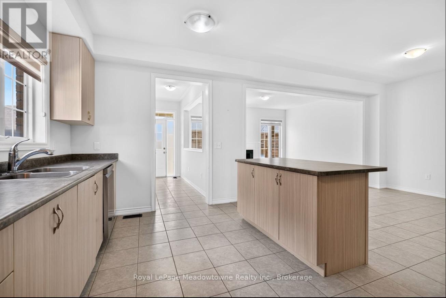
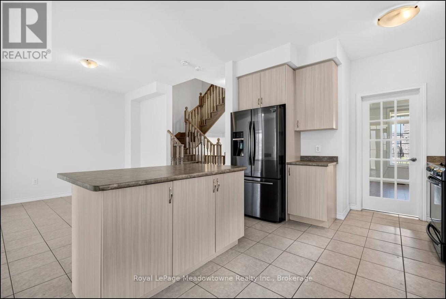
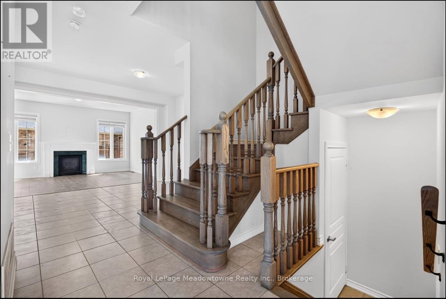
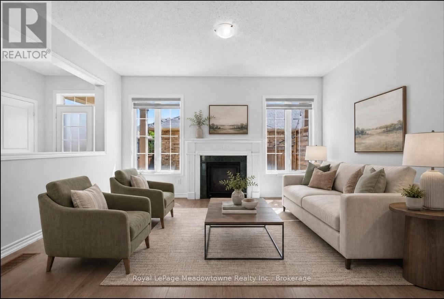
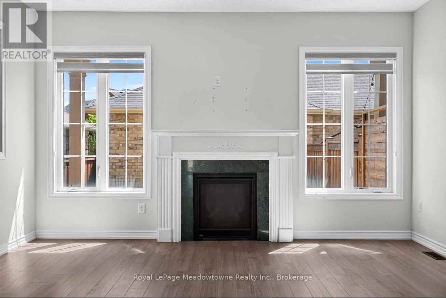
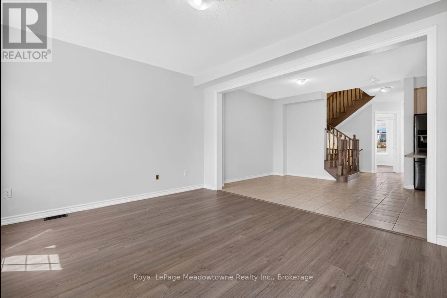
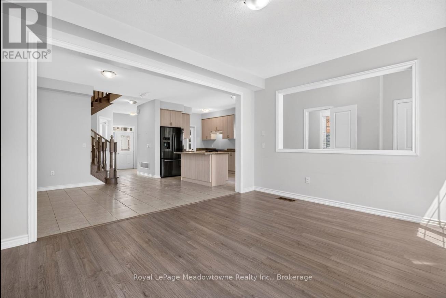
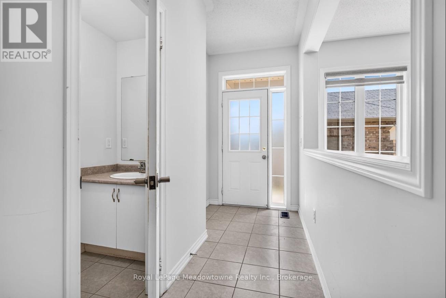
Welcome to this striking, executive end-unit townhouse by Starlane Homes, perfectly situated in the highly sought-after Saddleridge community. Offering over 2,300 sq. ft. of sun-drenched living space, this home is flooded with natural light from every angle thanks to its premium lot, giving it the expansive look and feel of a detached home. From the moment you step into the grand foyer with its soaring 9-ft ceilings and quality flooring, you'll feel the perfect balance of elegance and everyday comfort. The thoughtfully designed main floor features distinct family and dining spaces, highlighted by a cozy fireplace that sets the ideal scene for family movie nights or entertaining guests. At the heart of the home, the modern kitchen features a sleek breakfast bar for quick morning bites or casual chats while cooking. Need a main-floor office, guest room, or space for extended family? The versatile ground-floor study easily adapts to fit your lifestyle needs. A sleek staircase guides you upstairs to four spacious bedrooms and two full baths, complete with an open balcony that overlooks the foyer below. Your primary suite serves as a true restful sanctuary at the end of a long day. Downstairs, the home offers incredible potential. A legal separate side entrance leads down to a bright basement featuring legal egress windows that allow ample natural light to pour in. This space is the ultimate blank canvas, perfect for potential rental income, an in-law suite, or an expansive home retreat. Complete with a detached double-car garage, premium finishes throughout, and an unbeatable location just steps from schools, parks, and local amenities, this true Milton gem combines style, versatility, and community living at its finest. (id:56248)
Property Details
| MLS® Number | W13599242 |
| Property Type | Single Family |
| Community Name | 1032 - FO Ford |
| Amenities Near By | Hospital, Place Of Worship, Public Transit, Schools |
| Equipment Type | Water Heater - Gas |
| Features | Flat Site |
| Parking Space Total | 3 |
| Rental Equipment Type | Water Heater - Gas |
| Structure | Porch |
Building
| Bathroom Total | 3 |
| Bedrooms Above Ground | 4 |
| Bedrooms Total | 4 |
| Age | 6 To 15 Years |
| Amenities | Fireplace(s) |
| Basement Development | Unfinished |
| Basement Features | Separate Entrance, Walk-up |
| Basement Type | N/a, N/a (unfinished), N/a |
| Construction Style Attachment | Attached |
| Cooling Type | Central Air Conditioning, Air Exchanger |
| Exterior Finish | Brick |
| Fireplace Present | Yes |
| Fireplace Total | 1 |
| Flooring Type | Tile, Laminate, Carpeted |
| Foundation Type | Poured Concrete |
| Half Bath Total | 1 |
| Heating Fuel | Natural Gas |
| Heating Type | Forced Air |
| Stories Total | 2 |
| Size Interior | 2,000 - 2,500 Sqft |
| Type | Row / Townhouse |
| Utility Water | Municipal Water |
Parking
| Detached Garage | |
| Garage |
Land
| Acreage | No |
| Land Amenities | Hospital, Place Of Worship, Public Transit, Schools |
| Sewer | Sanitary Sewer |
| Size Depth | 100 Ft |
| Size Frontage | 46 Ft |
| Size Irregular | 46 X 100 Ft |
| Size Total Text | 46 X 100 Ft|under 1/2 Acre |
| Zoning Description | Residential |
Rooms
| Level | Type | Length | Width | Dimensions |
|---|---|---|---|---|
| Second Level | Primary Bedroom | 3 m | 3.15 m | 3 m x 3.15 m |
| Second Level | Bedroom | 3 m | 3.15 m | 3 m x 3.15 m |
| Second Level | Bedroom | 3.43 m | 3.33 m | 3.43 m x 3.33 m |
| Second Level | Bedroom | 3.12 m | 3.05 m | 3.12 m x 3.05 m |
| Main Level | Kitchen | 4.14 m | 3.25 m | 4.14 m x 3.25 m |
| Main Level | Living Room | 4.14 m | 3.33 m | 4.14 m x 3.33 m |
| Main Level | Dining Room | 3.76 m | 3.45 m | 3.76 m x 3.45 m |
| Main Level | Family Room | 4.55 m | 3.71 m | 4.55 m x 3.71 m |
| Main Level | Den | 3.71 m | 3 m | 3.71 m x 3 m |
Utilities
| Cable | Installed |
| Electricity | Installed |
| Sewer | Installed |
https://www.realtor.ca/real-estate/30072139/158-etheridge-avenue-milton-fo-ford-1032-fo-ford
Interested?


The trademarks REALTOR®, REALTORS®, and the REALTOR® logo are controlled by The Canadian Real Estate Association (CREA) and identify real estate professionals who are members of CREA. The trademarks MLS®, Multiple Listing Service® and the associated logos are owned by The Canadian Real Estate Association (CREA) and identify the quality of services provided by real estate professionals who are members of CREA. The trademark DDF® is owned by The Canadian Real Estate Association (CREA) and identifies CREA's Data Distribution Facility (DDF®)
July 23 2026 10:24:50
The Oakville Milton & District Real Estate Board
Royal LePage Meadowtowne Realty Inc., Brokerage