
6568 Aston Martin Mews Mississauga, Ontario L9N 7P5

$3,799 Monthly
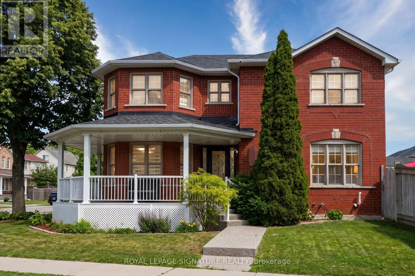
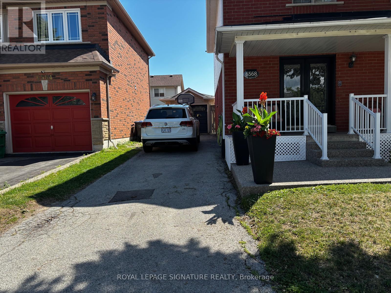
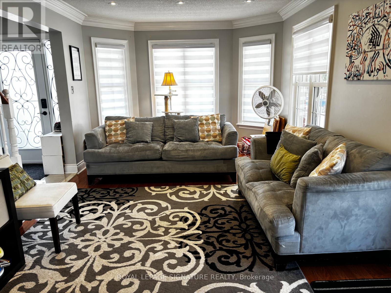
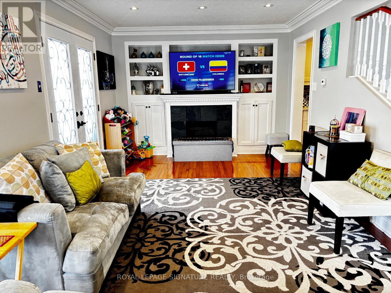
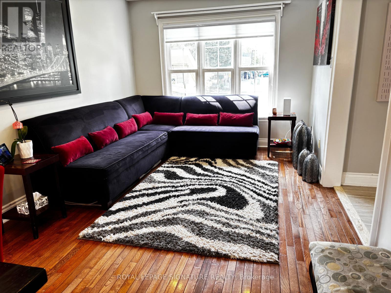
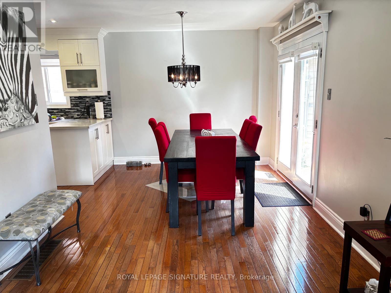
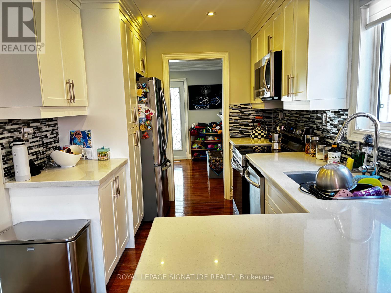
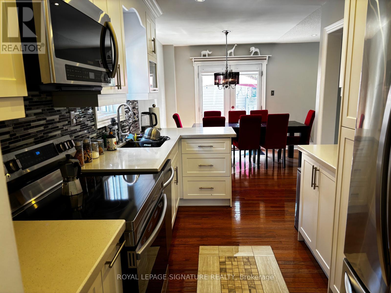
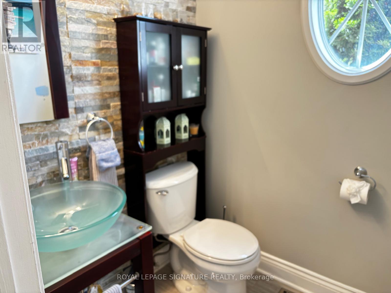
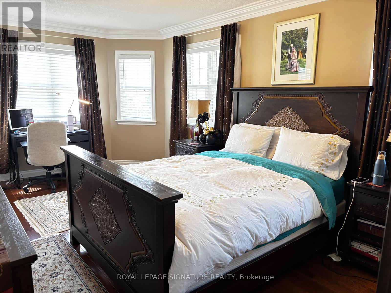
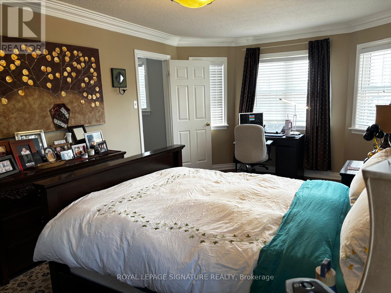
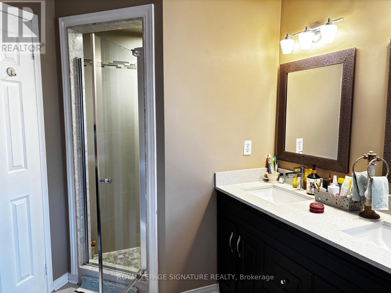
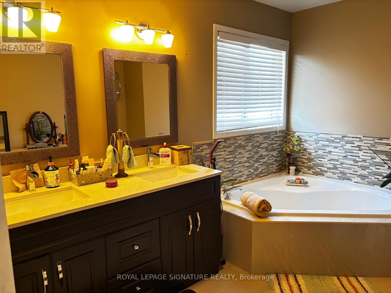
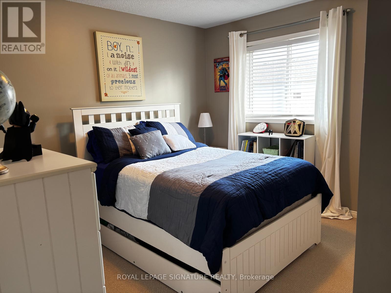
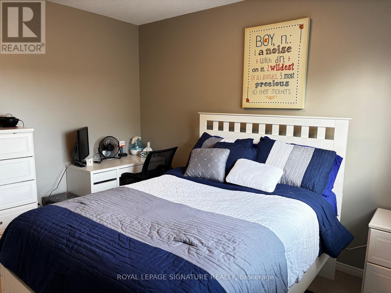
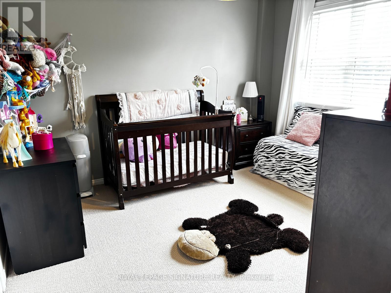
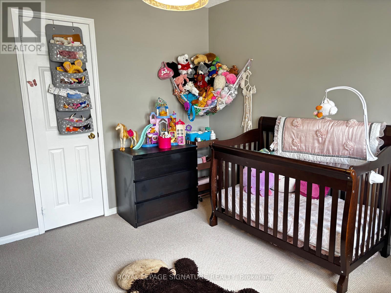
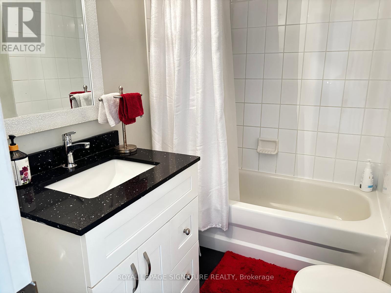
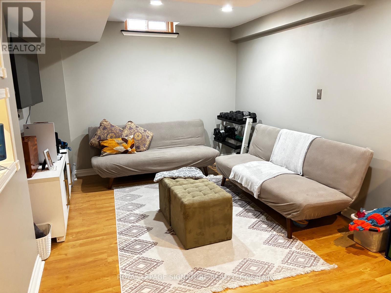
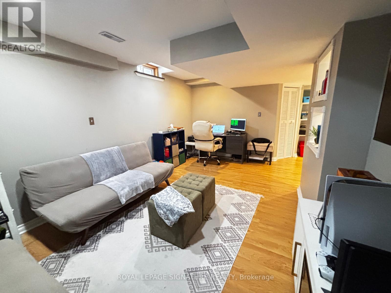
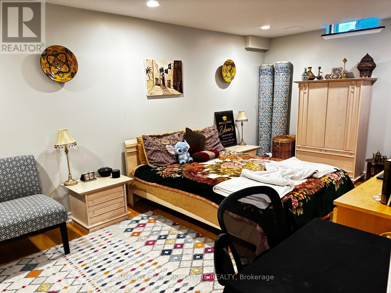
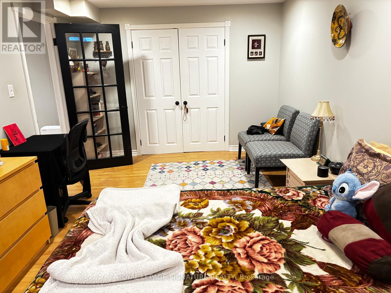
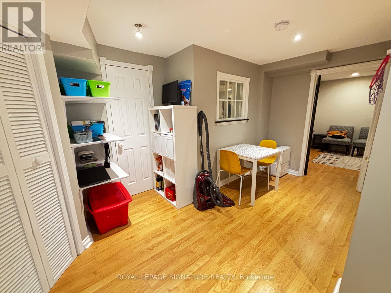
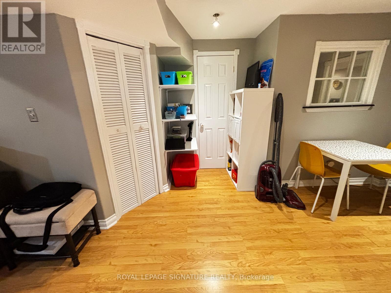
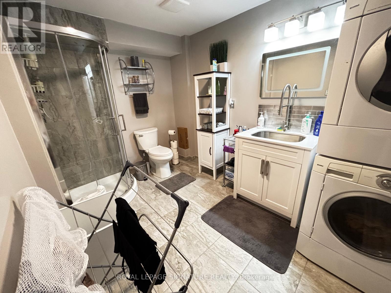
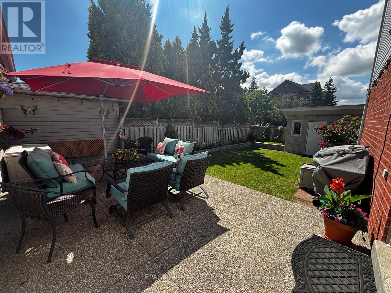
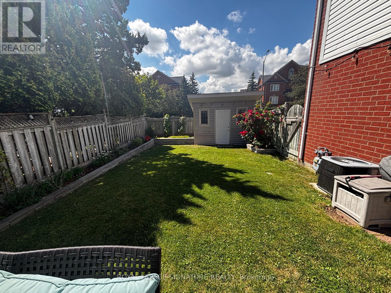
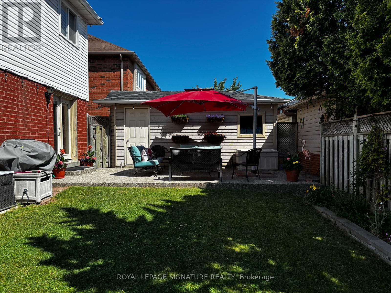
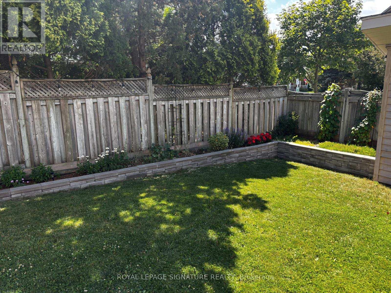
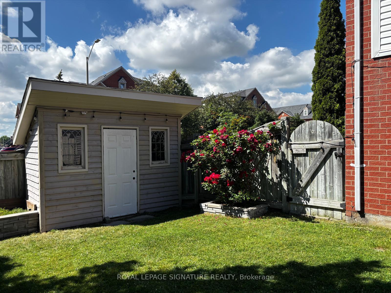
Welcome to this stunning, beautifully updated 3+1 bedroom detached home situated on a prime corner lot at 6568 Aston Martin Mews in the prestigious Lisgar neighbourhood. This complete home offers exceptional curb appeal with its charming wrap-around porch, a detached garage, and a spacious driveway accommodating 3 parking spaces. Inside, you'll find gleaming hardwood floors throughout and an inviting family room featuring a cozy fireplace and a sleek built-in entertainment unit. The layout boasts a generous master suite with a private 4-piece ensuite, alongside a completely finished basement that hosts the additional bedroom-perfect for guests or an in-law suite. Located just minutes from top-rated schools, parks, and excellent shopping, this pristine property combines luxury, comfort, and convenience in one perfect rental package. Professionally Managed by Condo1 Property Management Inc. Some photos have been virtuallystaged for visualization purposes. (id:56248)
Property Details
| MLS® Number | W13597628 |
| Property Type | Single Family |
| Community Name | Lisgar |
| Amenities Near By | Park, Public Transit, Schools |
| Community Features | Community Centre |
| Parking Space Total | 4 |
Building
| Bathroom Total | 4 |
| Bedrooms Above Ground | 3 |
| Bedrooms Below Ground | 1 |
| Bedrooms Total | 4 |
| Amenities | Fireplace(s) |
| Appliances | Dishwasher, Dryer, Oven, Washer, Refrigerator |
| Basement Development | Finished |
| Basement Type | N/a (finished) |
| Construction Style Attachment | Detached |
| Cooling Type | Central Air Conditioning |
| Exterior Finish | Brick |
| Fireplace Present | Yes |
| Foundation Type | Unknown |
| Half Bath Total | 1 |
| Heating Fuel | Natural Gas |
| Heating Type | Forced Air |
| Stories Total | 2 |
| Size Interior | 1,500 - 2,000 Sqft |
| Type | House |
| Utility Water | Municipal Water |
Parking
| Detached Garage | |
| Garage |
Land
| Acreage | No |
| Land Amenities | Park, Public Transit, Schools |
| Sewer | Sanitary Sewer |
| Size Depth | 71 Ft ,2 In |
| Size Frontage | 57 Ft ,3 In |
| Size Irregular | 57.3 X 71.2 Ft |
| Size Total Text | 57.3 X 71.2 Ft |
Rooms
| Level | Type | Length | Width | Dimensions |
|---|---|---|---|---|
| Second Level | Primary Bedroom | 5.58 m | 3.42 m | 5.58 m x 3.42 m |
| Second Level | Bedroom 2 | 3.49 m | 2.98 m | 3.49 m x 2.98 m |
| Second Level | Bedroom 3 | 3.53 m | 3.32 m | 3.53 m x 3.32 m |
| Basement | Bedroom 4 | 5.86 m | 3.17 m | 5.86 m x 3.17 m |
| Basement | Recreational, Games Room | 5.29 m | 2.97 m | 5.29 m x 2.97 m |
| Main Level | Living Room | 7.25 m | 2.98 m | 7.25 m x 2.98 m |
| Main Level | Dining Room | 7.25 m | 7.25 m | 7.25 m x 7.25 m |
| Main Level | Kitchen | 3.56 m | 2.36 m | 3.56 m x 2.36 m |
| Main Level | Family Room | 5.7 m | 3.37 m | 5.7 m x 3.37 m |
https://www.realtor.ca/real-estate/30070543/6568-aston-martin-mews-mississauga-lisgar-lisgar
Interested?


The trademarks REALTOR®, REALTORS®, and the REALTOR® logo are controlled by The Canadian Real Estate Association (CREA) and identify real estate professionals who are members of CREA. The trademarks MLS®, Multiple Listing Service® and the associated logos are owned by The Canadian Real Estate Association (CREA) and identify the quality of services provided by real estate professionals who are members of CREA. The trademark DDF® is owned by The Canadian Real Estate Association (CREA) and identifies CREA's Data Distribution Facility (DDF®)
July 23 2026 06:07:19
Toronto Regional Real Estate Board
Royal LePage Signature Realty